
3574 Kawartha Drive Plympton-Wyoming, Ontario N0N 1E0

$849,900
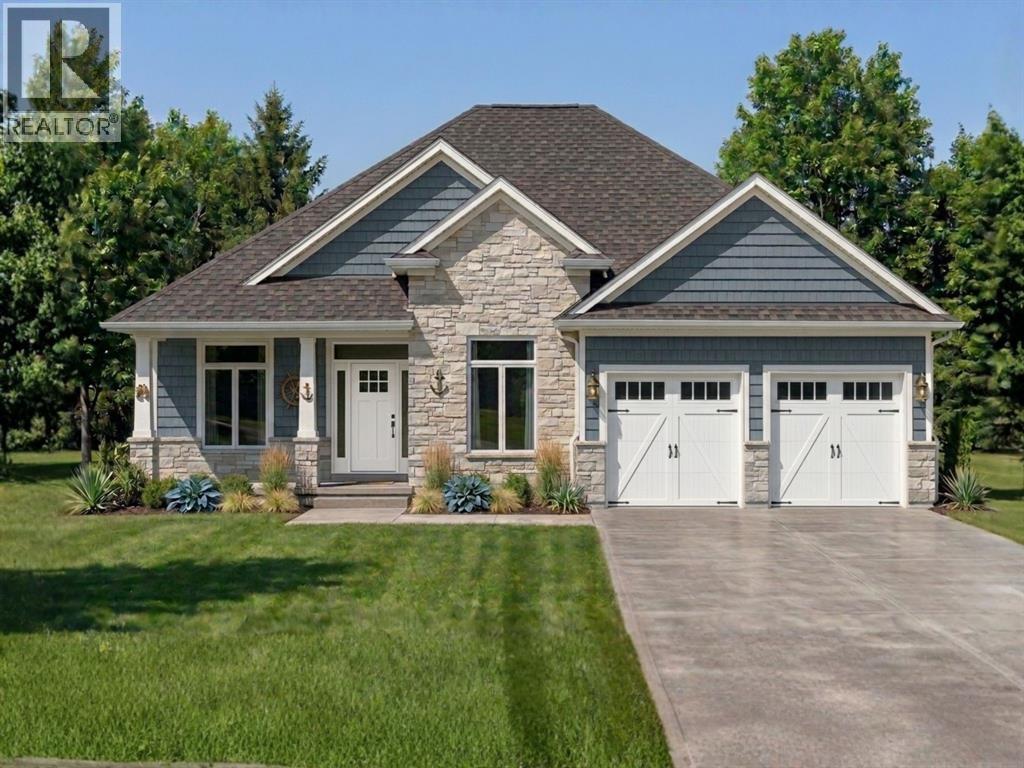
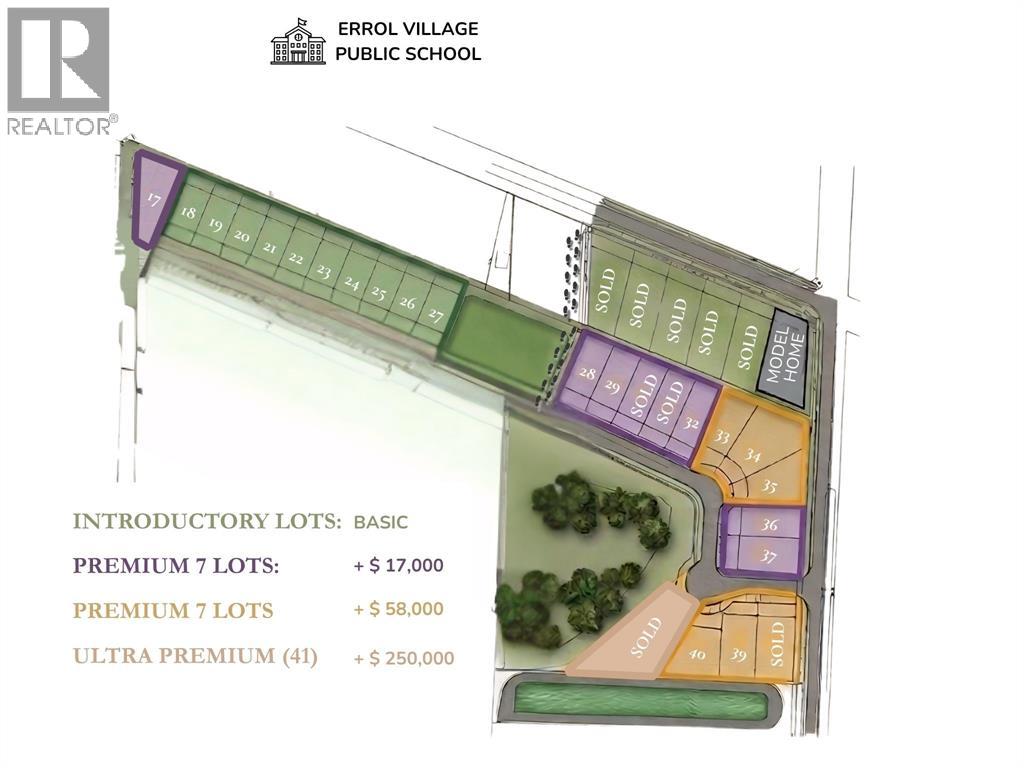
The Georgian | 1976 sq. ft. (Main Floor) This fully finished model home showcases the refined craftsmanship Key Homes is known for and is set for an **end-of-November closing**. Sitting on a nearly 60-foot lot with elegant covered porches and high-end exterior finishes, this layout delivers exceptional comfort and style. Inside, 10-foot ceilings and an open-concept Great Room set the tone, complemented by a dedicated main-floor office for ultimate flexibility. The primary retreat features a beautiful ensuite, with two additional bedrooms rounding out the main level. The fully finished lower level delivers a massive Recreation Room, two guest bedrooms, and a **bonus grade entrance directly from the garage** for seamless accessibility. This model is located at Trail's Edge — a serene new subdivision in Camlachie featuring just 41 carefully curated lots, designed for those who value a quiet, neighbourhood-friendly atmosphere. Available exclusively through Key Homes, this intimate community is offering special grand opening pricing for the first five homeowners — only 2 remaining. Nestled among mature trees and well removed from the noise of larger developments, Trail's Edge offers something increasingly rare — genuine tranquility, a true sense of community, and a place to call home. 5 bedrooms | 3 baths | 1976 sq. ft. main floor | Fully finished model home | End-of-November closing | Direct garage-to-basement grade entrance (id:49203)
Property Details
| MLS® Number | 26020896 |
| Property Type | Single Family |
| Features | Double Width Or More Driveway, Concrete Driveway |
Building
| Bathroom Total | 3 |
| Bedrooms Above Ground | 3 |
| Bedrooms Below Ground | 2 |
| Bedrooms Total | 5 |
| Architectural Style | Bungalow |
| Constructed Date | 2026 |
| Construction Style Attachment | Detached |
| Cooling Type | Central Air Conditioning |
| Exterior Finish | Aluminum/vinyl, Brick, Stone |
| Fireplace Present | Yes |
| Fireplace Type | Direct Vent |
| Flooring Type | Carpeted, Ceramic/porcelain, Cushion/lino/vinyl |
| Foundation Type | Concrete |
| Heating Fuel | Natural Gas |
| Heating Type | Forced Air, Furnace |
| Stories Total | 1 |
| Size Interior | 1,976 Sqft |
| Total Finished Area | 1976 Sqft |
| Type | House |
Parking
| Attached Garage | |
| Garage | |
| Inside Entry |
Land
| Acreage | No |
| Size Irregular | 59.14 X 159.11/156.12 / 0.193 Ac |
| Size Total Text | 59.14 X 159.11/156.12 / 0.193 Ac|0-0.25 Acre |
| Zoning Description | Res |
Rooms
| Level | Type | Length | Width | Dimensions |
|---|---|---|---|---|
| Lower Level | 3pc Bathroom | Measurements not available | ||
| Lower Level | Bedroom | 11.4 x 11.9 | ||
| Lower Level | Bedroom | 13.8 x 11.9 | ||
| Lower Level | Recreation Room | 35.6 x 20.6 | ||
| Main Level | 4pc Bathroom | Measurements not available | ||
| Main Level | 5pc Ensuite Bath | Measurements not available | ||
| Main Level | Bedroom | 10.2 x 11.2 | ||
| Main Level | Bedroom | 10.2 x 11.2 | ||
| Main Level | Primary Bedroom | 14 x 15 | ||
| Main Level | Laundry Room | Measurements not available | ||
| Main Level | Mud Room | Measurements not available | ||
| Main Level | Office | 10.6 x 15.8 | ||
| Main Level | Great Room | 14.4 x 16.10 | ||
| Main Level | Dining Room | 11 x 13 | ||
| Main Level | Kitchen | 14.8 x 11 |
https://www.realtor.ca/real-estate/30202637/3574-kawartha-drive-plympton-wyoming
Contact Us
Contact us for more information

Andrew Bain
Broker
www.bainrealtygroup.com/
www.facebook.com/share/tTCyBo7YxX5czvP3/?mibextid=LQQJ4d
www.linkedin.com/in/andrew-bain-89155137?utm_source=share&utm_campaign=share_via&utm_content=profile&utm_medium=ios_app
www.threads.net/@andrewbainrlp
www.instagram.com/andrewbainrlp?igsh=ZGRxYzdqZTlzZzdx
1410 London Road
Sarnia, Ontario N7S 1P7
(519) 336-7560
www.royalkey.ca/

Katie O'brien
Broker
www.bainrealtygroup.com/
www.facebook.com/share/esKRjDAfRSpYvYBY/?mibextid=LQQJ4d
www.threads.net/@katie.obrien.realtor
www.instagram.com/katie.obrien.realtor?igsh=MTlkZXMyM3ozNTI2NA==
1410 London Road
Sarnia, Ontario N7S 1P7
(519) 336-7560
www.royalkey.ca/

Adam Dumond
Sales Person
www.adamdumond.com/
www.facebook.com/adamdumondrlp/?ref=hl
www.youtube.com/channel/UCYaeE4ByhY4UGcE2yh7HA6w
1410 London Road
Sarnia, Ontario N7S 1P7
(519) 336-7560
www.royalkey.ca/

The trademarks REALTOR®, REALTORS®, and the REALTOR® logo are controlled by The Canadian Real Estate Association (CREA) and identify real estate professionals who are members of CREA. The trademarks MLS®, Multiple Listing Service® and the associated logos are owned by The Canadian Real Estate Association (CREA) and identify the quality of services provided by real estate professionals who are members of CREA. The trademark DDF® is owned by The Canadian Real Estate Association (CREA) and identifies CREA's Data Distribution Facility (DDF®)
October 14 2026 08:29:14
Sarnia-Lambton Association of REALTORS®
Royal LePage Key Realty