
3560 Britt Boulevard Plympton-Wyoming, Ontario N0N 1E0

$839,900
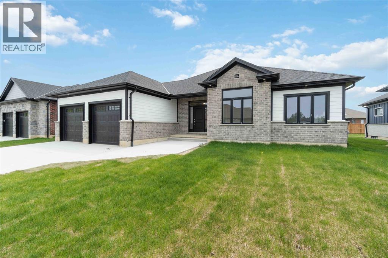
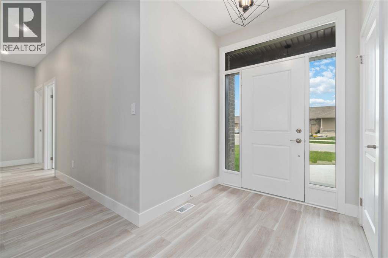
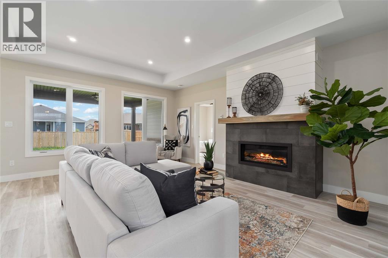
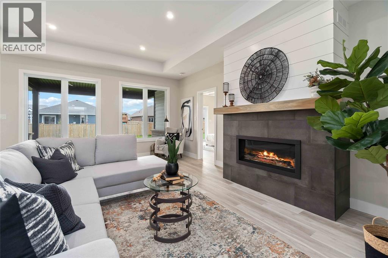
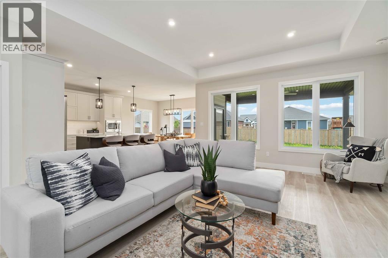
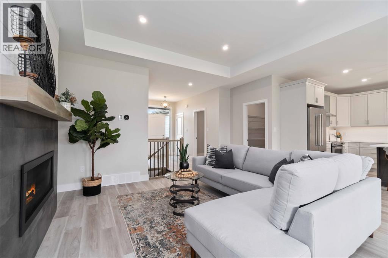
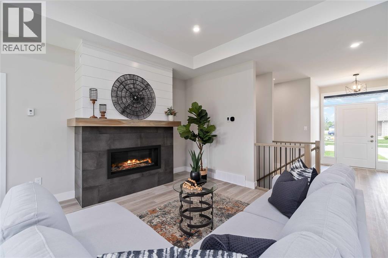
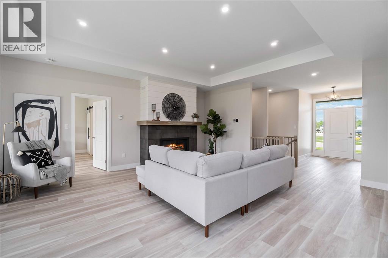
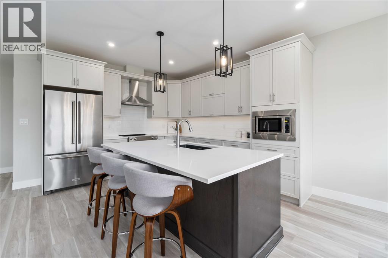
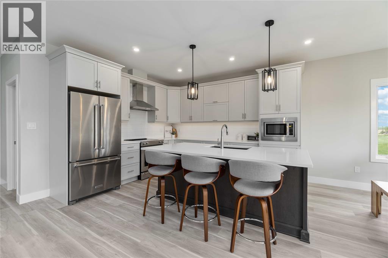
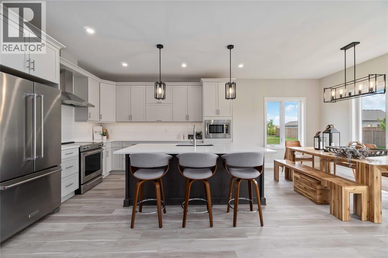
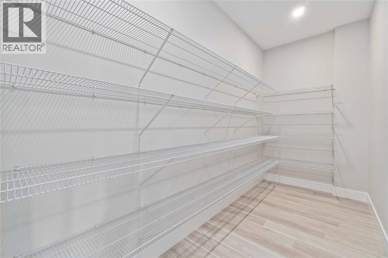
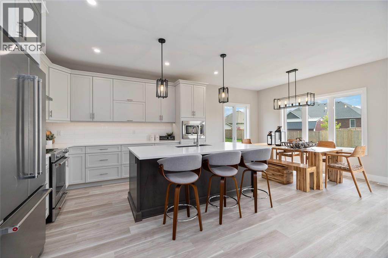
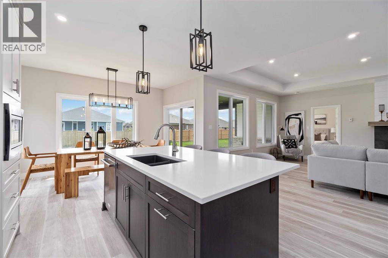
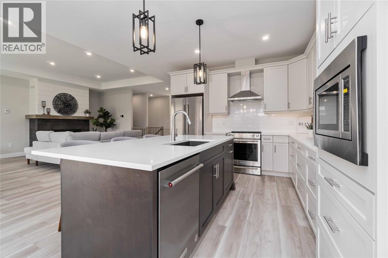
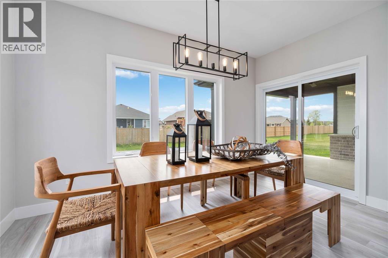
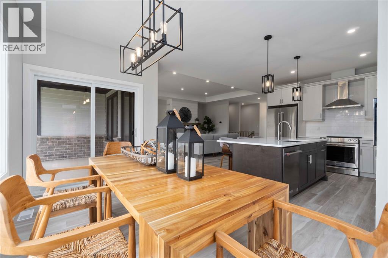
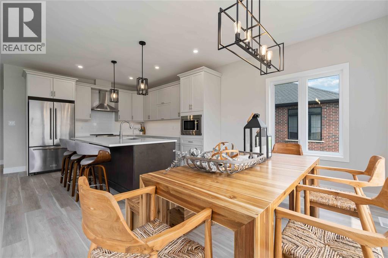
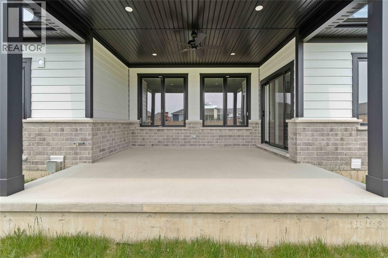
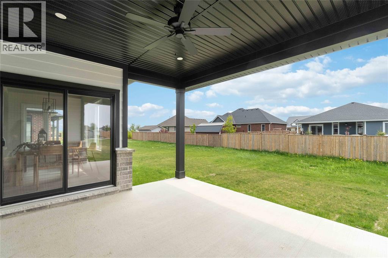
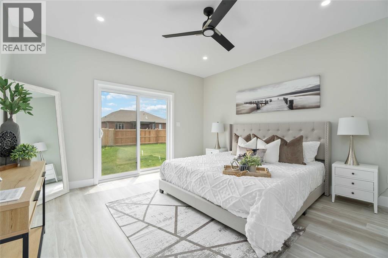
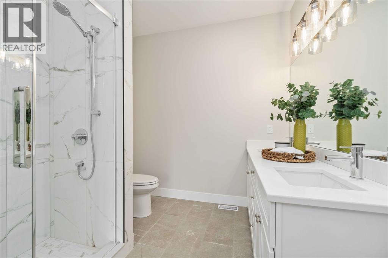
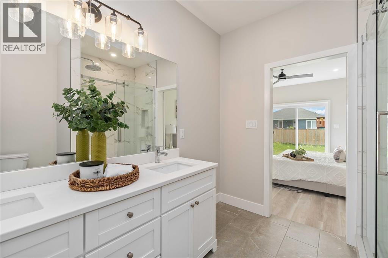
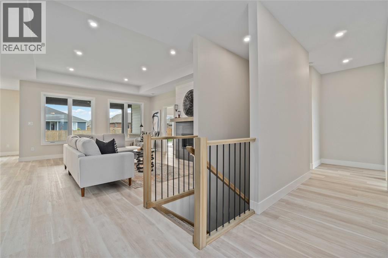
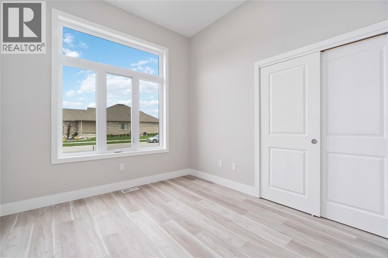
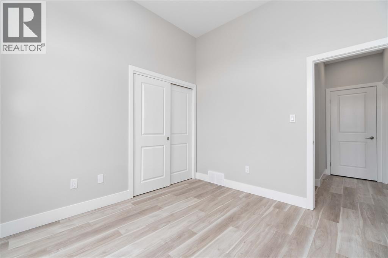
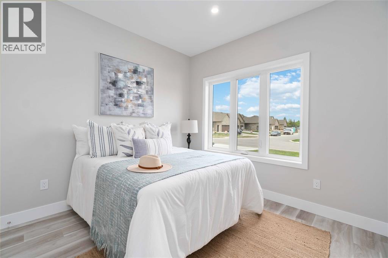
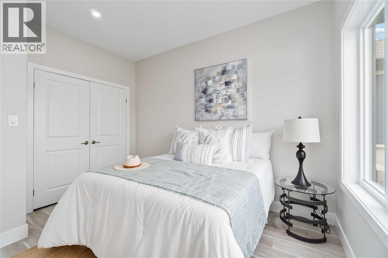
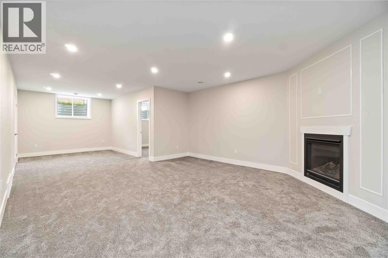
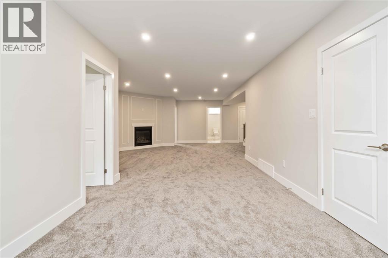
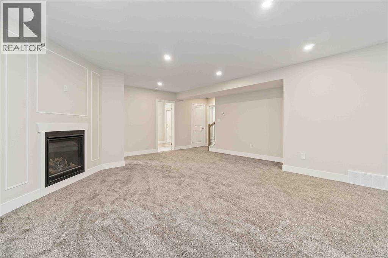
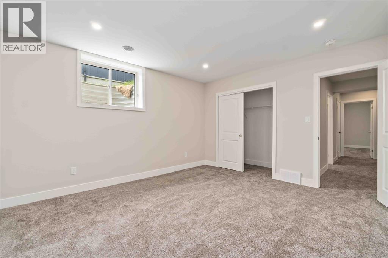
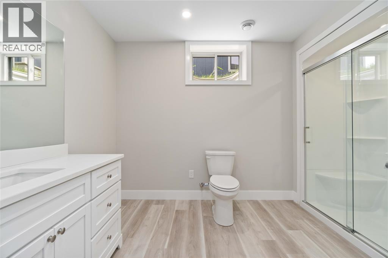
You'll love this 3+3 bedroom plan backing onto a park with no rear neighbours, with tons of upgraded features! 9' and 10' ceilings, insulated drive-thru 3 car garage, covered back patio, 2 gas fireplaces, massive walk-in kitchen pantry, fully finished basement with 3 more bedrooms! Price has been reduced with HST rebate program. (id:49203)
Property Details
| MLS® Number | 26009127 |
| Property Type | Single Family |
| Features | Golf Course/parkland, Double Width Or More Driveway, Concrete Driveway |
Building
| Bathroom Total | 3 |
| Bedrooms Above Ground | 3 |
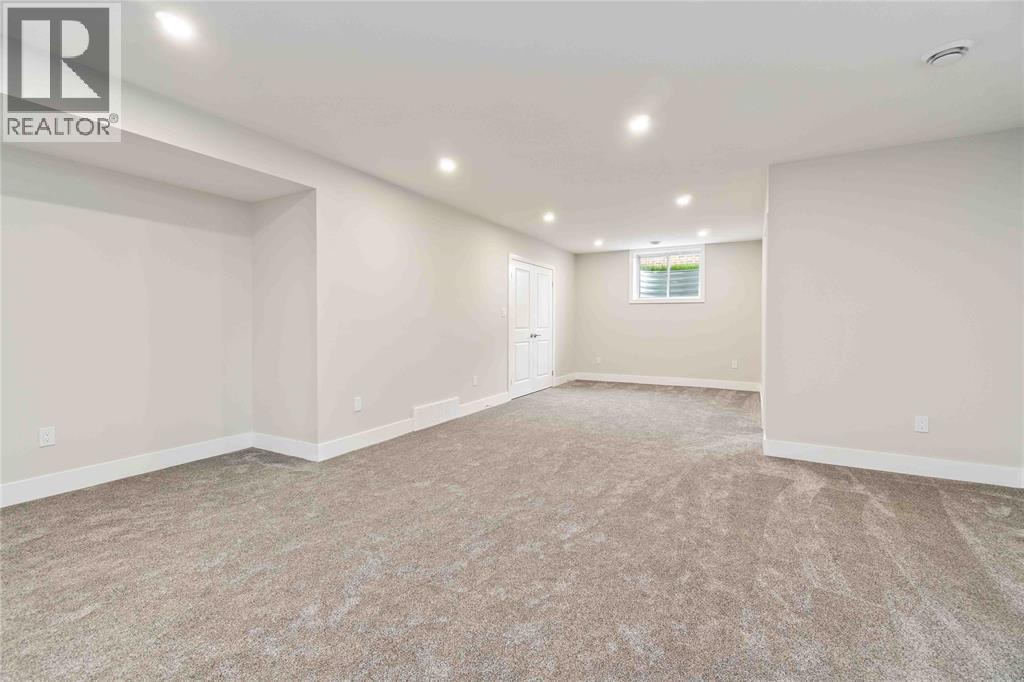
| Bedrooms Below Ground | 3 |
| Bedrooms Total | 6 |
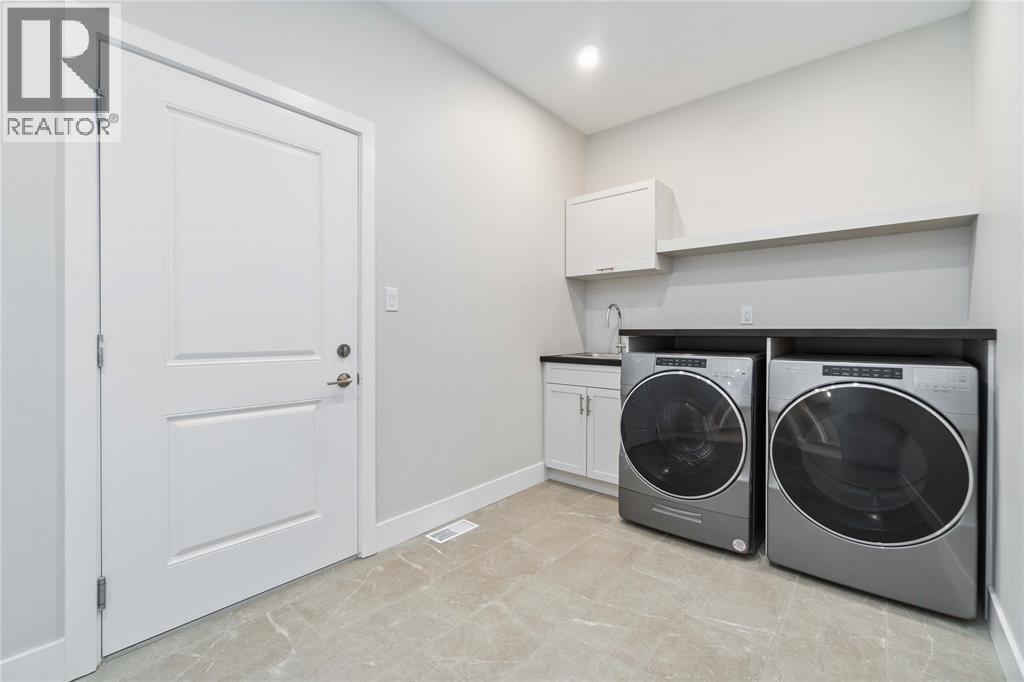
| Appliances | Dishwasher, Washer |
| Architectural Style | Bungalow |
| Constructed Date | 2026 |
| Construction Style Attachment | Detached |
| Cooling Type | Central Air Conditioning, Fully Air Conditioned |
| Exterior Finish | Aluminum/vinyl, Brick |
| Fireplace Fuel | Gas |
| Fireplace Present | Yes |
| Fireplace Type | Direct Vent |
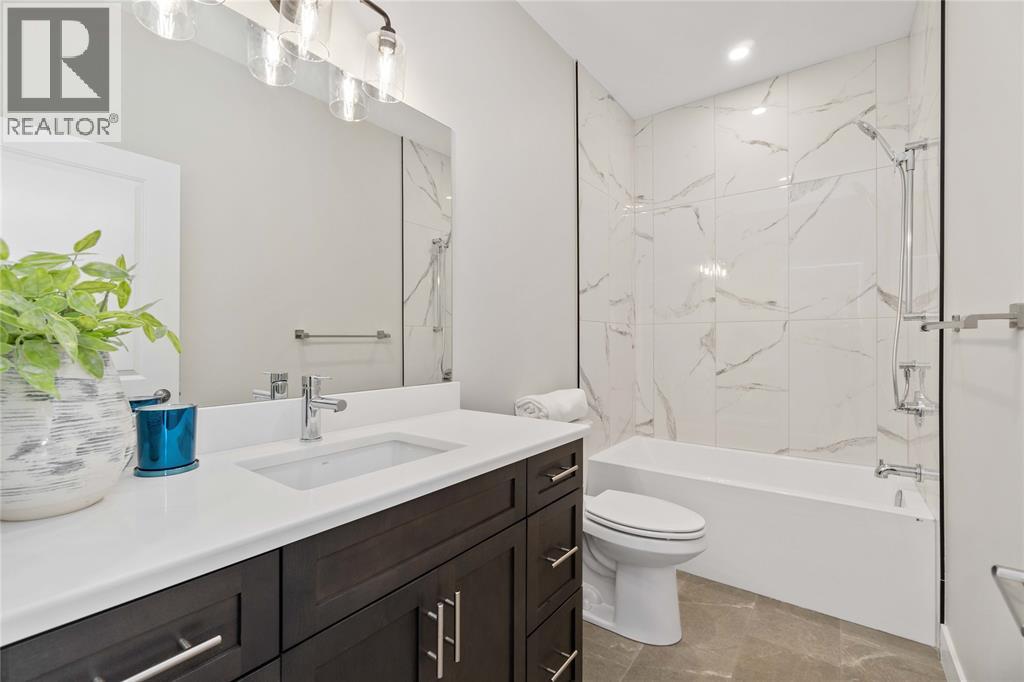
| Flooring Type | Carpeted, Ceramic/porcelain, Cushion/lino/vinyl |
| Foundation Type | Concrete |
| Heating Fuel | Natural Gas |
| Heating Type | Forced Air, Furnace |
| Stories Total | 1 |
| Type | House |
Parking
| Attached Garage | |
| Garage | |
| Inside Entry |
Land
| Acreage | No |
| Size Irregular | 65 X 132 / 0.198 Ac |
| Size Total Text | 65 X 132 / 0.198 Ac|0-0.25 Acre |
| Zoning Description | R5 |
Rooms
| Level | Type | Length | Width | Dimensions |
|---|---|---|---|---|
| Lower Level | Bedroom | 13 x 12 | ||
| Lower Level | Bedroom | 13 x 12 | ||
| Lower Level | Bedroom | 14 x 13 | ||
| Lower Level | Recreation Room | 30 x 14 | ||
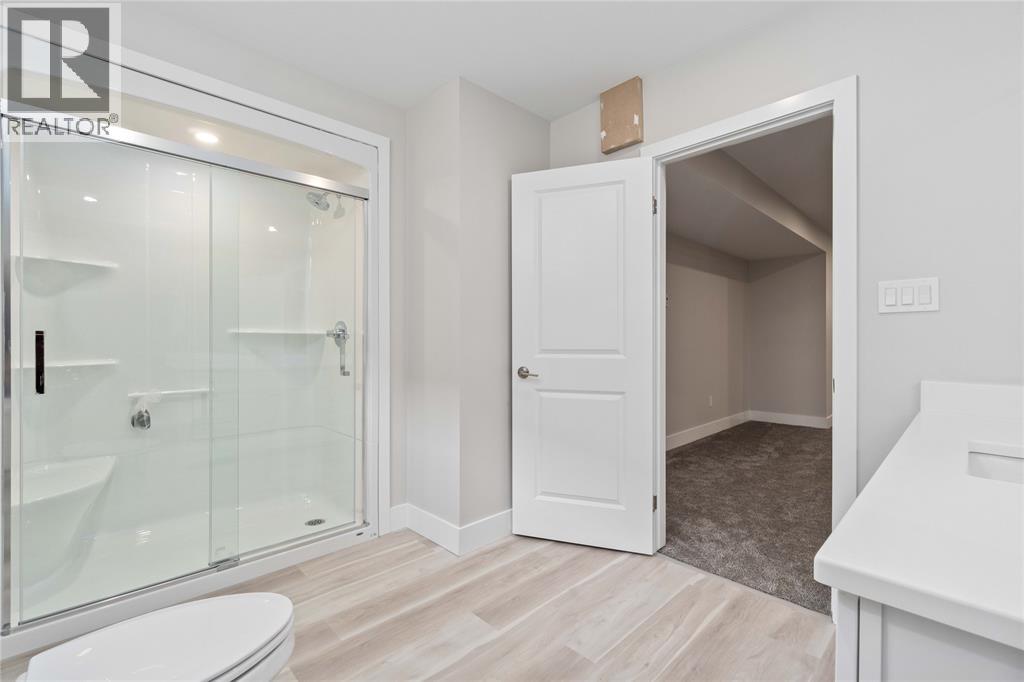
| Main Level | 4pc Bathroom | Measurements not available | ||
| Main Level | Bedroom | 11.7 x 10 | ||
| Main Level | Bedroom | 11.3 x 10.3 | ||
| Main Level | 4pc Ensuite Bath | Measurements not available | ||
| Main Level | Primary Bedroom | 15.5 x 15 | ||
| Main Level | Laundry Room | 15 x 7 | ||
| Main Level | Dining Room | 11 x 13.9 | ||
| Main Level | Kitchen | 11 x 11.6 | ||
| Main Level | Great Room | 18.9 x 15 |
https://www.realtor.ca/real-estate/29655397/3560-britt-boulevard-plympton-wyoming
Contact Us
Contact us for more information

Rob Longo
REALTOR® Broker
www.roblongo.ca/
www.facebook.com/roblongocbsw/
ca.linkedin.com/in/roblongo
www.twitter.com/roblongo.cbsw
www.instagram.com/roblongocbsw/
169 Christina St. N
Sarnia, Ontario N7T 5T8
(519) 331-8335
(519) 332-6988

The trademarks REALTOR®, REALTORS®, and the REALTOR® logo are controlled by The Canadian Real Estate Association (CREA) and identify real estate professionals who are members of CREA. The trademarks MLS®, Multiple Listing Service® and the associated logos are owned by The Canadian Real Estate Association (CREA) and identify the quality of services provided by real estate professionals who are members of CREA. The trademark DDF® is owned by The Canadian Real Estate Association (CREA) and identifies CREA's Data Distribution Facility (DDF®)
June 17 2026 03:12:46
Sarnia-Lambton Association of REALTORS®
Coldwell Banker Southwest Realty