
356 Pioneer Rd Spruce Grove, Alberta T7X 0T1

$420,000
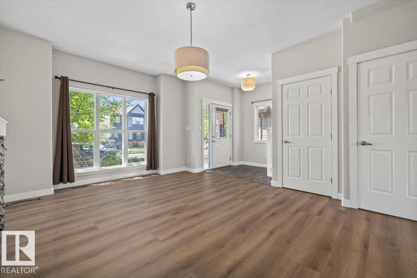
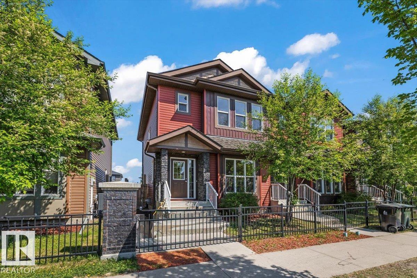
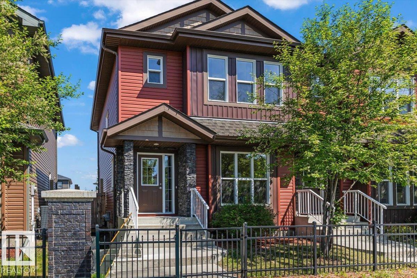
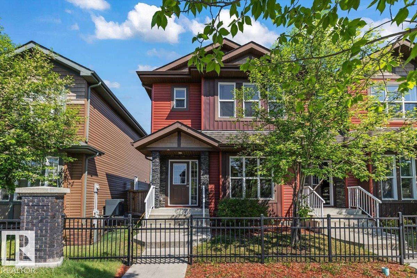
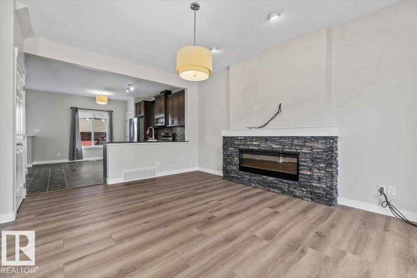
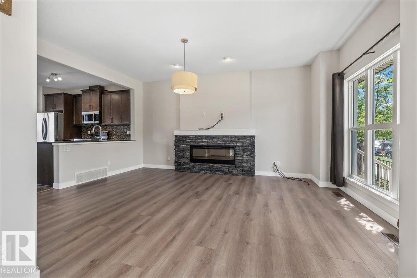
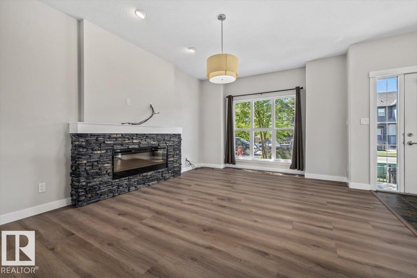
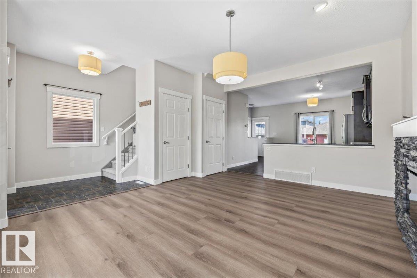
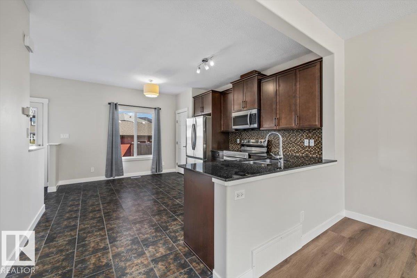
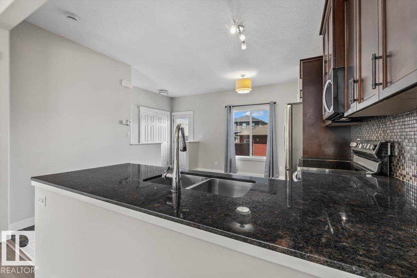
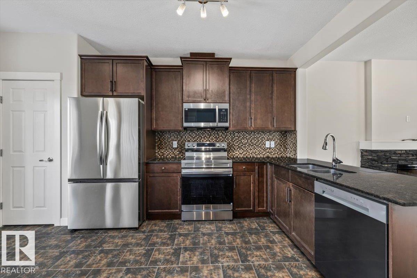
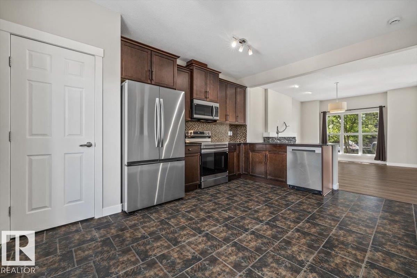
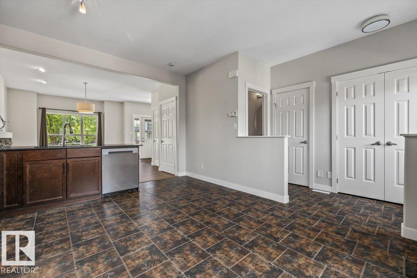
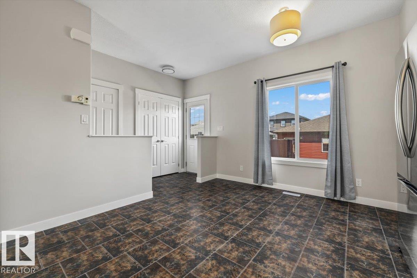
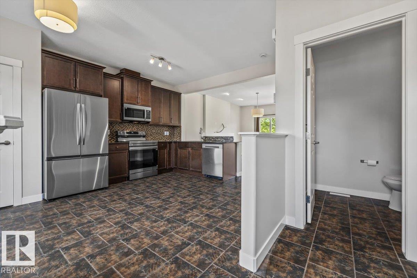
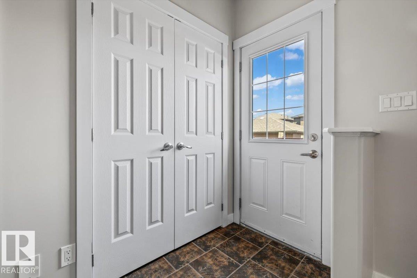
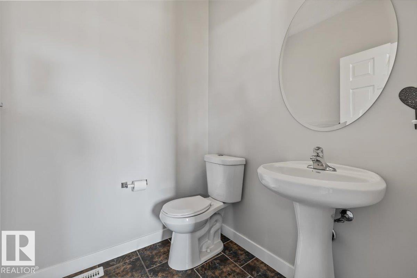
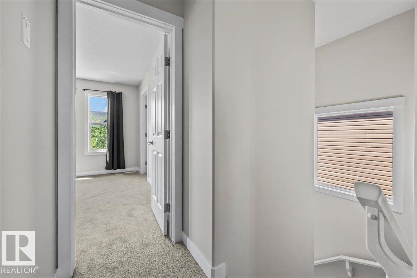
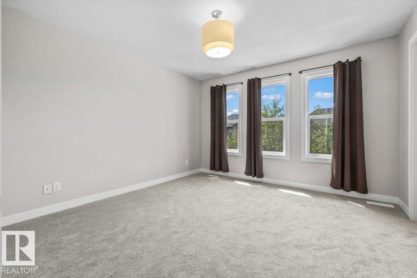
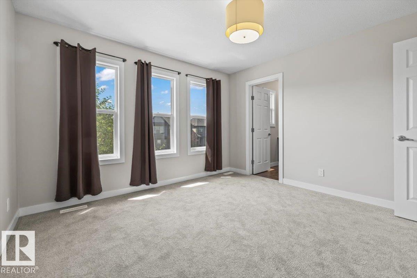
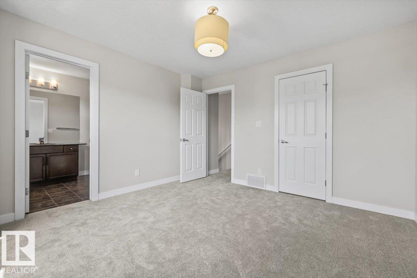
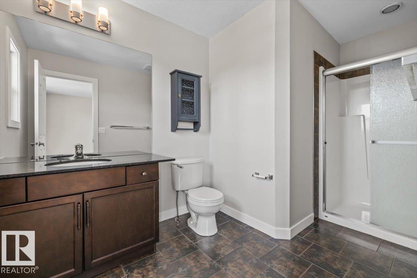
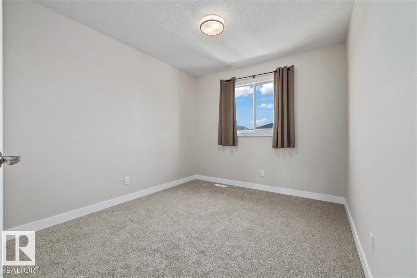
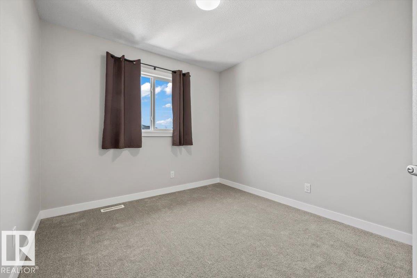
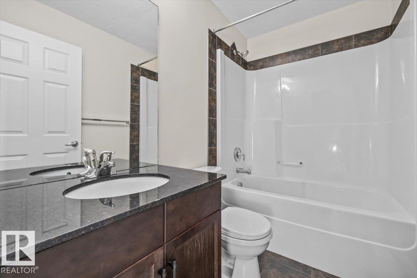
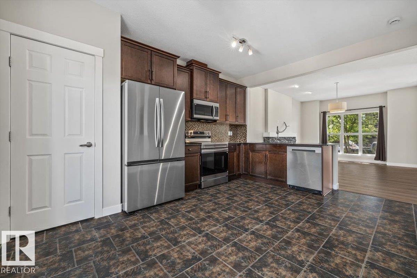
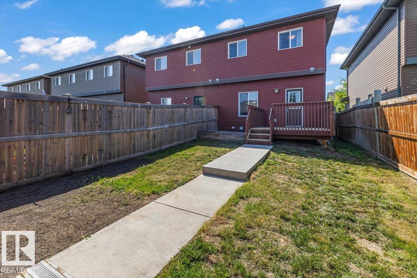
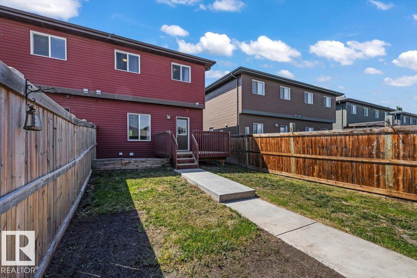
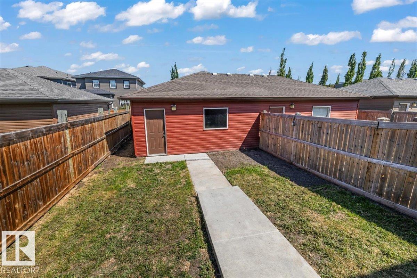
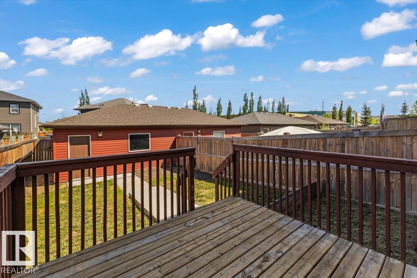
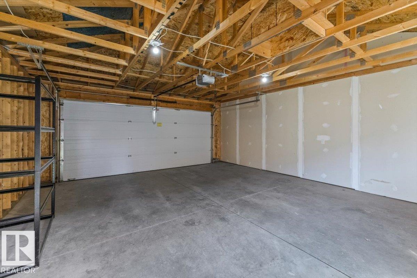
Move-in ready and thoughtfully refreshed, this home offers the space, outdoor living and location that make Prescott such a desirable place to call home. Inside, enjoy brand new paint, carpet, LVP flooring, appliances and more, creating a fresh and cohesive feel throughout. Outside, the fully landscaped and fenced yard with deck provides plenty of room for summer BBQs, entertaining and everyday enjoyment, while the double detached garage adds excellent parking and storage. The location is a standout, with the nearby K-9 school, parks, playgrounds, walking trails, spray park, hockey rinks and ball stadium all within walking distance. From summer afternoons at the spray park to cheering on local teams or enjoying an evening walk, so much of what makes this community special is close at hand. A turnkey home offering modern updates, outdoor space and an active, connected lifestyle. (id:49203)
Property Details
| MLS® Number | E4503599 |
| Property Type | Single Family |
| Neigbourhood | Prescott |
| Amenities Near By | Golf Course, Playground, Schools, Shopping |
| Features | See Remarks, Lane |
| Structure | Deck |
Building
| Bathroom Total | 3 |
| Bedrooms Total | 3 |
| Amenities | Ceiling - 9ft, Vinyl Windows |
| Appliances | Dishwasher, Dryer, Garage Door Opener Remote(s), Garage Door Opener, Microwave Range Hood Combo, Refrigerator, Stove, Washer, Window Coverings |
| Basement Development | Unfinished |
| Basement Type | Full (unfinished) |
| Constructed Date | 2015 |
| Construction Style Attachment | Semi-detached |
| Fire Protection | Smoke Detectors |
| Fireplace Fuel | Gas |
| Fireplace Present | Yes |
| Fireplace Type | Unknown |
| Half Bath Total | 1 |
| Heating Type | Forced Air |
| Stories Total | 2 |
| Size Interior | 1,378 Sqft |
| Type | Duplex |
Parking
| Detached Garage |
Land
| Acreage | No |
| Fence Type | Fence |
| Land Amenities | Golf Course, Playground, Schools, Shopping |
Rooms
| Level | Type | Length | Width | Dimensions |
|---|---|---|---|---|
| Main Level | Living Room | 3.97m x 3.92m | ||
| Main Level | Dining Room | 3.98m x 2.25m | ||
| Main Level | Kitchen | 3.89m x 4.62m | ||
| Upper Level | Primary Bedroom | 3.67m x 3.68m | ||
| Upper Level | Bedroom 2 | 2.88m x 3.60m | ||
| Upper Level | Bedroom 3 | 2.82m x 3.94m |
https://www.realtor.ca/real-estate/30152090/356-pioneer-rd-spruce-grove-prescott
Contact Us
Contact us for more information

Amie Brown
Associate
(780) 439-7248
www.facebook.com/amiebrownrealestate
www.linkedin.com/feed/?trk=guest_homepage-basic_google-one-tap-submit
www.instagram.com/amie_brown_real_estate/
2852 Calgary Trail NW
Edmonton, Alberta T6J 6V7
(780) 485-5005

Rebecca Backshall
Associate
rlashuk.edmontonhomesforsaleremaxrivercity.ca/
www.instagram.com/re.becca_realestate/
2852 Calgary Trail NW
Edmonton, Alberta T6J 6V7
(780) 485-5005

The trademarks REALTOR®, REALTORS®, and the REALTOR® logo are controlled by The Canadian Real Estate Association (CREA) and identify real estate professionals who are members of CREA. The trademarks MLS®, Multiple Listing Service® and the associated logos are owned by The Canadian Real Estate Association (CREA) and identify the quality of services provided by real estate professionals who are members of CREA. The trademark DDF® is owned by The Canadian Real Estate Association (CREA) and identifies CREA's Data Distribution Facility (DDF®)
August 17 2026 10:01:37
REALTORS® Association of Edmonton
RE/MAX River City