
356 Dixon Road Fort Mcmurray, Alberta T9K 2X6

$695,000
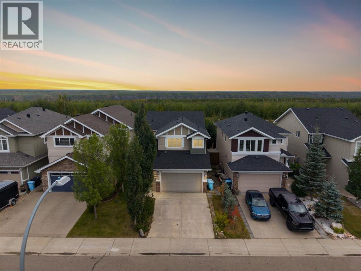
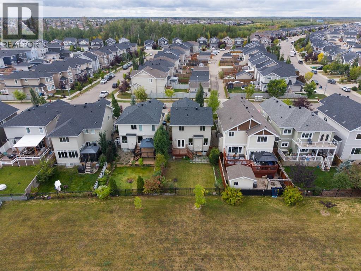
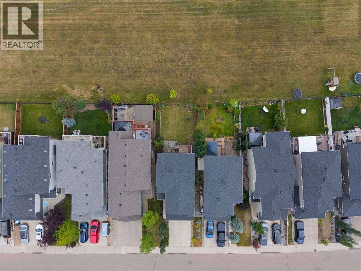
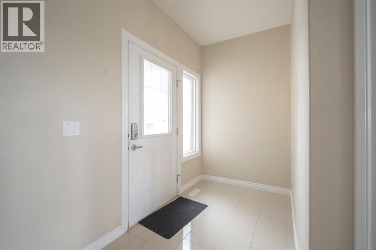
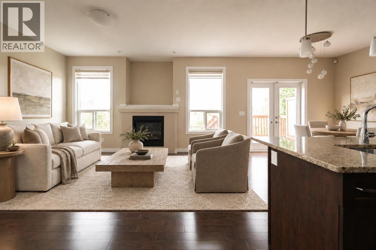
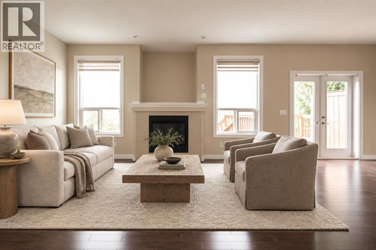
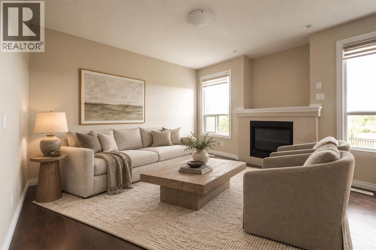
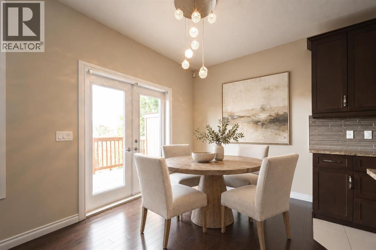
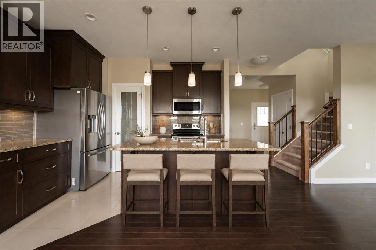
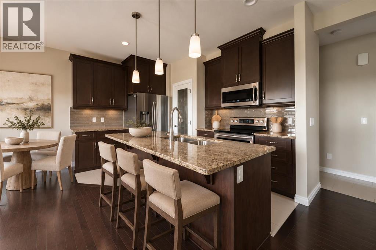
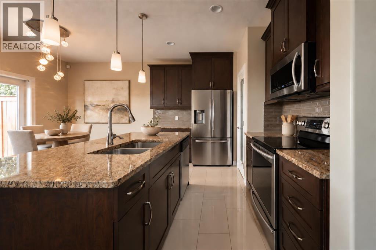
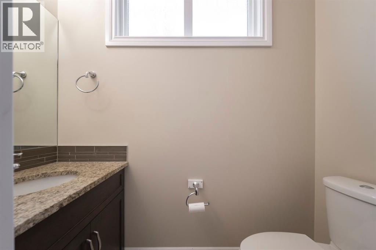
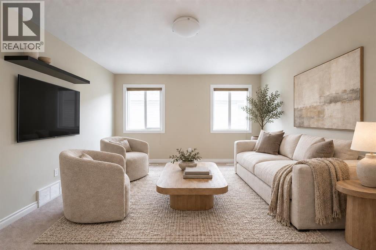
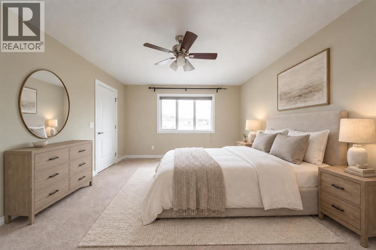
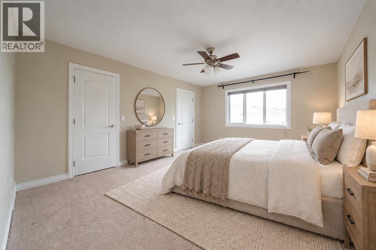
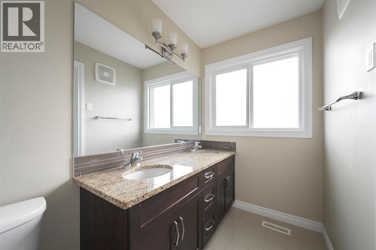
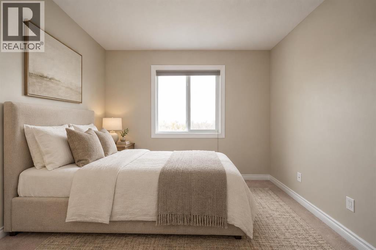
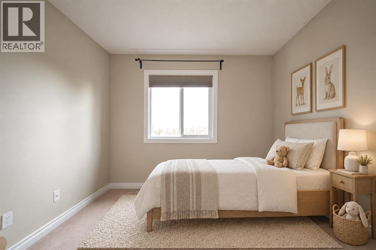
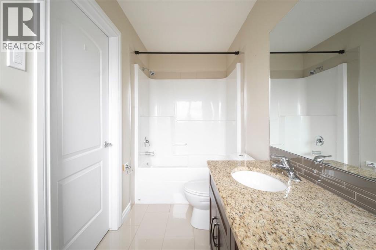
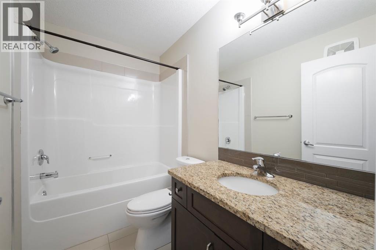
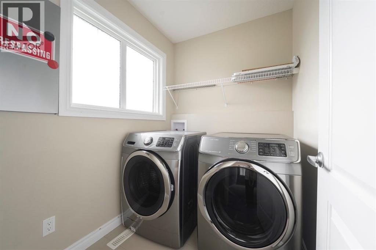
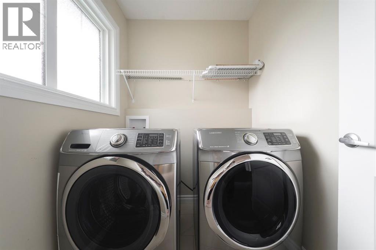
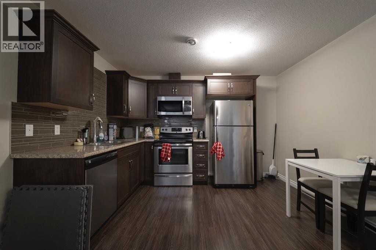
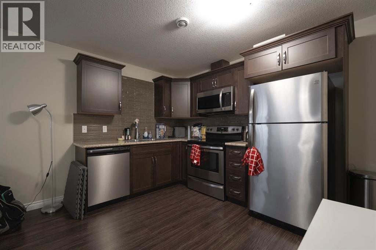
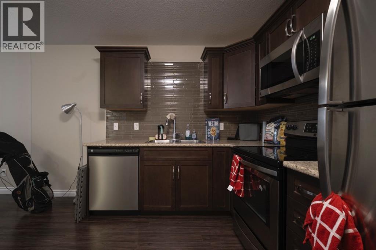
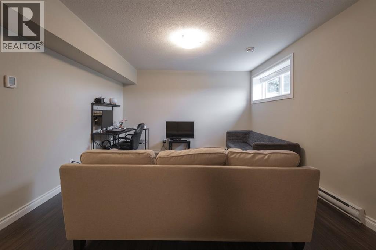
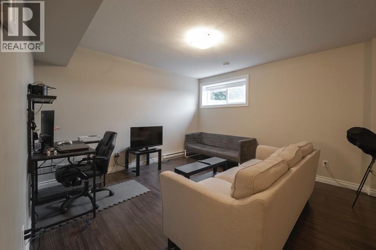
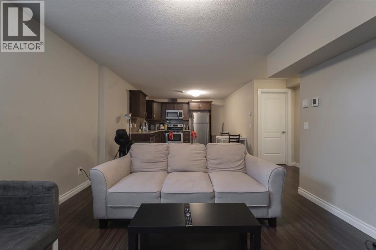
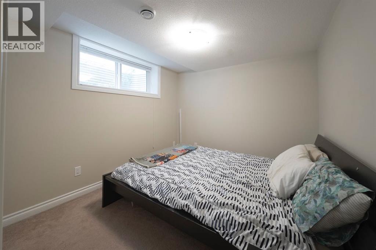
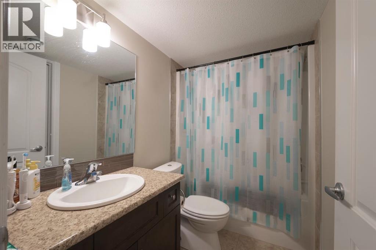
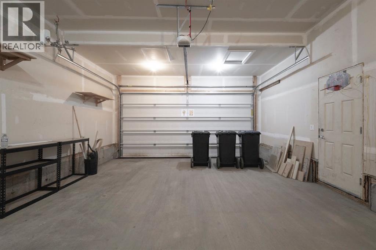
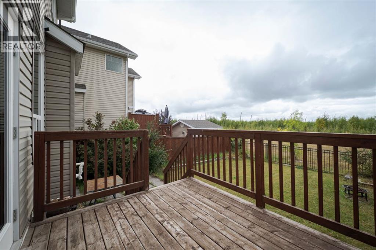
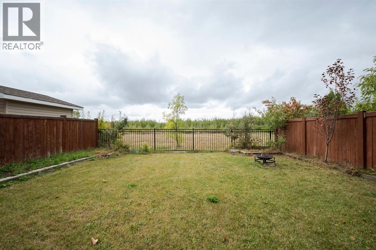
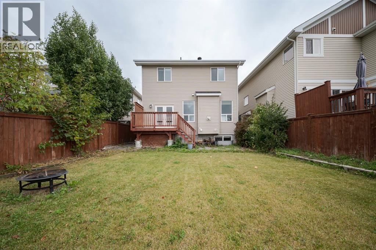
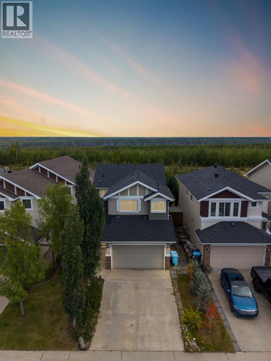
Open House Saturday October 24th 12:00pm-2:00pm | Welcome to 356 Dixon Road, a spacious two-storey home in Parsons Creek offering 2,395.23 sq. ft. of total living space, a one-bedroom legal basement suite and a beautiful location backing directly onto green space. With three bedrooms and a bonus room upstairs, an attached heated double garage, parking for four vehicles and a legal suite already generating rental income, this property offers exceptional flexibility for families and investors with the seller willing to negotiate a paint credit to have the home fresh for new owners. A covered front step leads into the tiled foyer, while the concrete driveway provides parking for two vehicles in addition to the attached double garage. The garage also features a convenient side door providing direct exterior access. Inside, hardwood flooring extends through the main living spaces, where large windows and zebra blinds create a bright and comfortable atmosphere. The living room features a gas fireplace and overlooks the green space behind the home. Upgraded French doors provide direct access to the backyard, creating a beautiful connection between the indoor and outdoor living spaces.The kitchen offers granite countertops, stainless steel appliances, tile flooring, a pantry and a central island with additional workspace. The adjoining dining area provides plenty of room for family meals and entertaining, while a convenient two-piece bathroom completes the main level. Upstairs, a spacious bonus room provides a second family living area, while three bedrooms and two full bathrooms create a practical layout. The two secondary bedrooms overlook the green space and share a four-piece bathroom, with blackout blinds adding comfort and privacy. The primary bedroom features a walk-in closet and private five-piece ensuite with two sinks and a deep soaker tub. A linen closet and upper-level laundry room with tile flooring and a window add valuable everyday convenience. The legal basement suite has its own separate side entrance, laundry, baseboard heating and a full set of stainless steel appliances. Its open-concept layout provides ample room for both living and dining areas, along with one bedroom and a four-piece bathroom. Outside, the fully fenced backyard takes advantage of its peaceful green space setting. A wood deck with a natural gas line for barbecuing overlooks the yard, while a lower patio provides additional room to relax and entertain. Central vacuum, an HRV system and sump pump complete this well-equipped home. Built in 2015, 356 Dixon Road combines a family-friendly layout, income potential, generous parking and a sought-after green space location. (id:49203)
Open House
This property has open houses!
12:00 pm
Ends at:2:00 pm
Property Details
| MLS® Number | A2345319 |
| Property Type | Single Family |
| Community Name | Parsons North |
| Amenities Near By | Schools, Shopping |
| Features | Pvc Window, No Smoking Home, Gas Bbq Hookup |
| Parking Space Total | 4 |
| Plan | 1421369 |
| Structure | Deck |
Building
| Bathroom Total | 4 |
| Bedrooms Above Ground | 3 |
| Bedrooms Below Ground | 1 |
| Bedrooms Total | 4 |
| Appliances | Refrigerator, Dishwasher, Stove, Microwave, Window Coverings, Garage Door Opener, Washer & Dryer |
| Basement Development | Finished |
| Basement Features | Separate Entrance, Suite |
| Basement Type | Full (finished) |
| Constructed Date | 2015 |
| Construction Style Attachment | Detached |
| Cooling Type | None |
| Exterior Finish | Vinyl Siding |
| Fireplace Present | Yes |
| Fireplace Total | 1 |
| Flooring Type | Carpeted, Hardwood, Tile |
| Foundation Type | Poured Concrete |
| Half Bath Total | 1 |
| Heating Type | Forced Air |
| Stories Total | 2 |
| Size Interior | 1,750 Sqft |
| Total Finished Area | 1749.99 Sqft |
| Type | House |
Parking
| Attached Garage | 2 |
| Parking Pad |
Land
| Acreage | No |
| Fence Type | Fence |
| Land Amenities | Schools, Shopping |
| Size Depth | 34.97 M |
| Size Frontage | 11 M |
| Size Irregular | 4125.08 |
| Size Total | 4125.08 Sqft|4,051 - 7,250 Sqft |
| Size Total Text | 4125.08 Sqft|4,051 - 7,250 Sqft |
| Zoning Description | Nd |
Rooms
| Level | Type | Length | Width | Dimensions |
|---|---|---|---|---|
| Second Level | 4pc Bathroom | 4.92 Ft x 8.67 Ft | ||
| Second Level | 5pc Bathroom | 5.08 Ft x 10.67 Ft | ||
| Second Level | Bedroom | 9.67 Ft x 13.00 Ft | ||
| Second Level | Bedroom | 11.25 Ft x 12.58 Ft | ||
| Second Level | Bonus Room | 17.92 Ft x 16.92 Ft | ||
| Second Level | Laundry Room | 6.33 Ft x 5.42 Ft | ||
| Second Level | Primary Bedroom | 12.67 Ft x 15.75 Ft | ||
| Basement | 4pc Bathroom | 4.83 Ft x 8.42 Ft | ||
| Basement | Bedroom | 8.92 Ft x 12.17 Ft | ||
| Basement | Kitchen | 8.08 Ft x 11.92 Ft | ||
| Basement | Recreational, Games Room | 15.83 Ft x 15.92 Ft | ||
| Basement | Furnace | 9.33 Ft x 8.50 Ft | ||
| Main Level | 2pc Bathroom | 2.92 Ft x 7.00 Ft | ||
| Main Level | Dining Room | 11.67 Ft x 10.00 Ft | ||
| Main Level | Foyer | 10.92 Ft x 5.33 Ft | ||
| Main Level | Kitchen | 11.67 Ft x 9.25 Ft | ||
| Main Level | Living Room | 13.33 Ft x 18.83 Ft |
https://www.realtor.ca/real-estate/30289829/356-dixon-road-fort-mcmurray-parsons-north
Contact Us
Contact us for more information

Paige Cyr
Associate
www.thepaigecyrgroup.com/
www.facebook.com/realestatewithpaige
www.linkedin.com/in/theagencynorthcentralalberta/
www.youtube.com/@PaigeCyr.TheAgency
10014b Franklin Avenue
Fort Mcmurray, Alberta T9H 2K6
(587) 450-7653

The trademarks REALTOR®, REALTORS®, and the REALTOR® logo are controlled by The Canadian Real Estate Association (CREA) and identify real estate professionals who are members of CREA. The trademarks MLS®, Multiple Listing Service® and the associated logos are owned by The Canadian Real Estate Association (CREA) and identify the quality of services provided by real estate professionals who are members of CREA. The trademark DDF® is owned by The Canadian Real Estate Association (CREA) and identifies CREA's Data Distribution Facility (DDF®)
October 24 2026 06:13:20
Fort McMurray REALTORS®
The Agency North Central Alberta