
355 Bridge Street E Belleville, Ontario K8N 1P7

$379,900
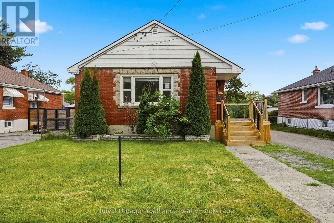
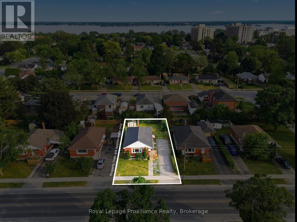
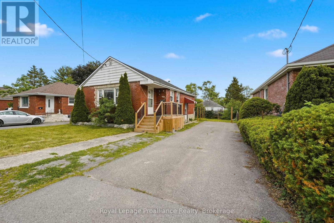
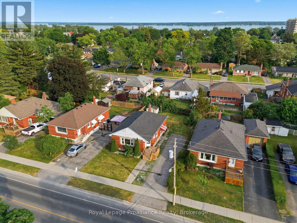
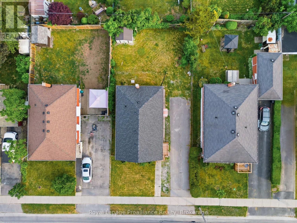
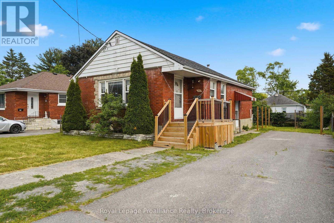
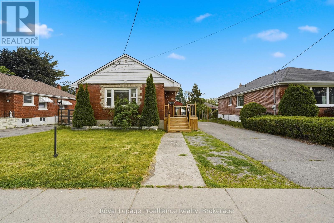
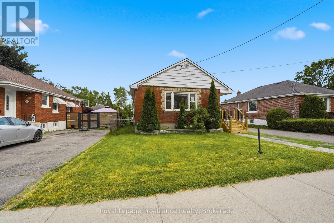
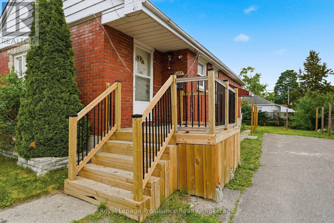
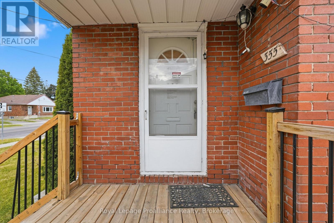
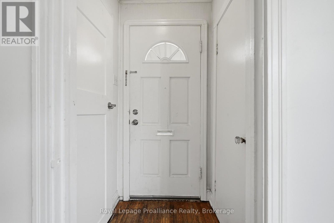
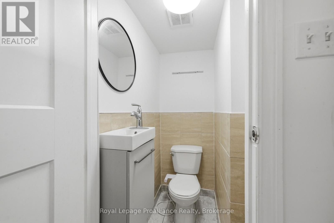
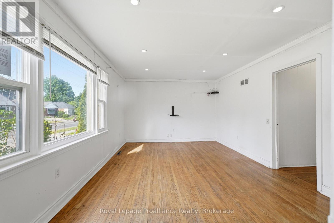
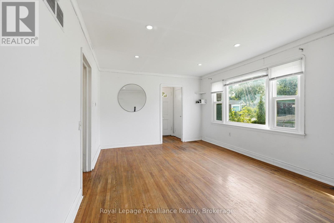
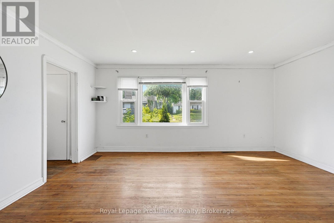
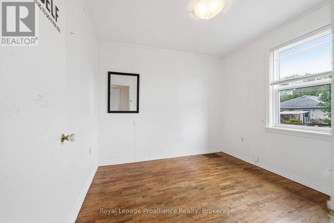
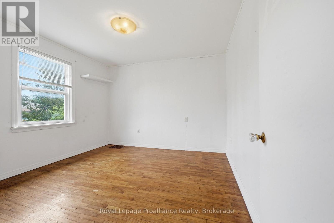
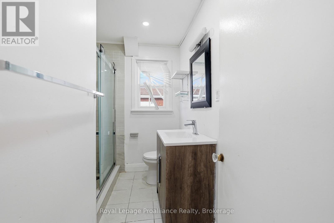
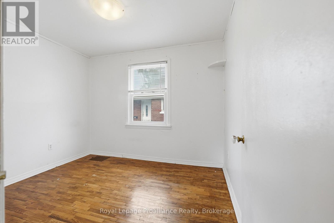
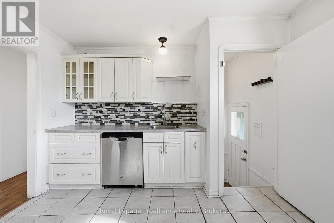
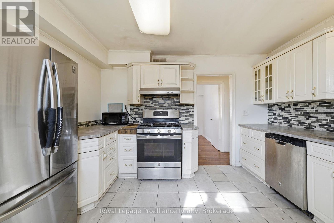
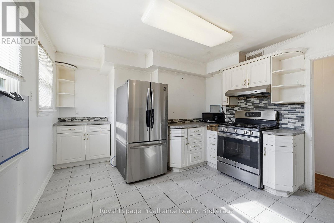
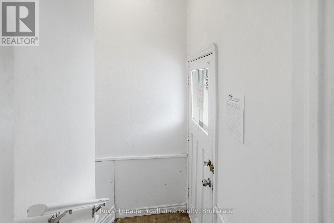
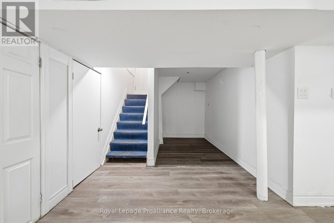
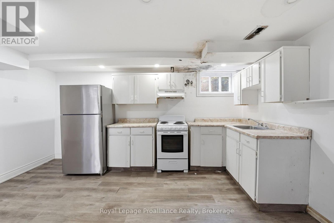
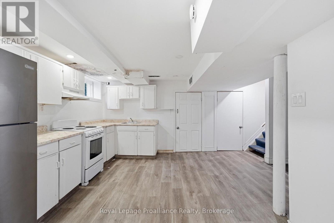
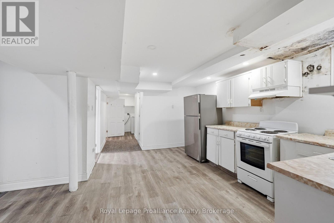
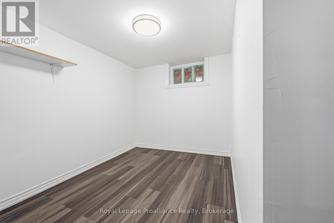
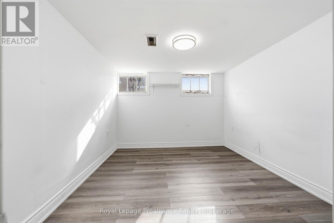
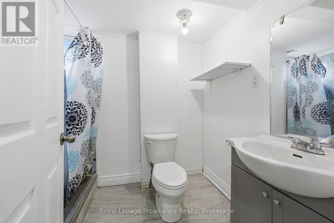
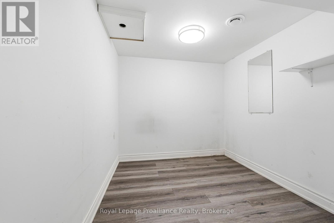
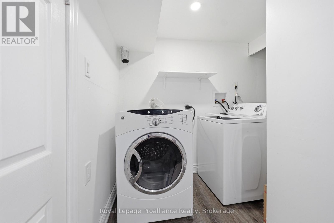
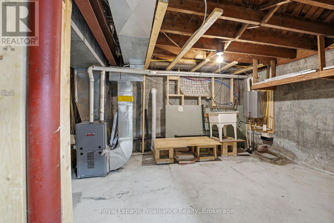
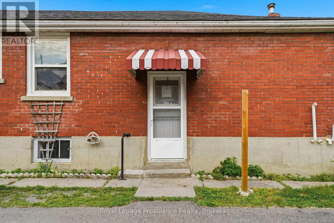
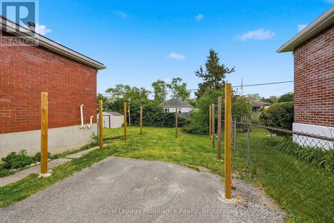
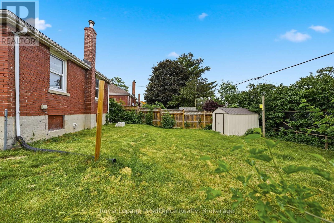
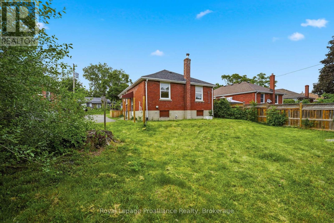
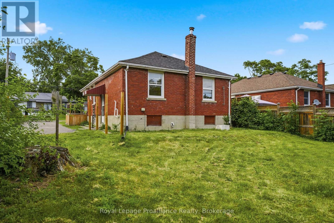
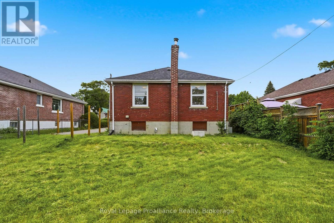
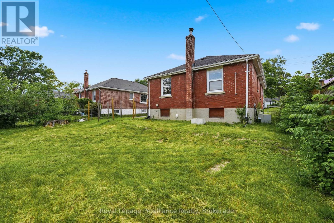
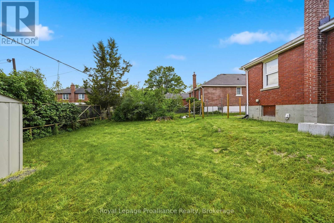
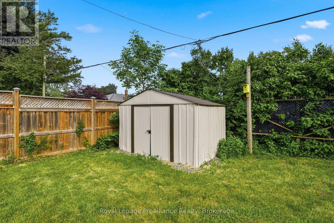
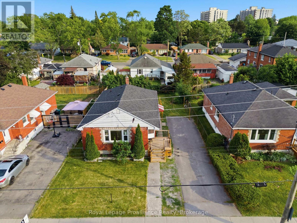
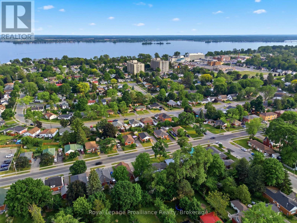
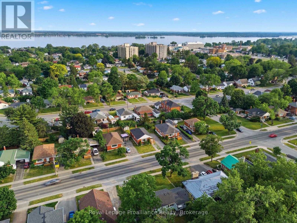
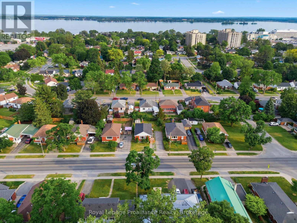
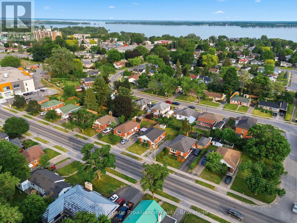
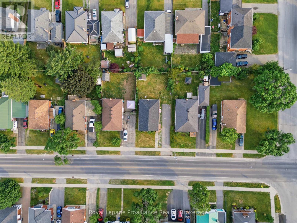
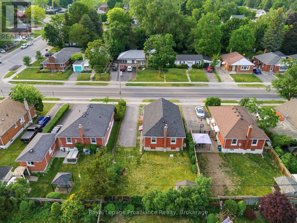
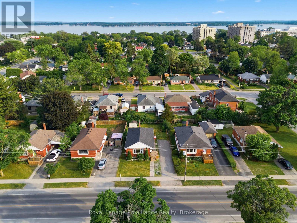
Brick bungalow located in Belleville's desirable EAST END, close to shopping, schools, parks, and all amenities. The home features an architecturally updated shingle roof, a welcoming front deck, and a paved driveway.Inside, the main level offers three spacious bedrooms, a bright and inviting living room filled with natural light, an eat-in kitchen, a convenient 2-piece bathroom, and a separate 3-piece bathroom.The lower level provides excellent additional living space with a separate entrance, making it ideal for extended family or potential in-law accommodations. This level includes two additional bedrooms, a 3-piece bathroom, laundry area, and plenty of versatile space to suit your needs.Outside, enjoy a good-sized backyard with room for gardening, entertaining, or family activities. Additional features include a gas forced-air furnace and central air conditioning for year-round comfort. A fantastic opportunity to own a versatile home in a convenient east-end location. (id:49203)
Property Details
| MLS® Number | X13418132 |
| Property Type | Single Family |
| Community Name | Belleville Ward |
| Equipment Type | Water Heater, Water Heater - Tankless |
| Parking Space Total | 3 |
| Rental Equipment Type | Water Heater, Water Heater - Tankless |
| Structure | Deck |
Building
| Bathroom Total | 3 |
| Bedrooms Above Ground | 3 |
| Bedrooms Below Ground | 2 |
| Bedrooms Total | 5 |
| Age | 51 To 99 Years |
| Appliances | Dryer, Washer |
| Architectural Style | Bungalow |
| Basement Development | Finished |
| Basement Features | Separate Entrance |
| Basement Type | N/a, N/a (finished) |
| Construction Style Attachment | Detached |
| Cooling Type | Central Air Conditioning |
| Exterior Finish | Brick |
| Foundation Type | Poured Concrete |
| Half Bath Total | 1 |
| Heating Fuel | Natural Gas |
| Heating Type | Forced Air |
| Stories Total | 1 |
| Size Interior | 700 - 1,100 Sqft |
| Type | House |
| Utility Water | Municipal Water |
Parking
| No Garage |
Land
| Acreage | No |
| Sewer | Sanitary Sewer |
| Size Depth | 100 Ft |
| Size Frontage | 50 Ft |
| Size Irregular | 50 X 100 Ft |
| Size Total Text | 50 X 100 Ft|under 1/2 Acre |
Rooms
| Level | Type | Length | Width | Dimensions |
|---|---|---|---|---|
| Basement | Den | 2.57 m | 2.32 m | 2.57 m x 2.32 m |
| Basement | Bedroom 4 | 3.2 m | 2.25 m | 3.2 m x 2.25 m |
| Basement | Laundry Room | 3.27 m | 1.15 m | 3.27 m x 1.15 m |
| Basement | Recreational, Games Room | 4.52 m | 4.29 m | 4.52 m x 4.29 m |
| Basement | Bathroom | 1.81 m | 1.65 m | 1.81 m x 1.65 m |
| Basement | Bedroom 3 | 3.48 m | 3 m | 3.48 m x 3 m |
| Main Level | Living Room | 5.08 m | 3.59 m | 5.08 m x 3.59 m |
| Main Level | Kitchen | 4.14 m | 3.5 m | 4.14 m x 3.5 m |
| Main Level | Primary Bedroom | 3.47 m | 3.43 m | 3.47 m x 3.43 m |
| Main Level | Bedroom 2 | 3.15 m | 2.53 m | 3.15 m x 2.53 m |
| Main Level | Bedroom 3 | 2.94 m | 2.84 m | 2.94 m x 2.84 m |
| Main Level | Bathroom | 1 m | 1.04 m | 1 m x 1.04 m |
| Main Level | Bathroom | 2.54 m | 1.04 m | 2.54 m x 1.04 m |
Utilities
| Electricity | Installed |
| Sewer | Installed |
Contact Us
Contact us for more information

Brendan Roach
Salesperson
357 Front Street
Belleville, Ontario K8N 2Z9
(613) 966-6060
(613) 966-2904
www.discoverroyallepage.ca/

The trademarks REALTOR®, REALTORS®, and the REALTOR® logo are controlled by The Canadian Real Estate Association (CREA) and identify real estate professionals who are members of CREA. The trademarks MLS®, Multiple Listing Service® and the associated logos are owned by The Canadian Real Estate Association (CREA) and identify the quality of services provided by real estate professionals who are members of CREA. The trademark DDF® is owned by The Canadian Real Estate Association (CREA) and identifies CREA's Data Distribution Facility (DDF®)
July 17 2026 07:57:27
Central Lakes Association of REALTORS®
Royal LePage Proalliance Realty