
3510 - 197 Yonge Street Toronto, Ontario M5B 0C1

$2,600 Monthly
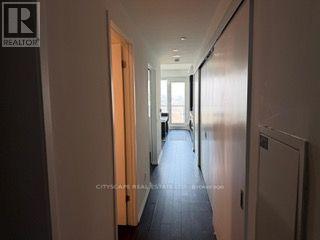
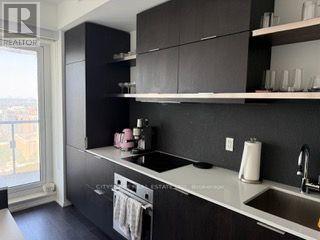
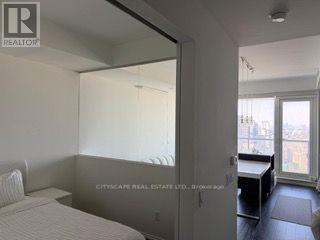
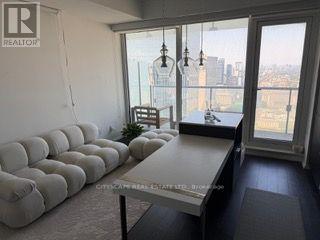
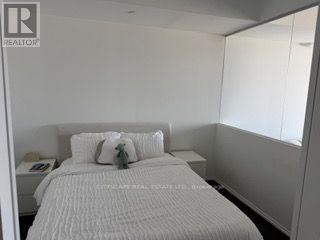
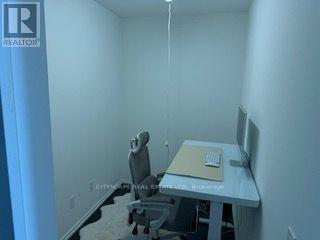
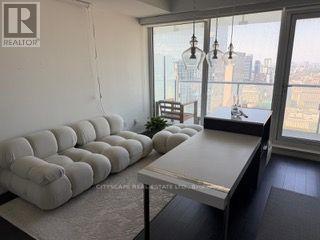
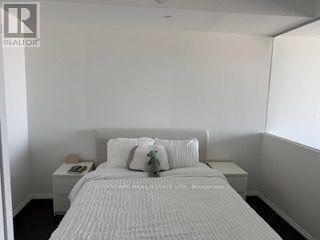
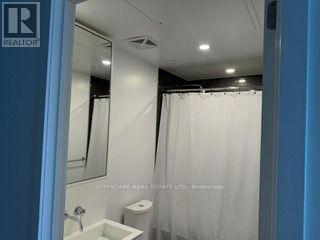
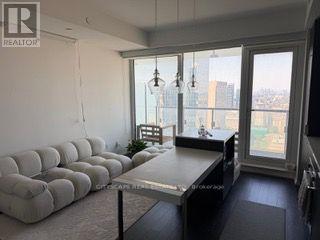
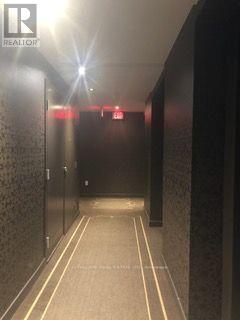
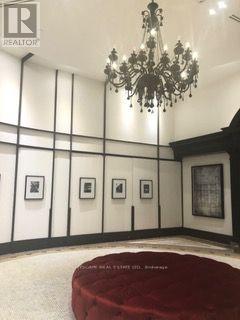
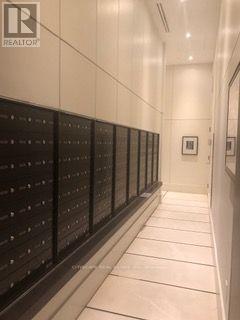
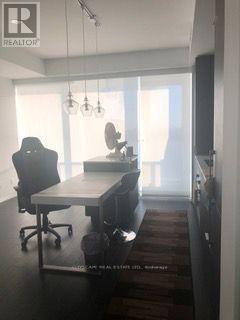
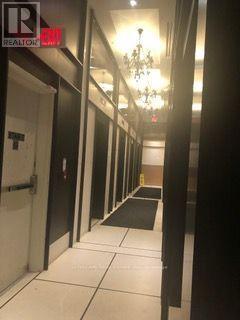
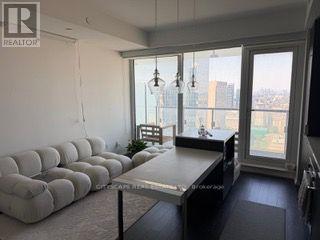
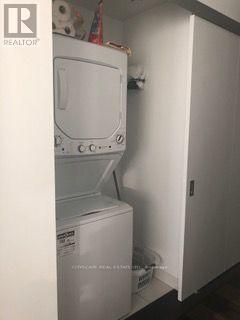
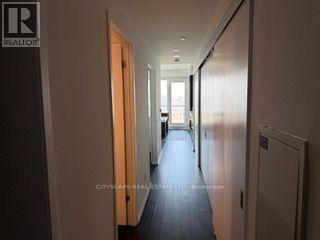
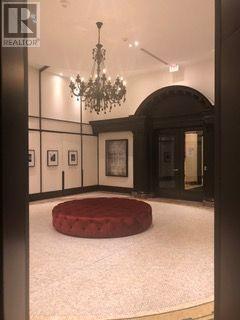
Luxury Living With South West views, 1+1 Massey Tower On Yonge Street WITH TWO(2) LOCKERS, Den Can Be The Second Bedroom from the 35th Floor, Fully , Designer Kitchen With B/I Top Of the Line Appliances, Engineered Hardwood Floors Throughout, Smooth Ceiling, Balcony Overlooking Spectacular Panoramic Views Of the Lake And Downtown Toronto, Face Yonge St, Open View Of Toronto City Hall, Unit Comes/W 2 Lockers, Best Location Directly across The Eaton Centre, Just Steps to Dundas Subway Five Star Amenities Building Including Roof Top Deck/Garden, Fitness Centre, Steam Room, Night Life, Public Transit, Subway All At Your Doorsteps, Three Large Built-In Closets. Modern Kitchen With Center Island. 24 Hour Concierge. A Must See! All measurement must be verified by buyer and buyer's agent. thanks (id:49203)
Property Details
| MLS® Number | C13711430 |
| Property Type | Single Family |
| Community Name | Church-Yonge Corridor |
| Amenities Near By | Hospital, Public Transit |
| Community Features | Pets Allowed With Restrictions |
| Features | Balcony, Carpet Free |
Building
| Bathroom Total | 1 |
| Bedrooms Above Ground | 1 |
| Bedrooms Total | 1 |
| Age | 6 To 10 Years |
| Amenities | Security/concierge, Exercise Centre, Recreation Centre, Storage - Locker |
| Basement Type | None |
| Cooling Type | Central Air Conditioning |
| Exterior Finish | Concrete |
| Fire Protection | Alarm System, Monitored Alarm, Security Guard, Smoke Detectors |
| Heating Fuel | Natural Gas |
| Heating Type | Forced Air |
| Size Interior | 600 - 699 Sqft |
| Type | Apartment |
Parking
| Other | |
| Garage |
Land
| Acreage | No |
| Land Amenities | Hospital, Public Transit |
Rooms
| Level | Type | Length | Width | Dimensions |
|---|---|---|---|---|
| Basement | Storage | Measurements not available | ||
| Basement | Storage | Measurements not available | ||
| Main Level | Living Room | 6.7 m | 3.23 m | 6.7 m x 3.23 m |
| Main Level | Dining Room | Measurements not available | ||
| Main Level | Kitchen | Measurements not available | ||
| Main Level | Bedroom | Measurements not available | ||
| Main Level | Bedroom | 2.92 m | 2.83 m | 2.92 m x 2.83 m |
| Main Level | Den | Measurements not available |
Contact Us
Contact us for more information
Arifa Muzaffar
Salesperson
(647) 898-6245
Arifa Muzaffar@arifamuzaffar/
885 Plymouth Dr #2
Mississauga, Ontario L5V 0B5
(905) 241-2222
(905) 241-3333

The trademarks REALTOR®, REALTORS®, and the REALTOR® logo are controlled by The Canadian Real Estate Association (CREA) and identify real estate professionals who are members of CREA. The trademarks MLS®, Multiple Listing Service® and the associated logos are owned by The Canadian Real Estate Association (CREA) and identify the quality of services provided by real estate professionals who are members of CREA. The trademark DDF® is owned by The Canadian Real Estate Association (CREA) and identifies CREA's Data Distribution Facility (DDF®)
August 25 2026 07:26:23
Toronto Regional Real Estate Board
Cityscape Real Estate Ltd.