
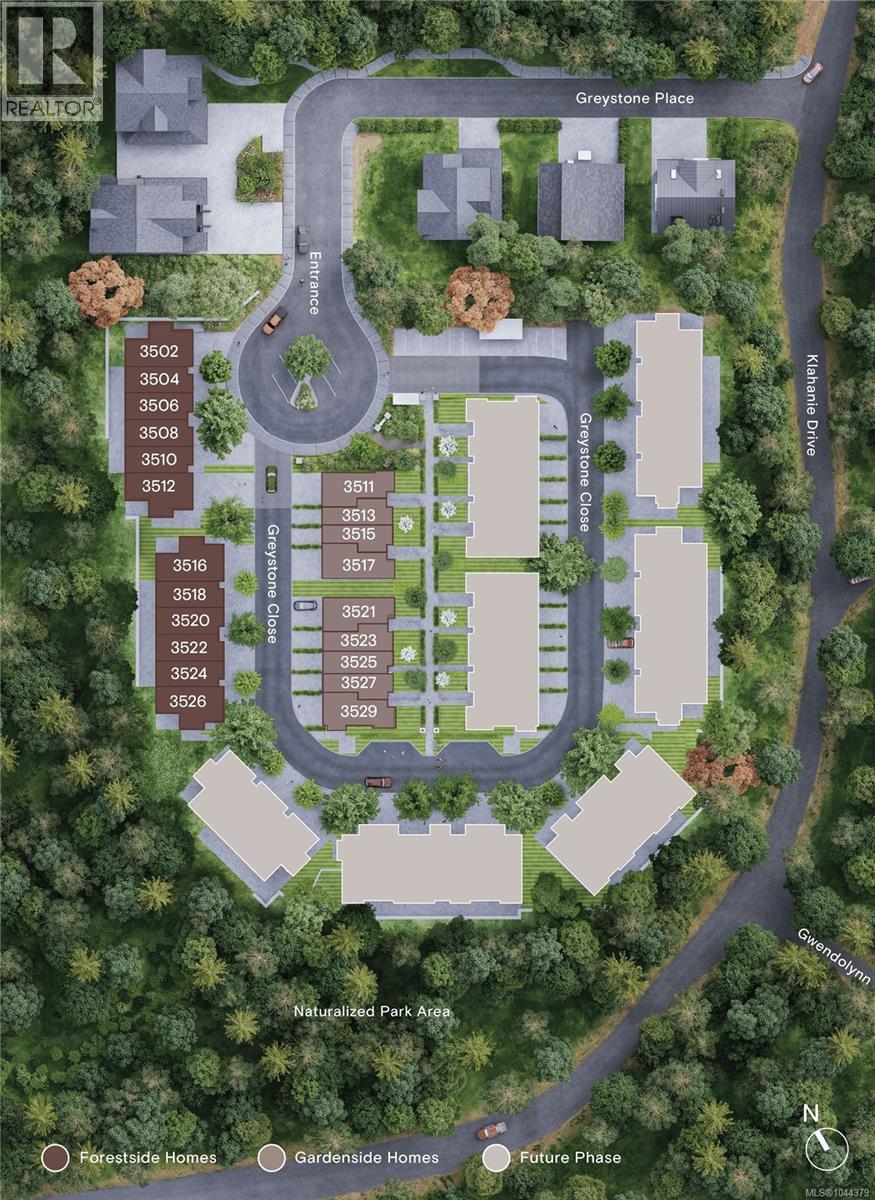
3506 Greystone Close Langford, British Columbia V9C 3X2

$869,900Maintenance,
$232 Monthly
Maintenance,
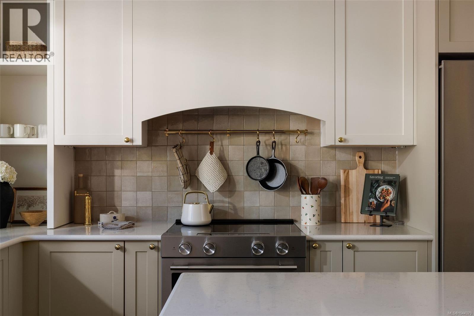
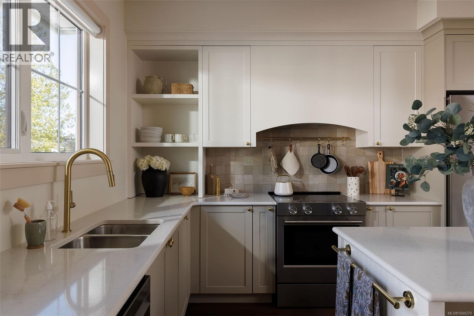
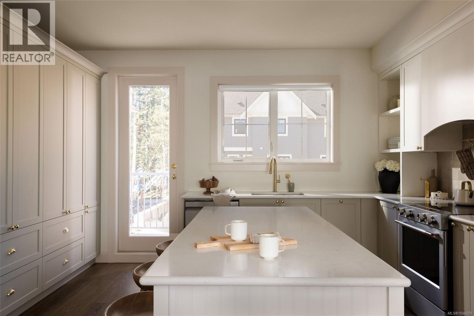
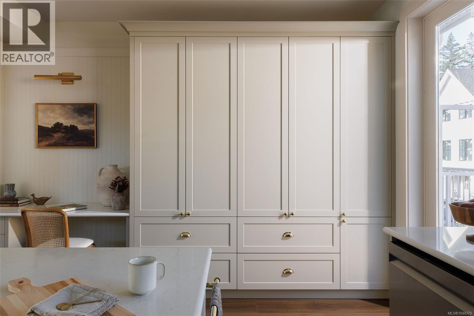
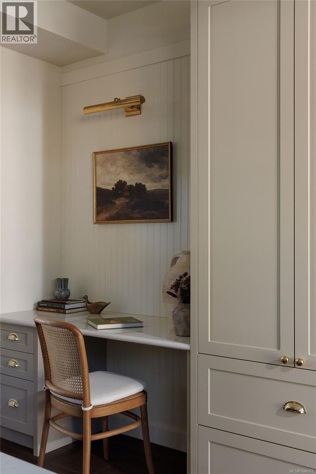
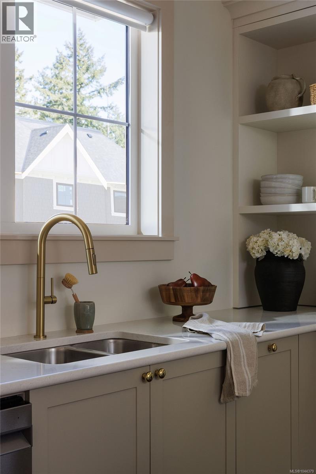
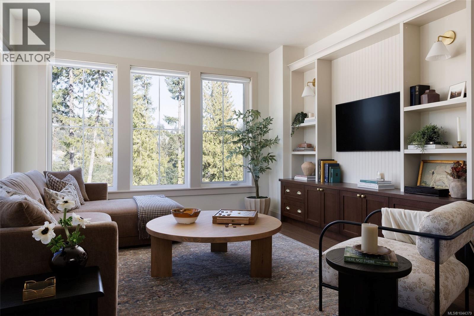
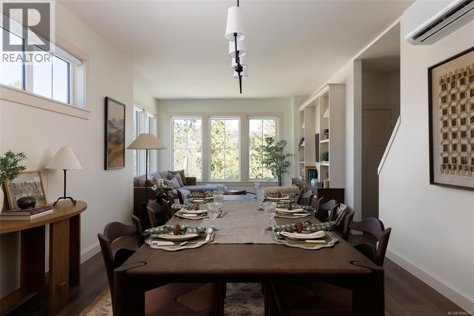
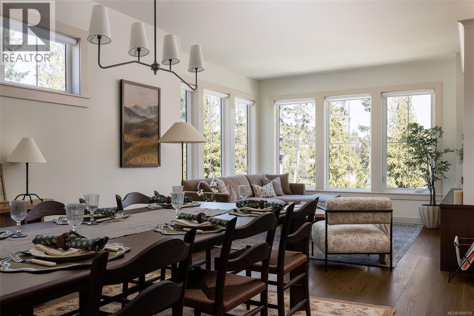
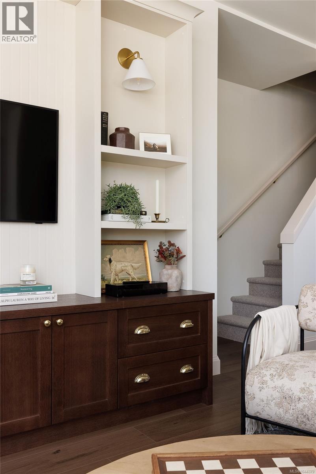
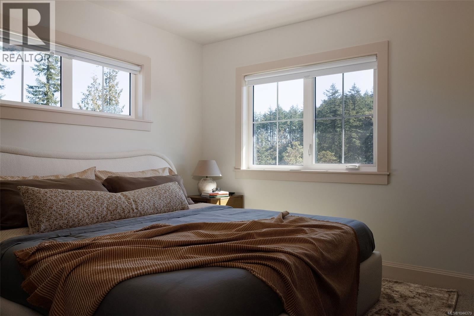
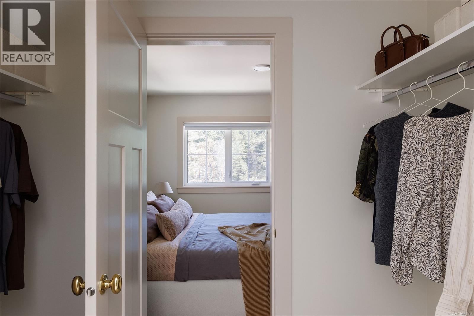
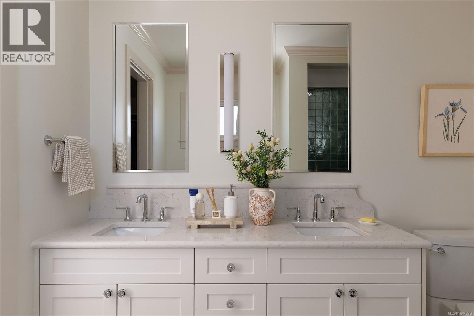
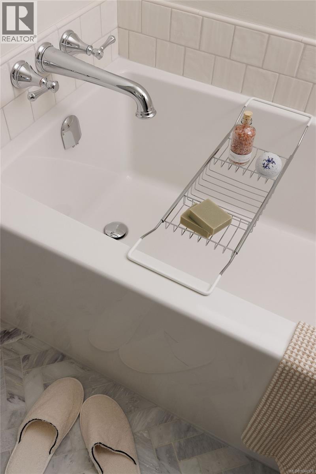
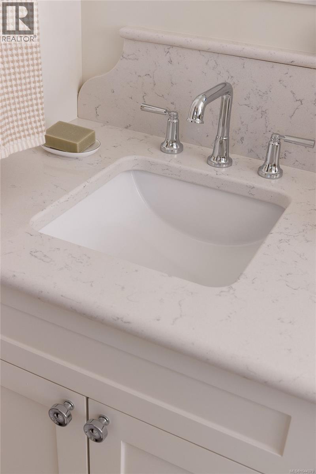
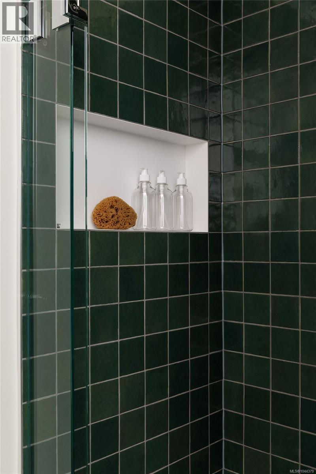
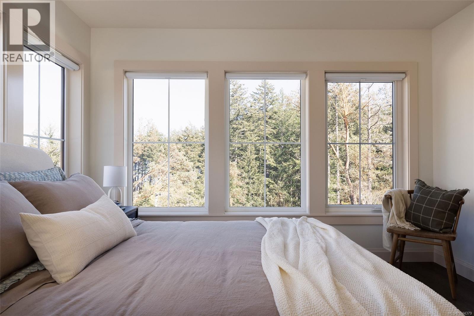
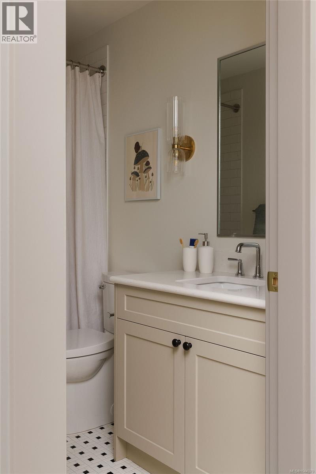
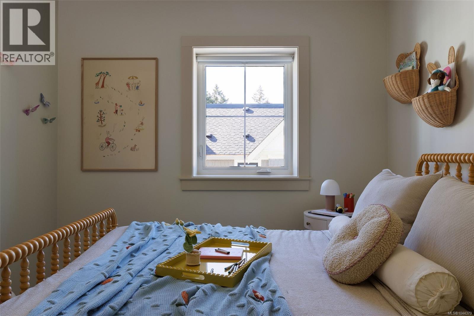
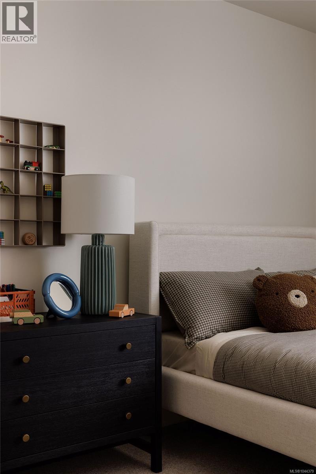
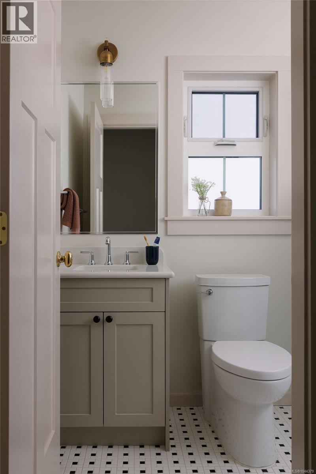
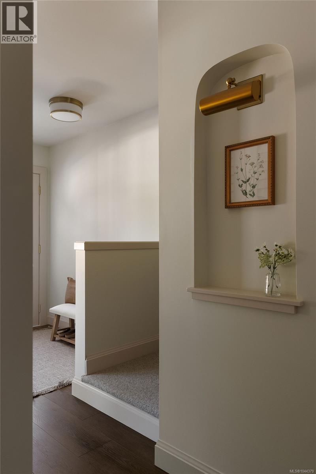
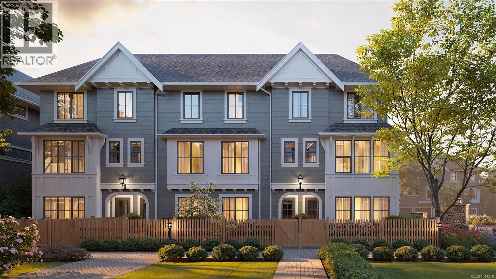
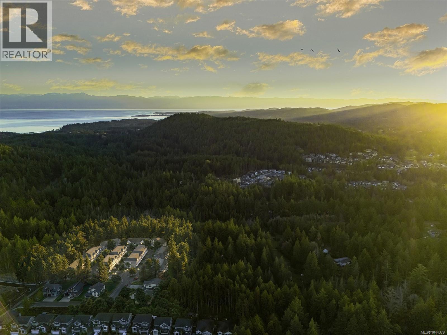
$232 MonthlySet on a quiet cul-de-sac in a serene South Langford neighbourhood, Woodrow is a beautifully crafted collection of townhomes by Formwell, completing this summer. Backing onto natural surroundings, this Forestside home offers multiple outdoor areas with a private patio and separate balcony. Interiors by Bidgood begin with an open-concept main floor featuring well-proportioned living and dining, powder room, and a wrap-around kitchen with shaker cabinetry, premium appliances and generous integrated storage. Upstairs, a spacious primary includes a walk-in closet and a 5-piece ensuite with double vanity, soaker tub, glass shower, heated herringbone-tile floors, plus two more bedrooms, main bath and laundry. A versatile lower level features a tandem garage with parking for two cars or room for a gym, office or storage, plus driveway parking. Dual-zone heat pump for year-round comfort. Minutes to parks, schools and amenities. Photos are of the display home. Open house Saturday 11am–1pm. (id:49203)
Open House
This property has open houses!
11:00 am
Ends at:1:00 pm
11:00 am
Ends at:1:00 pm
Property Details
| MLS® Number | 1044379 |
| Property Type | Single Family |
| Neigbourhood | Olympic View |
| Community Features | Pets Allowed, Family Oriented |
| Features | Cul-de-sac, Private Setting, Wooded Area, See Remarks, Other |
| Parking Space Total | 3 |
Building
| Bathroom Total | 3 |
| Bedrooms Total | 3 |
| Appliances | Dishwasher, Dryer, Range - Electric, Refrigerator, Washer |
| Constructed Date | 2026 |
| Cooling Type | Air Conditioned, Partially Air Conditioned |
| Fire Protection | Fire Alarm System, Sprinkler System-fire |
| Heating Fuel | Electric |
| Heating Type | Baseboard Heaters, Heat Pump |
| Size Interior | 1,445 Sqft |
| Type | Row / Townhouse |
Land
| Acreage | No |
| Size Irregular | 1307 |
| Size Total | 1307 Sqft |
| Size Total Text | 1307 Sqft |
| Zoning Type | Residential |
Rooms
| Level | Type | Length | Width | Dimensions |
|---|---|---|---|---|
| Second Level | Ensuite | 8'1 x 8'6 | ||
| Second Level | Primary Bedroom | 11'7 x 11'1 | ||
| Second Level | Living Room | 11'7 x 15'11 | ||
| Second Level | Dining Room | 11'7 x 11'1 | ||
| Second Level | Kitchen | 15'0 x 12'5 | ||
| Third Level | Bedroom | 9'0 x 8'9 | ||
| Third Level | Bedroom | 9'0 x 10'10 | ||
| Third Level | Bathroom | 8'3 x 5'0 | ||
| Main Level | Bathroom | 2-Piece |
https://www.realtor.ca/real-estate/30089654/3506-greystone-close-langford-olympic-view
Contact Us
Contact us for more information

Michael Smith
Personal Real Estate Corporation
michaelsmith.royallepage.ca/
www.facebook.com/CedarRealtyGroup
www.instagram.com/mikevictoriarealty/
110 - 4460 Chatterton Way
Victoria, British Columbia V8X 5J2
(250) 477-5353
(800) 461-5353
(250) 477-3328
www.rlpvictoria.com/

Brendan Phillips
Personal Real Estate Corporation
brendanphillips.royallepage.ca/
www.facebook.com/CedarRealtyGroup
www.instagram.com/brendanphillipsrealestate/
110 - 4460 Chatterton Way
Victoria, British Columbia V8X 5J2
(250) 477-5353
(800) 461-5353
(250) 477-3328
www.rlpvictoria.com/

The trademarks REALTOR®, REALTORS®, and the REALTOR® logo are controlled by The Canadian Real Estate Association (CREA) and identify real estate professionals who are members of CREA. The trademarks MLS®, Multiple Listing Service® and the associated logos are owned by The Canadian Real Estate Association (CREA) and identify the quality of services provided by real estate professionals who are members of CREA. The trademark DDF® is owned by The Canadian Real Estate Association (CREA) and identifies CREA's Data Distribution Facility (DDF®)
July 29 2026 05:27:08
Victoria Real Estate Board
Royal LePage Coast Capital - Chatterton