
350 Charron Line Road Lakeshore, Ontario N8L 1K6

$1,099,000
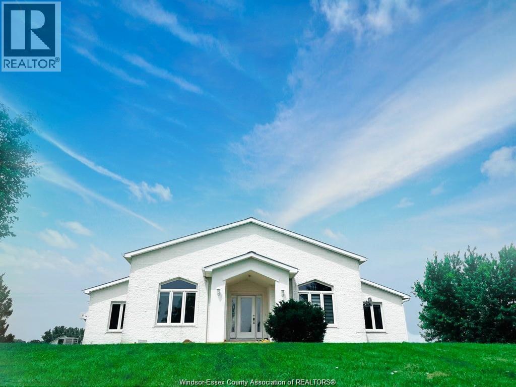
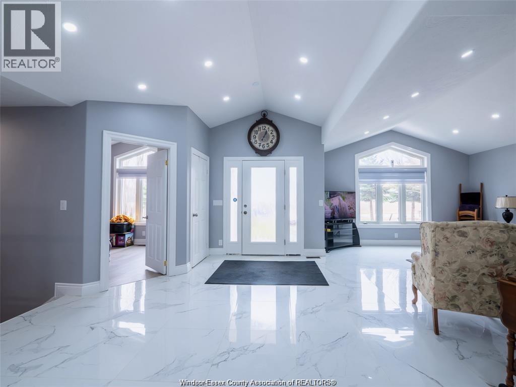
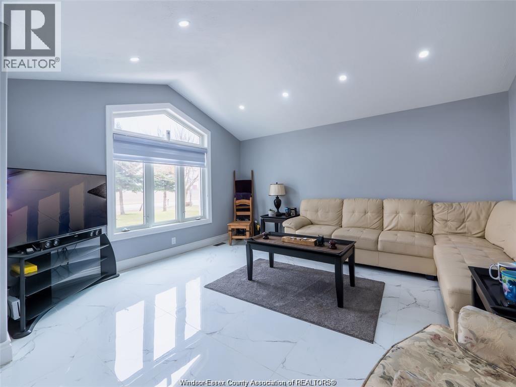
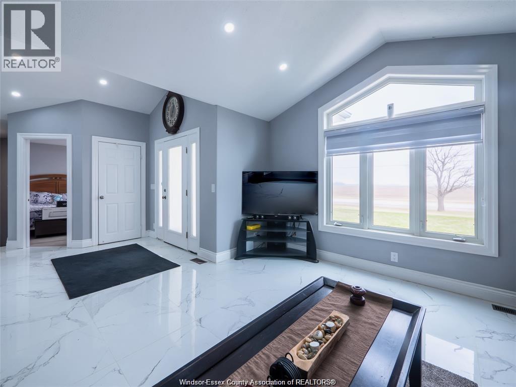
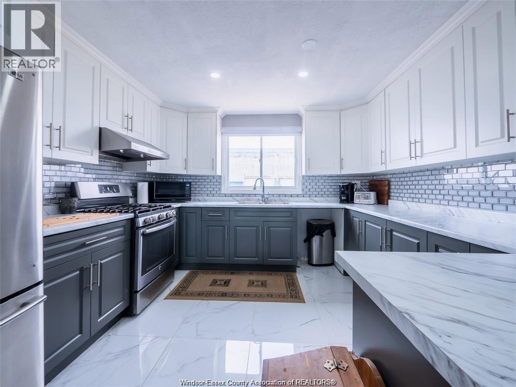
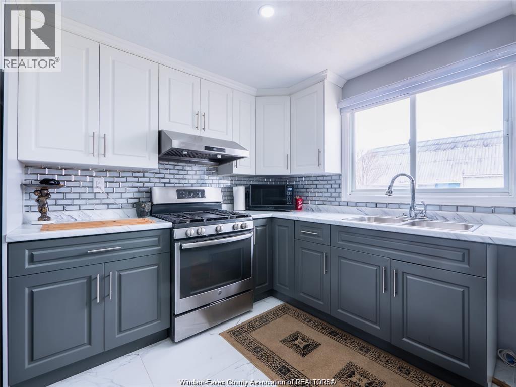
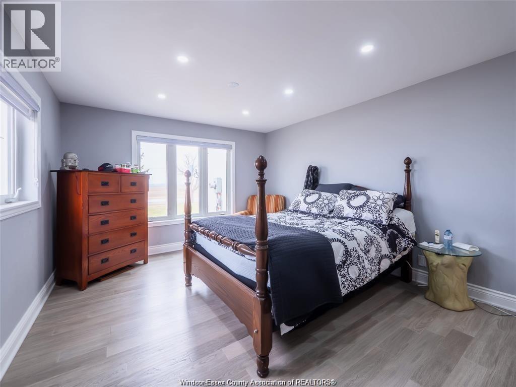
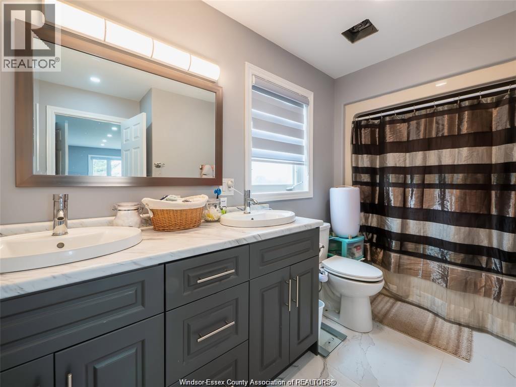
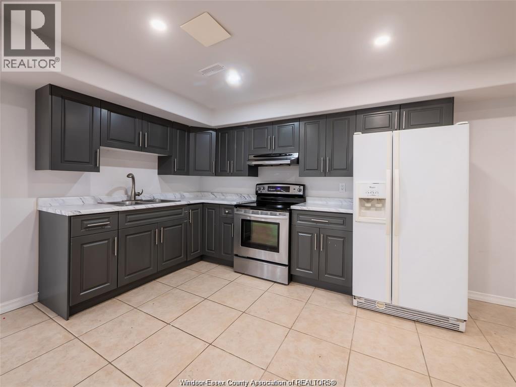
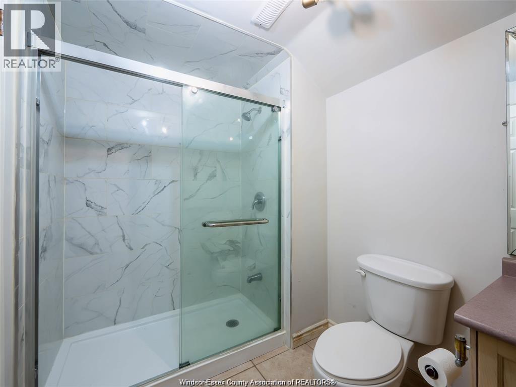
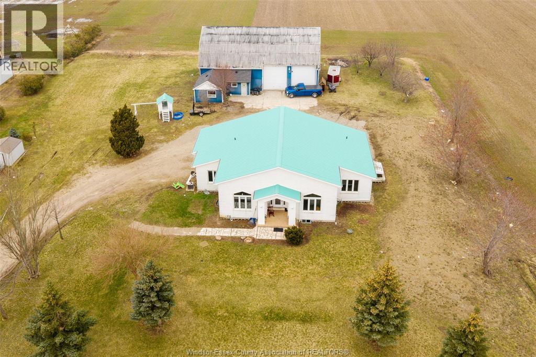
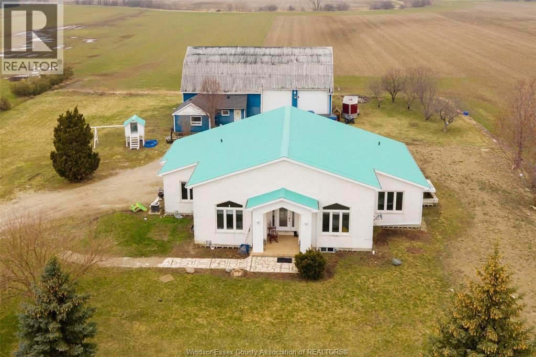
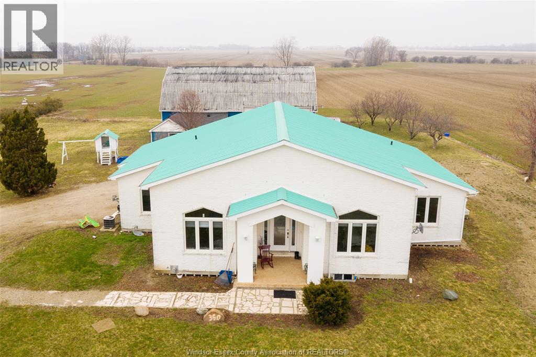
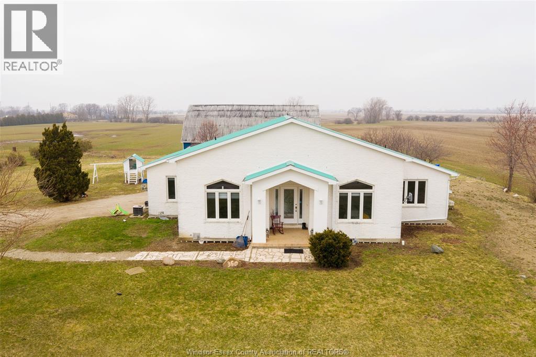
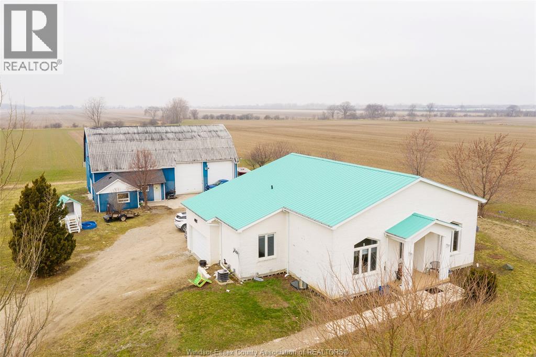
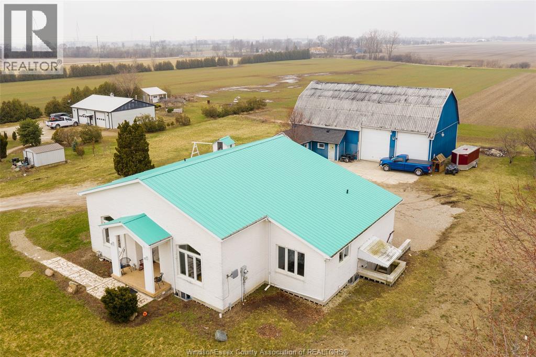
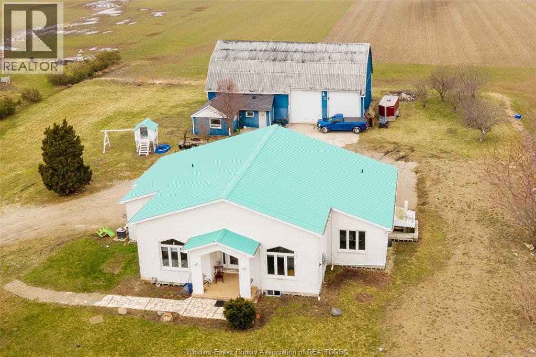
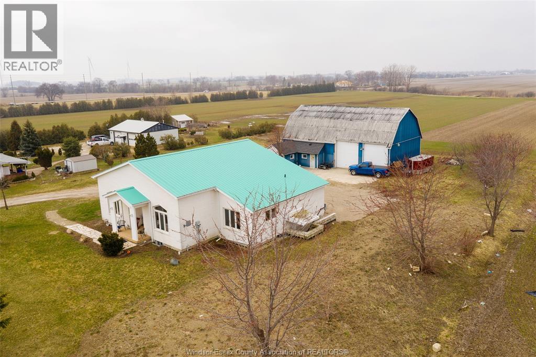
This exceptional property, located just a 3- to 4-minute drive from the Belle River Shoppers Drug Mart, sits on nearly 1.5-acre lot and offers incredible versatility. The main floor features a spacious living area and dining room perfect for gatherings, a functional kitchen, 4 bedrooms, and 2 full bathrooms. The fully finished basement boasts its own separate entrance, 3 additional rooms, a second kitchen, and another full bathroom, making it ideal for extended family or rental potential. Complete with an attached car garage, the property truly stands out in the backyard, which hosts a massive barn capable of fitting two semi-trucks, alongside a dedicated office room perfect for business owners, hobbyists, or extra storage. (id:49203)
Property Details
| MLS® Number | 26017293 |
| Property Type | Single Family |
| Features | Gravel Driveway |
Building
| Bathroom Total | 3 |
| Bedrooms Above Ground | 4 |
| Bedrooms Below Ground | 3 |
| Bedrooms Total | 7 |
| Appliances | Dishwasher, Dryer, Washer, Two Stoves, Two Refrigerators |
| Architectural Style | Bungalow |
| Constructed Date | 2004 |
| Construction Style Attachment | Detached |
| Cooling Type | Central Air Conditioning |
| Exterior Finish | Other, Concrete/stucco |
| Flooring Type | Cork, Laminate, Other |
| Foundation Type | Concrete |
| Heating Fuel | Natural Gas |
| Heating Type | Forced Air, Furnace |
| Stories Total | 1 |
| Type | House |
Parking
| Garage |
Land
| Acreage | Yes |
| Sewer | Septic System |
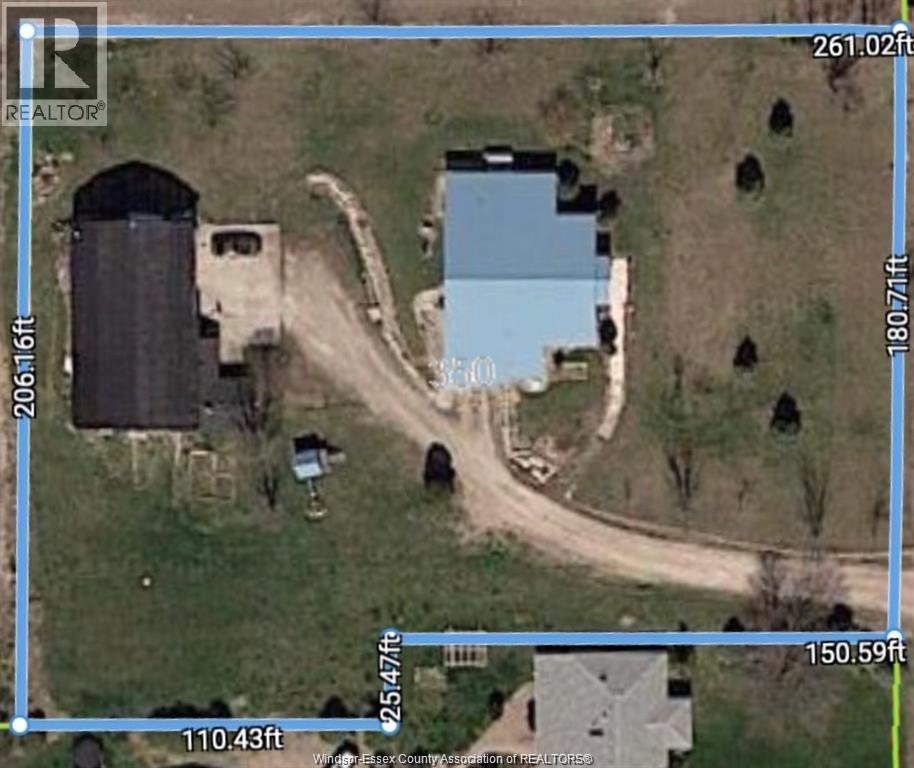
| Size Irregular | 180.71 X 261.02 Ft / 1.147 Ac |
| Size Total Text | 180.71 X 261.02 Ft / 1.147 Ac|1 - 1.99 Acres |
| Zoning Description | A |
Rooms
| Level | Type | Length | Width | Dimensions |
|---|---|---|---|---|
| Basement | 3pc Bathroom | Measurements not available | ||
| Basement | Living Room | Measurements not available | ||
| Basement | Kitchen | Measurements not available | ||
| Basement | Bedroom | Measurements not available | ||
| Basement | Bedroom | Measurements not available | ||
| Basement | Bedroom | Measurements not available | ||
| Main Level | 3pc Bathroom | Measurements not available | ||
| Main Level | 4pc Bathroom | Measurements not available | ||
| Main Level | Dining Room | Measurements not available | ||
| Main Level | Living Room | Measurements not available | ||
| Main Level | Kitchen | Measurements not available | ||
| Main Level | Bedroom | Measurements not available | ||
| Main Level | Bedroom | Measurements not available | ||
| Main Level | Bedroom | Measurements not available | ||
| Main Level | Bedroom | Measurements not available |
https://www.realtor.ca/real-estate/30048433/350-charron-line-road-lakeshore
Contact Us
Contact us for more information
Gur Saran
Sales Person
www.facebook.com/profile.php?id=100070303316861
www.linkedin.com/in/gur-saran-b83775237/
www.instagram.com/gursarantherealtor/
6505 Tecumseh Road East
Windsor, Ontario N8T 1E7
(519) 944-5955
(519) 944-3387

Aman Ranu
Sales Person
6505 Tecumseh Road East
Windsor, Ontario N8T 1E7
(519) 944-5955
(519) 944-3387

The trademarks REALTOR®, REALTORS®, and the REALTOR® logo are controlled by The Canadian Real Estate Association (CREA) and identify real estate professionals who are members of CREA. The trademarks MLS®, Multiple Listing Service® and the associated logos are owned by The Canadian Real Estate Association (CREA) and identify the quality of services provided by real estate professionals who are members of CREA. The trademark DDF® is owned by The Canadian Real Estate Association (CREA) and identifies CREA's Data Distribution Facility (DDF®)
July 17 2026 05:13:48
Windsor-Essex County Association of REALTORS®
RE/MAX Preferred Realty Ltd. - 585