
35 The Bridle Path Clarington, Ontario L1C 3W1

$555,000Maintenance, Water, Common Area Maintenance, Insurance, Parking
$420.41 Monthly
Maintenance, Water, Common Area Maintenance, Insurance, Parking
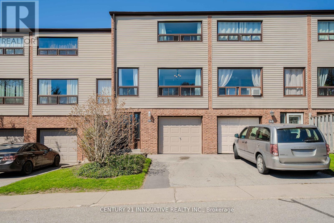
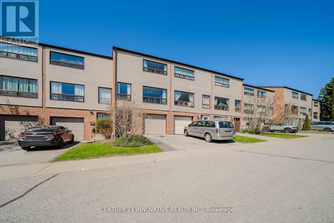
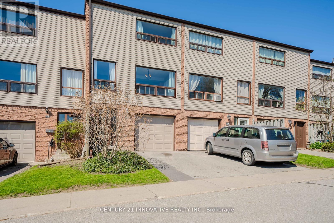
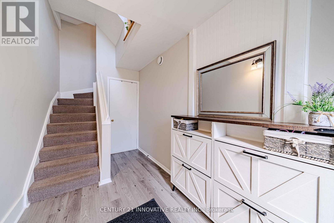
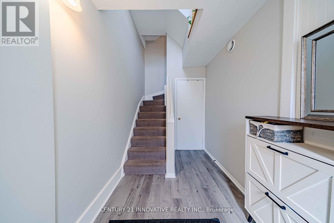
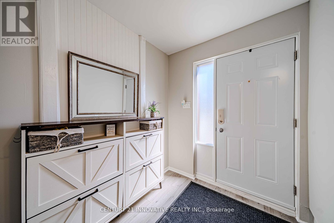
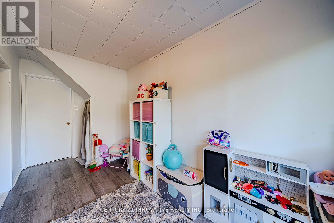
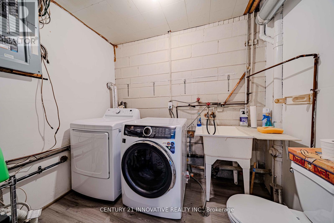
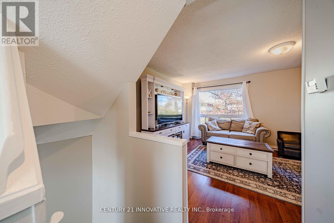
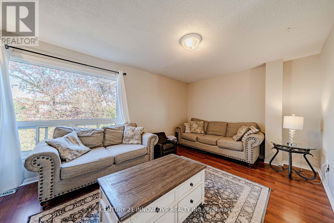
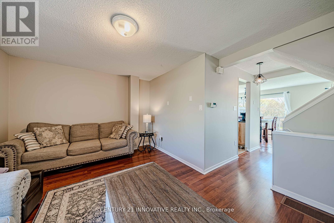
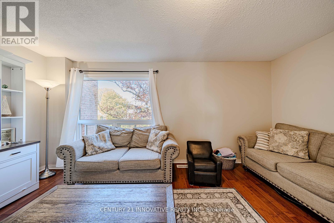
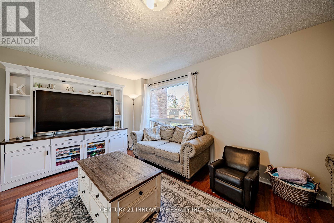
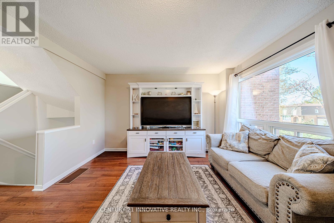
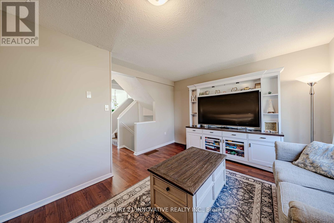
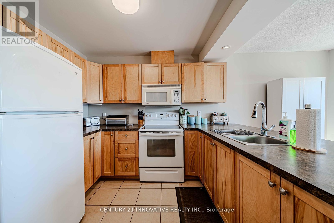
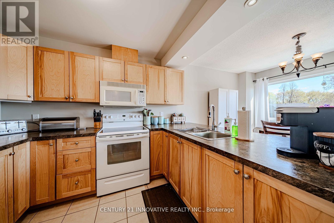
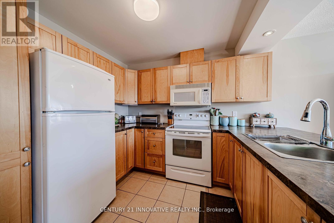
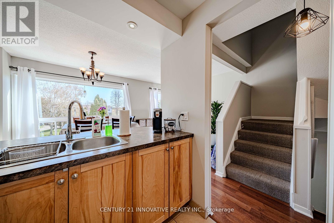
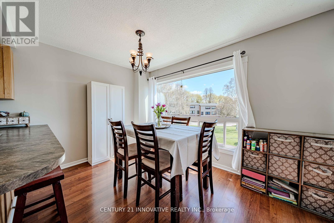
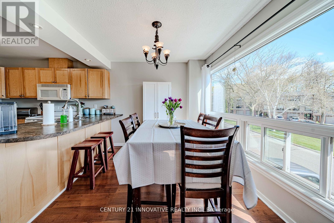
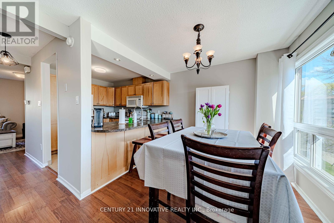
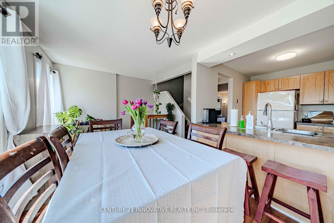
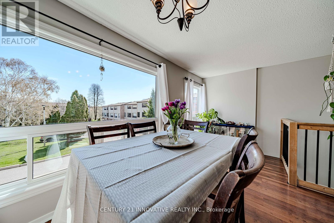
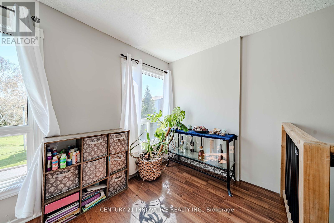
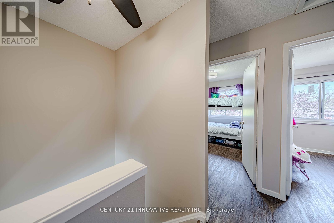
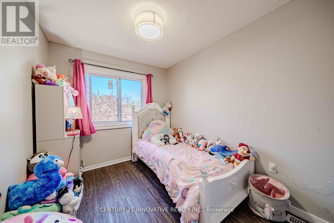
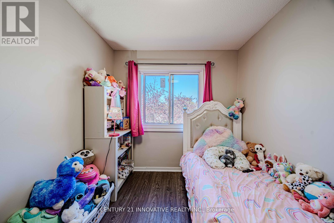
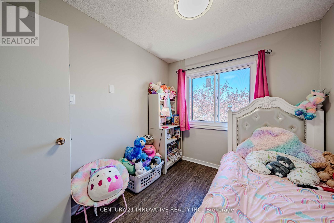
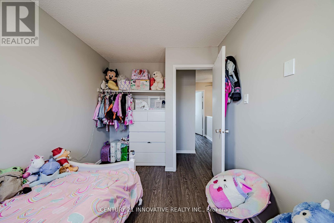
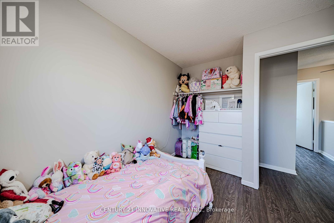
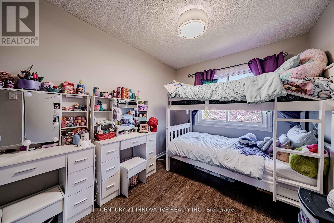
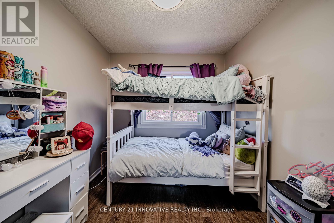
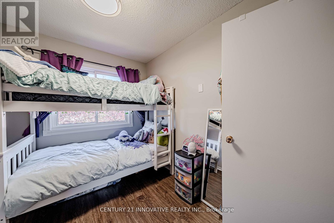
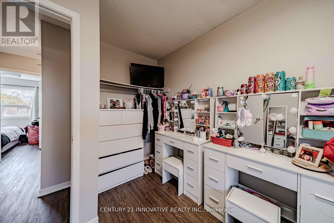
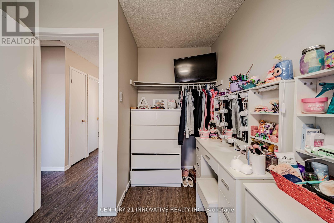
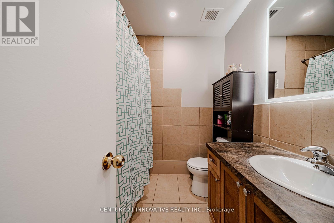
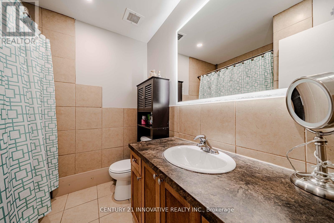
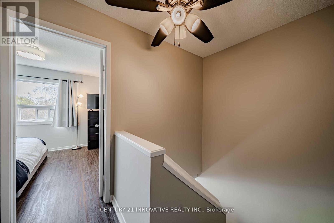
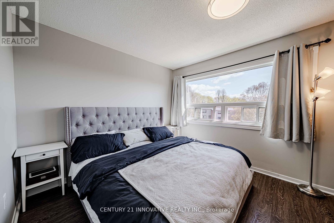
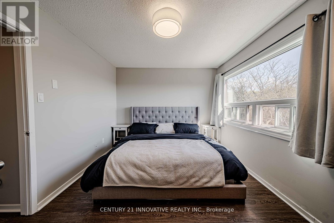
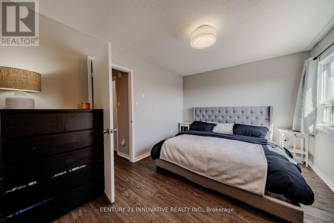
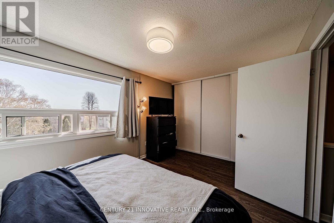
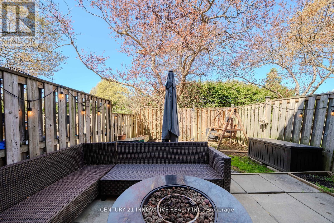
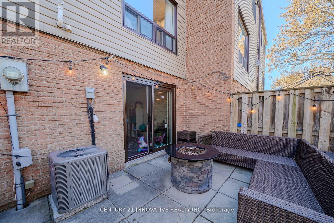
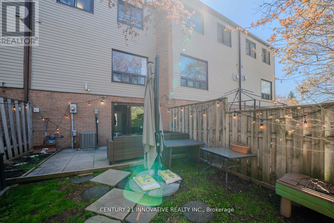
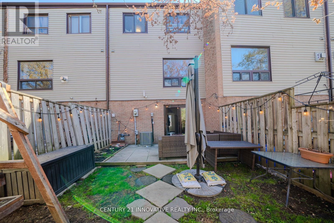
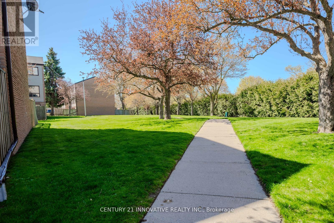
$420.41 MonthlyWelcome to 35 The Bridle Path - a charming 3-bedroom, 1.5-bath condo townhome located in a quiet, family-oriented community in Bowmanville. This bright and spacious home features an open-concept kitchen with a breakfast bar overlooking the sun-filled dining area, perfect for everyday living and entertaining. The combined living and dining space offers a warm and inviting atmosphere throughout. Enjoy the convenience of a main-floor family room, interior garage access, and a walk-out to a fully fenced private backyard with no neighbours behind, providing added privacy and outdoor enjoyment. Move-in ready and ideally situated close to schools, parks, scenic walking trails, shopping, and major highways. A fantastic opportunity to own the perfect starter home in a highly desirable location! Recent upgrades include: New A/C (2022), New Garage Door (2024), New Windows (2025), New Washing Machine (2025), New Basement Flooring (2026), Updated Electrical (2026), Tankless Water Heater. Don't miss this incredible opportunity to own a well-maintained home in one of Bowmanville's most desirable family neighbourhoods! (id:49203)
Property Details
| MLS® Number | E13599876 |
| Property Type | Single Family |
| Community Name | Bowmanville |
| Community Features | Pets Allowed With Restrictions |
| Equipment Type | Water Heater |
| Parking Space Total | 2 |
| Rental Equipment Type | Water Heater |
Building
| Bathroom Total | 2 |
| Bedrooms Above Ground | 3 |
| Bedrooms Total | 3 |
| Amenities | Storage - Locker |
| Basement Type | None |
| Cooling Type | Central Air Conditioning |
| Exterior Finish | Aluminum Siding, Brick |
| Flooring Type | Laminate |
| Foundation Type | Block |
| Half Bath Total | 1 |
| Heating Fuel | Natural Gas |
| Heating Type | Forced Air |
| Stories Total | 2 |
| Size Interior | 1,000 - 1,199 Sqft |
| Type | Row / Townhouse |
Parking
| Attached Garage | |
| Garage |
Land
| Acreage | No |
Rooms
| Level | Type | Length | Width | Dimensions |
|---|---|---|---|---|
| Second Level | Living Room | 5.27 m | 3.69 m | 5.27 m x 3.69 m |
| Second Level | Dining Room | 3.78 m | 2.47 m | 3.78 m x 2.47 m |
| Second Level | Kitchen | 2.96 m | 2.53 m | 2.96 m x 2.53 m |
| Third Level | Primary Bedroom | 4.3 m | 3.23 m | 4.3 m x 3.23 m |
| Third Level | Bedroom 2 | 2.56 m | 3.02 m | 2.56 m x 3.02 m |
| Third Level | Bedroom 3 | 2.56 m | 3.02 m | 2.56 m x 3.02 m |
| Main Level | Family Room | 3.78 m | 3.11 m | 3.78 m x 3.11 m |
| Main Level | Laundry Room | 2.62 m | 2.07 m | 2.62 m x 2.07 m |
https://www.realtor.ca/real-estate/30072908/35-the-bridle-path-clarington-bowmanville-bowmanville
Contact Us
Contact us for more information

Shabbir Chowdhury
Salesperson
www.realtorshabbir.com/
www.facebook.com/realtorshabbir/
2855 Markham Rd #300
Toronto, Ontario M1X 0C3
(416) 298-8383
(416) 298-8303
www.c21innovativerealty.com/

The trademarks REALTOR®, REALTORS®, and the REALTOR® logo are controlled by The Canadian Real Estate Association (CREA) and identify real estate professionals who are members of CREA. The trademarks MLS®, Multiple Listing Service® and the associated logos are owned by The Canadian Real Estate Association (CREA) and identify the quality of services provided by real estate professionals who are members of CREA. The trademark DDF® is owned by The Canadian Real Estate Association (CREA) and identifies CREA's Data Distribution Facility (DDF®)
July 23 2026 09:32:54
Toronto Regional Real Estate Board
Century 21 Innovative Realty Inc.