
35 Cherry Lane Conception Bay South, Newfoundland & Labrador A1W 3B4

$929,900
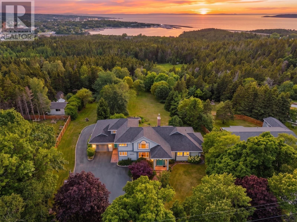
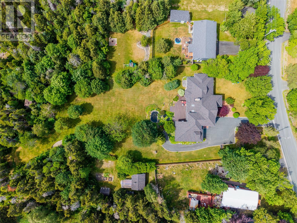
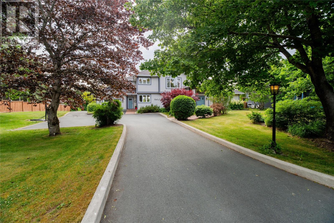
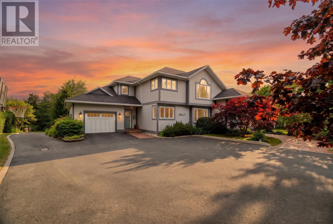
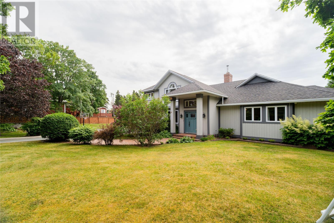
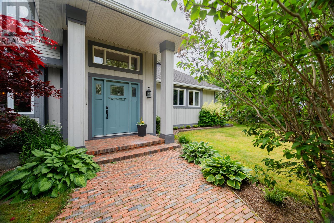
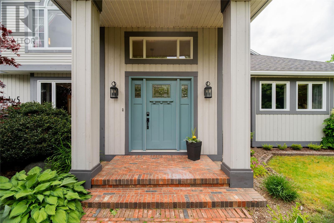
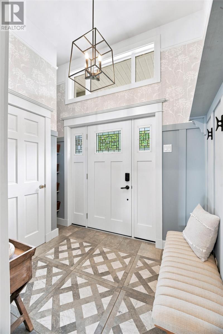
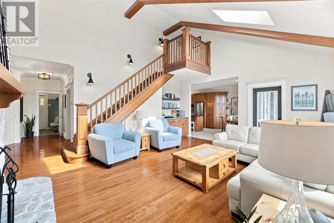
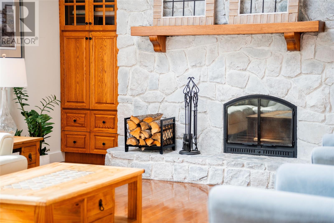
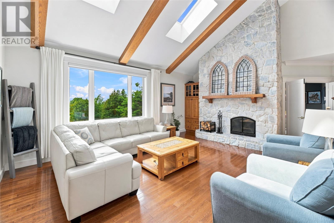
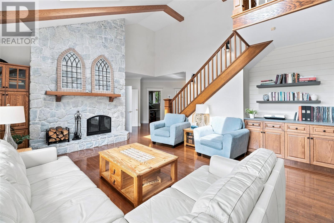
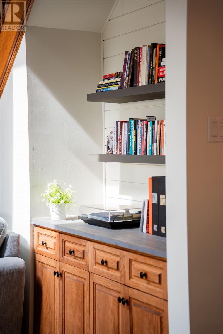
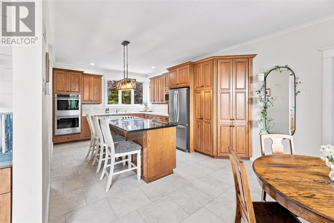
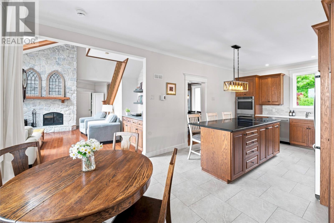
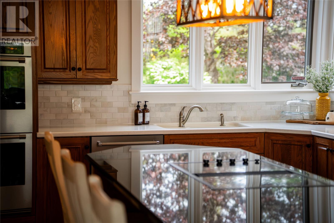
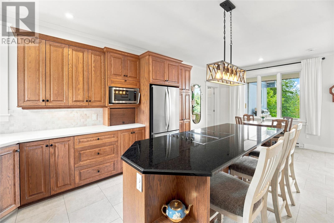
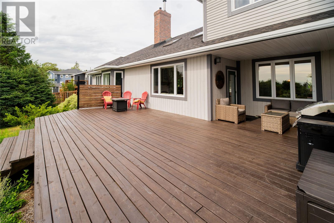
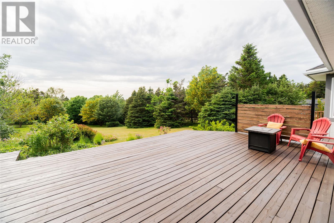
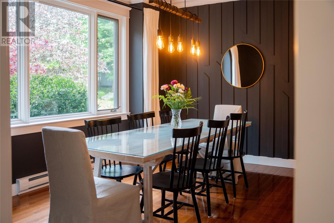
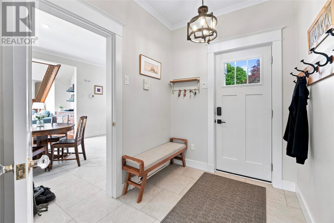
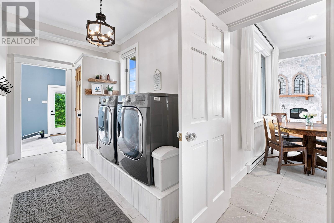
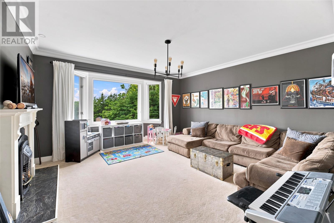
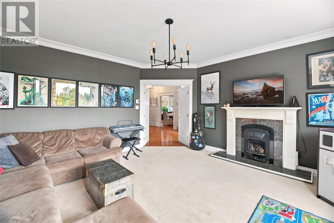
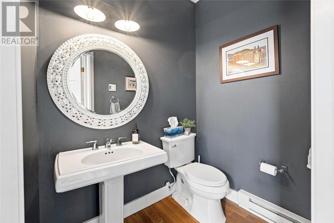
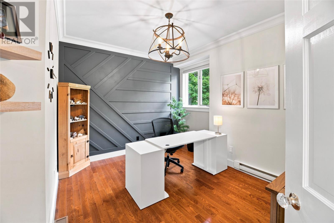
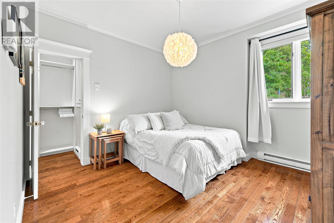
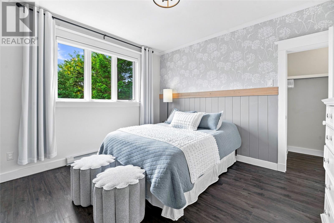
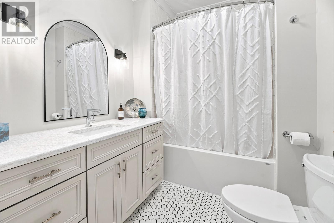
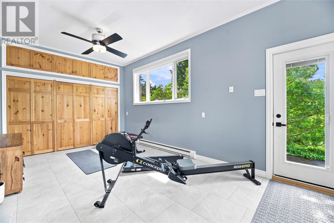
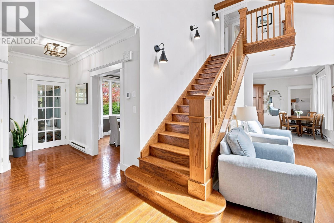
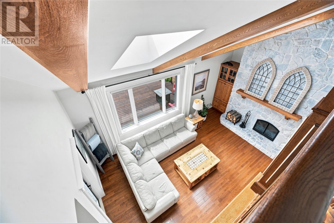
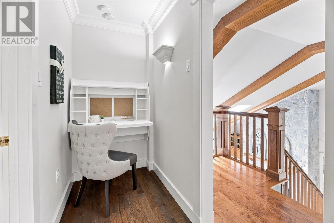
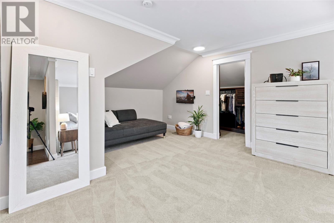
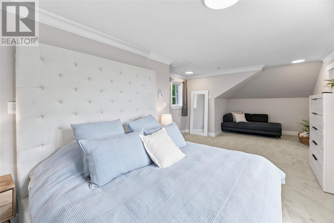
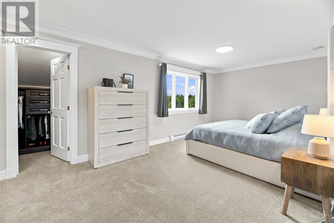
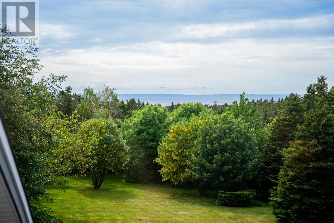
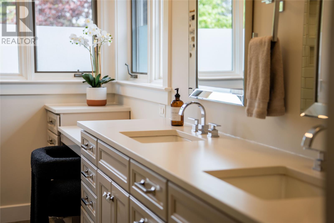
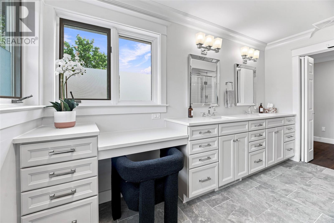
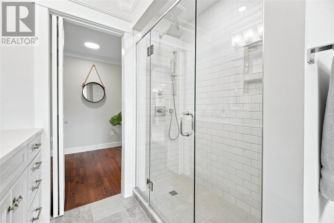
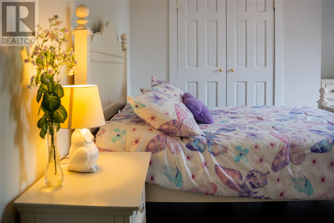
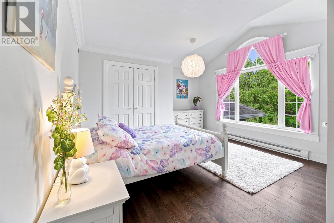
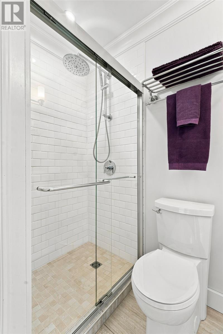
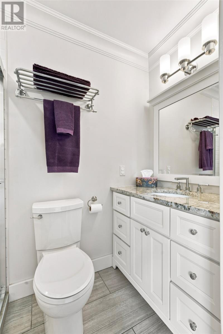
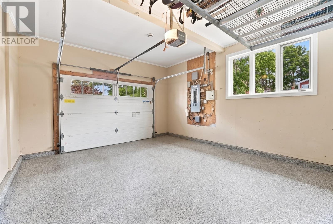
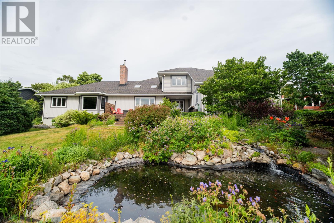
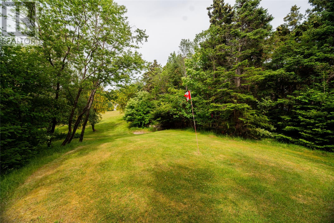
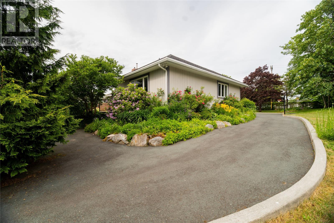
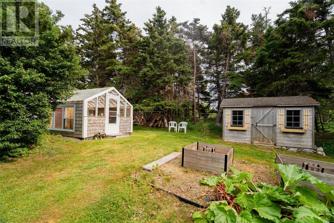
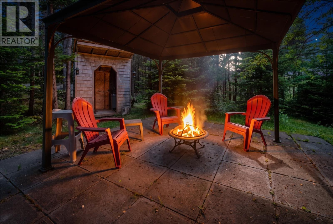
Nestled on two acres of beautifully landscaped grounds, 35 Cherry Lane offers a rare opportunity to own an exceptional executive home where luxury, privacy and convenience come together. From the moment you step through the front door, the welcoming foyer makes an immediate impression before opening into a spectacular living room defined by exposed wood beams, strategically placed skylights and a stunning floor-to-ceiling stone, wood-burning fireplace. Designed for family living and effortless entertaining, the beautifully appointed kitchen features abundant cabinetry, a large centre island, built-in double ovens, Corian countertops with integrated sink and a bright eat-in dining area, while the adjoining formal dining room is perfectly suited for hosting large family gatherings and special occasions. Beyond the main living spaces, the thoughtful layout offers a cozy family room with a propane fireplace, dedicated home office, practical mudroom with main-floor laundry and attached garage, plus a versatile flex room with exterior access, currently used as a fitness studio. A private bedroom wing features two spacious bedrooms with walk-in closets, serviced by an elegant full bathroom. Upstairs are two spacious bedroom suites, each with its own ensuite. The impressive primary retreat includes a beautifully appointed ensuite, makeup station, walk-in closet, and ocean view of Conception Bay in the distance. Outside, mature trees provide exceptional privacy while expansive lawns, colourful gardens, wraparound paved driveway, ornamental pond, greenhouse, three storage sheds and a private par-three practice hole create a setting unlike anything else available on the market. Minutes from schools, shopping, Manuels River trails and highway access, 35 Cherry Lane offers estate-style living without compromise. Earliest presentation of offers is noon, July 28, as per Seller's Direction. (id:49203)
Property Details
| MLS® Number | 1300497 |
| Property Type | Single Family |
| Amenities Near By | Recreation, Shopping |
| Equipment Type | Propane Tank |
| Rental Equipment Type | Propane Tank |
| Storage Type | Storage Shed |
| View Type | View |
Building
| Bathroom Total | 4 |
| Bedrooms Above Ground | 4 |
| Bedrooms Total | 4 |
| Architectural Style | 2 Level |
| Constructed Date | 1997 |
| Construction Style Attachment | Detached |
| Exterior Finish | Other |
| Fireplace Fuel | Propane |
| Fireplace Present | Yes |
| Fireplace Type | Insert |
| Flooring Type | Carpeted, Marble, Ceramic, Hardwood, Laminate |
| Foundation Type | Concrete |
| Half Bath Total | 1 |
| Heating Fuel | Electric, Propane, Wood |
| Heating Type | Baseboard Heaters |
| Stories Total | 2 |
| Size Interior | 4,653 Sqft |
| Type | House |
| Utility Water | Municipal Water |
Parking
| Garage | 1 |
Land
| Acreage | Yes |
| Land Amenities | Recreation, Shopping |
| Sewer | Municipal Sewage System |
| Size Irregular | 2.09 Acres |
| Size Total Text | 2.09 Acres|1 - 3 Acres |
| Zoning Description | Res |
Rooms
| Level | Type | Length | Width | Dimensions |
|---|---|---|---|---|
| Second Level | Bath (# Pieces 1-6) | 7.5x12.1 | ||
| Second Level | Bath (# Pieces 1-6) | 3.10x7.4 | ||
| Second Level | Primary Bedroom | 25.9x19 | ||
| Second Level | Bedroom | 15.5x13.3 | ||
| Basement | Storage | 1260 ft | 1260 ft x Measurements not available | |
| Main Level | Bath (# Pieces 1-6) | 8.3x7 | ||
| Main Level | Living Room/fireplace | 24.1x18.11 | ||
| Main Level | Bedroom | 11.7x11.7 | ||
| Main Level | Bath (# Pieces 1-6) | 5x7.6 | ||
| Main Level | Family Room/fireplace | 15.5x15.9 | ||
| Main Level | Not Known | 19.3x10.11 | ||
| Main Level | Dining Room | 14x14.4 | ||
| Main Level | Bedroom | 11.8x13.4 | ||
| Main Level | Eating Area | 11.11x9.2 | ||
| Main Level | Foyer | 9.10x6.4 | ||
| Main Level | Kitchen | 11.7x14.3 | ||
| Main Level | Laundry Room | 6.9x19.4 | ||
| Main Level | Office | 13.8x11.11 |
https://www.realtor.ca/real-estate/30061449/35-cherry-lane-conception-bay-south
Contact Us
Contact us for more information
Andrew Duggan
(709) 753-4456
www.andrewduggan.ca/
www.facebook.com/AgentDuggan
www.linkedin.com/profile/view?id=99090887&trk=tab_pro
twitter.com/#!/AgentDuggan
17 Duffy Place, Suite 200
St. John's, Newfoundland & Labrador A1B 4M7
(709) 753-4454
(709) 753-4456
kwnewfoundland.com/
kwnewfoundland.com/

The trademarks REALTOR®, REALTORS®, and the REALTOR® logo are controlled by The Canadian Real Estate Association (CREA) and identify real estate professionals who are members of CREA. The trademarks MLS®, Multiple Listing Service® and the associated logos are owned by The Canadian Real Estate Association (CREA) and identify the quality of services provided by real estate professionals who are members of CREA. The trademark DDF® is owned by The Canadian Real Estate Association (CREA) and identifies CREA's Data Distribution Facility (DDF®)
July 26 2026 06:51:41
Newfoundland & Labrador Association of REALTORS®
Keller Williams Platinum Realty