
3445 Munro Way Prince George, British Columbia V2N 0K1

$1,049,000
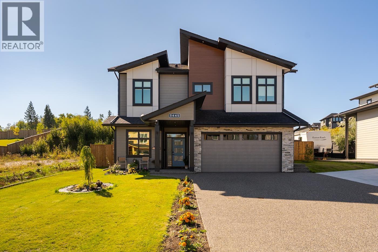
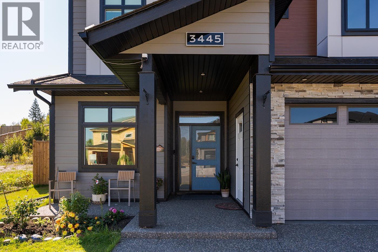
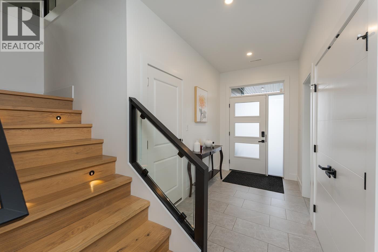
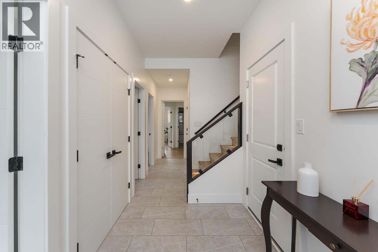
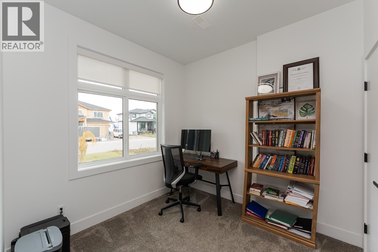
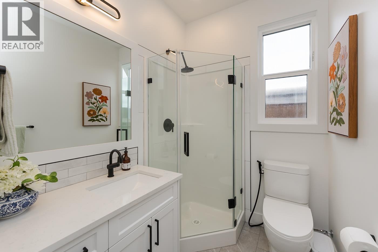
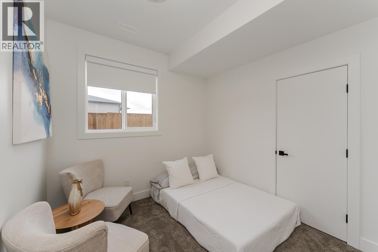
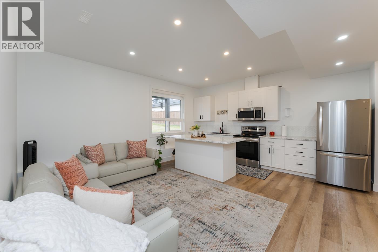
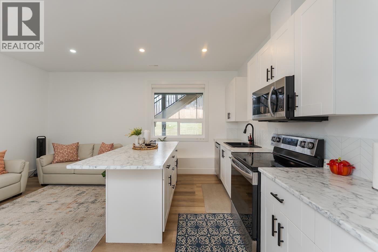
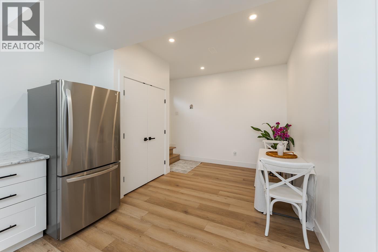
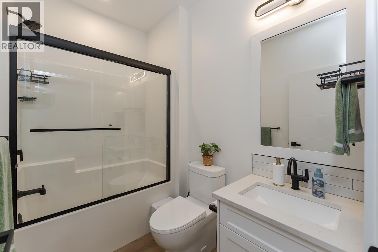
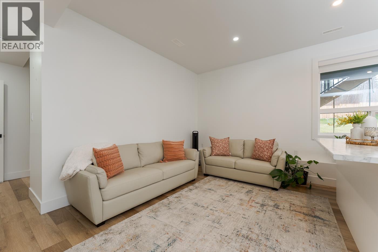
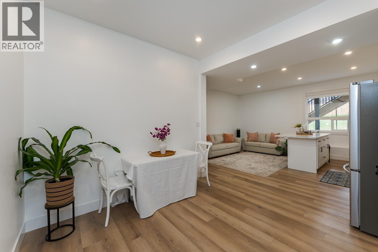
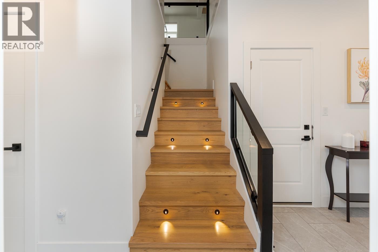
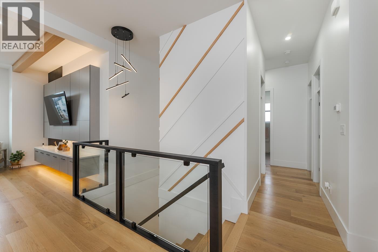
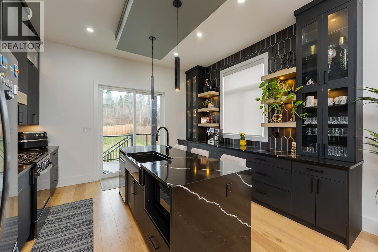
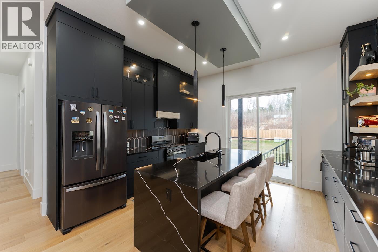
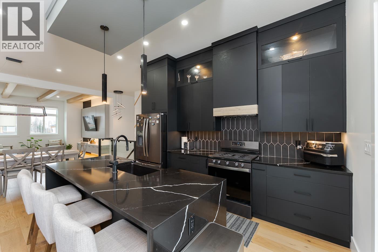
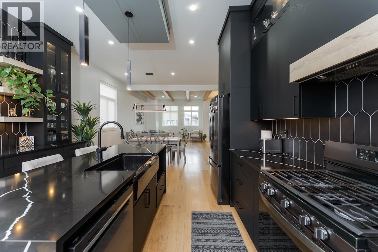
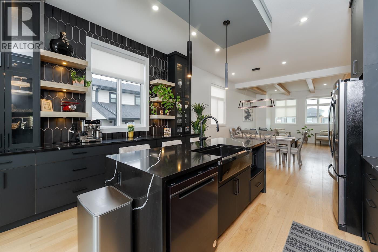
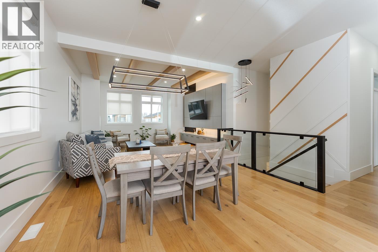
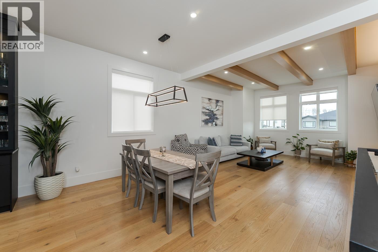
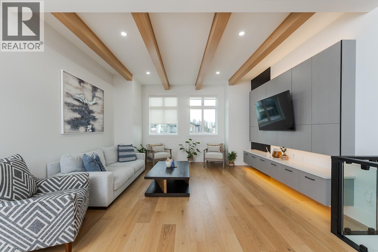
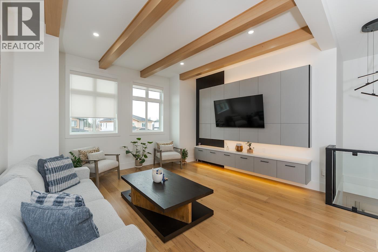
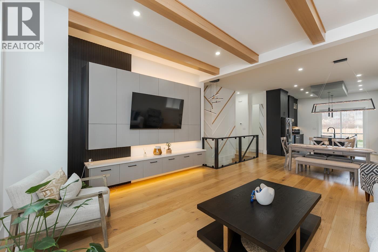
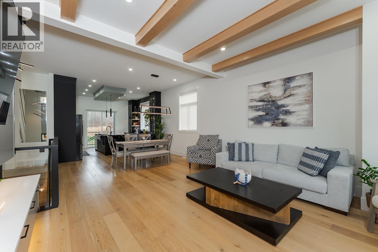
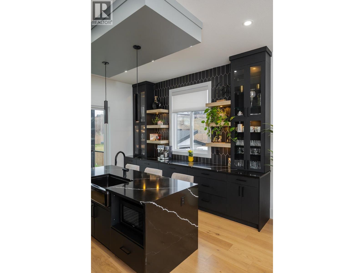
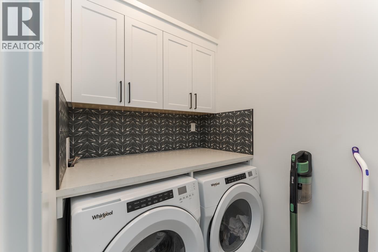
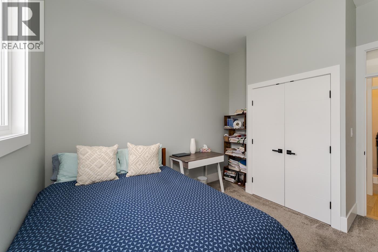
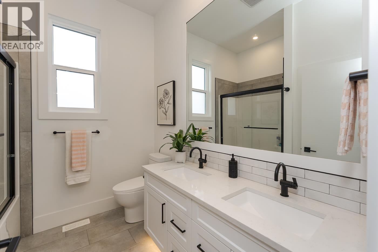
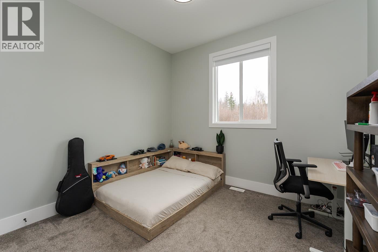
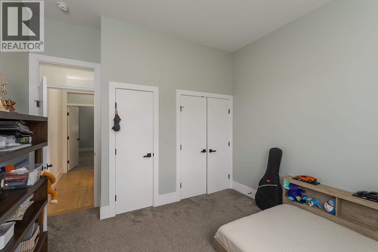
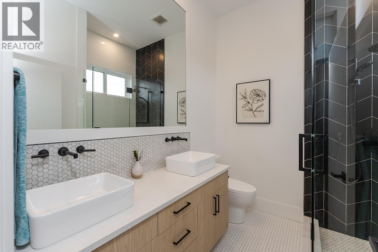
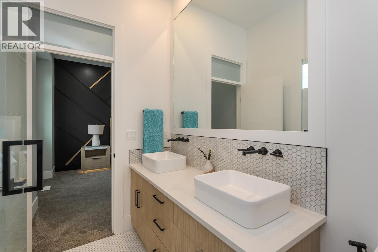
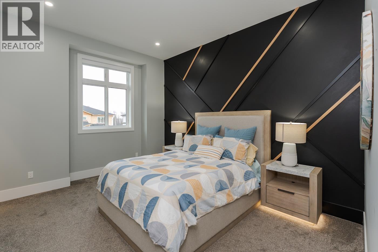
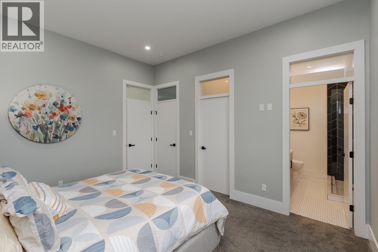
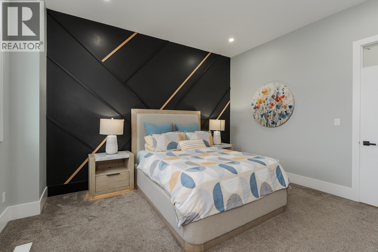
A former Hospice Dream Home! Showcasing a perfect blend of modern design, quality craftsmanship and thoughtful details, this home highlights the builder’s full potential. Inside, you’ll find quartz waterfall countertops, engineered hardwood flooring, contemporary light fixtures and striking feature walls that create a sophisticated, upscale feel throughout. The bold, blacked-out kitchen makes a dramatic statement while seamlessly flowing into the open dining and living areas, creating the perfect space for entertaining and everyday living. The lower level also features a walk-out one-bedroom suite, offering excellent rental income potential or flexibility for extended family. (id:49203)
Property Details
| MLS® Number | R3179116 |
| Property Type | Single Family |
Building
| Bathroom Total | 4 |
| Bedrooms Total | 6 |
| Architectural Style | Basement Entry |
| Basement Development | Finished |
| Basement Type | N/a (finished) |
| Constructed Date | 2022 |
| Construction Style Attachment | Detached |
| Foundation Type | Concrete Perimeter |
| Heating Fuel | Natural Gas |
| Heating Type | Forced Air |
| Roof Material | Asphalt Shingle |
| Roof Style | Conventional |
| Stories Total | 2 |
| Size Interior | 3,101 Sqft |
| Total Finished Area | 3101 Sqft |
| Type | House |
| Utility Water | Municipal Water |
Parking
| Garage | 2 |
Land
| Acreage | No |
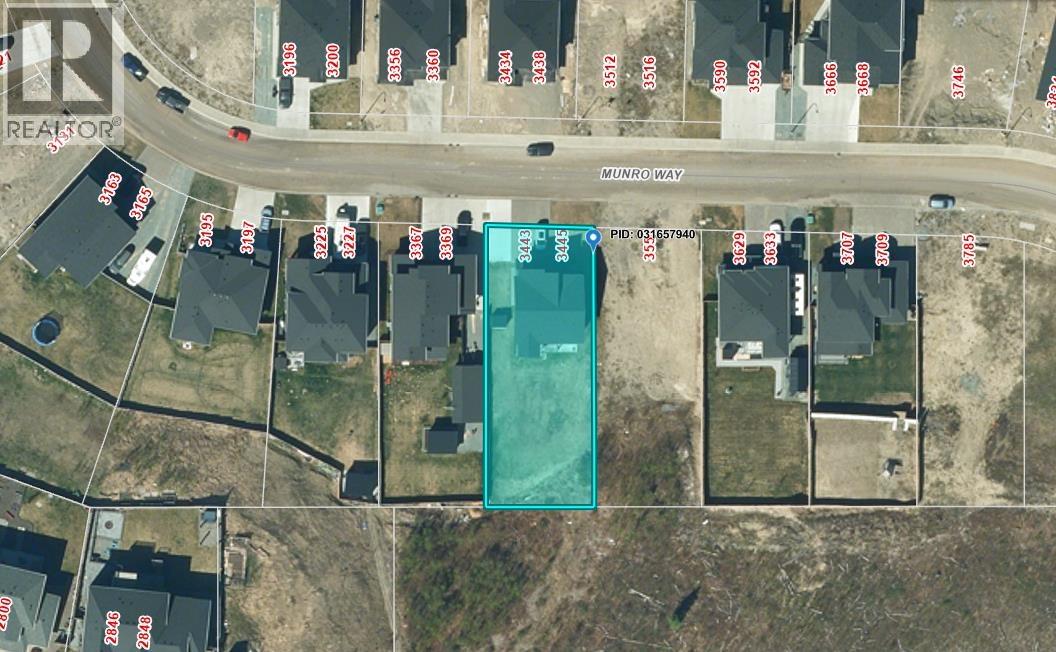
| Size Irregular | 11195 |
| Size Total | 11195 Sqft |
| Size Total Text | 11195 Sqft |
Rooms
| Level | Type | Length | Width | Dimensions |
|---|---|---|---|---|
| Lower Level | Kitchen | 8 ft ,1 in | 15 ft ,9 in | 8 ft ,1 in x 15 ft ,9 in |
| Lower Level | Dining Room | 9 ft ,8 in | 9 ft ,6 in | 9 ft ,8 in x 9 ft ,6 in |
| Lower Level | Living Room | 9 ft ,2 in | 15 ft ,9 in | 9 ft ,2 in x 15 ft ,9 in |
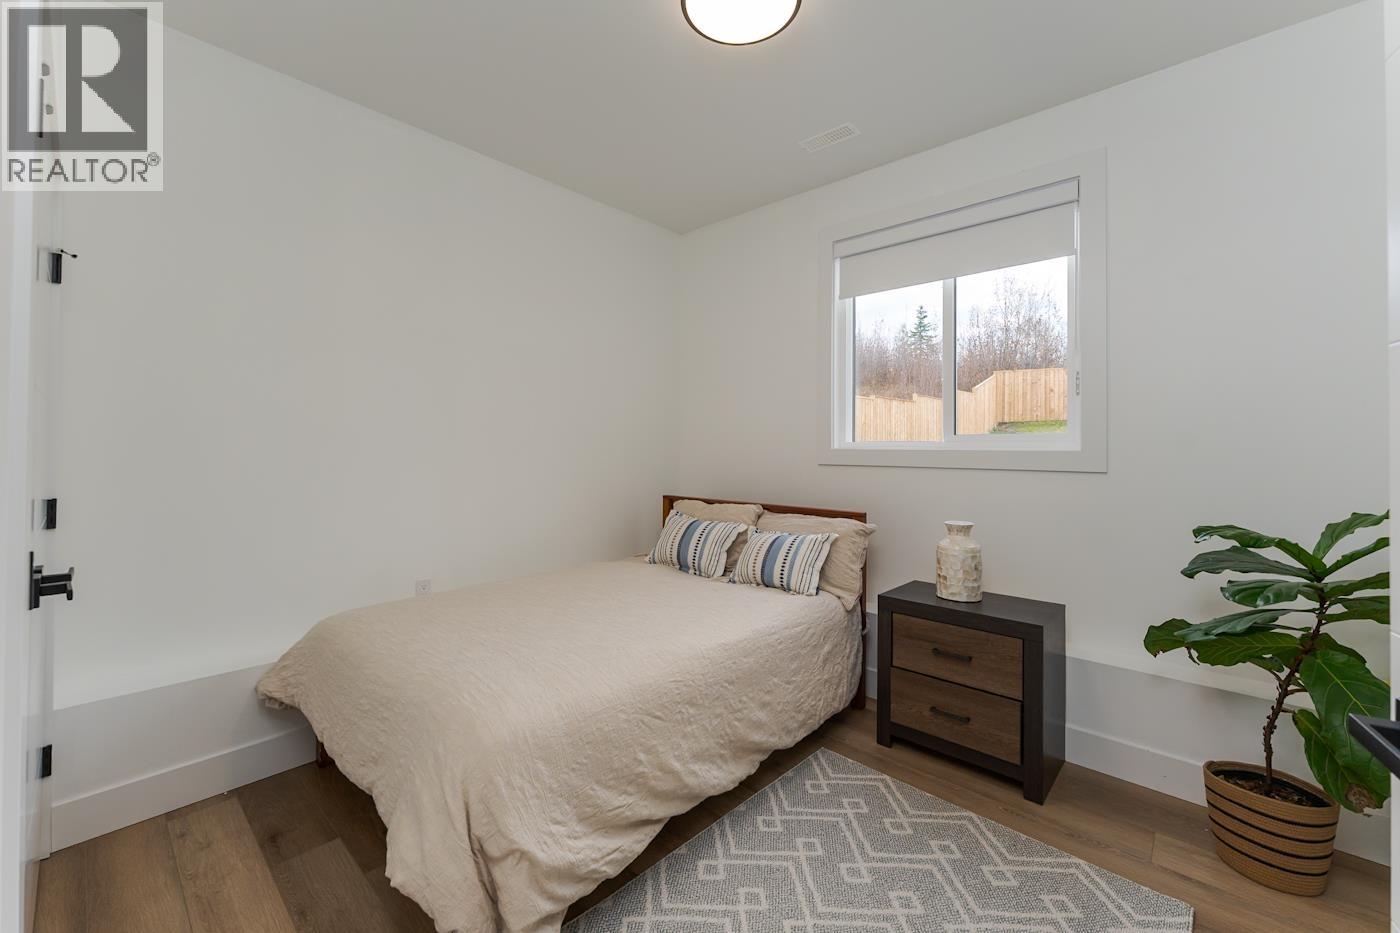
| Lower Level | Bedroom 4 | 9 ft ,5 in | 9 ft ,1 in | 9 ft ,5 in x 9 ft ,1 in |
| Lower Level | Bedroom 5 | 9 ft ,5 in | 9 ft ,3 in | 9 ft ,5 in x 9 ft ,3 in |
| Lower Level | Bedroom 6 | 10 ft ,2 in | 9 ft ,8 in | 10 ft ,2 in x 9 ft ,8 in |
| Lower Level | Utility Room | 6 ft | 5 ft ,1 in | 6 ft x 5 ft ,1 in |
| Main Level | Kitchen | 14 ft ,2 in | 12 ft ,8 in | 14 ft ,2 in x 12 ft ,8 in |
| Main Level | Dining Room | 14 ft | 9 ft ,8 in | 14 ft x 9 ft ,8 in |
| Main Level | Living Room | 16 ft | 17 ft ,1 in | 16 ft x 17 ft ,1 in |
| Main Level | Primary Bedroom | 11 ft ,9 in | 15 ft ,4 in | 11 ft ,9 in x 15 ft ,4 in |
| Main Level | Other | 8 ft ,9 in | 4 ft ,1 in | 8 ft ,9 in x 4 ft ,1 in |
| Main Level | Bedroom 2 | 11 ft ,1 in | 12 ft ,5 in | 11 ft ,1 in x 12 ft ,5 in |
| Main Level | Bedroom 3 | 10 ft ,5 in | 12 ft ,5 in | 10 ft ,5 in x 12 ft ,5 in |
https://www.realtor.ca/real-estate/30450751/3445-munro-way-prince-george
Contact Us
Contact us for more information

Mark Dial
PREC - DIAL THOMAS LYNCH
www.dialthomaslynch.ca/
www.facebook.com/DialThomaslynch
1717 Central St. W
Prince George, British Columbia V2N 1P6
(250) 645-5055
(250) 563-1820

Shannon Thomas
PREC - DIAL THOMAS LYNCH
www.dialthomaslynch.ca/
www.facebook.com/dialthomaslynch
1717 Central St. W
Prince George, British Columbia V2N 1P6
(250) 645-5055
(250) 563-1820

Shauna Lynch
PREC - DIAL THOMAS LYNCH
www.dialthomaslynch.ca/
www.facebook.com/dialthomaslynch
1717 Central St. W
Prince George, British Columbia V2N 1P6
(250) 645-5055
(250) 563-1820

The trademarks REALTOR®, REALTORS®, and the REALTOR® logo are controlled by The Canadian Real Estate Association (CREA) and identify real estate professionals who are members of CREA. The trademarks MLS®, Multiple Listing Service® and the associated logos are owned by The Canadian Real Estate Association (CREA) and identify the quality of services provided by real estate professionals who are members of CREA. The trademark DDF® is owned by The Canadian Real Estate Association (CREA) and identifies CREA's Data Distribution Facility (DDF®)
October 27 2026 11:52:27
BC Northern Real Estate Board
RE/MAX Core Realty