
3439 Mary Anne Cres Colwood, British Columbia V9B 2B7

$1,149,900
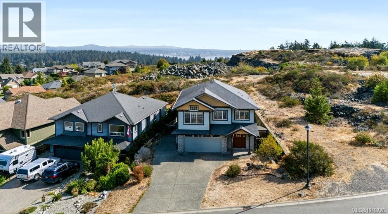
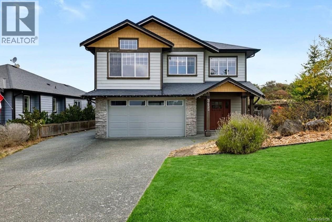
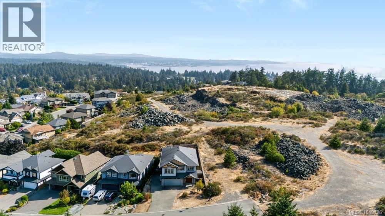
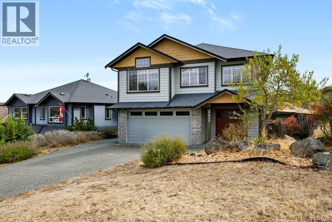
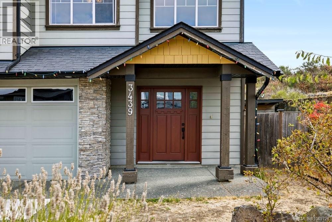
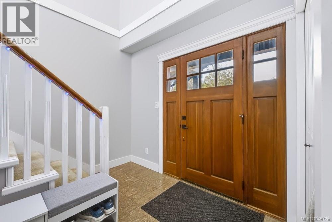
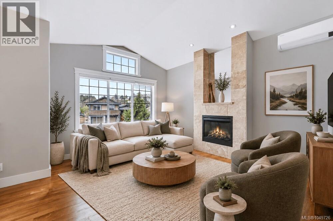
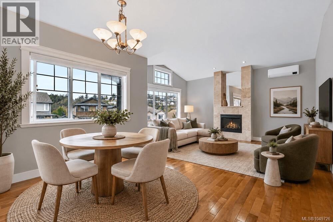
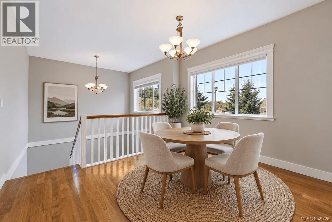
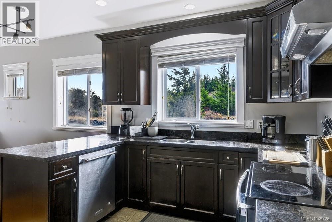
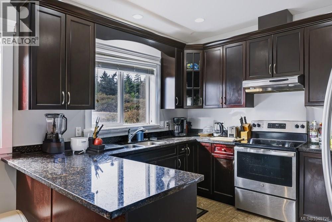
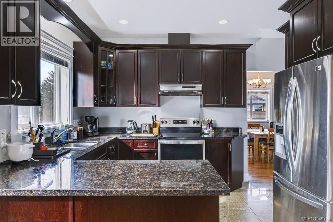
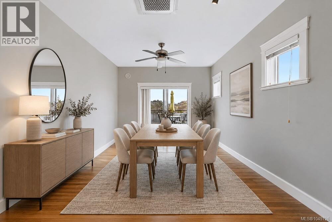
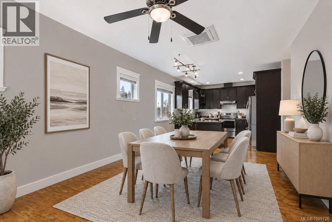
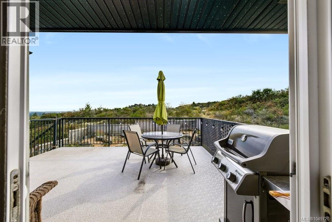
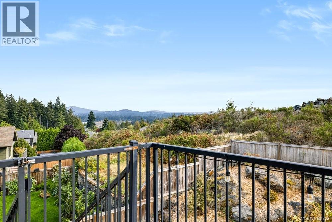
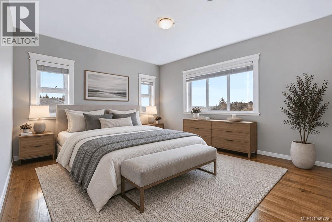
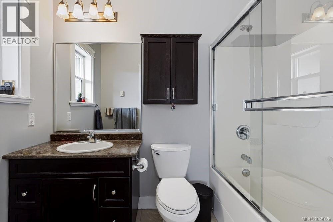
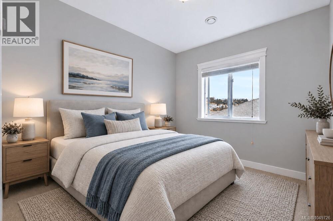
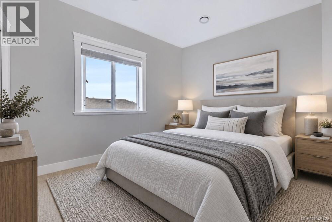
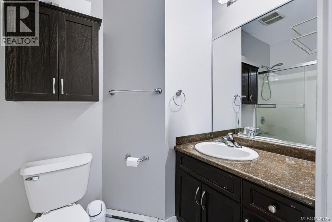
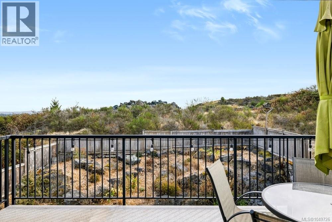
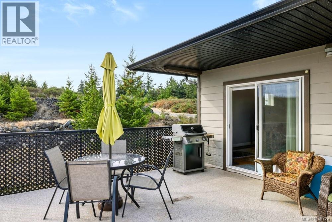
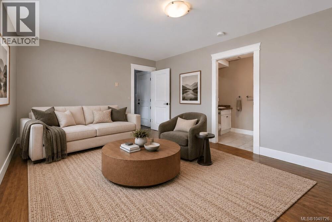
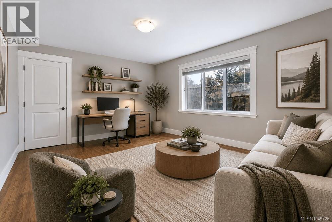
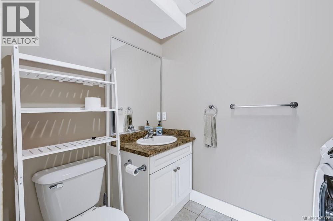
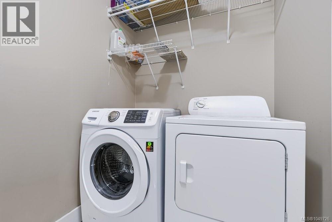
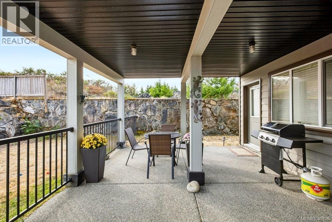
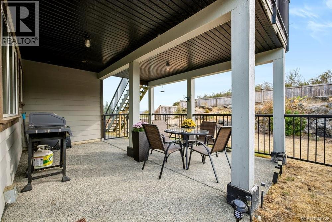
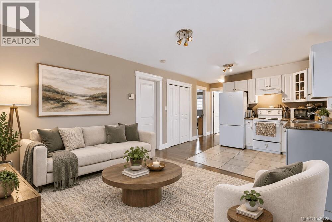
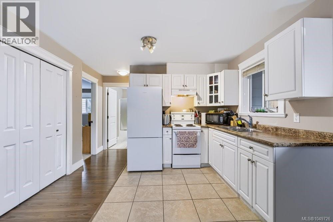
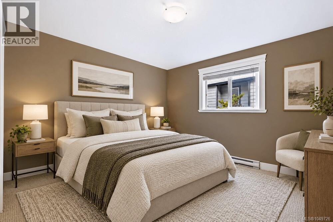
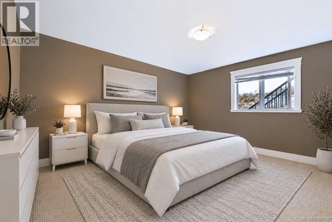
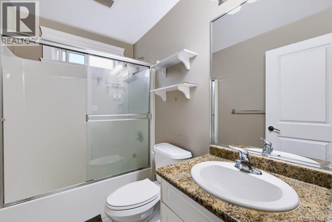
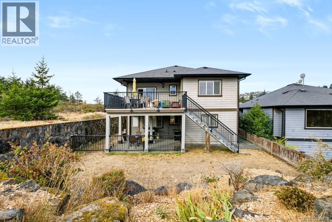
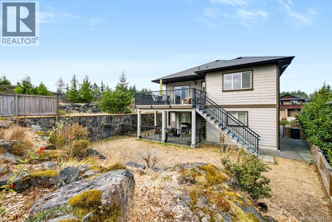
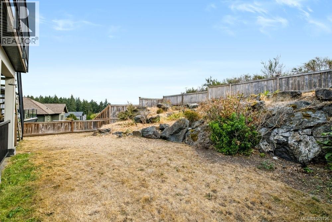
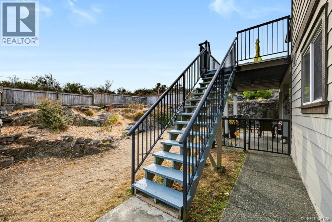
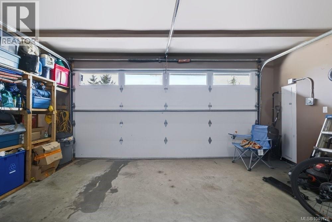
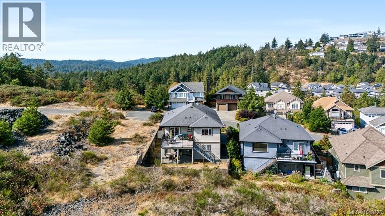
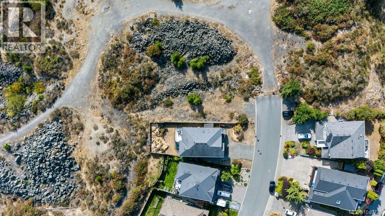
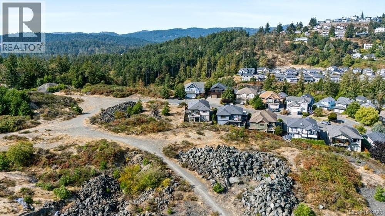
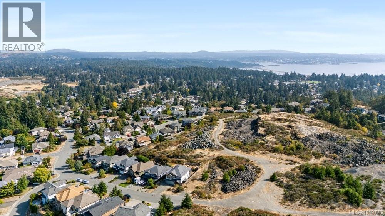
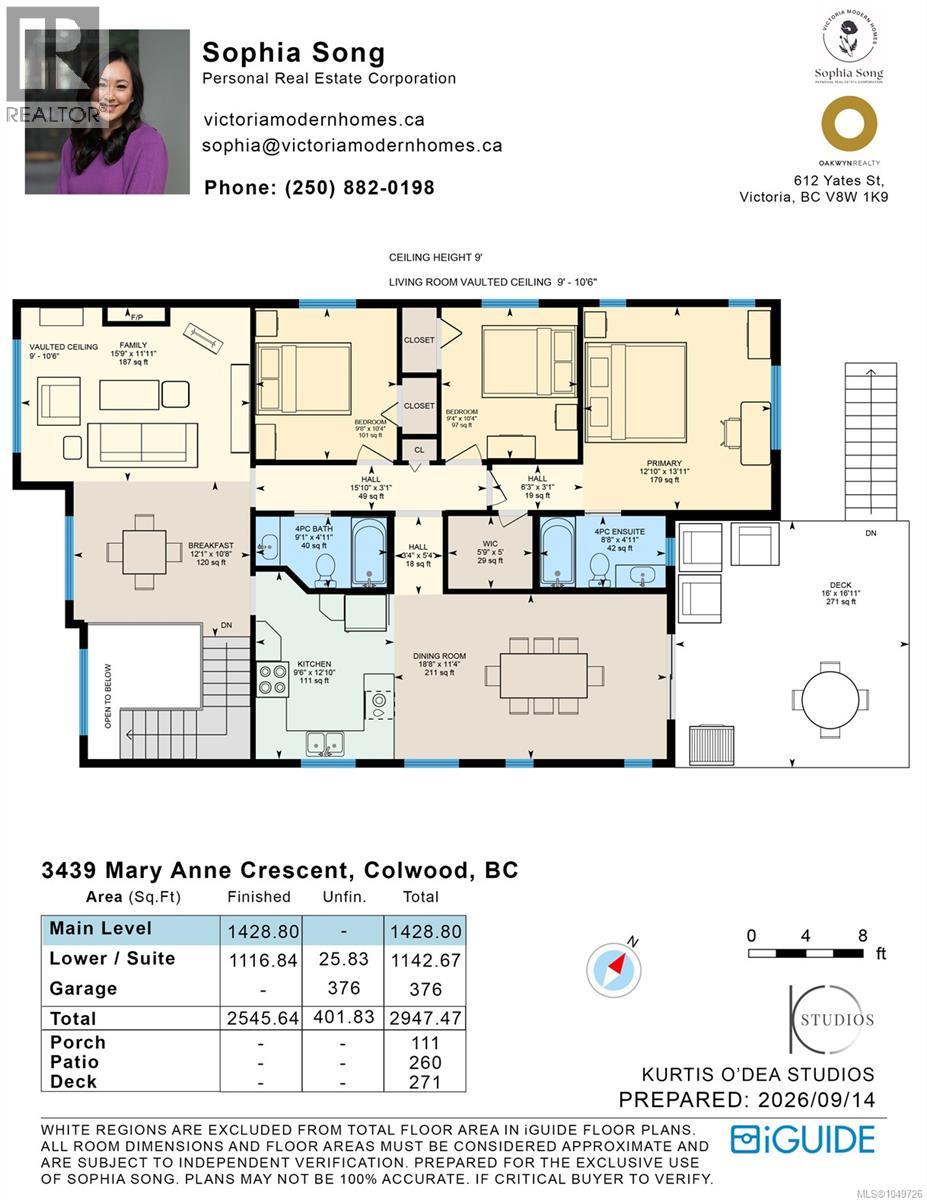
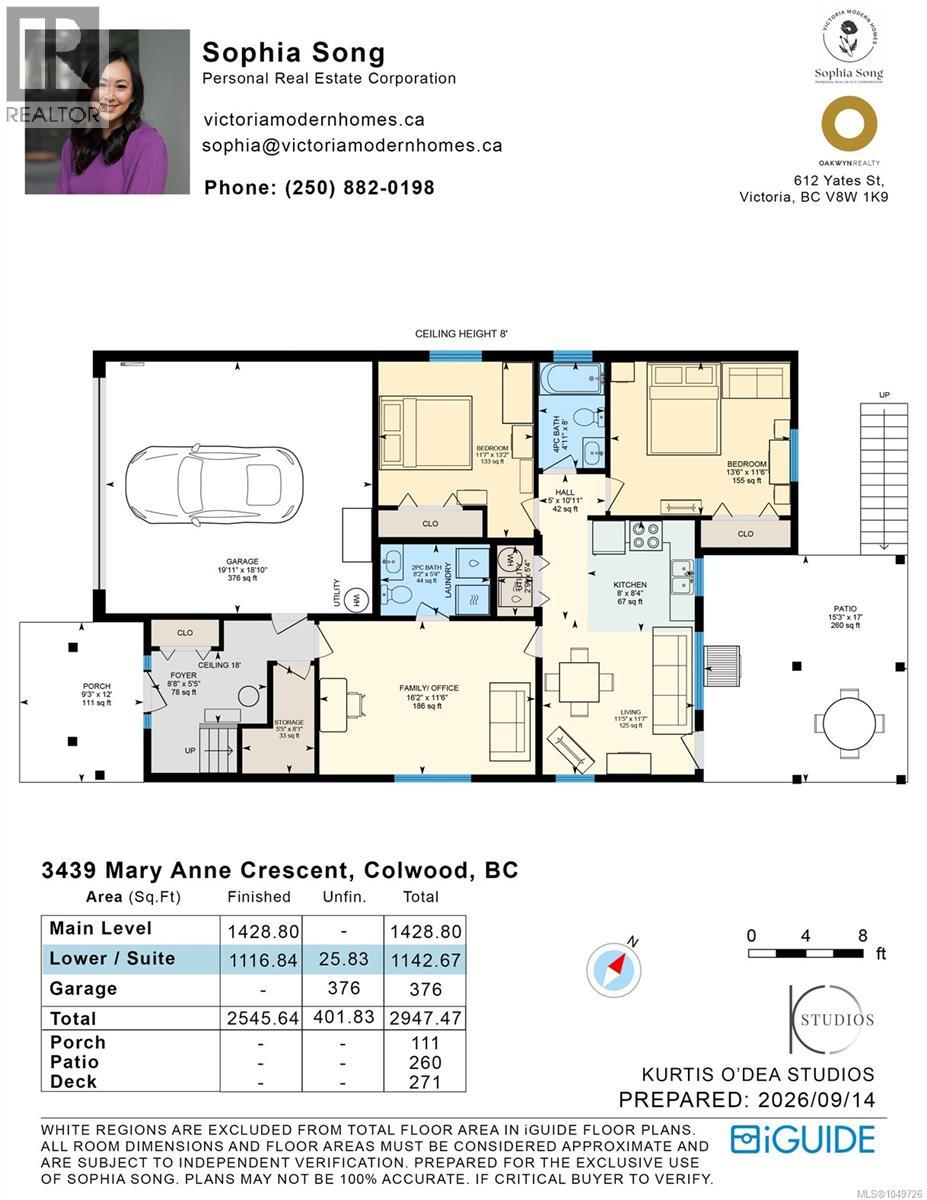
OPEN HOUSE SAT SEPT 26 - 3:00-4:30pm - Views and Privacy - Look no further than this 5 bed, 4 bath home located on Triangle Mountain! Perched at the top of a quiet dead-end street with only one neighbour, this fabulous home on Mary Anne Crescent treats you to incredible panoramic mountain views the moment you arrive. Step inside to soaring vaulted ceilings and a grand tiled entry that set the tone immediately. The stunning kitchen features dark maple cabinetry, granite countertops, and stainless steel appliances, flowing seamlessly into a bright family room and an oversized sundeck where those breathtaking views take centre stage. The upper level is completed by a formal living room, dining room, three bedrooms, and two full bathrooms. Downstairs you'll find a spacious media room, powder & laundry room, and a self-contained legal two-bedroom suite with separated laundry and a covered patio — perfect for extended family or rental income. Well-maintained home with 2 separate commercial grade heat pumps for both main home and suite. New Hot water tank. Add in RV parking, a double garage, and storage throughout, and this home truly has it all. (id:49203)
Open House
This property has open houses!
3:00 pm
Ends at:4:30 pm
Property Details
| MLS® Number | 1049726 |
| Property Type | Single Family |
| Neigbourhood | Triangle |
| Features | Irregular Lot Size |
| Parking Space Total | 5 |
| Plan | Vip83075 |
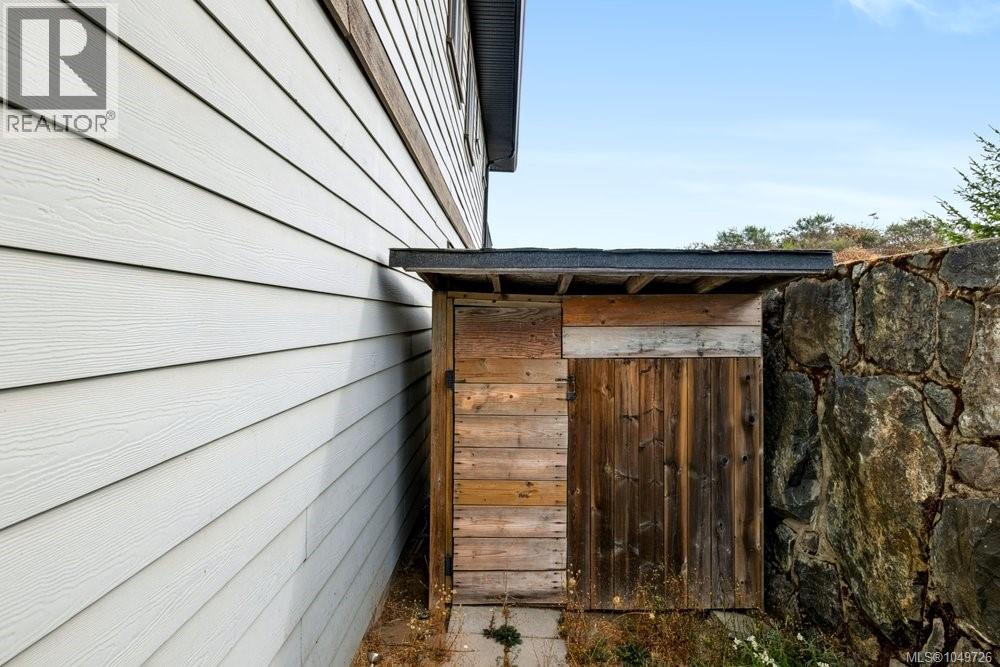
| Structure | Shed, Patio(s) |
| View Type | Mountain View |
Building
| Bathroom Total | 4 |
| Bedrooms Total | 5 |
| Appliances | Dishwasher, Dryer, Microwave, Range - Electric, Refrigerator, Washer |
| Architectural Style | Other |
| Constructed Date | 2008 |
| Cooling Type | Air Conditioned |
| Fireplace Present | Yes |
| Fireplace Total | 1 |
| Heating Fuel | Electric |
| Heating Type | Baseboard Heaters, Heat Pump |
| Size Interior | 2,546 Sqft |
| Type | House |
Land
| Acreage | No |
| Size Irregular | 5920 |
| Size Total | 5920 Sqft |
| Size Total Text | 5920 Sqft |
| Zoning Type | Residential |
Rooms
| Level | Type | Length | Width | Dimensions |
|---|---|---|---|---|
| Lower Level | Laundry Room | 5'4 x 2'9 | ||
| Lower Level | Bathroom | 5'4 x 8'2 | ||
| Lower Level | Patio | 15'3 x 17'0 | ||
| Lower Level | Storage | 5'5 x 8'11 | ||
| Lower Level | Entrance | 8'8 x 5'5 | ||
| Lower Level | Recreation Room | 16'2 x 11'6 | ||
| Main Level | Dining Room | 18'8 x 11'4 | ||
| Main Level | Kitchen | 9'6 x 12'10 | ||
| Main Level | Bathroom | 9'1 x 4'11 | ||
| Main Level | Other | 4'3 x 5'4 | ||
| Main Level | Ensuite | 8'8 x 4'11 | ||
| Main Level | Other | 15'10 x 3'1 | ||
| Main Level | Other | 6'3 x 3'1 | ||
| Main Level | Primary Bedroom | 12'10 x 13'11 | ||
| Main Level | Bedroom | 9'4 x 10'4 | ||
| Main Level | Bedroom | 9'8 x 10'4 | ||
| Main Level | Eating Area | 12'1 x 10'8 | ||
| Main Level | Family Room | 15'9 x 11'11 | ||
| Additional Accommodation | Living Room | 11'5 x 11'7 | ||
| Additional Accommodation | Kitchen | 8'0 x 8'4 | ||
| Additional Accommodation | Other | 5'0 x 10'11 | ||
| Additional Accommodation | Bedroom | 13'6 x 11'6 | ||
| Additional Accommodation | Bedroom | 12' x 13' | ||
| Additional Accommodation | Bathroom | X |
https://www.realtor.ca/real-estate/30277792/3439-mary-anne-cres-colwood-triangle
Contact Us
Contact us for more information

Sophia Song
Personal Real Estate Corporation
www.youtube.com/embed/4DhmYohYrbo
www.victoriamodernhomes.ca/
www.facebook.com/sophiasong.yyjrealtor
www.linkedin.com/in/sophia-song-2551191bb
www.instagram.com/sophiasong.yyjrealtor
612 Yates St, Victoria, Bc V8w 1k9 Canada
Victoria, British Columbia V8W 1K9
(604) 620-6788
(604) 620-7970

The trademarks REALTOR®, REALTORS®, and the REALTOR® logo are controlled by The Canadian Real Estate Association (CREA) and identify real estate professionals who are members of CREA. The trademarks MLS®, Multiple Listing Service® and the associated logos are owned by The Canadian Real Estate Association (CREA) and identify the quality of services provided by real estate professionals who are members of CREA. The trademark DDF® is owned by The Canadian Real Estate Association (CREA) and identifies CREA's Data Distribution Facility (DDF®)
September 23 2026 09:27:05
Victoria Real Estate Board
Oakwyn Realty Ltd.