
342 Notre Dame Street Atholville, New Brunswick E3N 4A2

$160,000
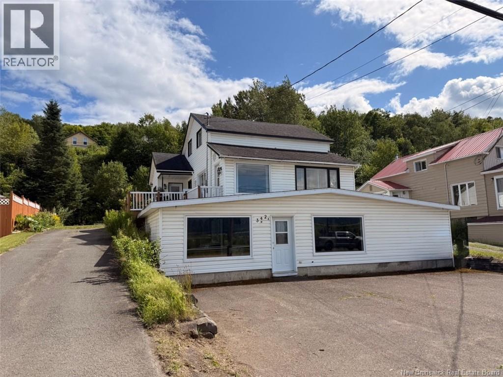
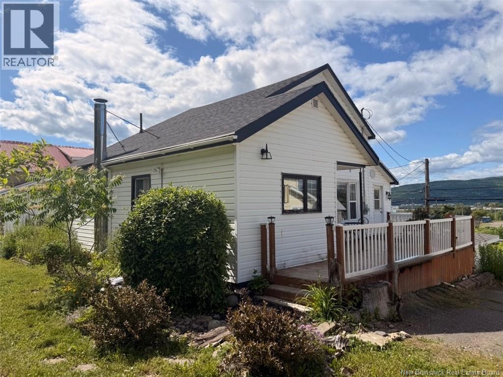
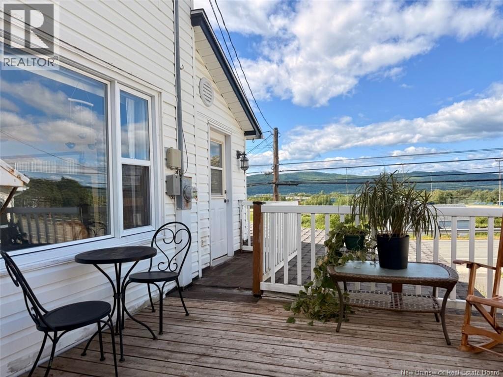
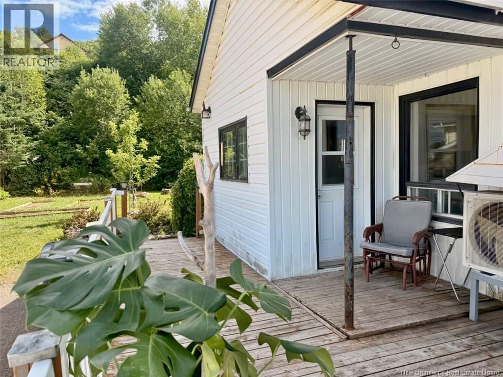
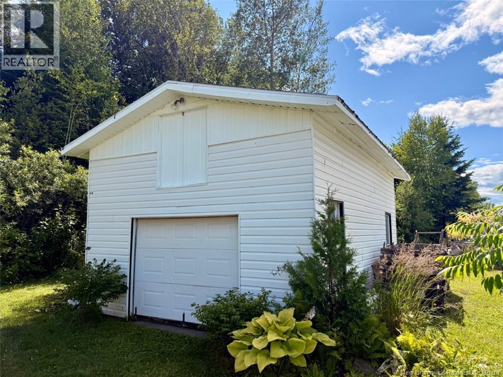
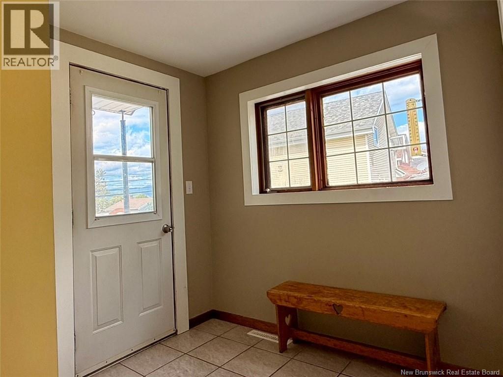
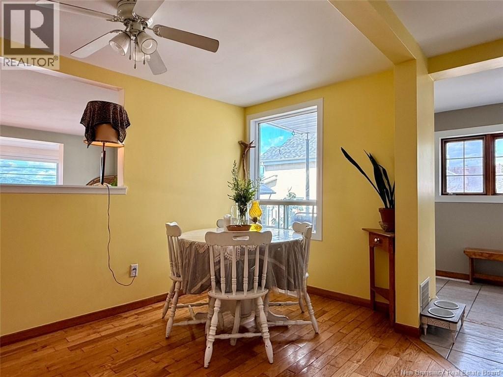
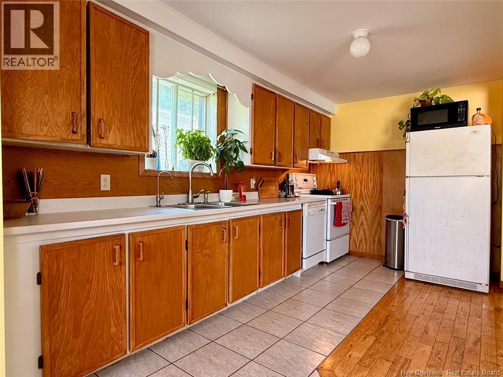
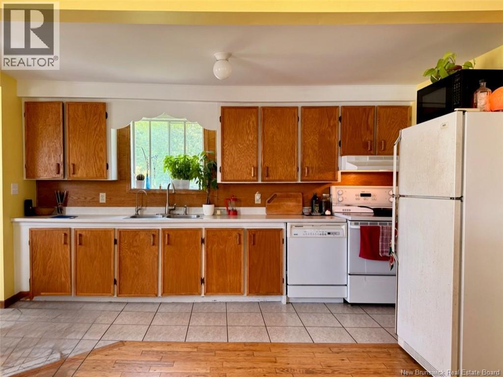
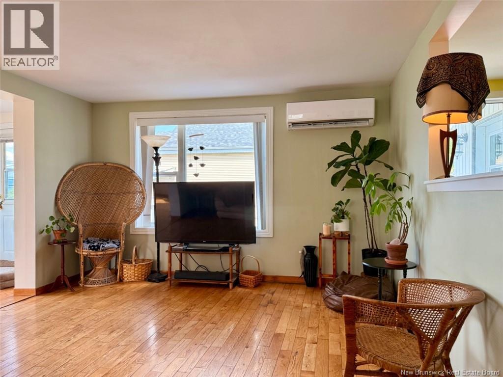
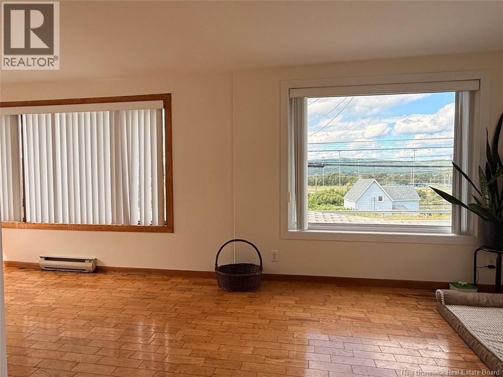
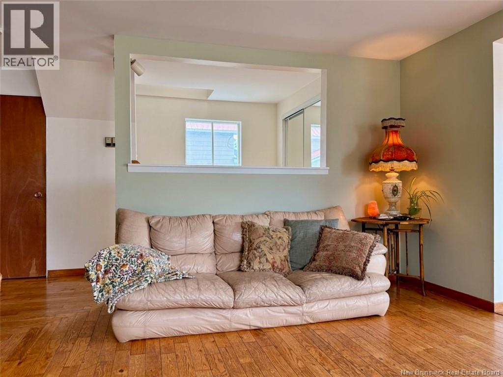
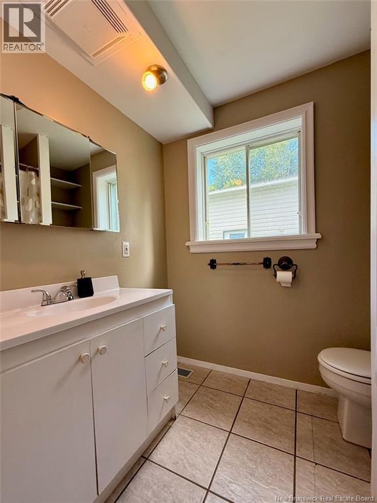
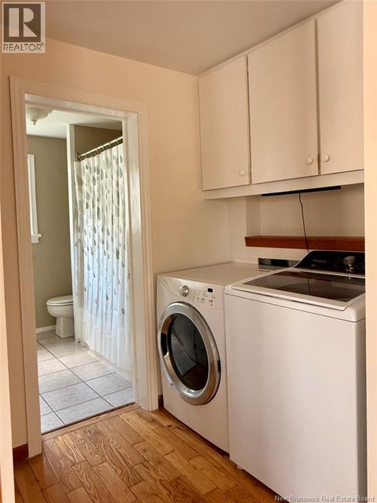
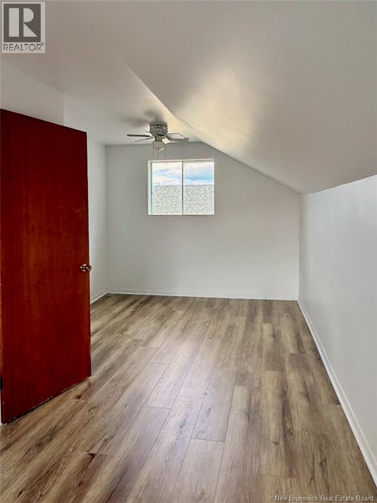
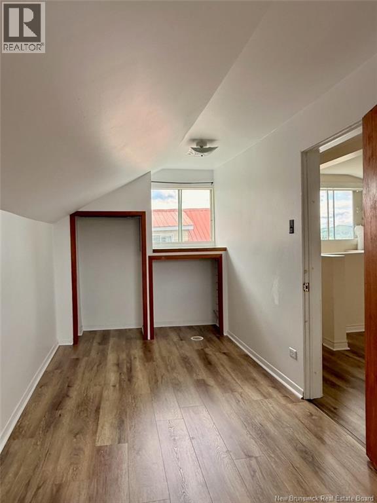
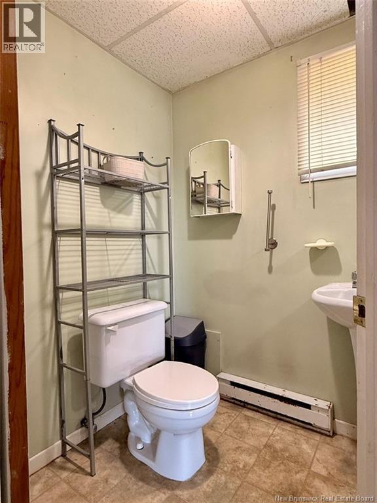
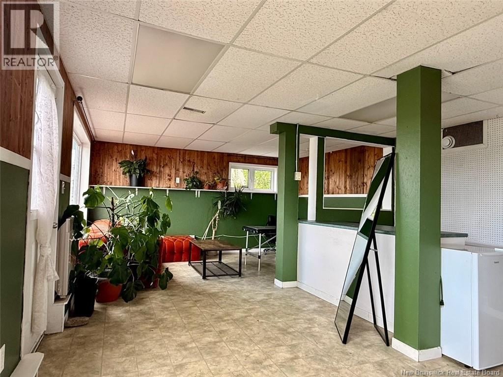
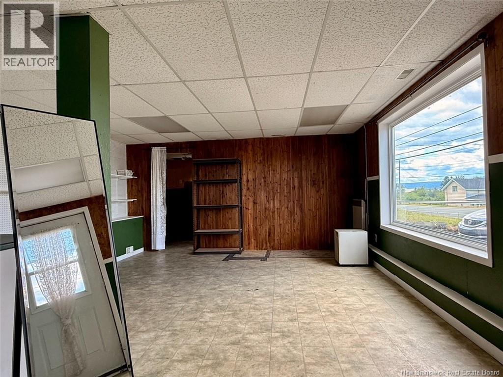
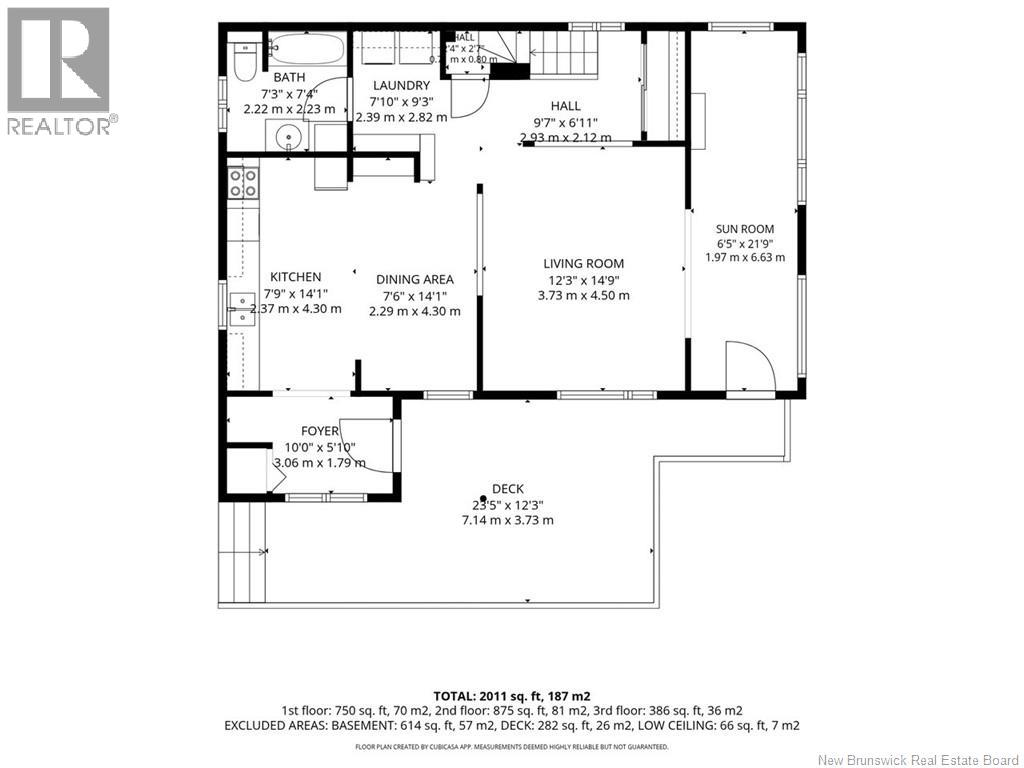
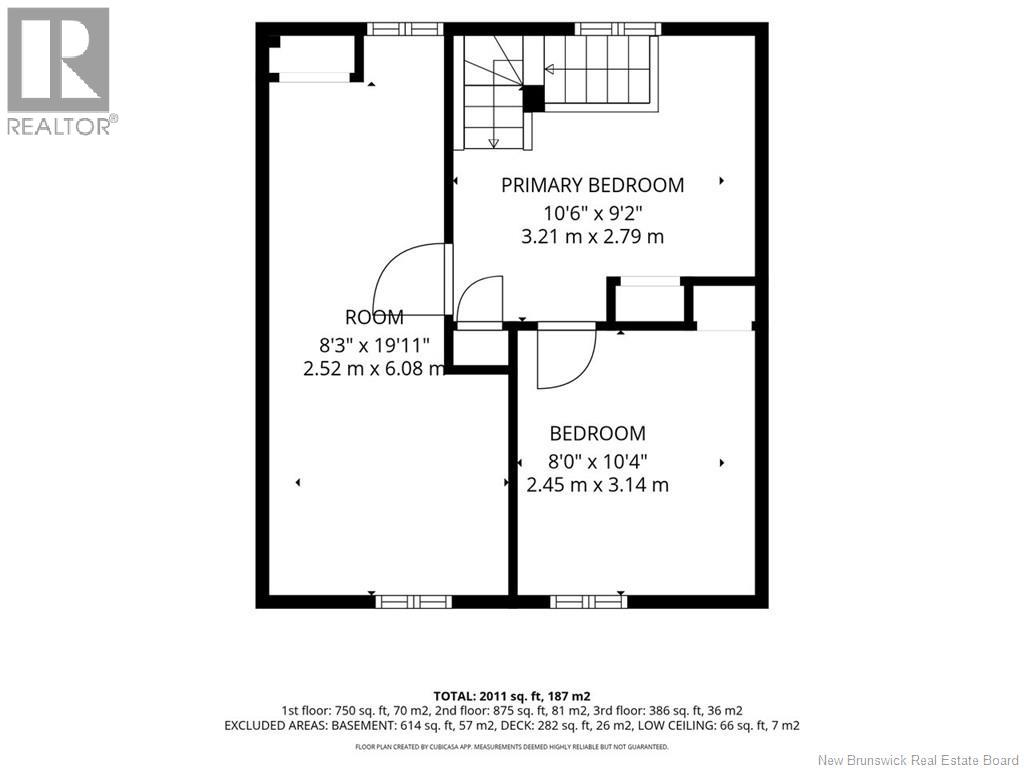
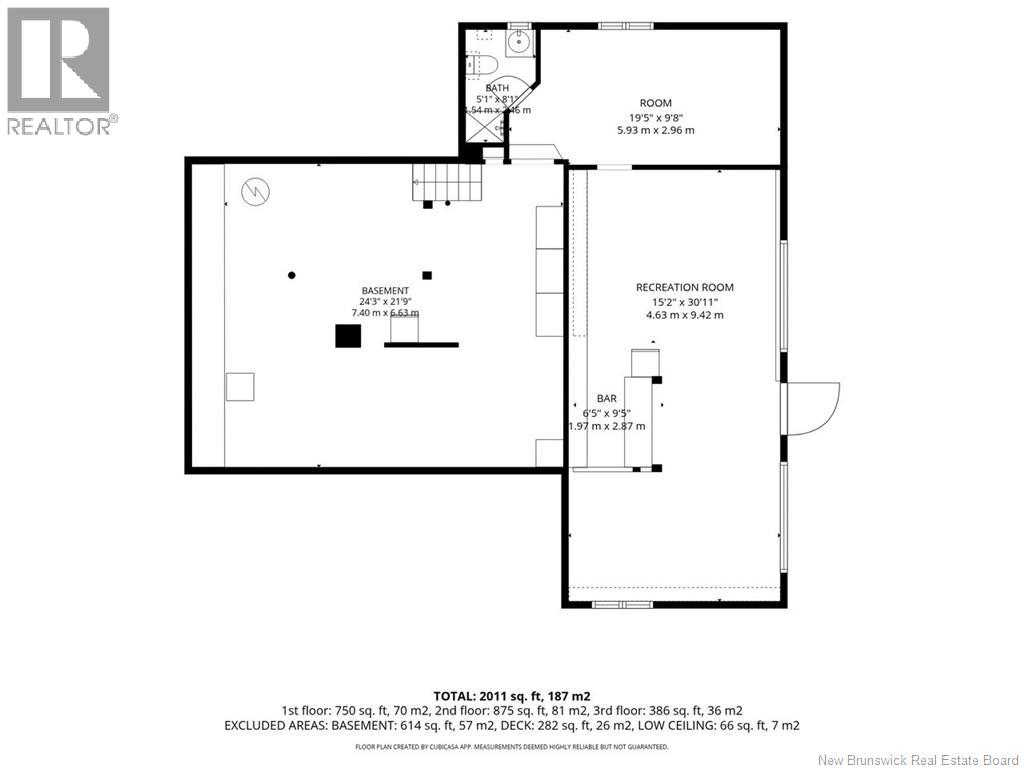
Welcome to 342 Notre Dame Street, Atholville. This charming 1½-storey home has been well maintained and offers plenty of space and versatility. The main floor features a welcoming entry with a closet, a kitchen, dining area, living room, a den with beautiful mountain views, as well as a full bathroom with a laundry area. Upstairs, you'll find the spacious primary bedroom along with two additional bedrooms. The walk-out basement, which is at ground level on Notre Dame Street, offers excellent potential for a small business or could easily be converted into a self-contained apartment. Outside, the property includes a detached two-storey 24' x 16' garage, a large paved driveway, and ample parking space. (id:49203)
Property Details
| MLS® Number | NB144635 |
| Property Type | Single Family |
| Equipment Type | Water Heater |
| Features | Balcony/deck/patio |
| Rental Equipment Type | Water Heater |
| Structure | None |
Building
| Bathroom Total | 2 |
| Bedrooms Above Ground | 3 |
| Bedrooms Total | 3 |
| Constructed Date | 1935 |
| Cooling Type | Heat Pump |
| Exterior Finish | Vinyl |
| Flooring Type | Ceramic, Laminate, Vinyl, Wood |
| Foundation Type | Concrete |
| Heating Fuel | Electric, Oil, Wood |
| Heating Type | Baseboard Heaters, Forced Air, Heat Pump |
| Stories Total | 2 |
| Size Interior | 2,011 Sqft |
| Total Finished Area | 2011 Sqft |
| Type | House |
| Utility Water | Municipal Water |
Parking
| Detached Garage |
Land
| Access Type | Year-round Access, Public Road |
| Acreage | No |
| Landscape Features | Landscaped |
| Sewer | Municipal Sewage System |
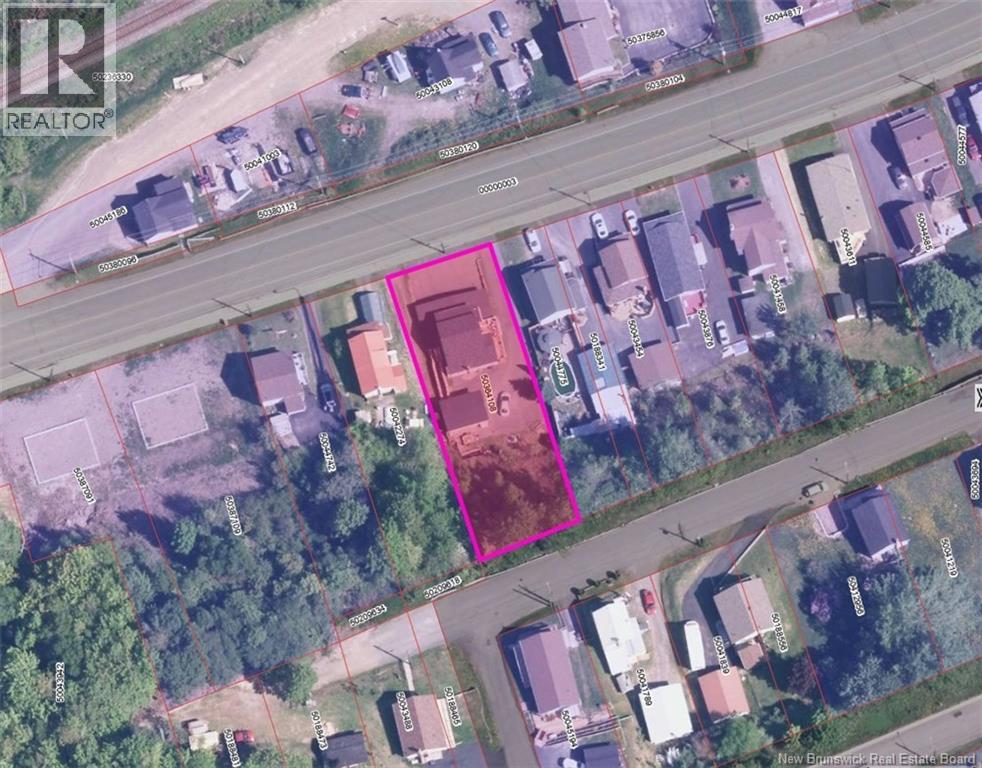
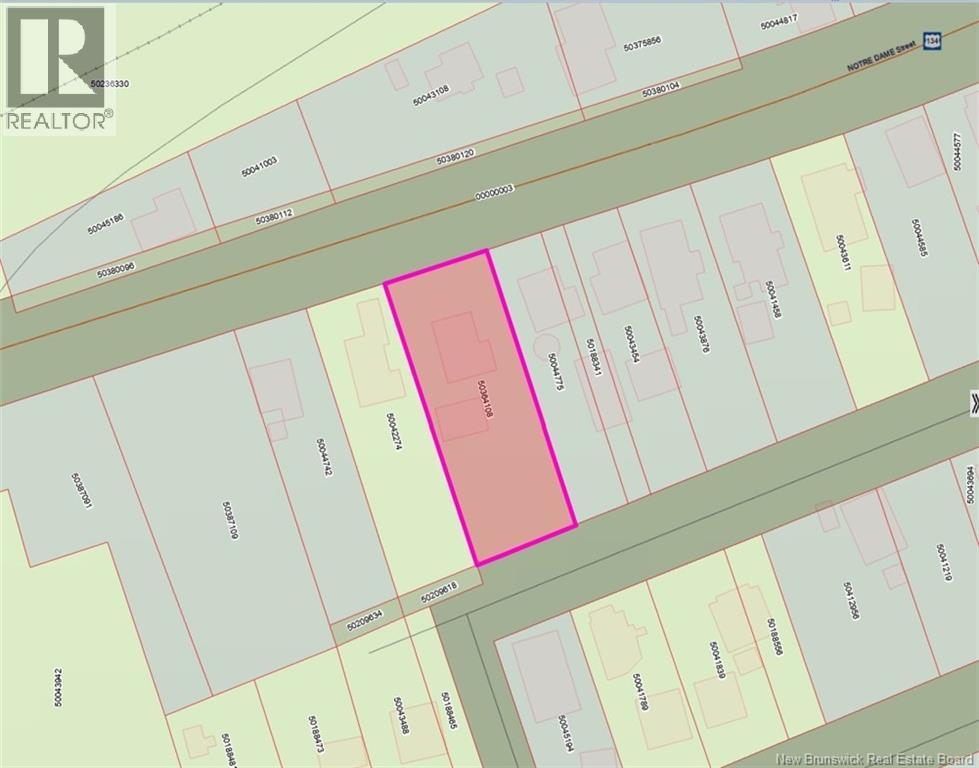
| Size Irregular | 1100 |
| Size Total | 1100 M2 |
| Size Total Text | 1100 M2 |
Rooms
| Level | Type | Length | Width | Dimensions |
|---|---|---|---|---|
| Second Level | Bedroom | 10'6'' x 9'2'' | ||
| Second Level | Bedroom | 8'0'' x 10'4'' | ||
| Second Level | Bedroom | 8'3'' x 19'11'' | ||
| Basement | Bath (# Pieces 1-6) | 5'1'' x 8'1'' | ||
| Basement | Other | 24'3'' x 21'9'' | ||
| Basement | Other | 19'5'' x 9'8'' | ||
| Basement | Recreation Room | 15'2'' x 30'11'' | ||
| Main Level | Foyer | 10'0'' x 5'10'' | ||
| Main Level | Bath (# Pieces 1-6) | 7'3'' x 7'4'' | ||
| Main Level | Laundry Room | 7'10'' x 9'3'' | ||
| Main Level | Sunroom | 6'5'' x 21'9'' | ||
| Main Level | Living Room | 12'3'' x 14'9'' | ||
| Main Level | Dining Room | 7'6'' x 14'1'' | ||
| Main Level | Kitchen | 7'9'' x 14'1'' |
https://www.realtor.ca/real-estate/30069844/342-notre-dame-street-atholville
Contact Us
Contact us for more information

Yves Castonguay
Salesperson
205 Roseberry Street
Campbellton, New Brunswick E3N 2H4
(506) 759-9080
(506) 759-9094
www.remax-prestigerealty.com/

The trademarks REALTOR®, REALTORS®, and the REALTOR® logo are controlled by The Canadian Real Estate Association (CREA) and identify real estate professionals who are members of CREA. The trademarks MLS®, Multiple Listing Service® and the associated logos are owned by The Canadian Real Estate Association (CREA) and identify the quality of services provided by real estate professionals who are members of CREA. The trademark DDF® is owned by The Canadian Real Estate Association (CREA) and identifies CREA's Data Distribution Facility (DDF®)
July 23 2026 02:35:50
New Brunswick Real Estate Board
RE/MAX Prestige Realty