
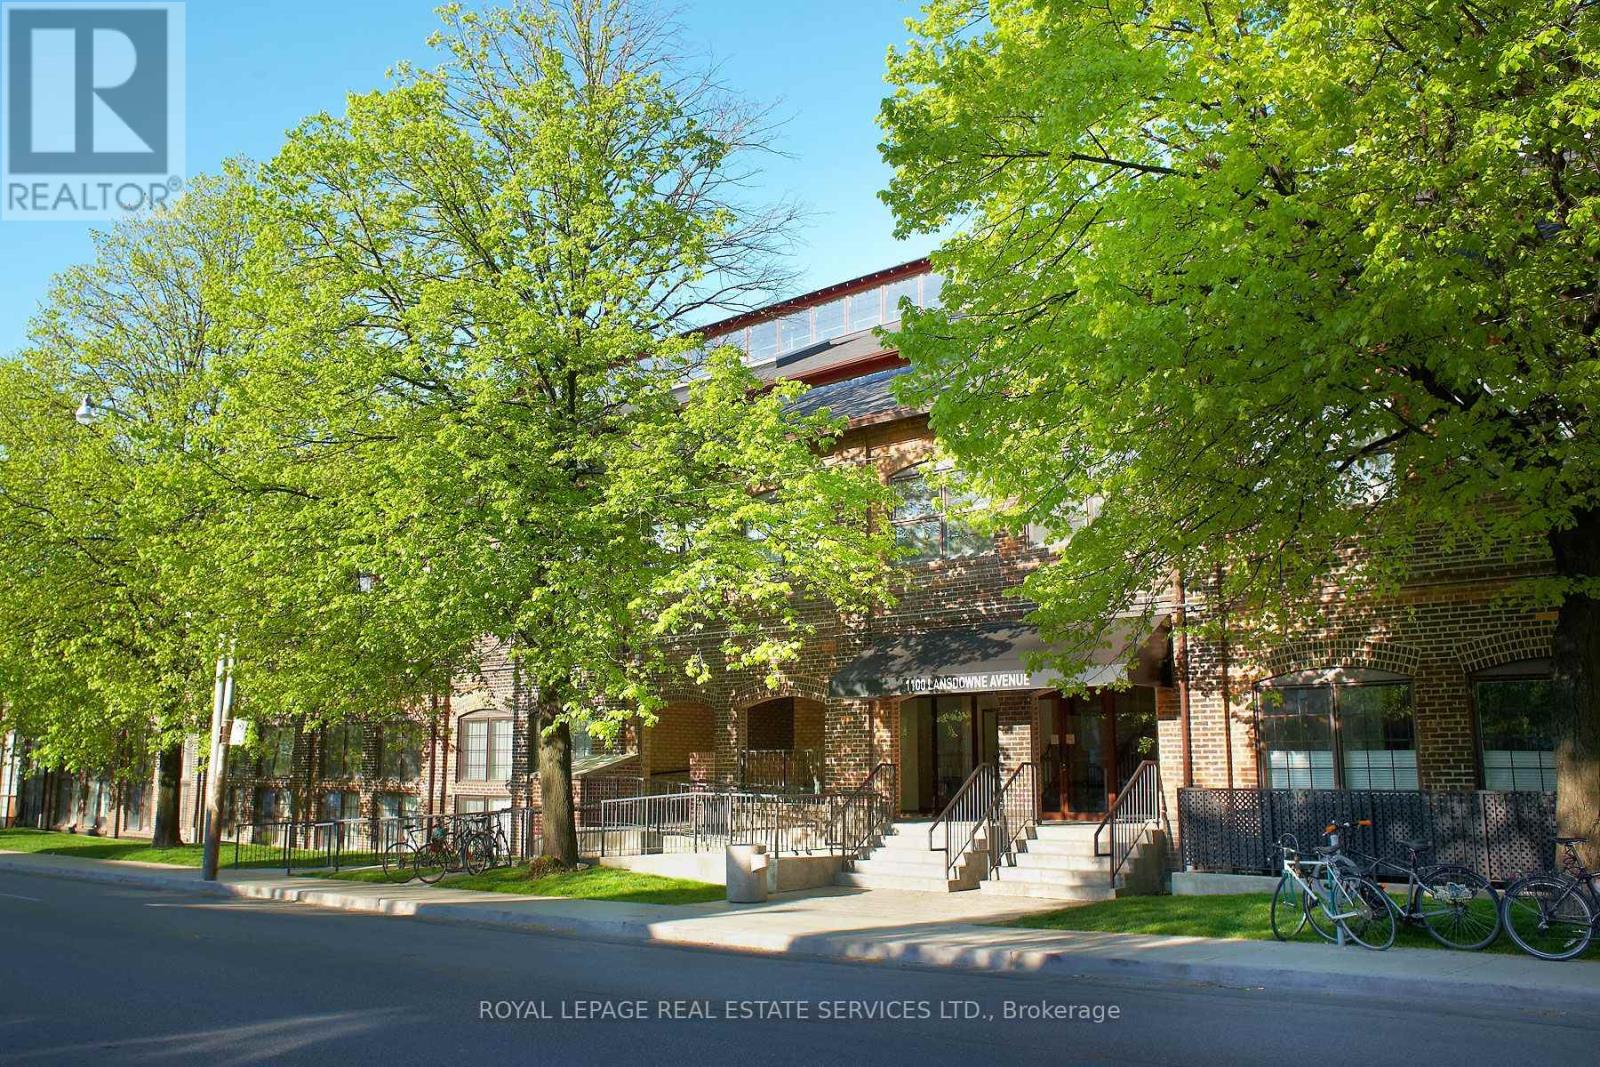
340 - 1100 Lansdowne Avenue Toronto, Ontario M6H 4K1

$3,450 Monthly
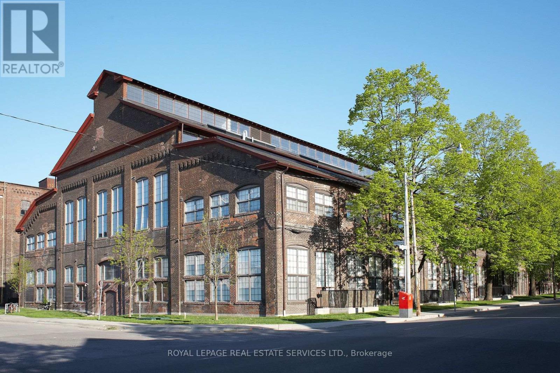
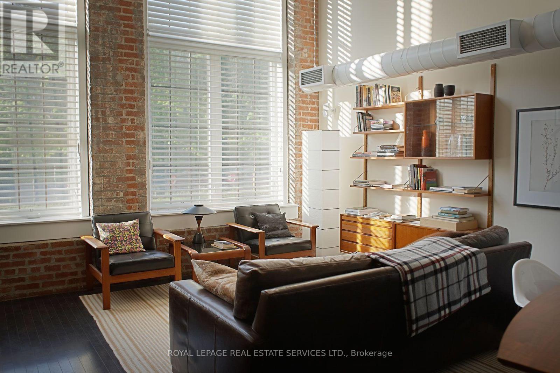
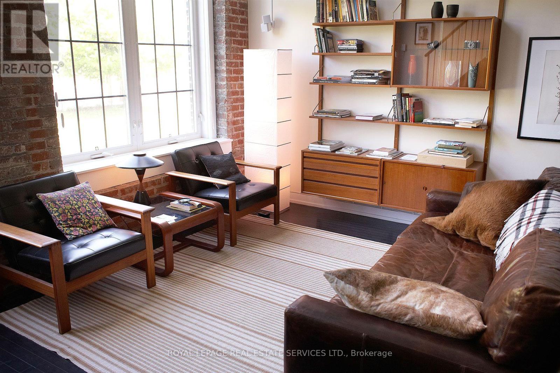
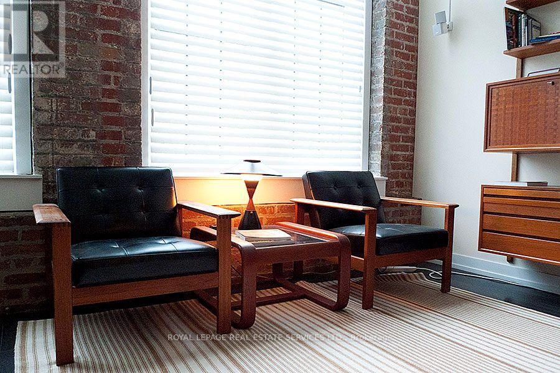
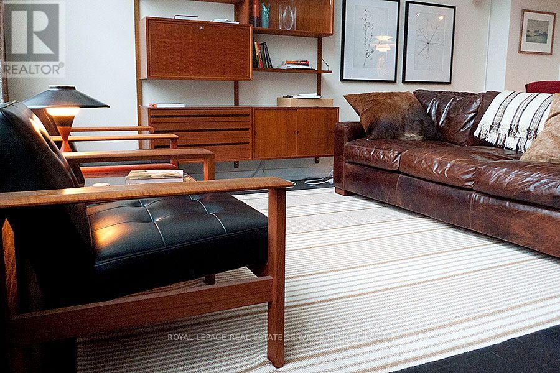
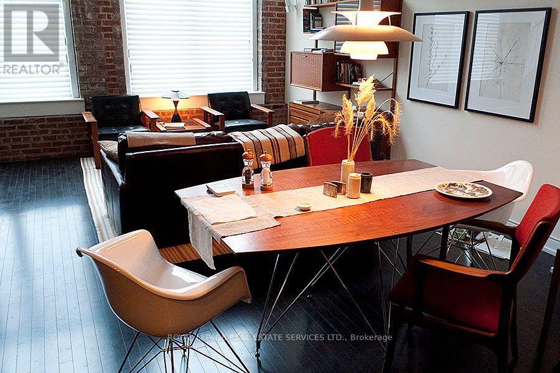
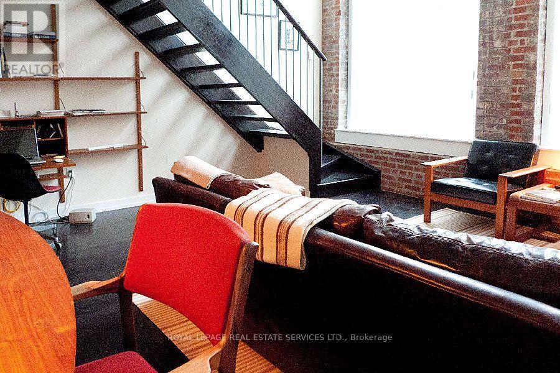
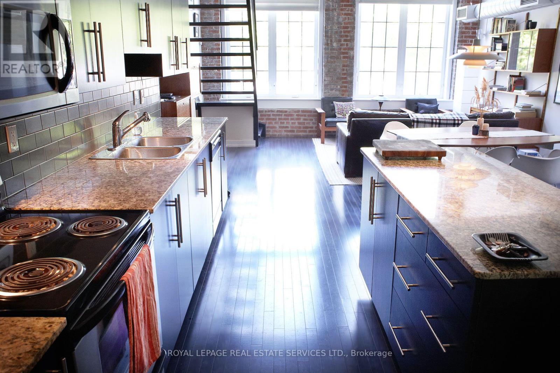
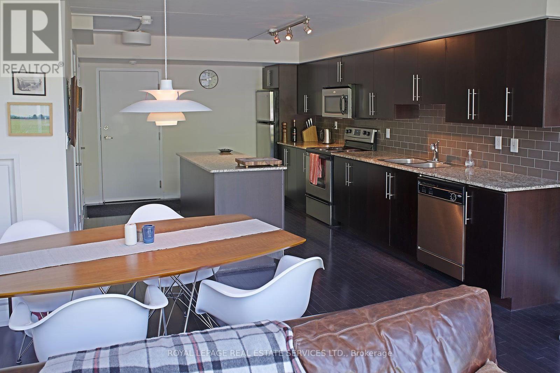
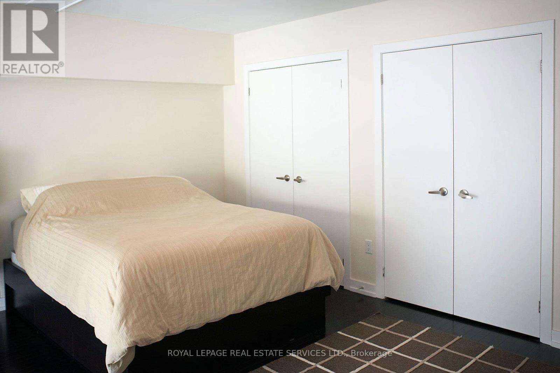
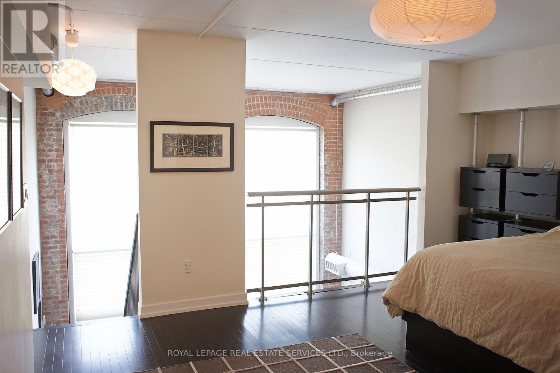
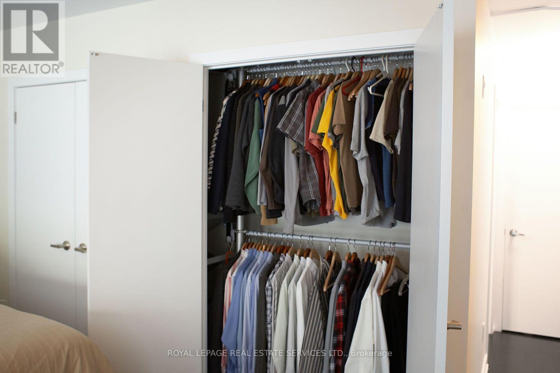
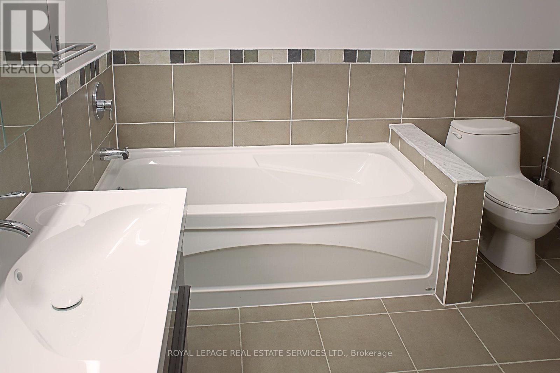
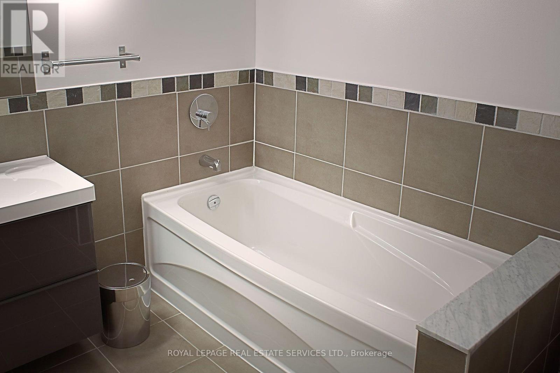
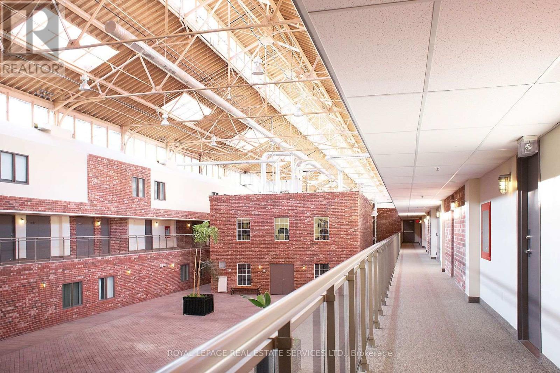
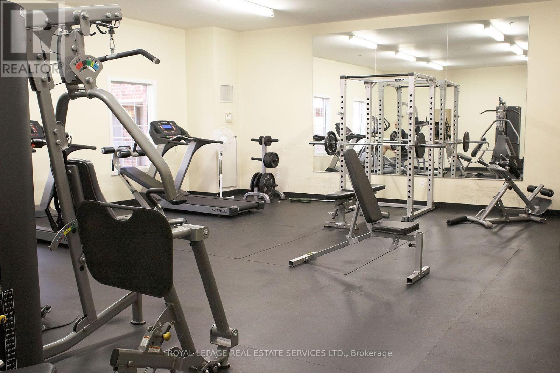
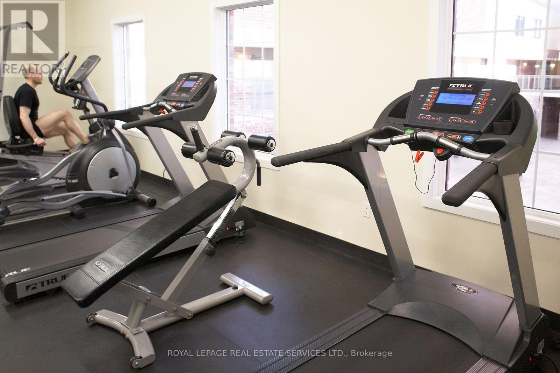
A Rare Offering At The Coveted Foundry Lofts! This Exceptional 1,050 Sq. Ft. Two-Storey Loft Blends Authentic Industrial Character With Striking Architectural Volume In Toronto's Vibrant Junction Triangle. Set Within A Historic Early-1900s Building, This One-Of-A-Kind Residence Showcases Original Exposed Brick, Soaring 16 Ft. Ceilings And Dramatic 14 Ft. North-Facing Windows Overlooking Earlscourt Park. Open-Concept Living And Dining Area Is Both Impressive And Inviting, Complemented By A Spacious Kitchen With Granite Countertops, Espresso Cabinetry And Stainless Steel Appliances. A Floating Solid Wood Staircase Leads To An Oversized Loft Bedroom With A Glass Balcony Overlooking The Living Space And Two Double Closets. Features Include 1.5 Bathrooms, Hardwood Flooring, Ensuite Laundry, A Generous Storage Locker on the same level, and Includes 1 Underground Parking Spot And A Visitor Parking Pass. Enjoy convenient same floor Amenities Including A Gym, Theatre Room, Party Room And Boardroom. (id:49203)
Property Details
| MLS® Number | W14108756 |
| Property Type | Single Family |
| Community Name | Dovercourt-Wallace Emerson-Junction |
| Community Features | Pets Allowed With Restrictions |
| Features | Carpet Free |
| Parking Space Total | 1 |
Building
| Bathroom Total | 2 |
| Bedrooms Above Ground | 1 |
| Bedrooms Below Ground | 1 |
| Bedrooms Total | 2 |
| Amenities | Storage - Locker |
| Appliances | Blinds, Dishwasher, Hood Fan, Microwave, Stove, Refrigerator |
| Architectural Style | Loft |
| Basement Type | None |
| Cooling Type | Central Air Conditioning |
| Exterior Finish | Brick |
| Flooring Type | Hardwood |
| Half Bath Total | 1 |
| Heating Fuel | Natural Gas |
| Heating Type | Forced Air |
| Size Interior | 1,000 - 1,199 Sqft |
| Type | Apartment |
Parking
| Underground | |
| Garage |
Land
| Acreage | No |
Rooms
| Level | Type | Length | Width | Dimensions |
|---|---|---|---|---|
| Second Level | Primary Bedroom | 3.73 m | 3.07 m | 3.73 m x 3.07 m |
| Main Level | Kitchen | 9.78 m | 5.09 m | 9.78 m x 5.09 m |
| Main Level | Dining Room | 9.78 m | 5.09 m | 9.78 m x 5.09 m |
| Main Level | Living Room | 9.78 m | 5.09 m | 9.78 m x 5.09 m |
Contact Us
Contact us for more information

Leslie Tokayer
Broker
www.leslietokayer.com/
www.facebook.com/gerlockrealestate/
@leslietokayer/
4101 Yonge Street Unit 502
Toronto, Ontario M2P 1N6
(416) 487-4311
(416) 487-3699

Matt Gerlock
Salesperson
www.gerlockrealestate.com/
4101 Yonge Street Unit 502
Toronto, Ontario M2P 1N6
(416) 487-4311
(416) 487-3699

Sheila Gerlock
Salesperson
4101 Yonge Street Unit 502
Toronto, Ontario M2P 1N6
(416) 487-4311
(416) 487-3699

The trademarks REALTOR®, REALTORS®, and the REALTOR® logo are controlled by The Canadian Real Estate Association (CREA) and identify real estate professionals who are members of CREA. The trademarks MLS®, Multiple Listing Service® and the associated logos are owned by The Canadian Real Estate Association (CREA) and identify the quality of services provided by real estate professionals who are members of CREA. The trademark DDF® is owned by The Canadian Real Estate Association (CREA) and identifies CREA's Data Distribution Facility (DDF®)
October 22 2026 09:33:14
Toronto Regional Real Estate Board
Royal LePage Real Estate Services Ltd.