
34 Lafonde Cr St. Albert, Alberta T8N 2N6

$885,000
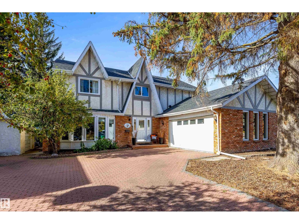
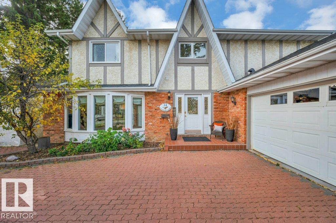
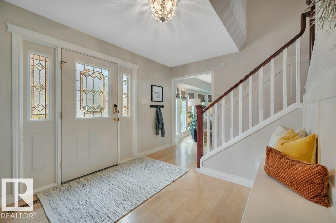
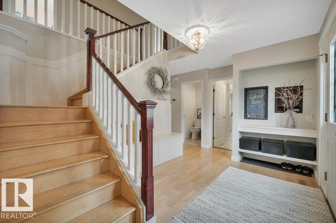
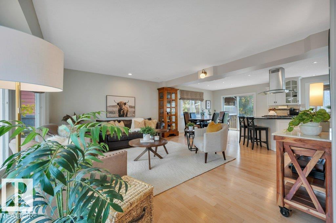
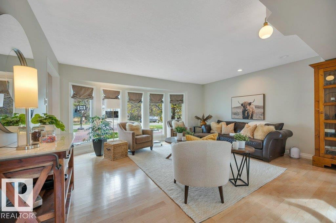
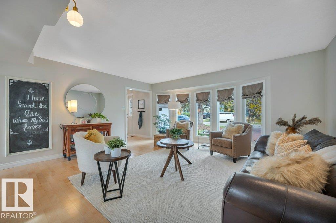
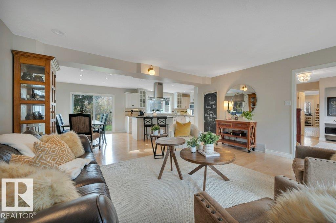
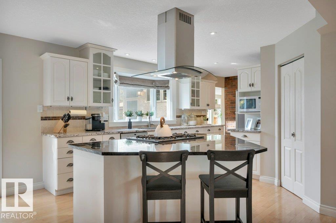
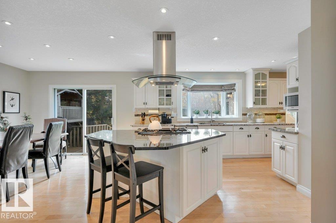
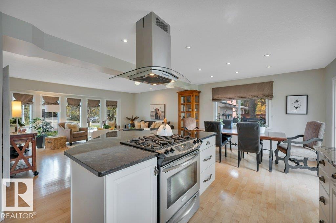
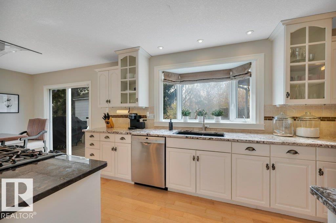
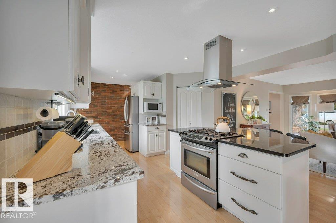
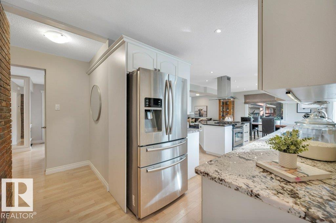
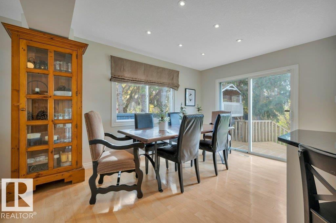
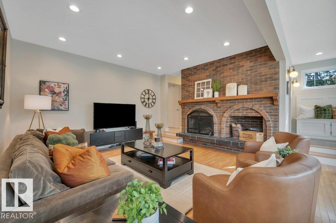
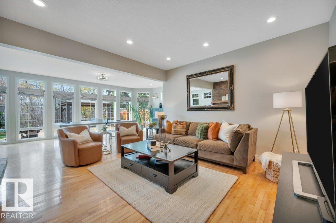
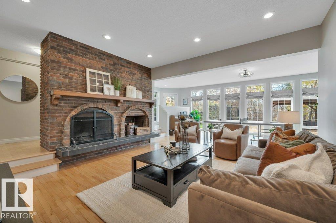
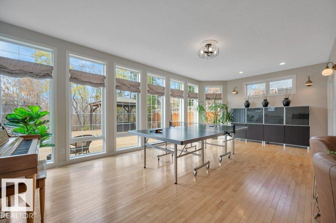
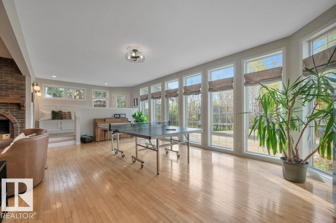
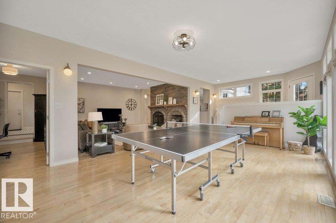
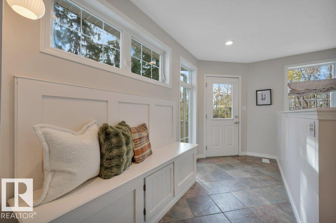
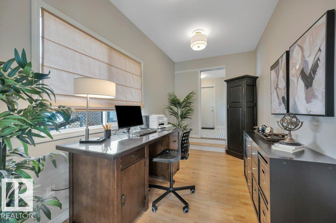
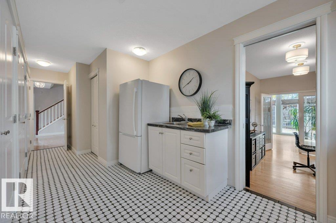
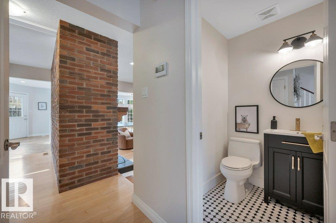
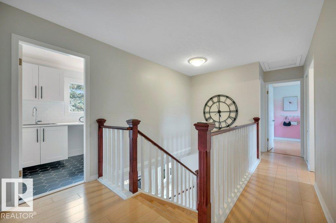
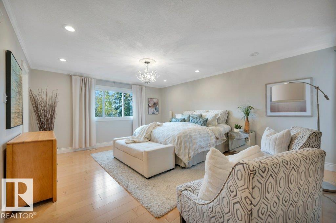
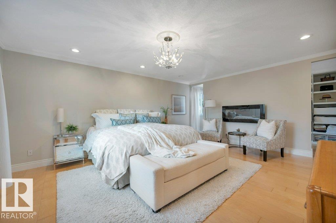
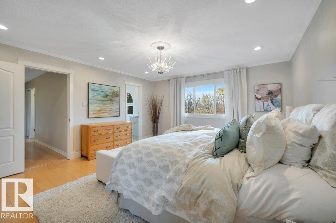
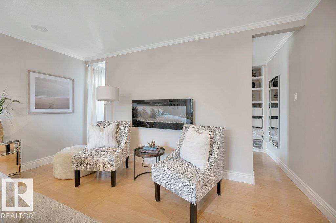
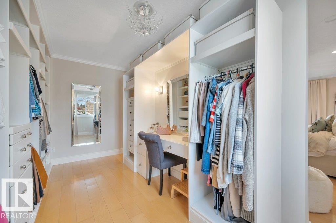
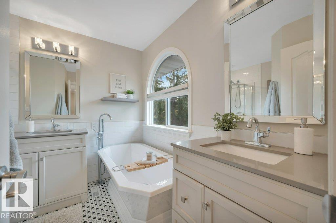
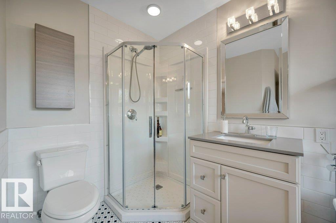
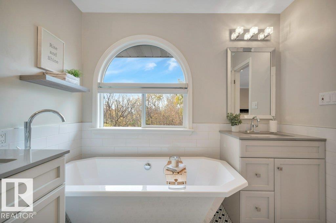
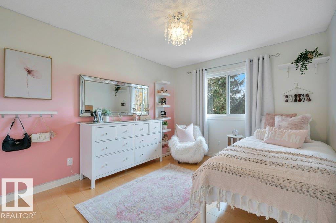
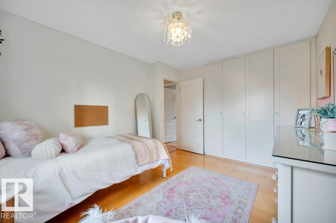
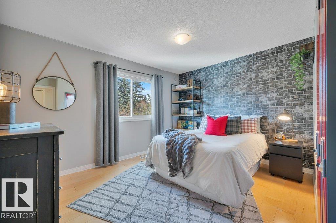
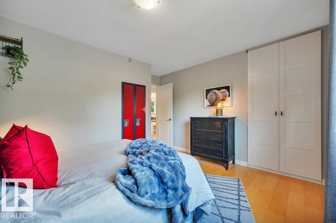
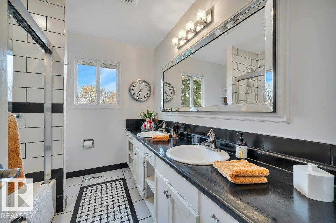
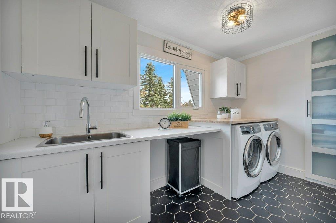
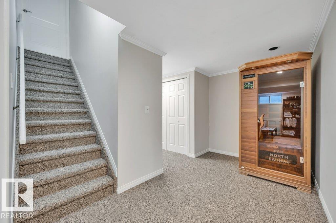
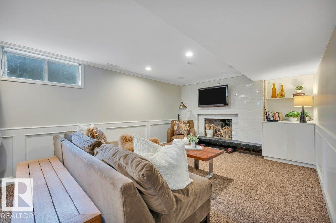
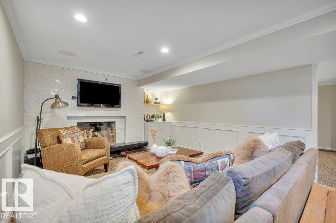
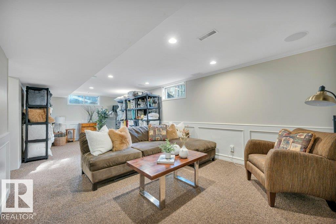
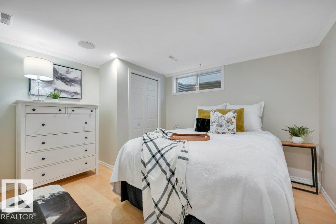
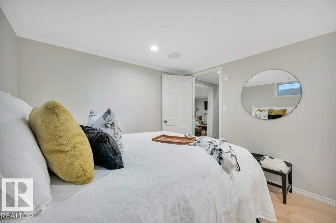
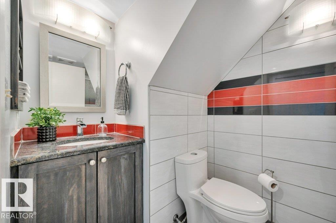
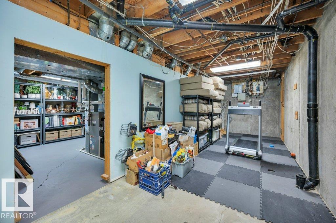
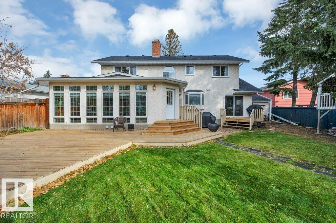
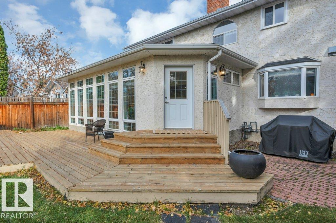
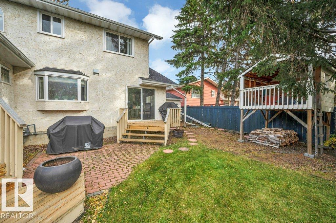
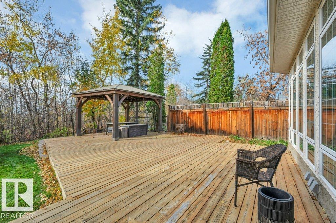
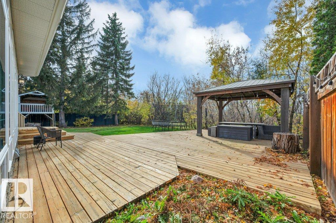
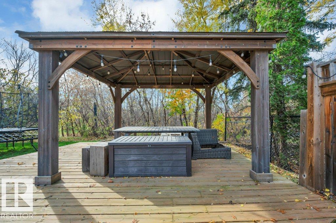
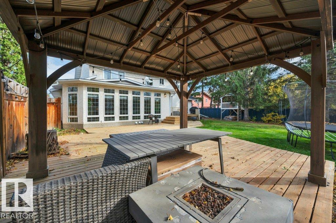
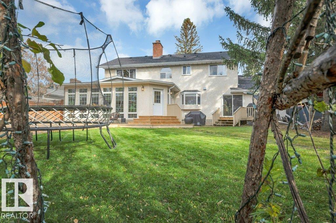
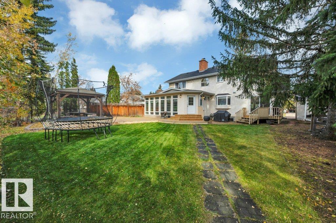
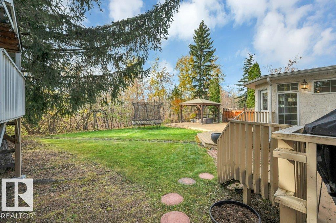
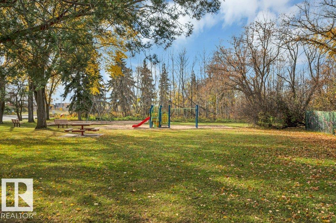
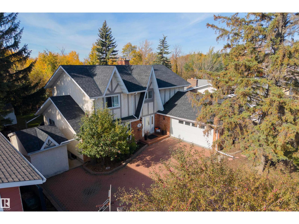
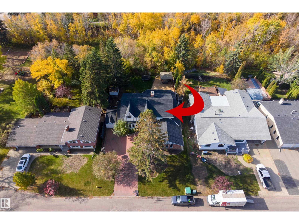
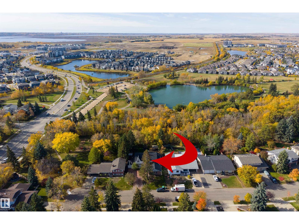
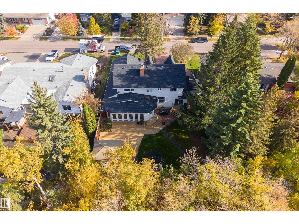
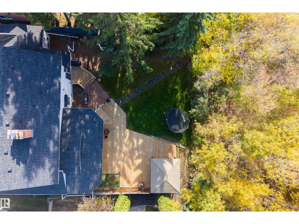
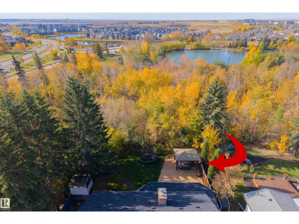
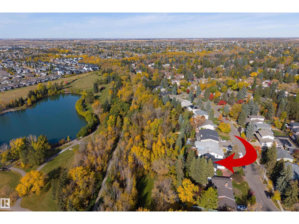
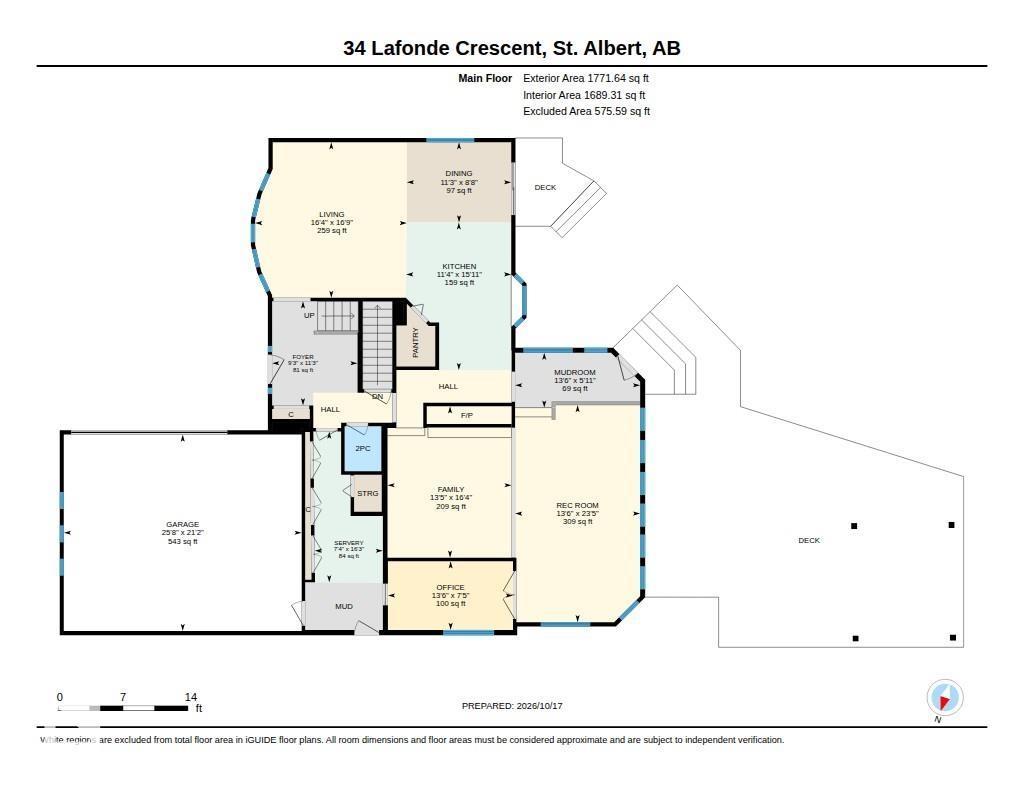
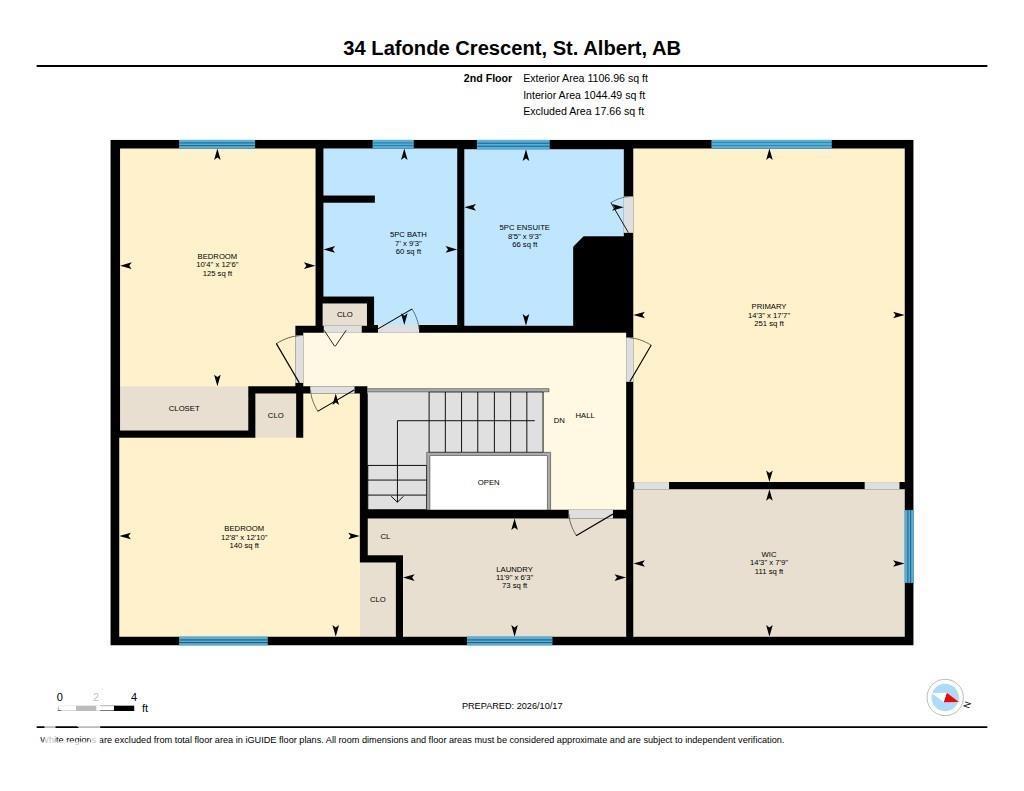
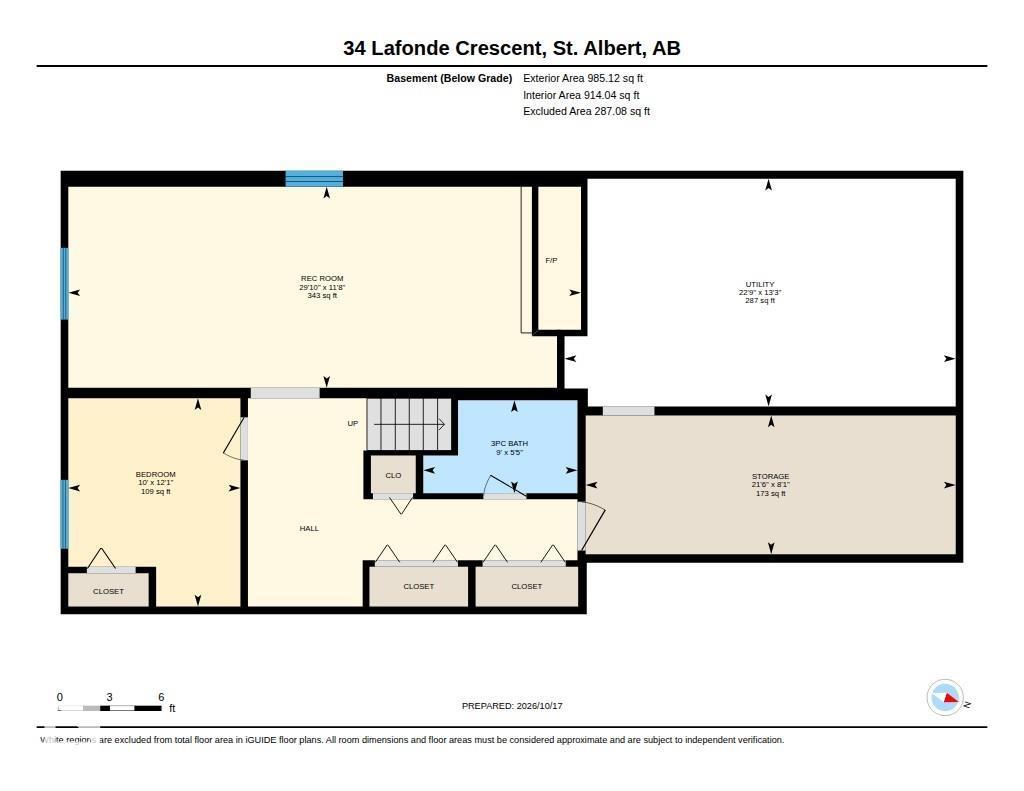
Nestled on prestigious Lafonde Cr, this charmingly renovated 2 storey offers a rare opportunity backing LACOMBE PARK LAKE. A welcoming foyer opens to the living room, flowing into the chef’s kitchen, featuring GRANITE countertops, an island eating bar, GAS stove & W/I pantry. Retreat to the family room, where a wall of windows frames picturesque backyard views & you can unwind by the cozy wood-burning F/P. A main floor office, ½ bath, mudroom & side entrance to your dedicated dog run add total convenience. Upstairs, you’ll find 3 generous bedrms, laundry rm & 5-pce main bath. The primary suite is a private oasis boasting a massive W/I closet w/ custom built-ins & spa-like 5-pce ensuite. The finished basement adds exceptional sq footage, w/ large rec rm, 4th bedrm, 3-pce bath & ample storage! Outside, your private paradise awaits, w/ extensive deck space, total privacy, a dedicated dog run and lake access. Updates: Roof (2024), Dishwasher (2021), 2 HWT, Washer/Dryer, Renovated laundry & 2-pce Bath (2020) (id:49203)
Property Details
| MLS® Number | E4513420 |
| Property Type | Single Family |
| Neigbourhood | Lacombe Park |
| Amenities Near By | Park, Golf Course, Playground, Public Transit, Schools, Shopping |
| Community Features | Lake Privileges |
| Features | Private Setting, See Remarks, Flat Site |
| Structure | Deck |
| Water Front Type | Waterfront On Lake |
Building
| Bathroom Total | 4 |
| Bedrooms Total | 4 |
| Appliances | Dishwasher, Dryer, Garage Door Opener Remote(s), Garage Door Opener, Hood Fan, Microwave, Refrigerator, Gas Stove(s), Washer |
| Basement Development | Finished |
| Basement Type | Full (finished) |
| Constructed Date | 1975 |
| Construction Style Attachment | Detached |
| Fireplace Fuel | Wood |
| Fireplace Present | Yes |
| Fireplace Type | Unknown |
| Half Bath Total | 1 |
| Heating Type | Forced Air |
| Stories Total | 2 |
| Size Interior | 2,879 Sqft |
| Type | House |
Parking
| Attached Garage | |
| Oversize |
Land
| Acreage | No |
| Fence Type | Fence |
| Land Amenities | Park, Golf Course, Playground, Public Transit, Schools, Shopping |
| Surface Water | Lake |
Rooms
| Level | Type | Length | Width | Dimensions |
|---|---|---|---|---|
| Basement | Bedroom 4 | 3.05 m | 3.69 m | 3.05 m x 3.69 m |
| Basement | Recreation Room | 9.08 m | 3.56 m | 9.08 m x 3.56 m |
| Basement | Storage | 6.55 m | 2.46 m | 6.55 m x 2.46 m |
| Basement | Utility Room | 6.93 m | 4.03 m | 6.93 m x 4.03 m |
| Main Level | Living Room | 5.11 m | 4.98 m | 5.11 m x 4.98 m |
| Main Level | Dining Room | 2.64 m | 3.43 m | 2.64 m x 3.43 m |
| Main Level | Kitchen | 4.85 m | 3.45 m | 4.85 m x 3.45 m |
| Main Level | Family Room | 4.98 m | 4.08 m | 4.98 m x 4.08 m |
| Main Level | Den | 2.25 m | 4.11 m | 2.25 m x 4.11 m |
| Main Level | Recreation Room | 7.13 m | 4.11 m | 7.13 m x 4.11 m |
| Upper Level | Primary Bedroom | 4.36 m | 5.35 m | 4.36 m x 5.35 m |
| Upper Level | Bedroom 2 | 3.86 m | 3.91 m | 3.86 m x 3.91 m |
| Upper Level | Bedroom 3 | 3.14 m | 3.82 m | 3.14 m x 3.82 m |
| Upper Level | Laundry Room | 3.58 m | 1.9 m | 3.58 m x 1.9 m |
https://www.realtor.ca/real-estate/30416171/34-lafonde-cr-st-albert-lacombe-park
Contact Us
Contact us for more information
Patti Holtz
Associate
(780) 406-8777
8104 160 Ave NW
Edmonton, Alberta T5Z 3J8
(780) 406-4000
(780) 406-8777

The trademarks REALTOR®, REALTORS®, and the REALTOR® logo are controlled by The Canadian Real Estate Association (CREA) and identify real estate professionals who are members of CREA. The trademarks MLS®, Multiple Listing Service® and the associated logos are owned by The Canadian Real Estate Association (CREA) and identify the quality of services provided by real estate professionals who are members of CREA. The trademark DDF® is owned by The Canadian Real Estate Association (CREA) and identifies CREA's Data Distribution Facility (DDF®)
October 19 2026 11:51:40
REALTORS® Association of Edmonton
RE/MAX Elite