
34 Kennett Drive Whitby, Ontario L1P 1L5


$1,299,900
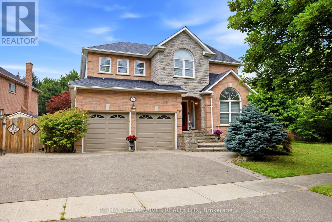
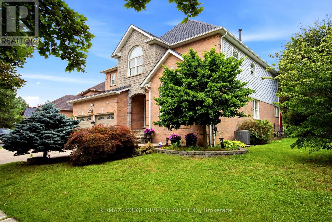
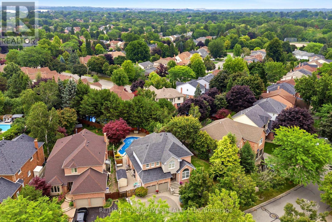
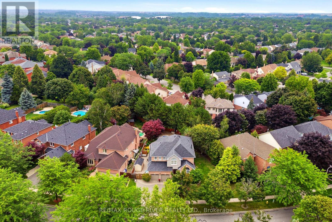
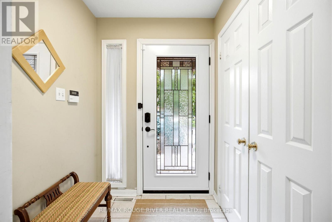
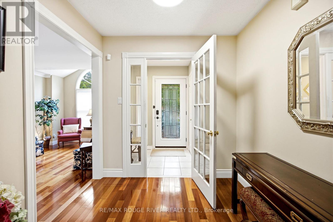
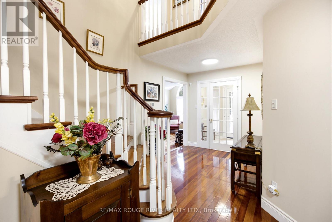
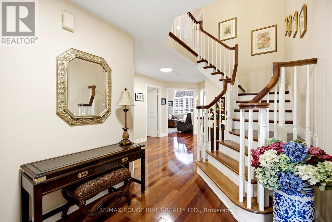
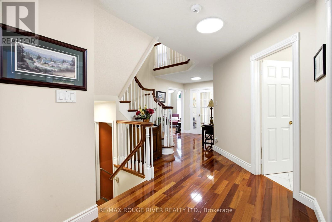
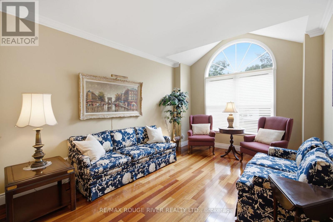
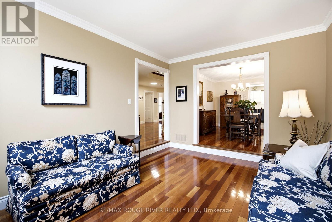
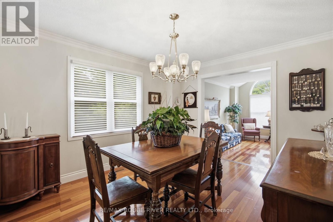
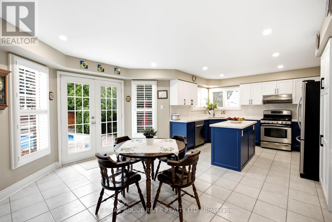
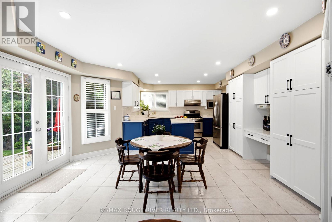
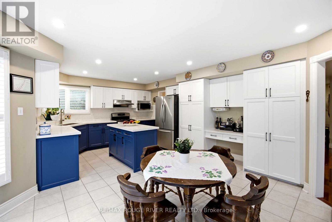
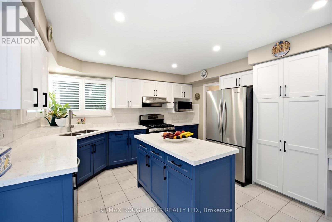
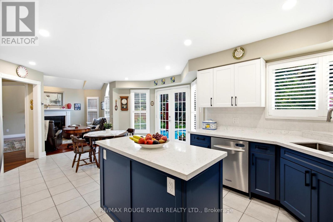
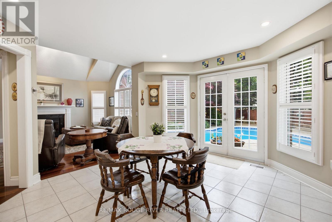
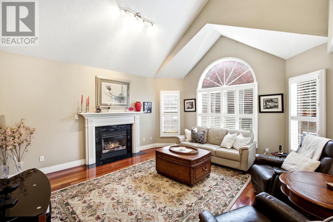
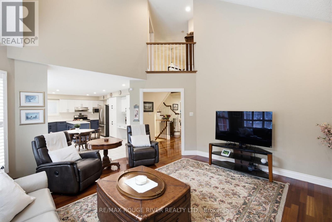
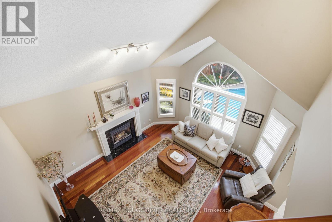
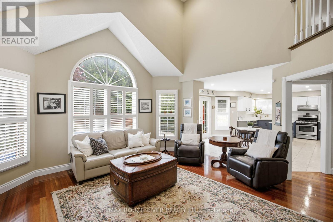
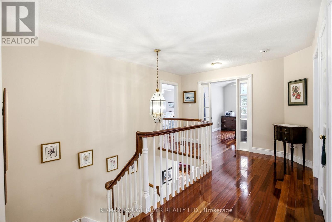
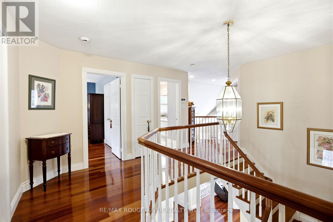
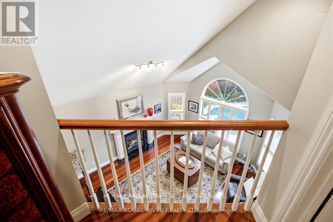
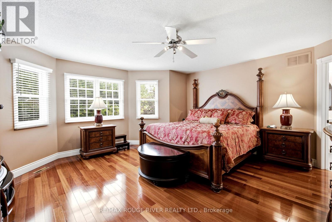
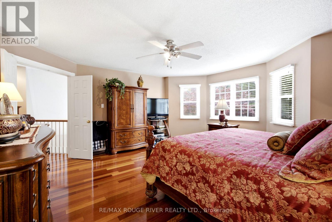
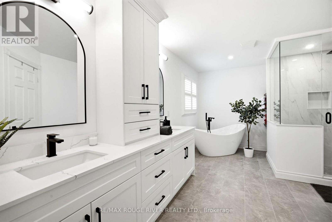
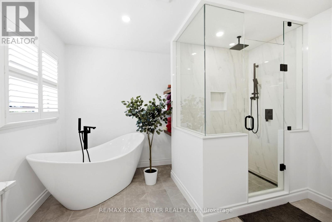
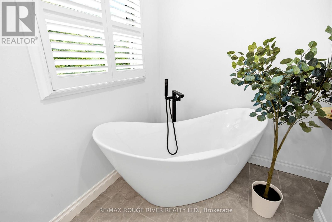
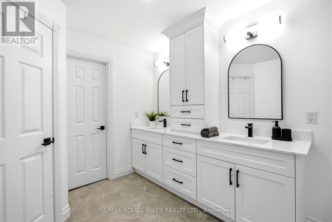
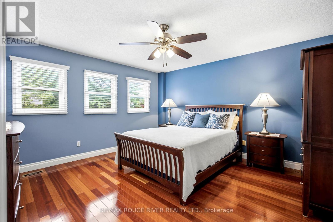
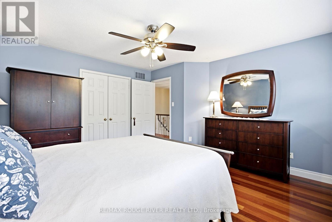
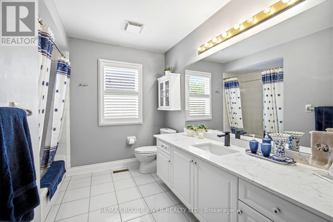
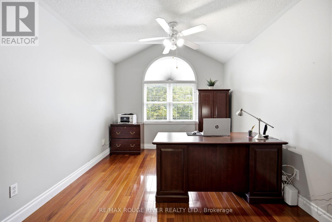
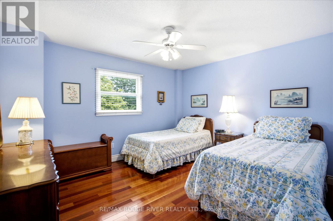
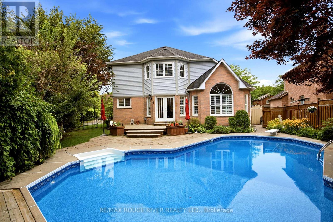
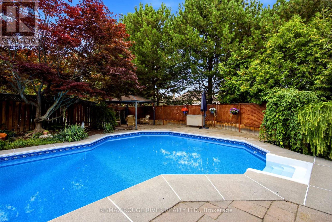
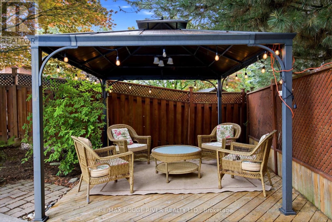
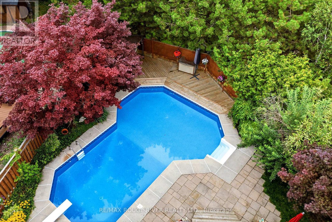
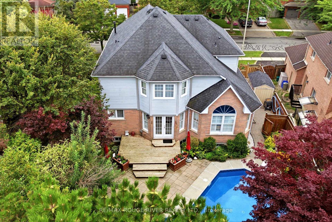
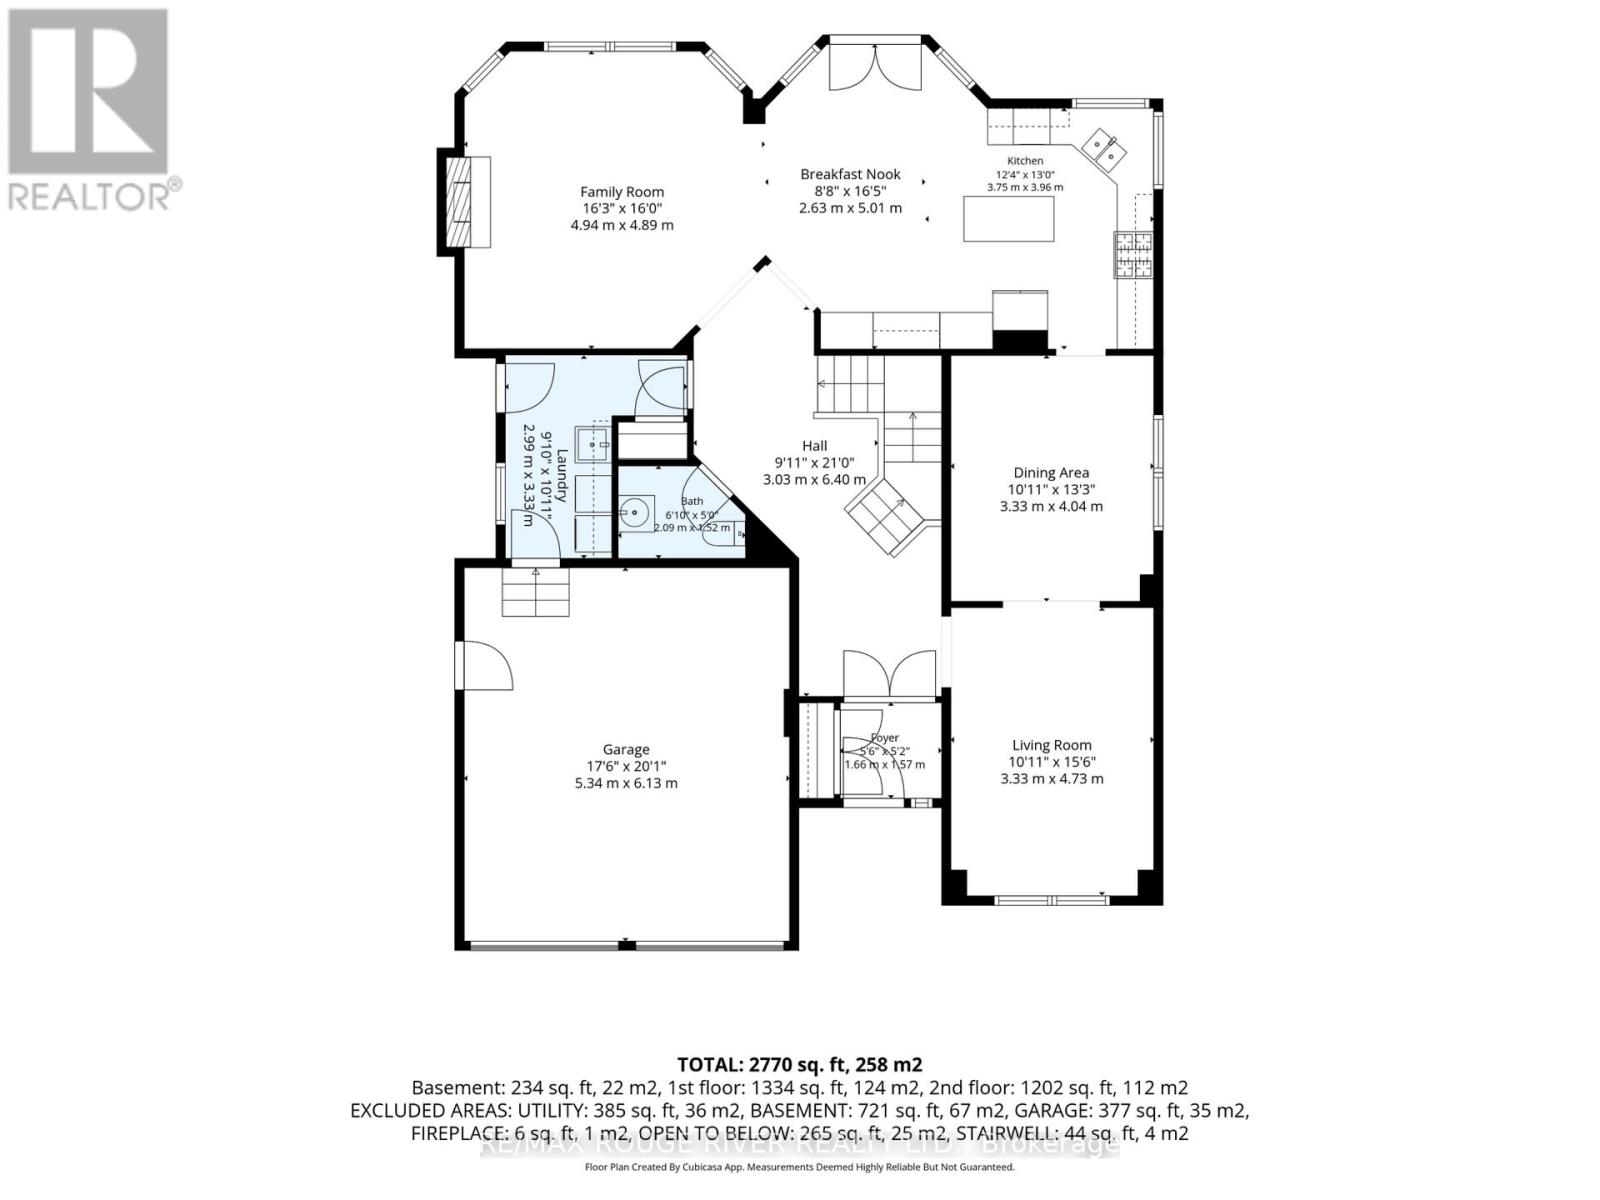
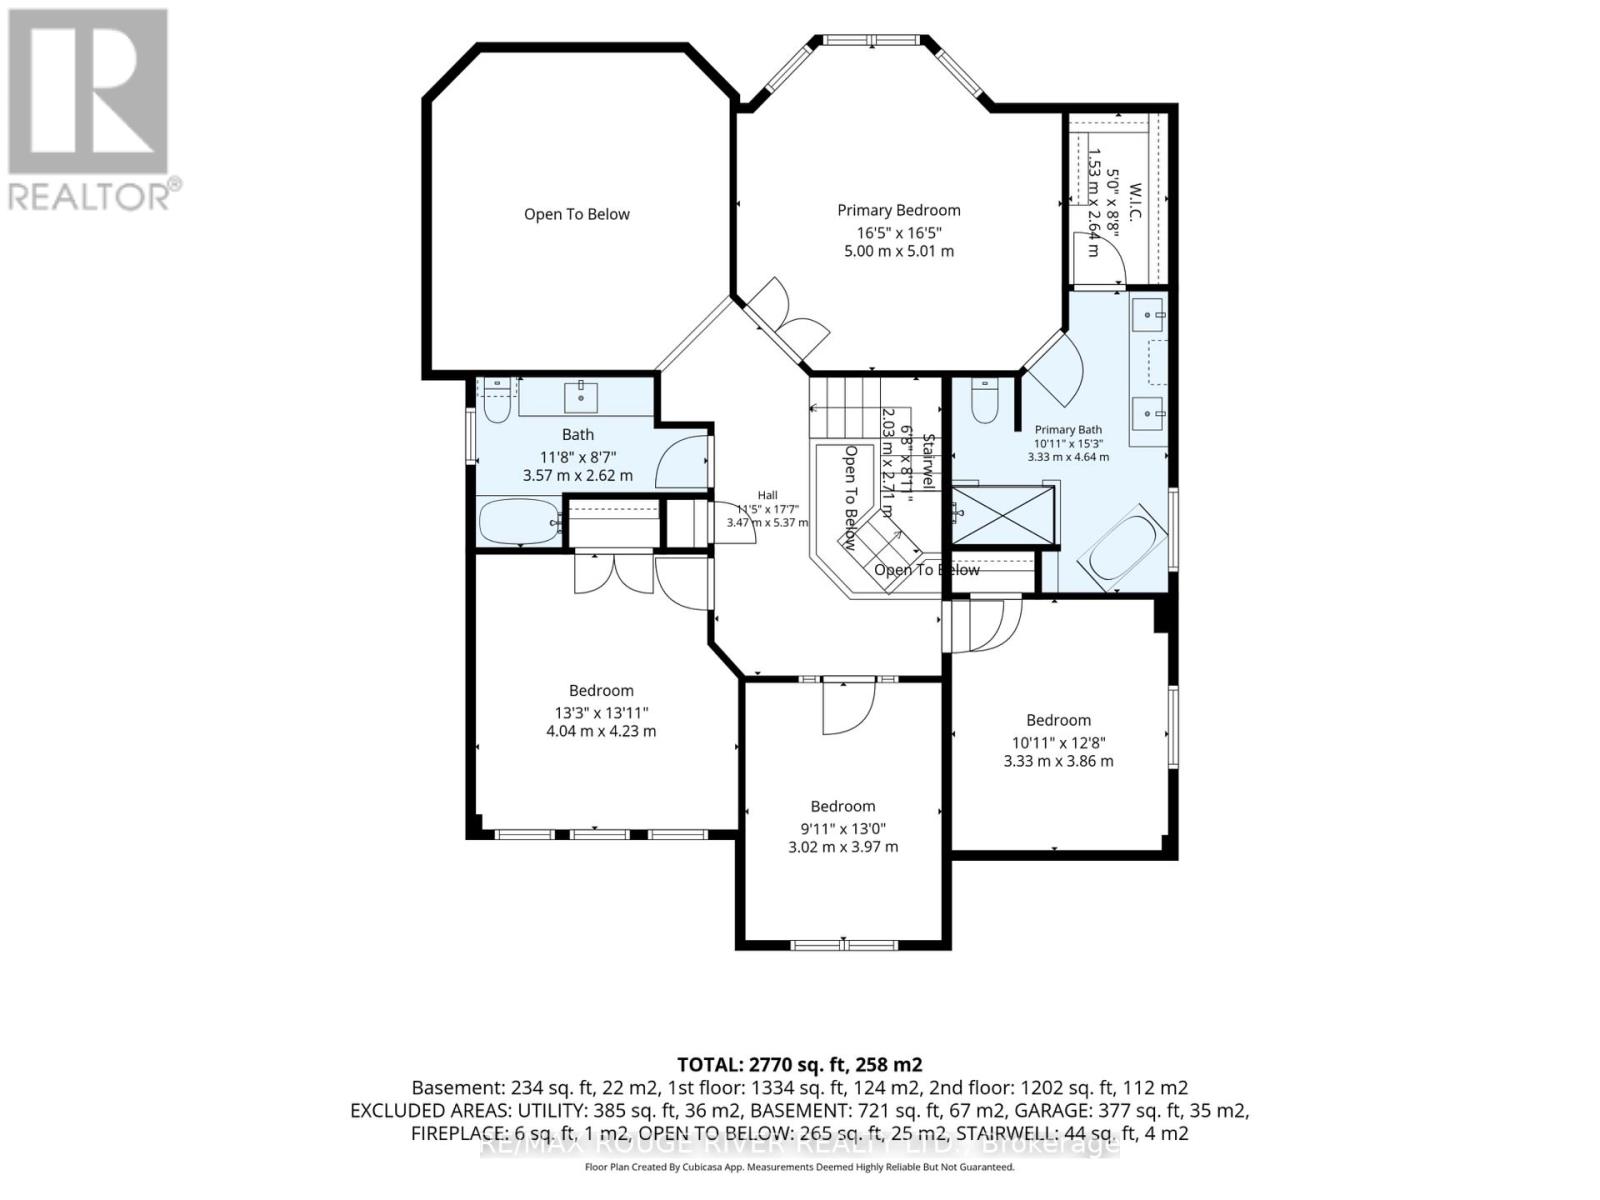
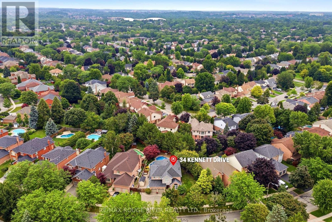
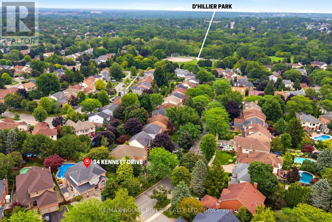
Discover the charm of Queens Common, a family neighbourhood located in one of the most desirable sought after areas of Whitby. This Stunning Executive home is nestled on a large, irregular pie shaped lot, (106.98 ft Frontage) offering an exceptional lifestyle with fabulous curb appeal. Enjoy the Backyard for entertaining & relax by the private heated inground pool, surrounded by beautiful trees! Featuring 4+1 Bedrooms, Approx. 2733 sq. Ft, gleaming hardwood floors thruout, Impressive Open Concept Family Room w/open to above ceiling & Gas Fireplace! Updated Gourmet Kitchen w/quartz counter tops & Centre Island! Fully renovated Luxury Primary Ensuite w/ freestanding tub! Rare triple-car parking adds valuable ample space for vehicles, guests, & recreational needs. This Community offers peaceful green spaces, all amenities, major Highways, Schools & Shopping! Steps to D'Hillier Park, featuring mature trees, walking paths and a natural pond/creek setting, 2 tennis courts & a ball diamond. (id:49203)
Property Details
| MLS® Number | E13670858 |
| Property Type | Single Family |
| Community Name | Lynde Creek |
| Equipment Type | Water Heater |
| Parking Space Total | 5 |
| Pool Type | Inground Pool |
| Rental Equipment Type | Water Heater |
Building
| Bathroom Total | 3 |
| Bedrooms Above Ground | 4 |
| Bedrooms Below Ground | 1 |
| Bedrooms Total | 5 |
| Amenities | Fireplace(s) |
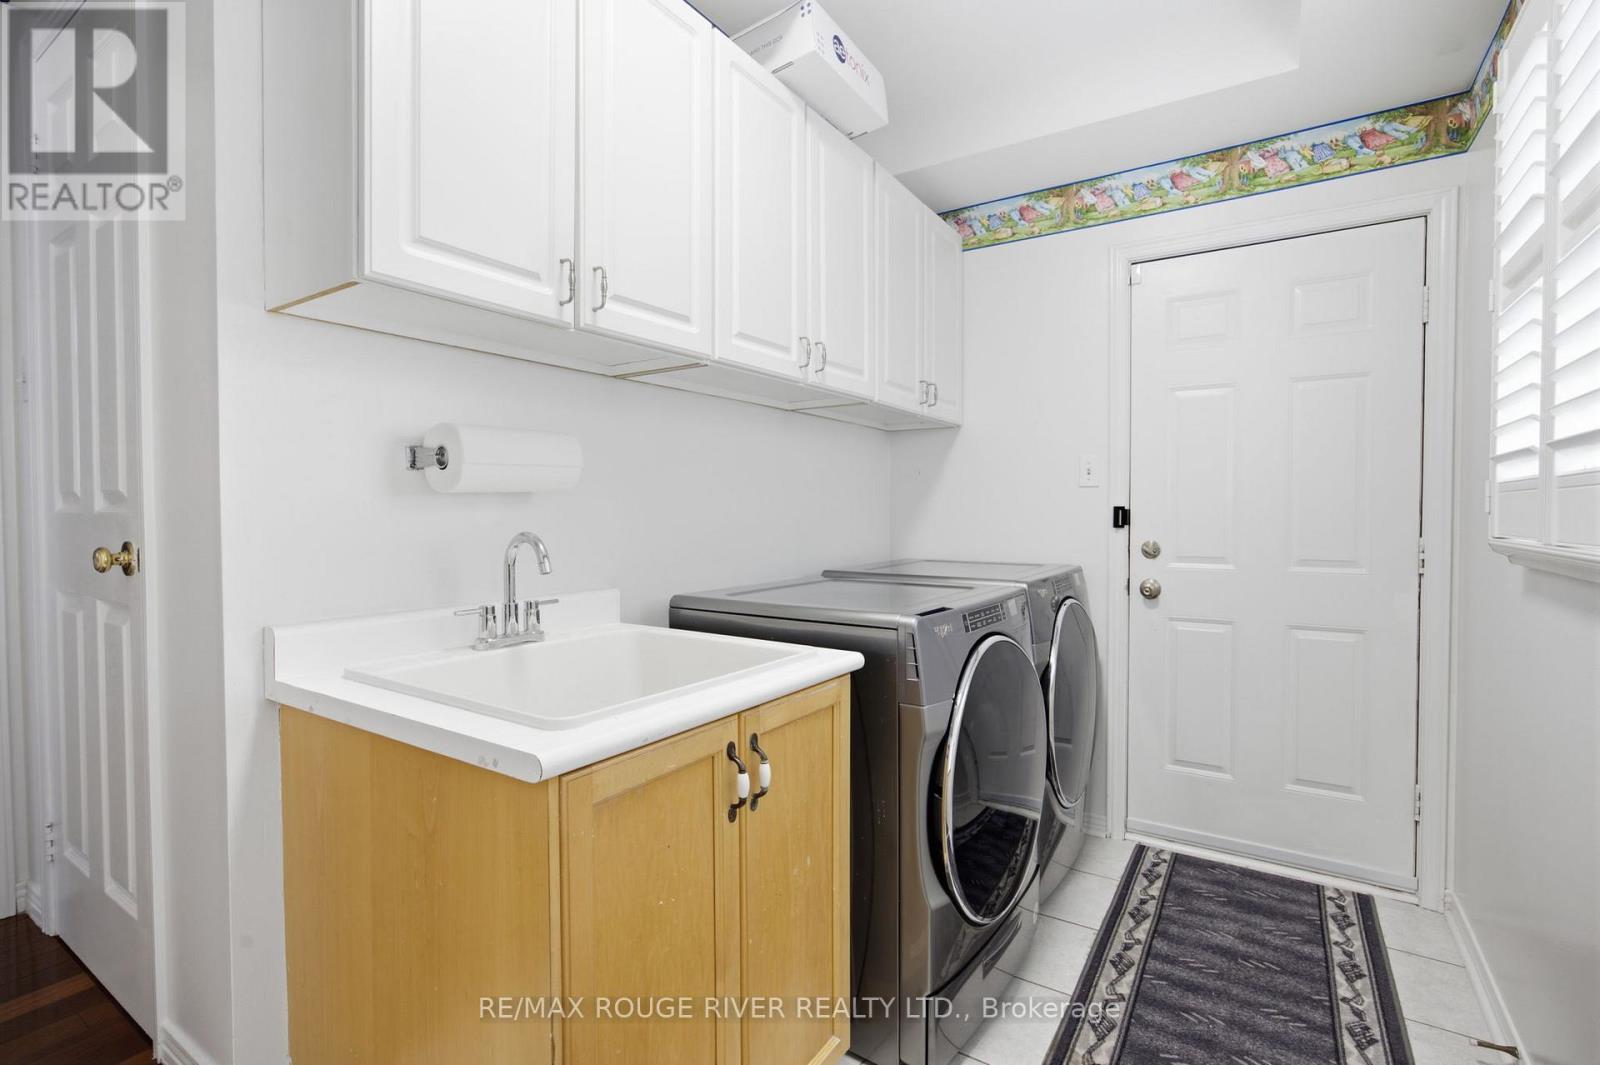
| Appliances | Garage Door Opener Remote(s), Central Vacuum, All, Dishwasher, Dryer, Garage Door Opener, Hood Fan, Gas Stove(s), Washer, Window Coverings, Refrigerator |
| Basement Development | Partially Finished |
| Basement Type | N/a (partially Finished) |
| Construction Style Attachment | Detached |
| Cooling Type | Central Air Conditioning |
| Exterior Finish | Brick, Stone |
| Fireplace Present | Yes |
| Flooring Type | Hardwood, Carpeted |
| Foundation Type | Poured Concrete |
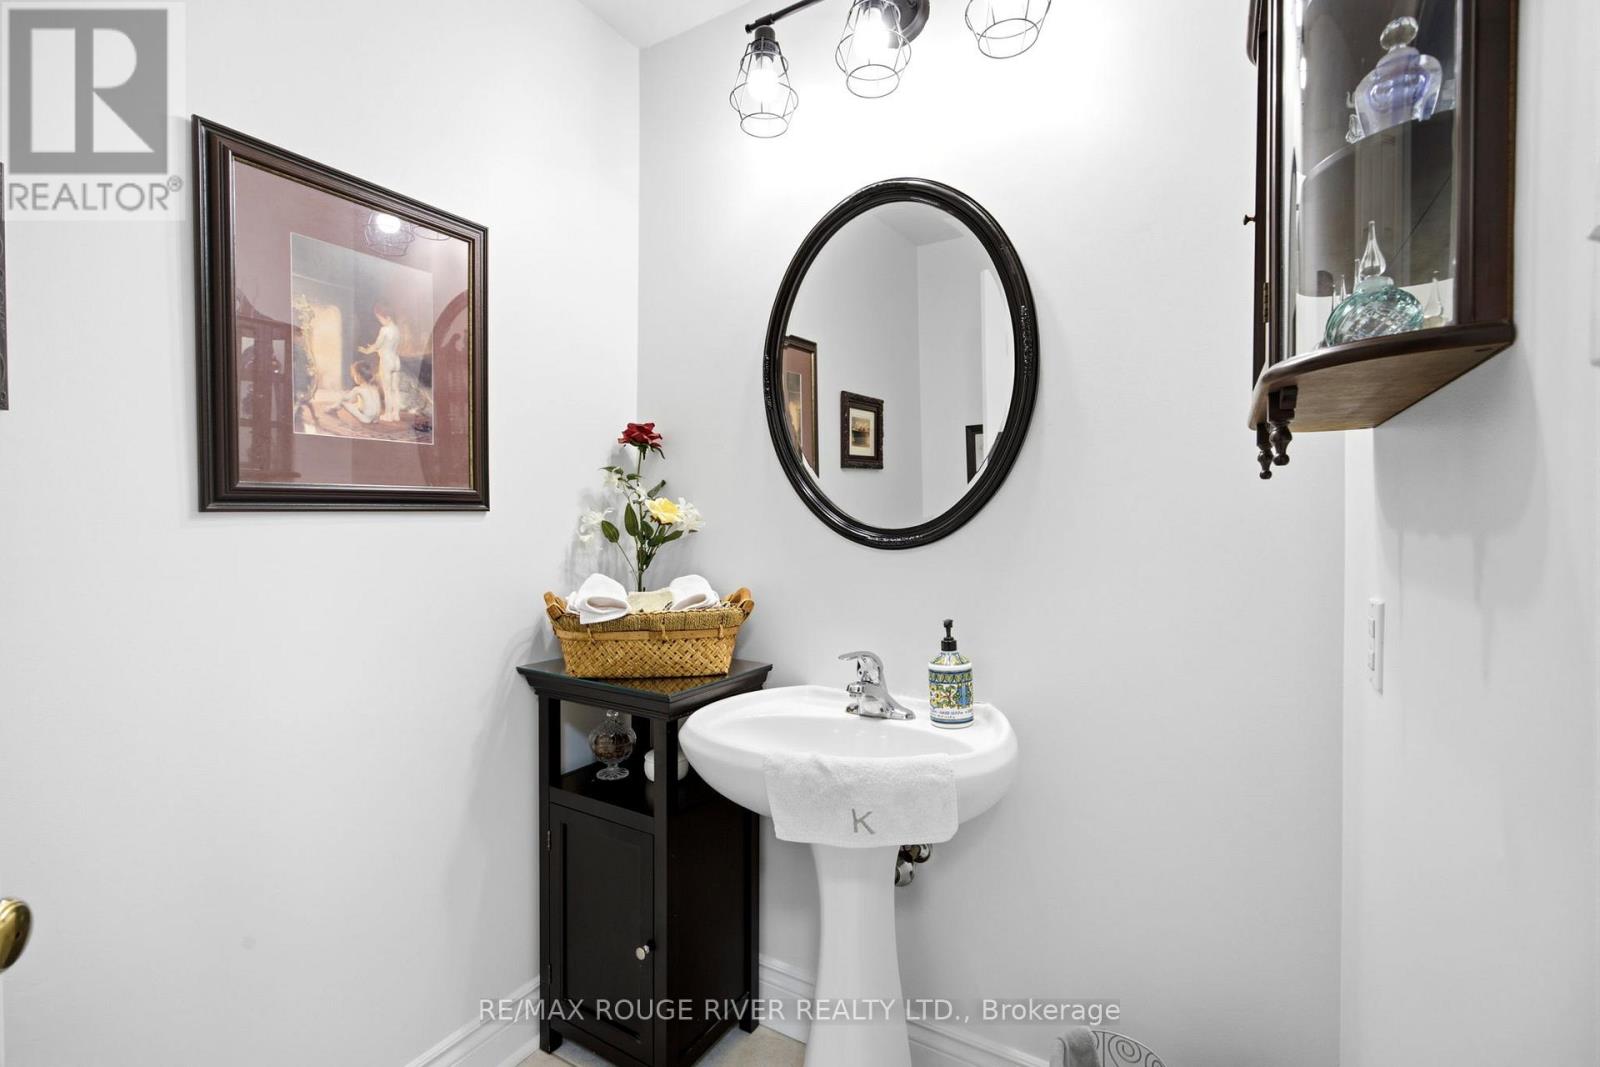
| Half Bath Total | 1 |
| Heating Fuel | Natural Gas |
| Heating Type | Forced Air |
| Stories Total | 2 |
| Size Interior | 2,500 - 3,000 Sqft |
| Type | House |
| Utility Water | Municipal Water |
Parking
| Garage |
Land
| Acreage | No |
| Sewer | Sanitary Sewer |
| Size Depth | 133 Ft |
| Size Frontage | 109 Ft ,10 In |
| Size Irregular | 109.9 X 133 Ft ; Irregular: Side 124.3 Pt, Rear 33.6 Ft |
| Size Total Text | 109.9 X 133 Ft ; Irregular: Side 124.3 Pt, Rear 33.6 Ft |
Rooms
| Level | Type | Length | Width | Dimensions |
|---|---|---|---|---|
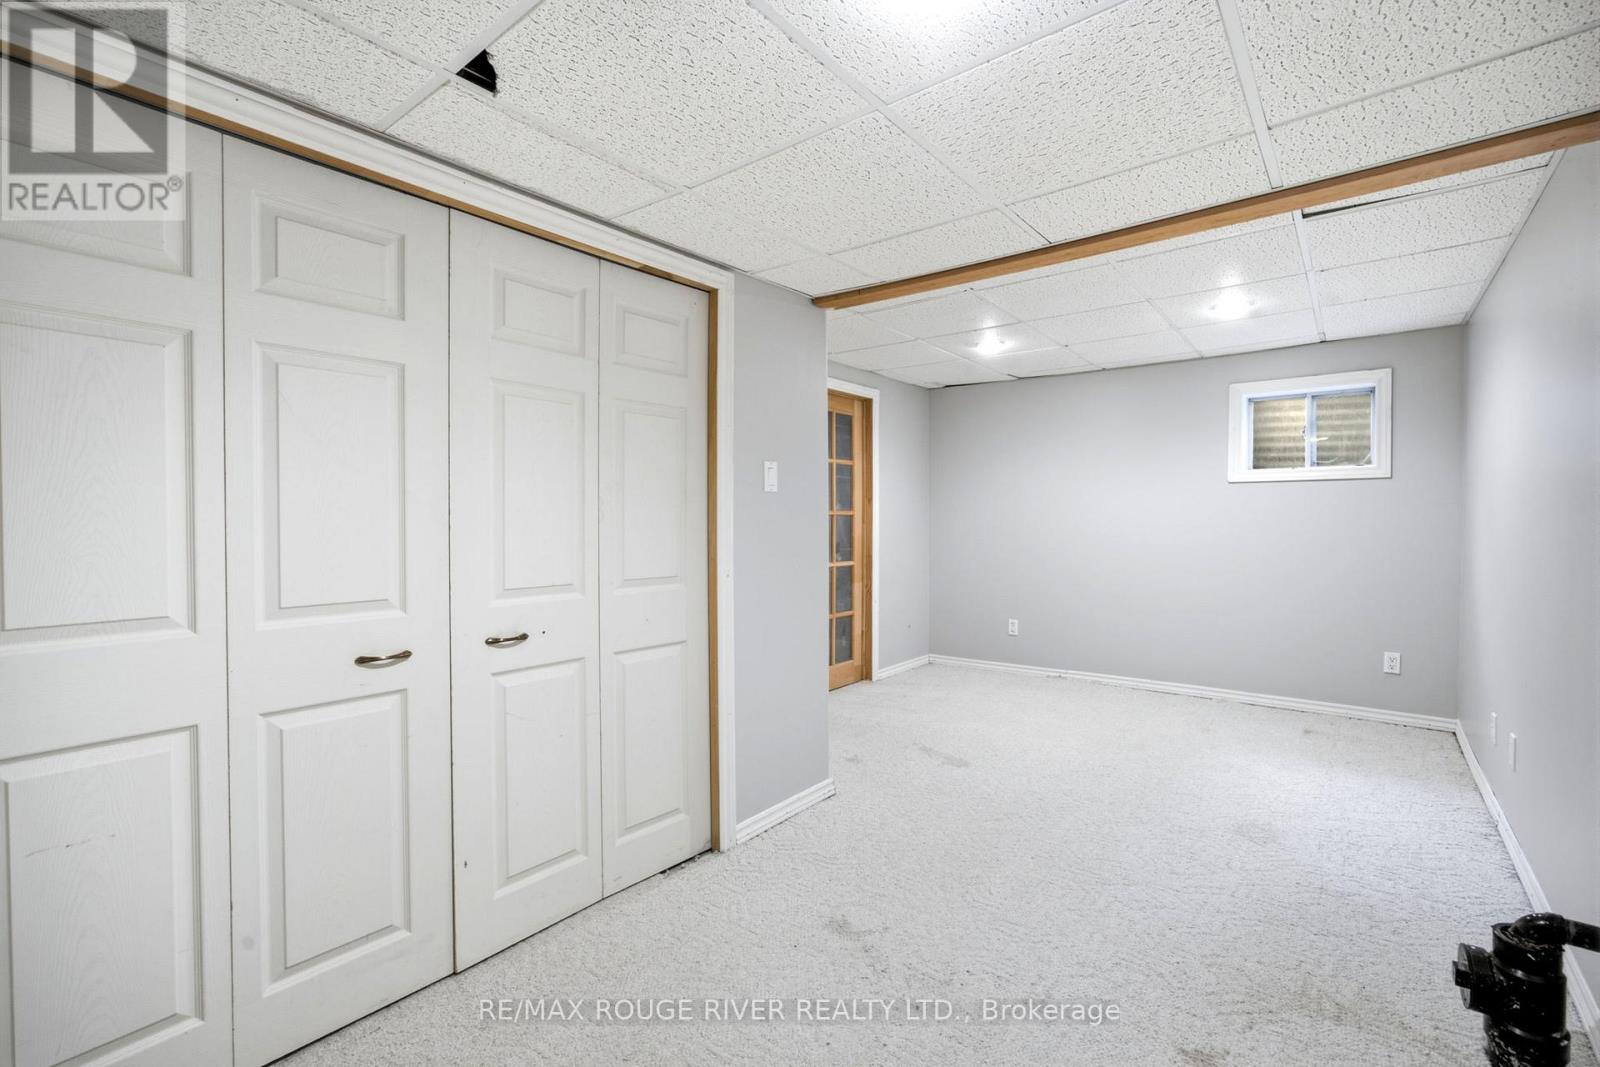
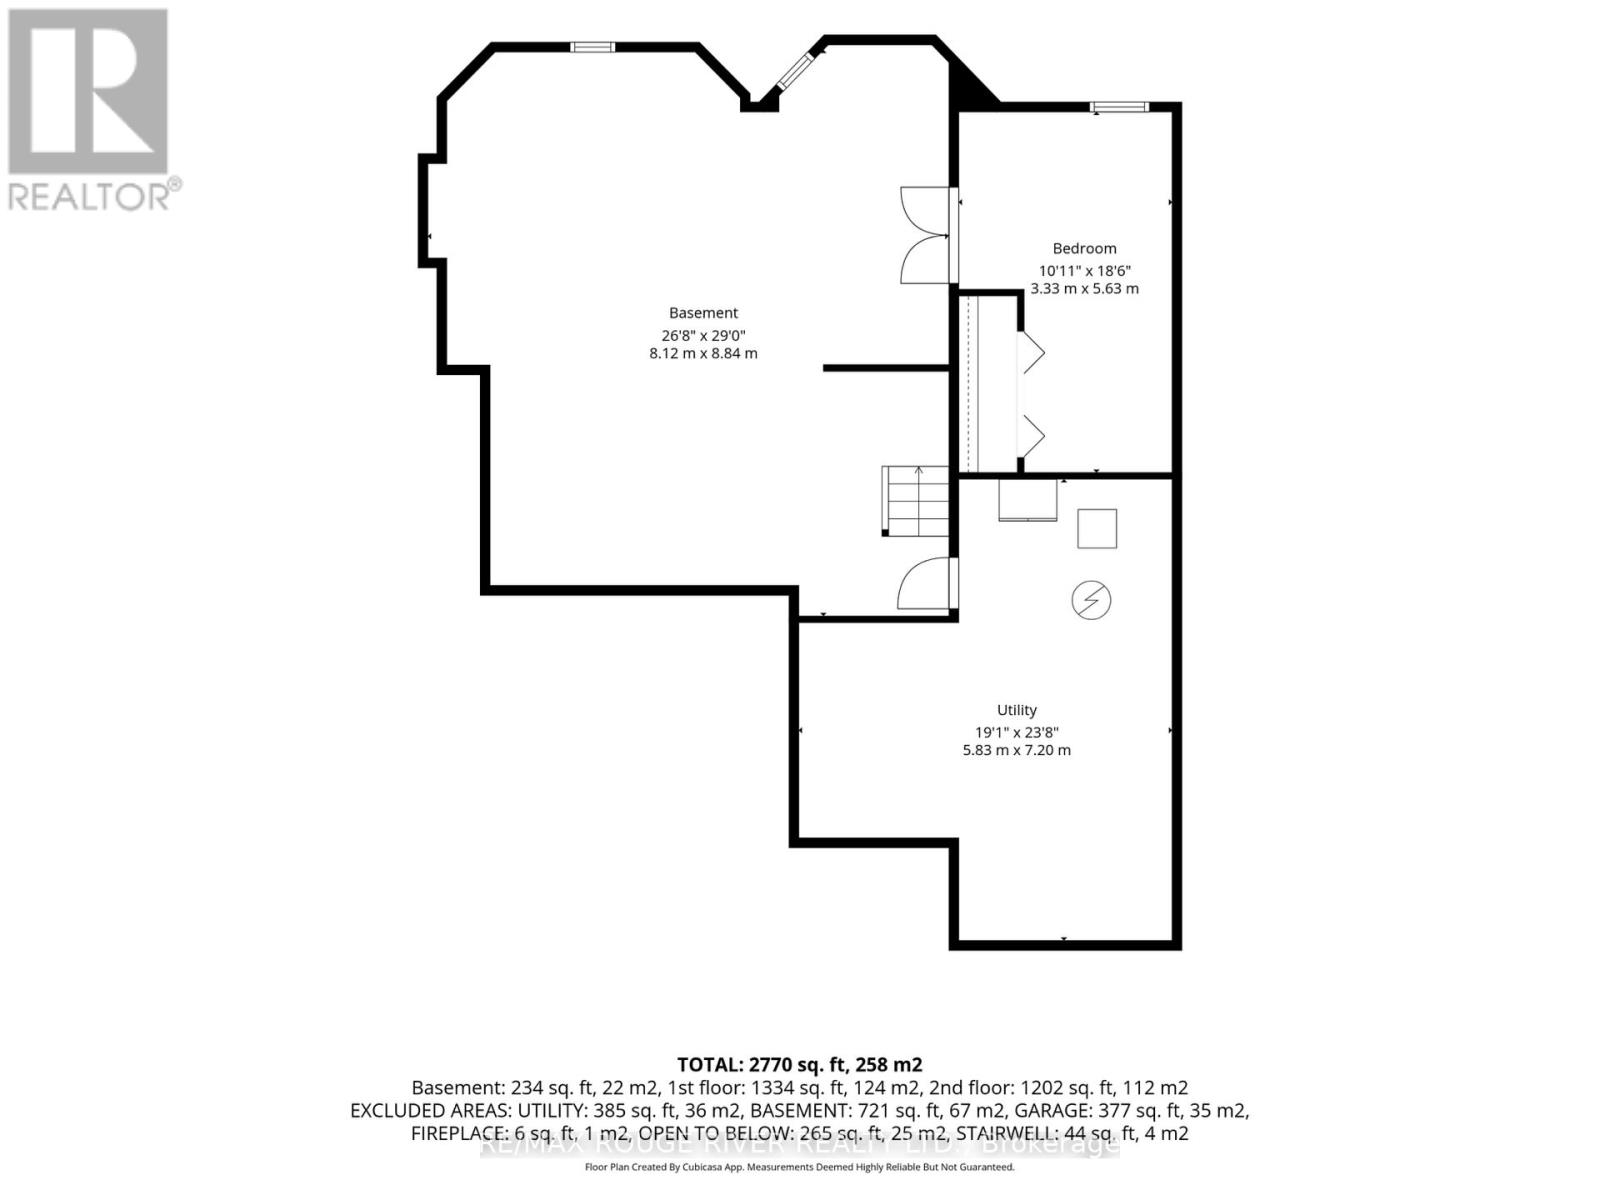
| Basement | Bedroom 5 | 3.08 m | 5.66 m | 3.08 m x 5.66 m |
| Main Level | Living Room | 3.08 m | 4.75 m | 3.08 m x 4.75 m |
| Main Level | Dining Room | 3.08 m | 4.05 m | 3.08 m x 4.05 m |
| Main Level | Kitchen | 3.77 m | 3.96 m | 3.77 m x 3.96 m |
| Main Level | Eating Area | 2.68 m | 5.02 m | 2.68 m x 5.02 m |
| Main Level | Family Room | 4.96 m | 4.87 m | 4.96 m x 4.87 m |
| Upper Level | Primary Bedroom | 5.02 m | 5.02 m | 5.02 m x 5.02 m |
| Upper Level | Bedroom 2 | 4.05 m | 3.99 m | 4.05 m x 3.99 m |
| Upper Level | Bedroom 3 | 2.77 m | 3.96 m | 2.77 m x 3.96 m |
| Upper Level | Bedroom 4 | 3.08 m | 3.9 m | 3.08 m x 3.9 m |
https://www.realtor.ca/real-estate/30150835/34-kennett-drive-whitby-lynde-creek-lynde-creek
Contact Us
Contact us for more information

Jonathan Latimer
Salesperson
www.jonathanlatimer.ca/
www.facebook.com/pages/REMAX-Rouge-River-Realty-Ltd-Brokerage/110494615711751
twitter.com/remaxrouge
372 Taunton Rd E #7
Whitby, Ontario L1R 0H4
(905) 668-1800
www.remaxrougeriver.com/

The trademarks REALTOR®, REALTORS®, and the REALTOR® logo are controlled by The Canadian Real Estate Association (CREA) and identify real estate professionals who are members of CREA. The trademarks MLS®, Multiple Listing Service® and the associated logos are owned by The Canadian Real Estate Association (CREA) and identify the quality of services provided by real estate professionals who are members of CREA. The trademark DDF® is owned by The Canadian Real Estate Association (CREA) and identifies CREA's Data Distribution Facility (DDF®)
August 25 2026 09:55:31
Toronto Regional Real Estate Board
RE/MAX Rouge River Realty Ltd.