
34, 12320 Range Road 72 Rural Cypress County, Alberta T2K 1Z0

$949,900
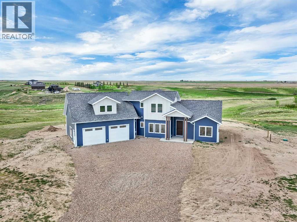
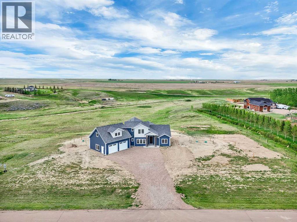
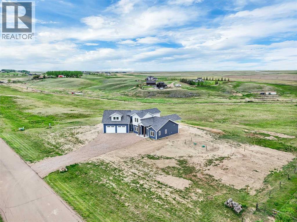
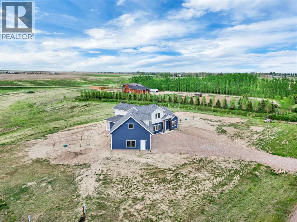
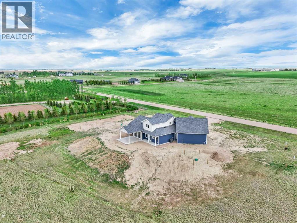
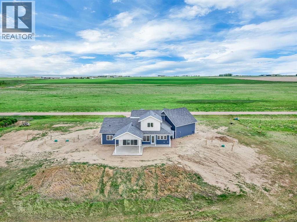
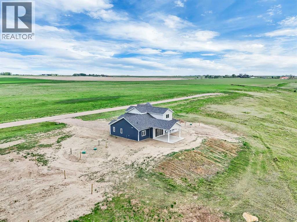
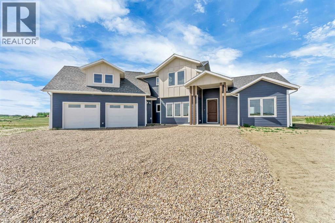
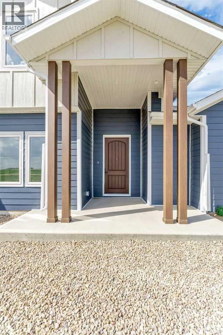
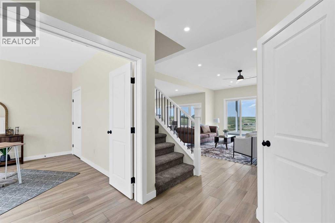
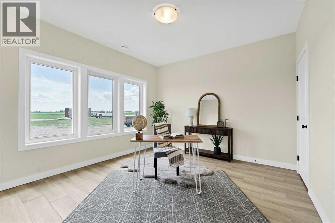
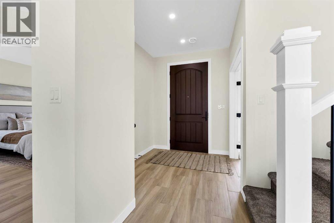
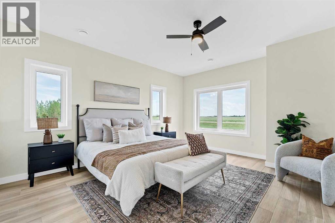
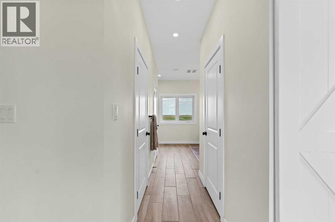
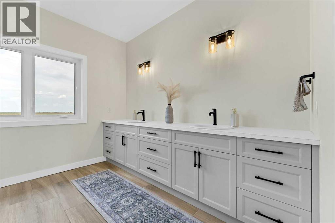
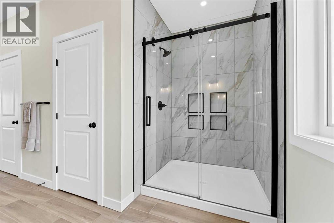
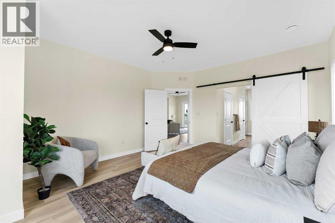
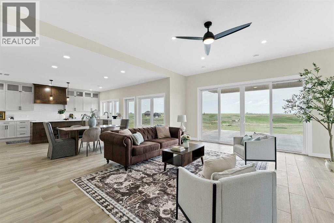
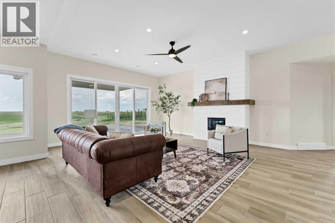
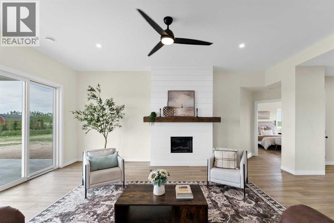
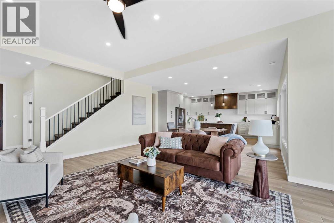
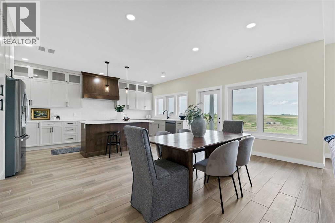
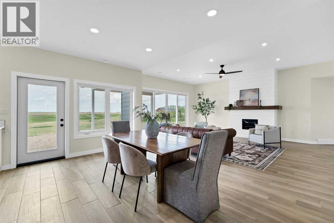
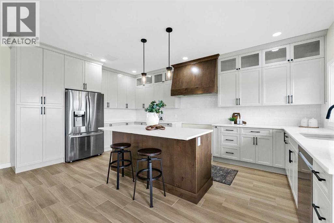
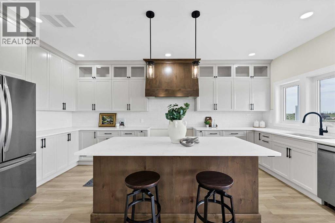
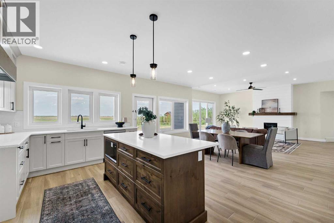
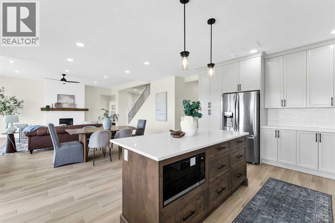
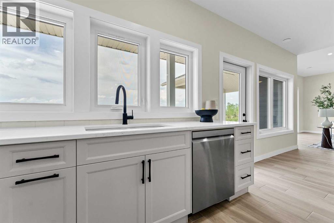
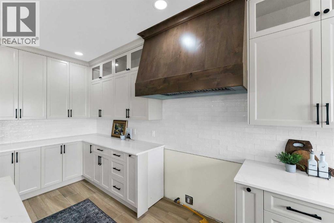
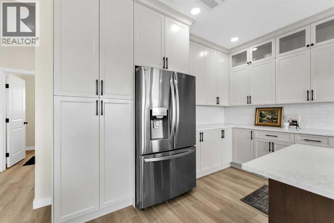
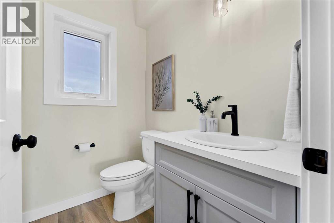
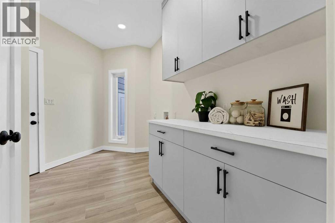
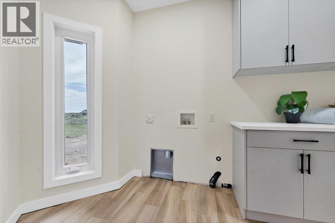
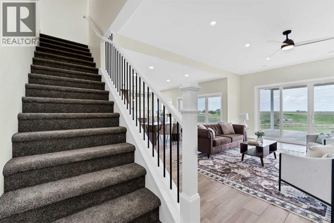
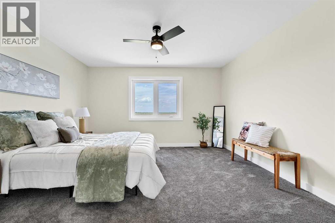
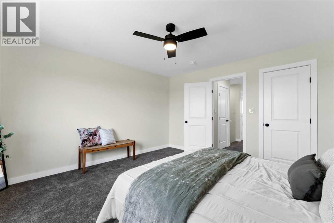
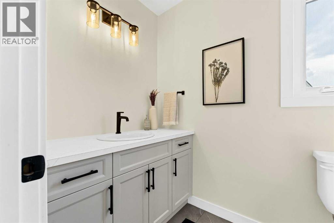
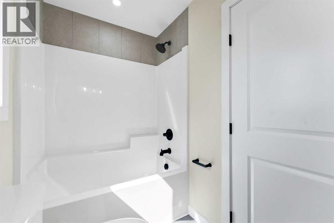
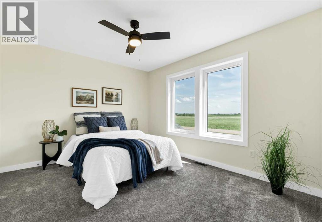
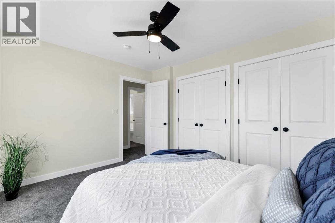
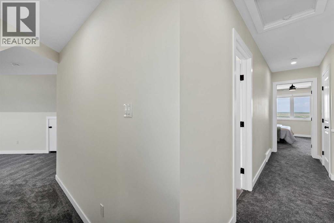
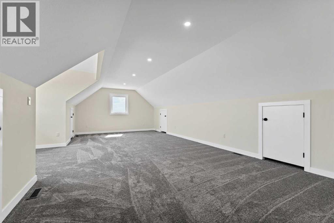
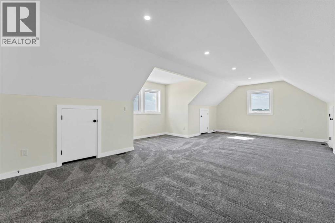
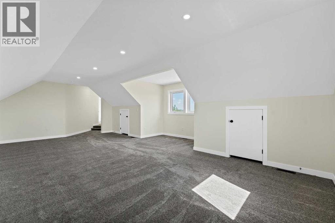
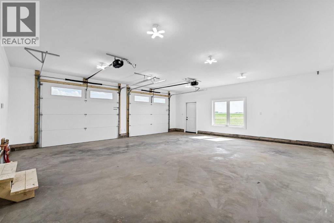
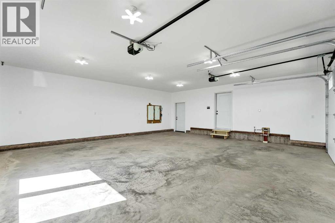
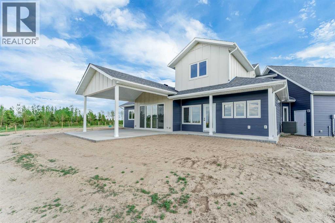
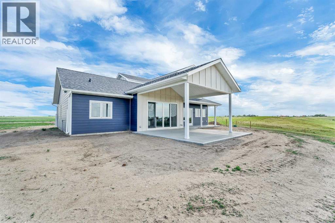
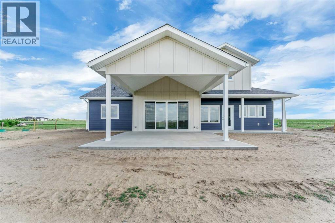
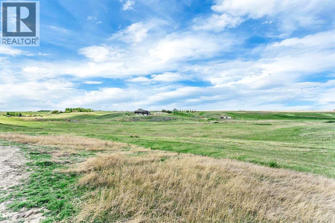
Welcome to your slice of prairie paradise. Situated on 5.09 acres offering a private setting with unobstructed views, just 10 minutes from city limits, this newly constructed 1.5-storey home perfectly blends rural serenity with urban convenience. Designed with versatility in mind, the main level features in-floor heating throughout and luxury wood-tile flooring. It offers a seamless open-concept floor plan with high ceilings, a premium kitchen with Hiebert Cabinets and a central island, and a covered patio ideal for outdoor living. The main floor hosts the primary retreat with a 4-piece ensuite, plus a flexible second bedroom or office, laundry, a 2 piece bathroom making full one-level living a distinct option. Upstairs, soft carpeting leads to a bright bonus room, two additional bedrooms, and a second 4-piece bath. Notable features include custom cabinets by Hiebert throughout, walk-in closets with organizers, vinyl windows, tankless hot water, central A/C, a double attached heated garage with in floor heating that flows into the main level of the home as well. The property has a water cistern for holding, with the opportunity to connect to the local water co-op in the future. Complete with an impressive 6 burner gas stove, refrigerator, dishwasher, eye catching built in hood fan. This property is the epitome of modern acreage living. (id:49203)
Property Details
| MLS® Number | A2311371 |
| Property Type | Single Family |
| Features | Pvc Window, No Neighbours Behind, Closet Organizers, No Animal Home, No Smoking Home |
| Plan | 1311729 |
| View Type | View |
Building
| Bathroom Total | 3 |
| Bedrooms Above Ground | 4 |
| Bedrooms Total | 4 |
| Appliances | Refrigerator, Gas Stove(s), Dishwasher, Garage Door Opener, Washer & Dryer |
| Basement Type | None |
| Constructed Date | 2022 |
| Construction Style Attachment | Detached |
| Cooling Type | Central Air Conditioning |
| Fireplace Present | Yes |
| Fireplace Total | 1 |
| Flooring Type | Carpeted, Tile |
| Foundation Type | Slab |
| Half Bath Total | 1 |
| Heating Type | Forced Air, In Floor Heating |
| Stories Total | 2 |
| Size Interior | 2,670 Sqft |
| Total Finished Area | 2670 Sqft |
| Type | House |
| Utility Water | Cistern |
Parking
| Attached Garage | 2 |
| Garage | |
| Gravel | |
| Heated Garage |
Land
| Acreage | Yes |
| Fence Type | Not Fenced |
| Sewer | Septic Field, Septic Tank |
| Size Irregular | 5.09 |
| Size Total | 5.09 Ac|5 - 9.99 Acres |
| Size Total Text | 5.09 Ac|5 - 9.99 Acres |
| Zoning Description | Cr2, Country Residential 2 |
Rooms
| Level | Type | Length | Width | Dimensions |
|---|---|---|---|---|
| Main Level | Other | 7.17 Ft x 9.83 Ft | ||
| Main Level | Bedroom | 11.50 Ft x 12.42 Ft | ||
| Main Level | Primary Bedroom | 15.67 Ft x 13.75 Ft | ||
| Main Level | 4pc Bathroom | 12.92 Ft x 10.17 Ft | ||
| Main Level | Other | 5.83 Ft x 4.08 Ft | ||
| Main Level | Other | 7.00 Ft x 4.75 Ft | ||
| Main Level | Living Room | 20.50 Ft x 16.08 Ft | ||
| Main Level | Dining Room | 18.17 Ft x 11.00 Ft | ||
| Main Level | Kitchen | 14.00 Ft x 7.92 Ft | ||
| Main Level | 2pc Bathroom | 5.92 Ft x 4.83 Ft | ||
| Main Level | Laundry Room | 12.00 Ft x 9.50 Ft | ||
| Main Level | Furnace | 8.42 Ft x 6.92 Ft | ||
| Upper Level | 4pc Bathroom | 9.75 Ft x 4.58 Ft | ||
| Upper Level | Bedroom | 13.25 Ft x 12.83 Ft | ||
| Upper Level | Other | 4.58 Ft x 4.42 Ft | ||
| Upper Level | Bonus Room | 27.08 Ft x 29.75 Ft | ||
| Upper Level | Bedroom | 10.17 Ft x 12.33 Ft |
https://www.realtor.ca/real-estate/29820902/34-12320-range-road-72-rural-cypress-county
Contact Us
Contact us for more information

Brooklyn Kalista
Broker
(403) 528-4040
www.brooklynkalista.ca/
www.facebook.com/pg/BrooklynKalistaRealtor/
www.linkedin.com/in/brooklyn-kalista-1050a6
www.twitter.com/KalistaBrooklyn
1202 Southview Dr. SE
Medicine Hat, Alberta T1B 4B6
(403) 528-4222
(403) 528-4040
www.royallepagemh.com/

The trademarks REALTOR®, REALTORS®, and the REALTOR® logo are controlled by The Canadian Real Estate Association (CREA) and identify real estate professionals who are members of CREA. The trademarks MLS®, Multiple Listing Service® and the associated logos are owned by The Canadian Real Estate Association (CREA) and identify the quality of services provided by real estate professionals who are members of CREA. The trademark DDF® is owned by The Canadian Real Estate Association (CREA) and identifies CREA's Data Distribution Facility (DDF®)
July 11 2026 10:00:45
Medicine Hat Real Estate Board Co-op
Royal LePage Community Realty