
338 Silkstone Cove W Lethbridge, Alberta T1J 2A3

$505,000
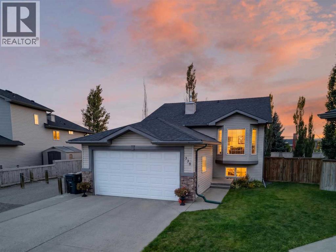
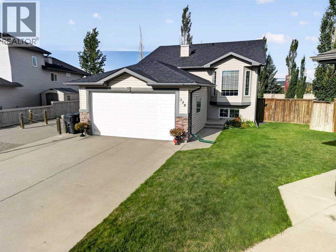
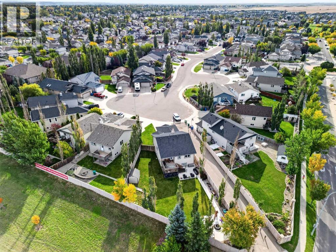
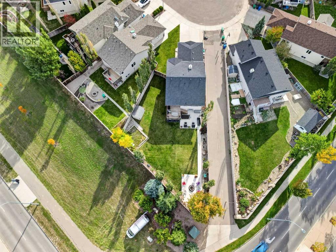
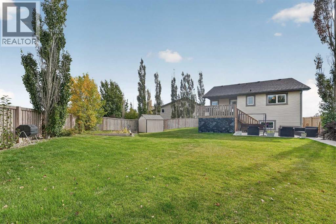
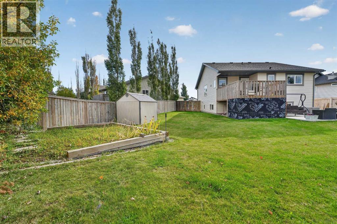
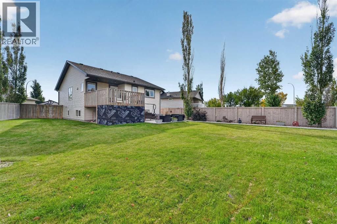
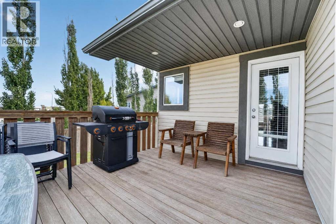
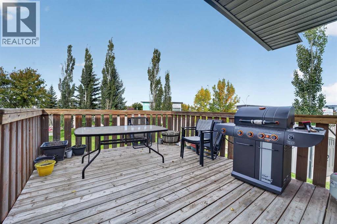
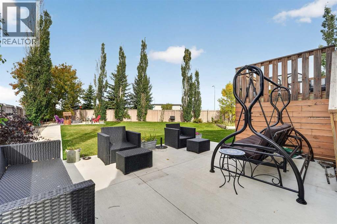
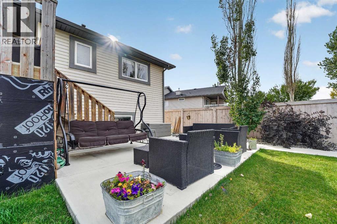
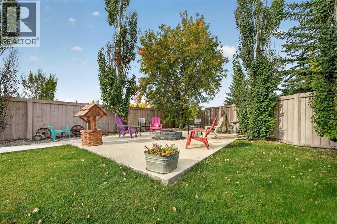
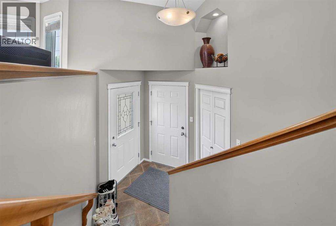
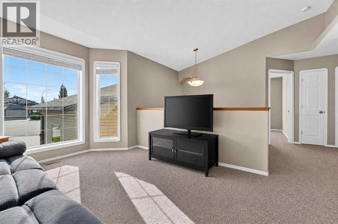
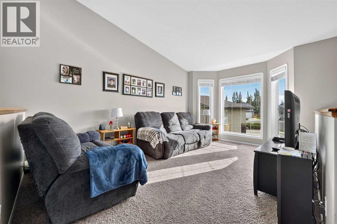
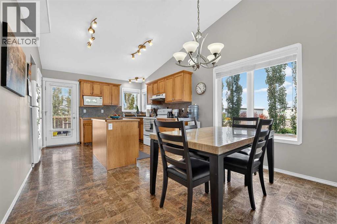
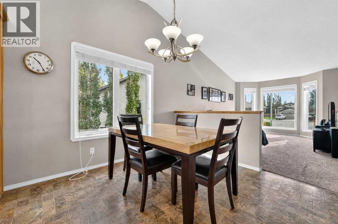
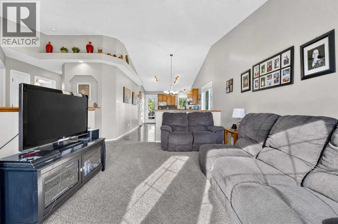
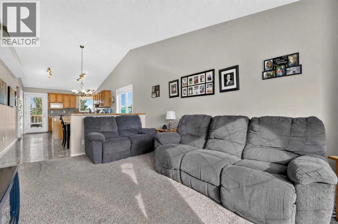
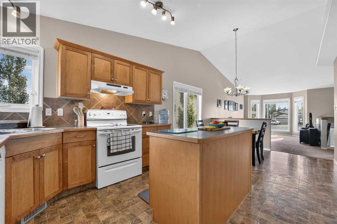
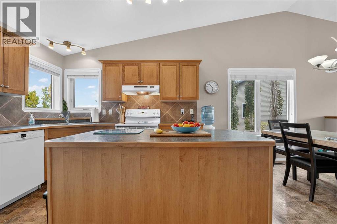
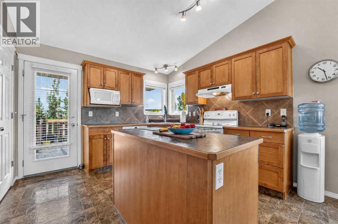
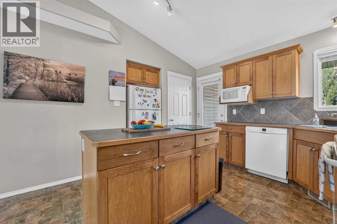
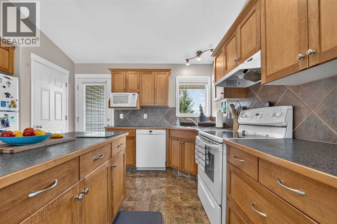
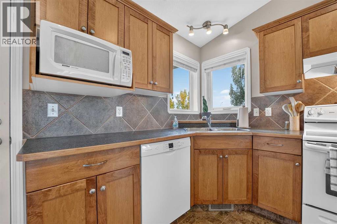
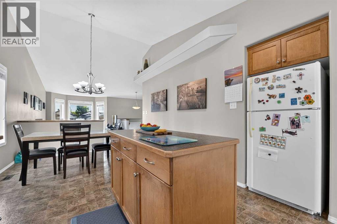
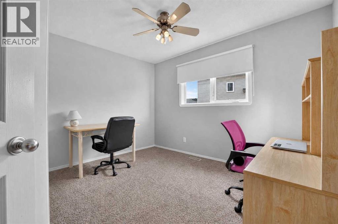
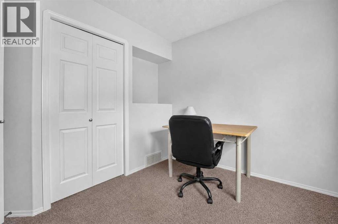
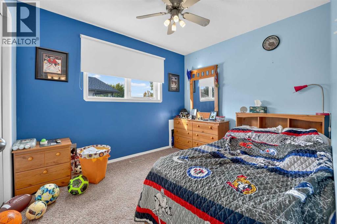
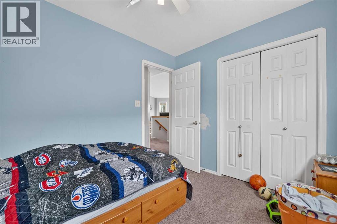
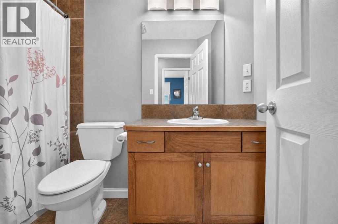
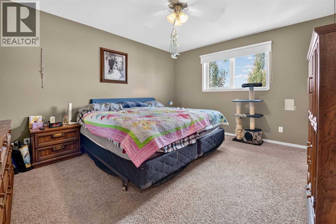
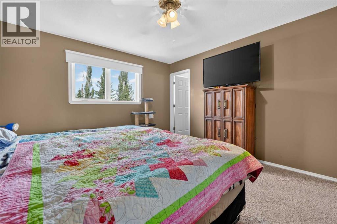
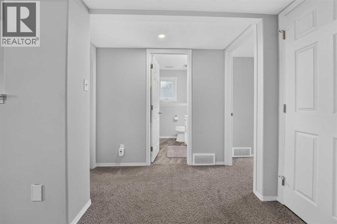
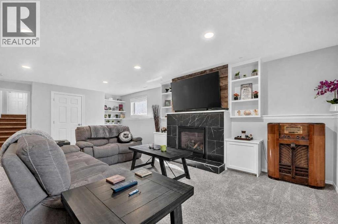
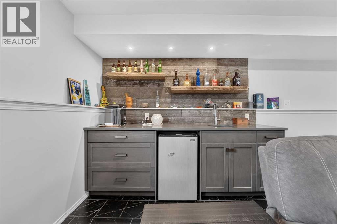
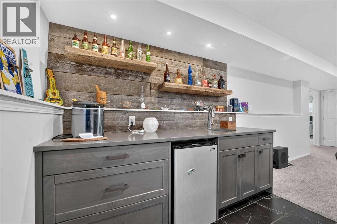
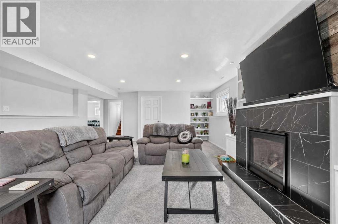
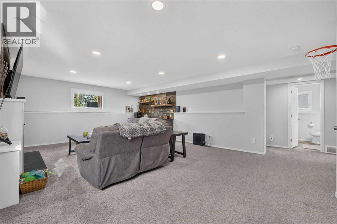
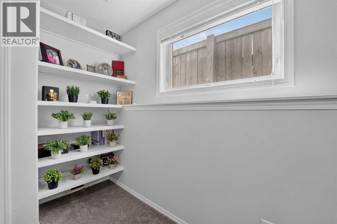
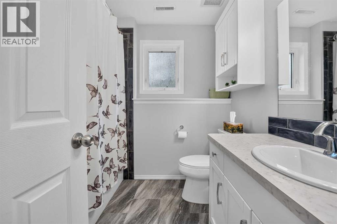
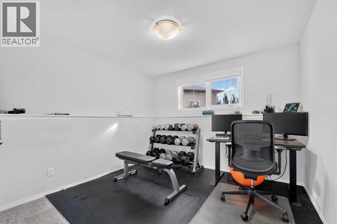
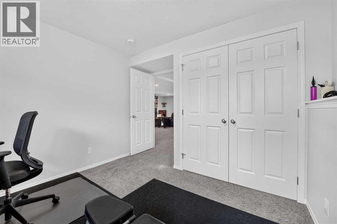
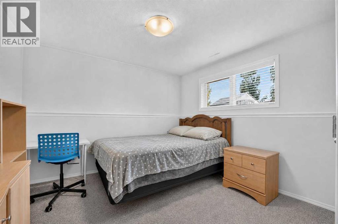
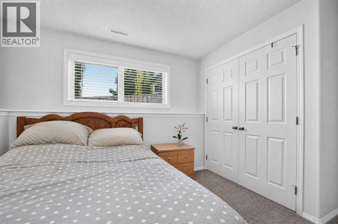
Welcome to 338 Silkstone Cove West, a 5-bedroom, 3-bathroom bi-level tucked into a quiet Copperwood cul-de-sac with a backyard that makes staying home feel like the best plan. With over 1,100 sq. ft. above grade, this home offers a bright main level with vaulted ceilings, a spacious living area and a kitchen with plenty of natural light. Downstairs, the newly renovated basement adds even more living space with a wet bar, fireplace and room to gather, relax or entertain. Outside is where this property really stands out. The pie-shaped lot creates a large, fully fenced backyard with plenty of lawn, underground sprinklers, garden space, a fire pit area, patio and deck — whether it's summer BBQs, kids playing outside or evenings around the fire, there's room for it here. With 5 bedrooms, 3 full bathrooms, central air conditioning, an attached garage and schools and shopping nearby, this is the kind of Copperwood home that gives a growing family room for what comes next — or a family relocating to Lethbridge a place to truly feel at home. (id:49203)
Property Details
| MLS® Number | A2348568 |
| Property Type | Single Family |
| Community Name | Copperwood |
| Amenities Near By | Park, Playground, Schools, Shopping |
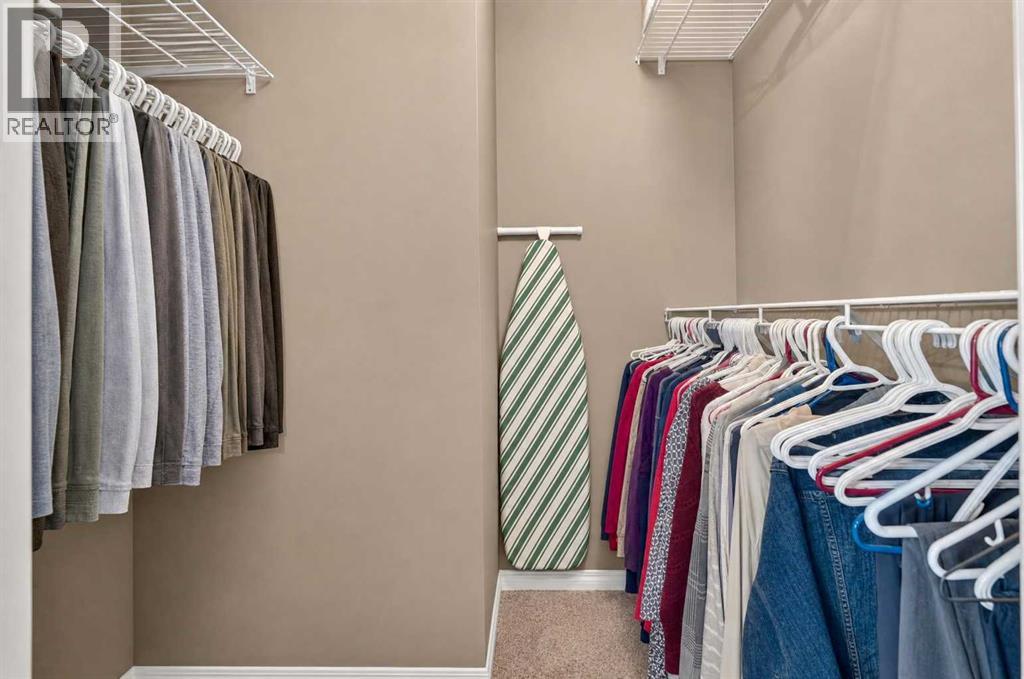
| Features | Cul-de-sac, No Neighbours Behind, Closet Organizers |
| Parking Space Total | 4 |
| Plan | 0613397 |
| Structure | Deck |
Building
| Bathroom Total | 3 |
| Bedrooms Above Ground | 3 |
| Bedrooms Below Ground | 2 |
| Bedrooms Total | 5 |
| Appliances | Refrigerator, Dishwasher, Stove, Hood Fan, Window Coverings, Garage Door Opener, Washer & Dryer |
| Architectural Style | Bi-level |
| Basement Development | Finished |
| Basement Type | Full (finished) |
| Constructed Date | 2007 |
| Construction Style Attachment | Detached |
| Cooling Type | Central Air Conditioning |
| Exterior Finish | Brick, Vinyl Siding |
| Fireplace Present | Yes |
| Fireplace Total | 1 |
| Flooring Type | Carpeted, Linoleum, Tile |
| Foundation Type | Poured Concrete |
| Heating Type | Forced Air |
| Size Interior | 1,170 Sqft |
| Total Finished Area | 1169.7 Sqft |
| Type | House |
Parking
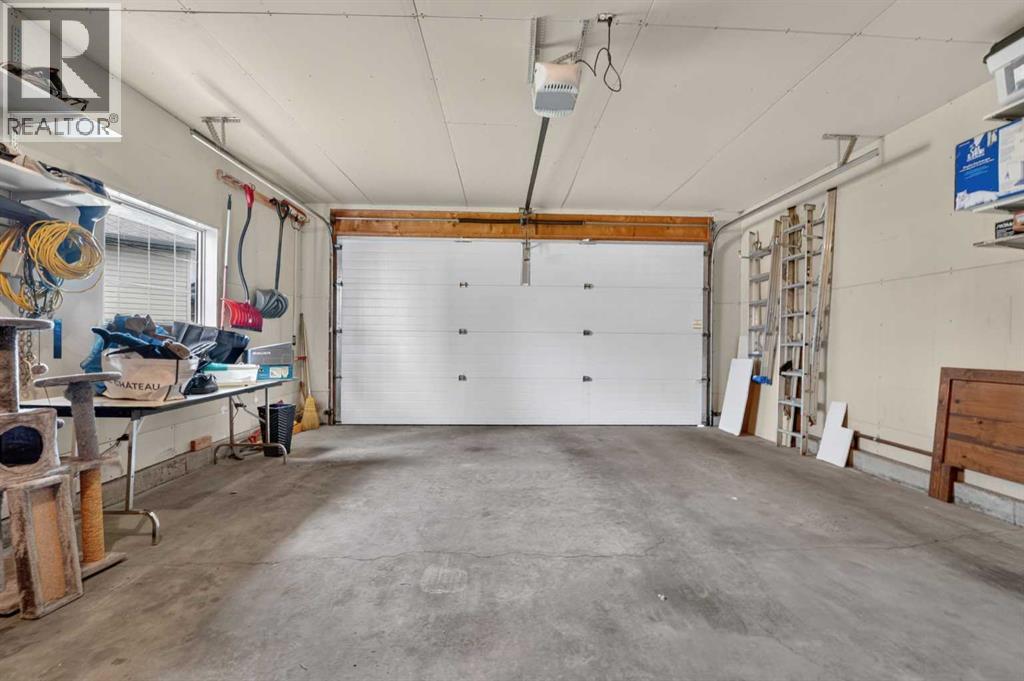
| Attached Garage | 2 |
| Other | |
| Oversize |
Land
| Acreage | No |
| Fence Type | Fence |
| Land Amenities | Park, Playground, Schools, Shopping |
| Landscape Features | Garden Area, Landscaped, Lawn |
| Size Depth | 52.77 M |
| Size Frontage | 15 M |
| Size Irregular | 8494.00 |
| Size Total | 8494 Sqft|7,251 - 10,889 Sqft |
| Size Total Text | 8494 Sqft|7,251 - 10,889 Sqft |
| Zoning Description | R-cl |
Rooms
| Level | Type | Length | Width | Dimensions |
|---|---|---|---|---|
| Basement | 4pc Bathroom | 7.00 Ft x 6.67 Ft | ||
| Basement | Bedroom | 10.33 Ft x 12.42 Ft | ||
| Basement | Bedroom | 11.17 Ft x 12.58 Ft | ||
| Basement | Recreational, Games Room | 16.92 Ft x 23.83 Ft | ||
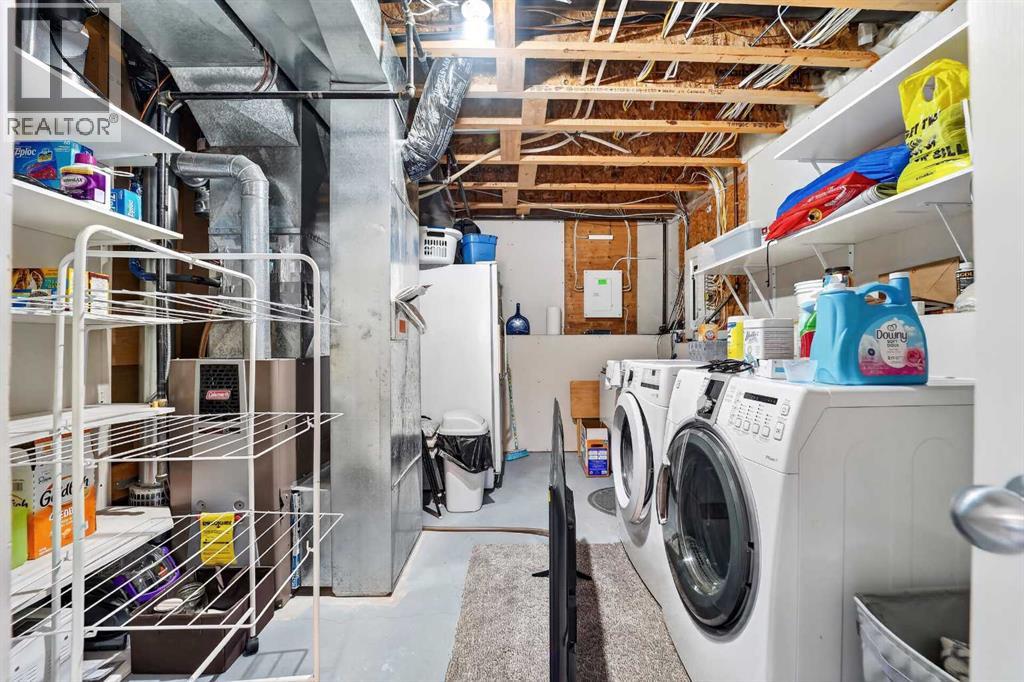
| Basement | Furnace | 8.83 Ft x 14.50 Ft | ||
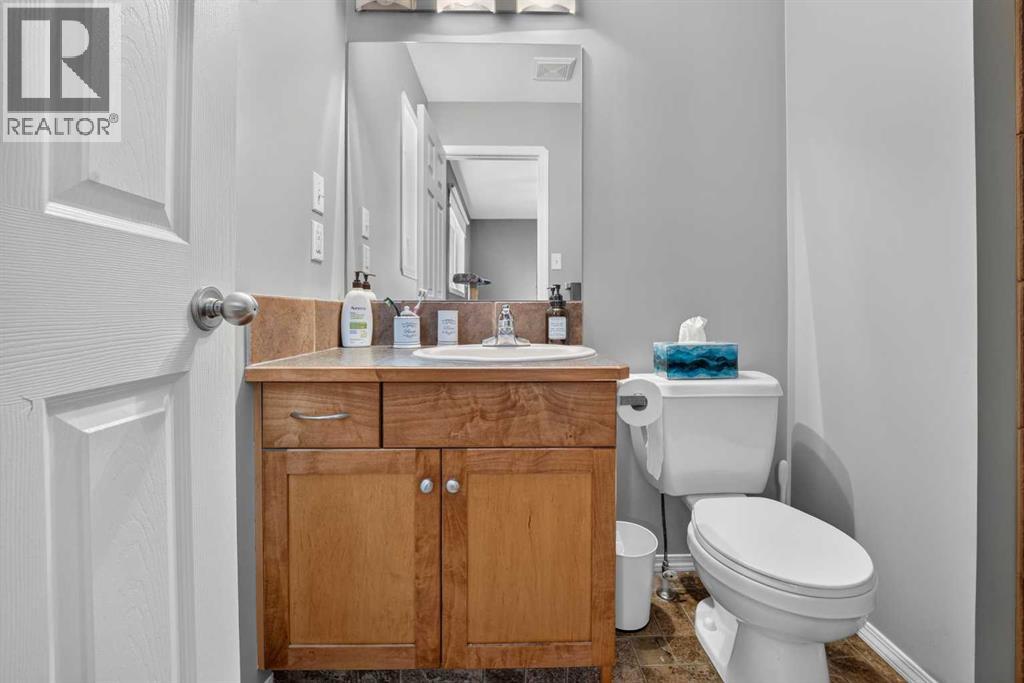
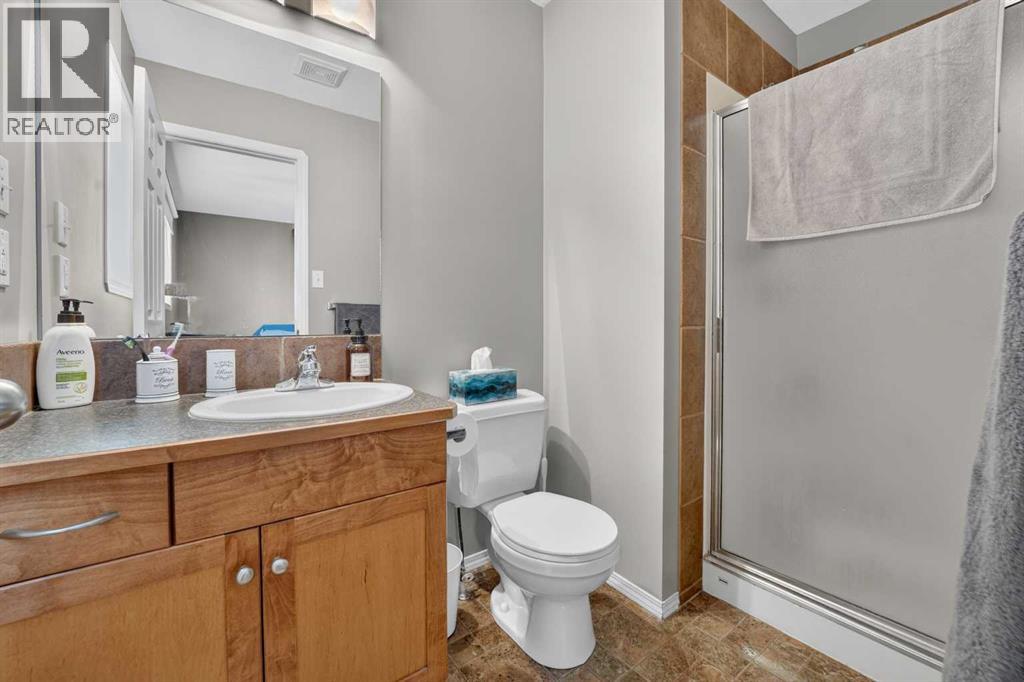
| Main Level | 3pc Bathroom | 5.08 Ft x 8.83 Ft | ||
| Main Level | 4pc Bathroom | 4.92 Ft x 8.92 Ft | ||
| Main Level | Bedroom | 10.92 Ft x 11.67 Ft | ||
| Main Level | Bedroom | 8.67 Ft x 10.33 Ft | ||
| Main Level | Dining Room | 11.00 Ft x 8.83 Ft | ||
| Main Level | Kitchen | 13.00 Ft x 11.08 Ft | ||
| Main Level | Living Room | 10.67 Ft x 15.83 Ft | ||
| Main Level | Primary Bedroom | 12.08 Ft x 15.92 Ft |
https://www.realtor.ca/real-estate/30337602/338-silkstone-cove-w-lethbridge-copperwood
Contact Us
Contact us for more information

Tawny Dere
Associate
#201, 704 - 5 Avenue South
Lethbridge, Alberta T1J 0V1
(855) 623-6900
onereal.ca/

Kurtis Christopher Hawkins
Associate
www.youtube.com/embed/tvM8QvmEfGc
#201, 704 - 5 Avenue South
Lethbridge, Alberta T1J 0V1
(855) 623-6900
onereal.ca/

The trademarks REALTOR®, REALTORS®, and the REALTOR® logo are controlled by The Canadian Real Estate Association (CREA) and identify real estate professionals who are members of CREA. The trademarks MLS®, Multiple Listing Service® and the associated logos are owned by The Canadian Real Estate Association (CREA) and identify the quality of services provided by real estate professionals who are members of CREA. The trademark DDF® is owned by The Canadian Real Estate Association (CREA) and identifies CREA's Data Distribution Facility (DDF®)
October 09 2026 08:47:40
Lethbridge & District Association of REALTORS®
Real Broker