
338 Legacy Lookout Cranbrook, British Columbia V1C 0E4

$849,500Maintenance, Ground Maintenance, Property Management
$190 Monthly
Maintenance, Ground Maintenance, Property Management
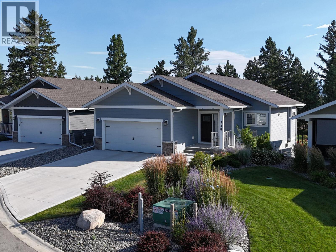
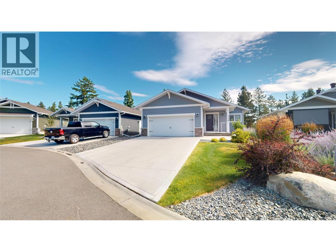
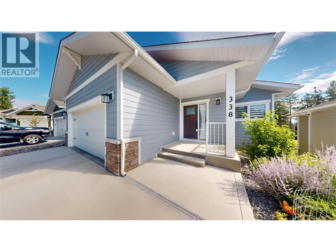
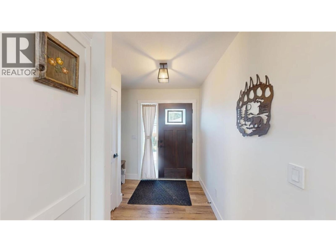
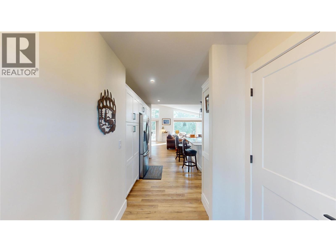
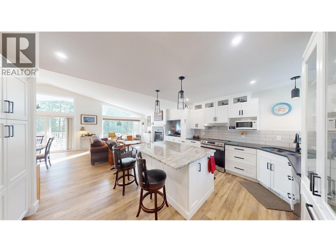
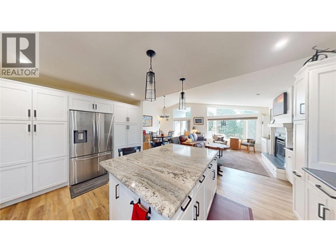
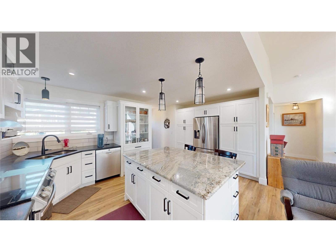
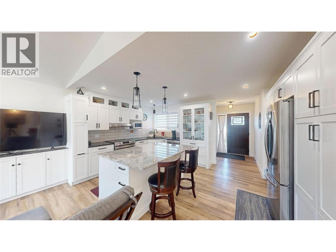
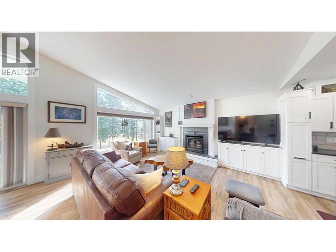
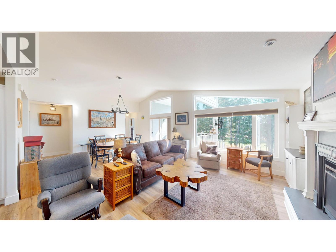
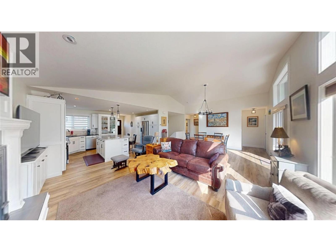
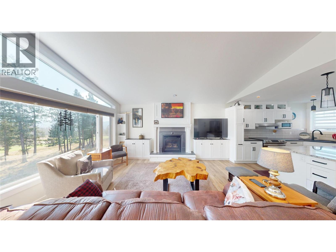
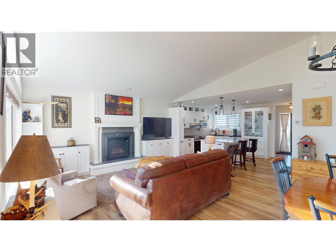
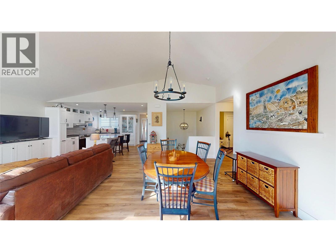
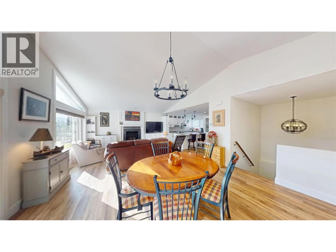
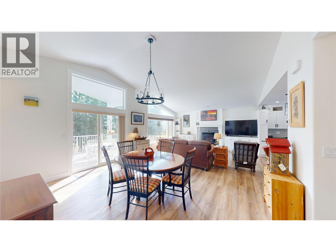
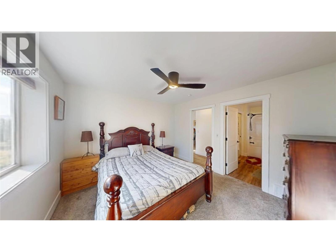
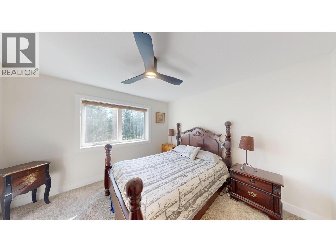
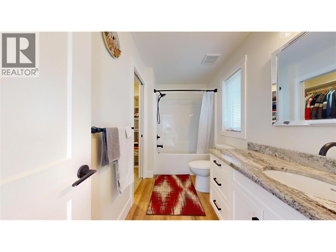
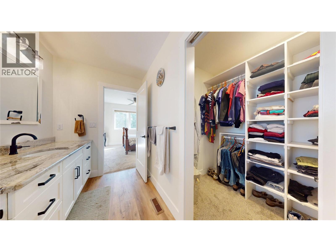
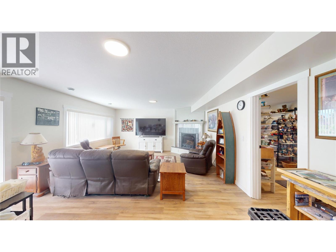
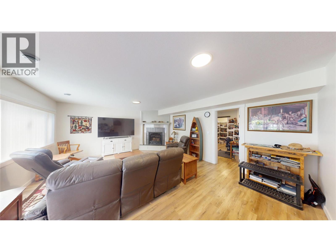
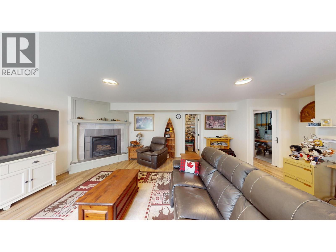
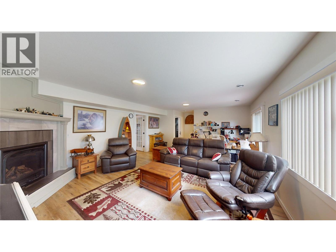
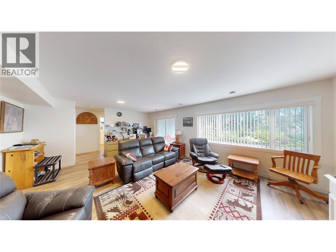
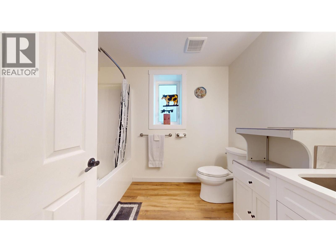
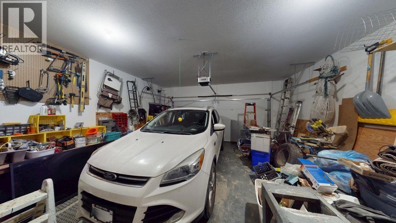
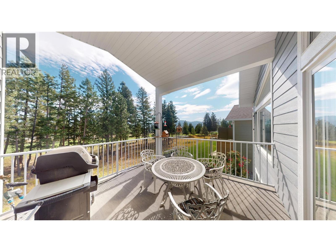
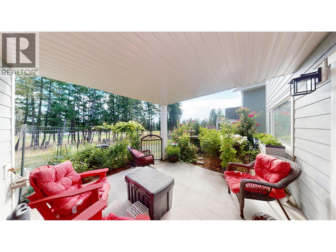
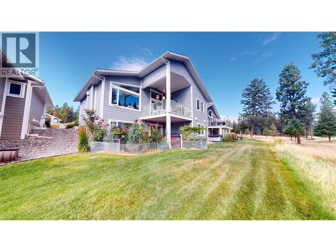
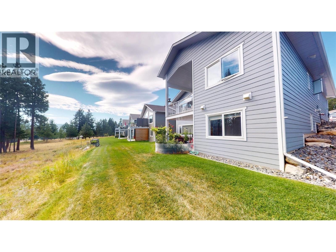
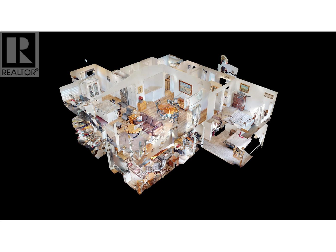
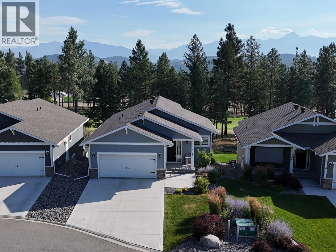
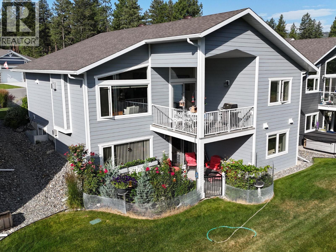
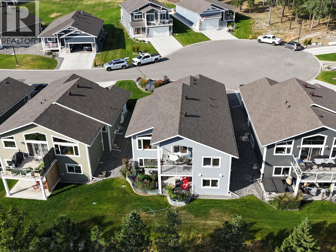
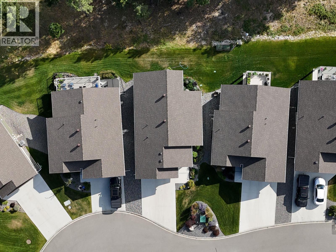
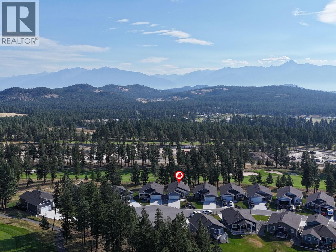
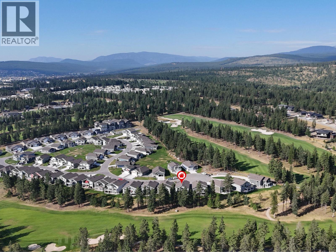
$190 MonthlyScore a hole in one with this charming daylight walkout basement home in a quiet cul-de-sac in Legacy Lookout on the 14th hole! Built in 2022, this home has 1,209 square feet on each floor with a bright and efficient layout. The kitchen is a heart stealer with loads of cabinets, large centre island with granite counters, a wall of pantry cabinets and the cabinetry continues into the living room on both sides of the glorious gas fireplace. With a 4 piece ensuite, main floor laundry, vaulted ceilings in the living room and glass slider to a covered deck. Downstairs you will enjoy a rec room with garden doors and another beautiful fireplace, plus 2 bedrooms and a 3 piece bath. A double attached garage. (id:49203)
Property Details
| MLS® Number | 10396068 |
| Property Type | Single Family |
| Neigbourhood | Cranbrook North |
| Community Name | Legacy Lookout |
| Amenities Near By | Golf Nearby, Recreation |
| Community Features | Family Oriented |
| Features | Cul-de-sac, Central Island, Two Balconies |
| Parking Space Total | 2 |
| Road Type | Cul De Sac |
| View Type | Mountain View, View (panoramic) |
Building
| Bathroom Total | 3 |
| Bedrooms Total | 3 |
| Appliances | Refrigerator, Dishwasher, Range - Electric, Microwave, Washer & Dryer |
| Architectural Style | Ranch |
| Basement Type | Full |
| Constructed Date | 2022 |
| Construction Style Attachment | Detached |
| Fire Protection | Smoke Detector Only |
| Fireplace Fuel | Gas |
| Fireplace Present | Yes |
| Fireplace Total | 2 |
| Fireplace Type | Unknown |
| Flooring Type | Carpeted, Laminate |
| Foundation Type | Insulated Concrete Forms |
| Half Bath Total | 1 |
| Heating Type | Forced Air, See Remarks |
| Roof Material | Asphalt Shingle |
| Roof Style | Unknown |
| Stories Total | 2 |
| Size Interior | 2,418 Sqft |
| Type | House |
| Utility Water | Municipal Water |
Parking
| Attached Garage | 2 |
Land
| Access Type | Easy Access |
| Acreage | No |
| Land Amenities | Golf Nearby, Recreation |
| Landscape Features | Landscaped, Underground Sprinkler |
| Sewer | Municipal Sewage System |
| Size Irregular | 0.12 |
| Size Total | 0.12 Ac|under 1 Acre |
| Size Total Text | 0.12 Ac|under 1 Acre |
Rooms
| Level | Type | Length | Width | Dimensions |
|---|---|---|---|---|
| Basement | Utility Room | 12'5'' x 9'8'' | ||
| Basement | 4pc Bathroom | 9'1'' x 7'5'' | ||
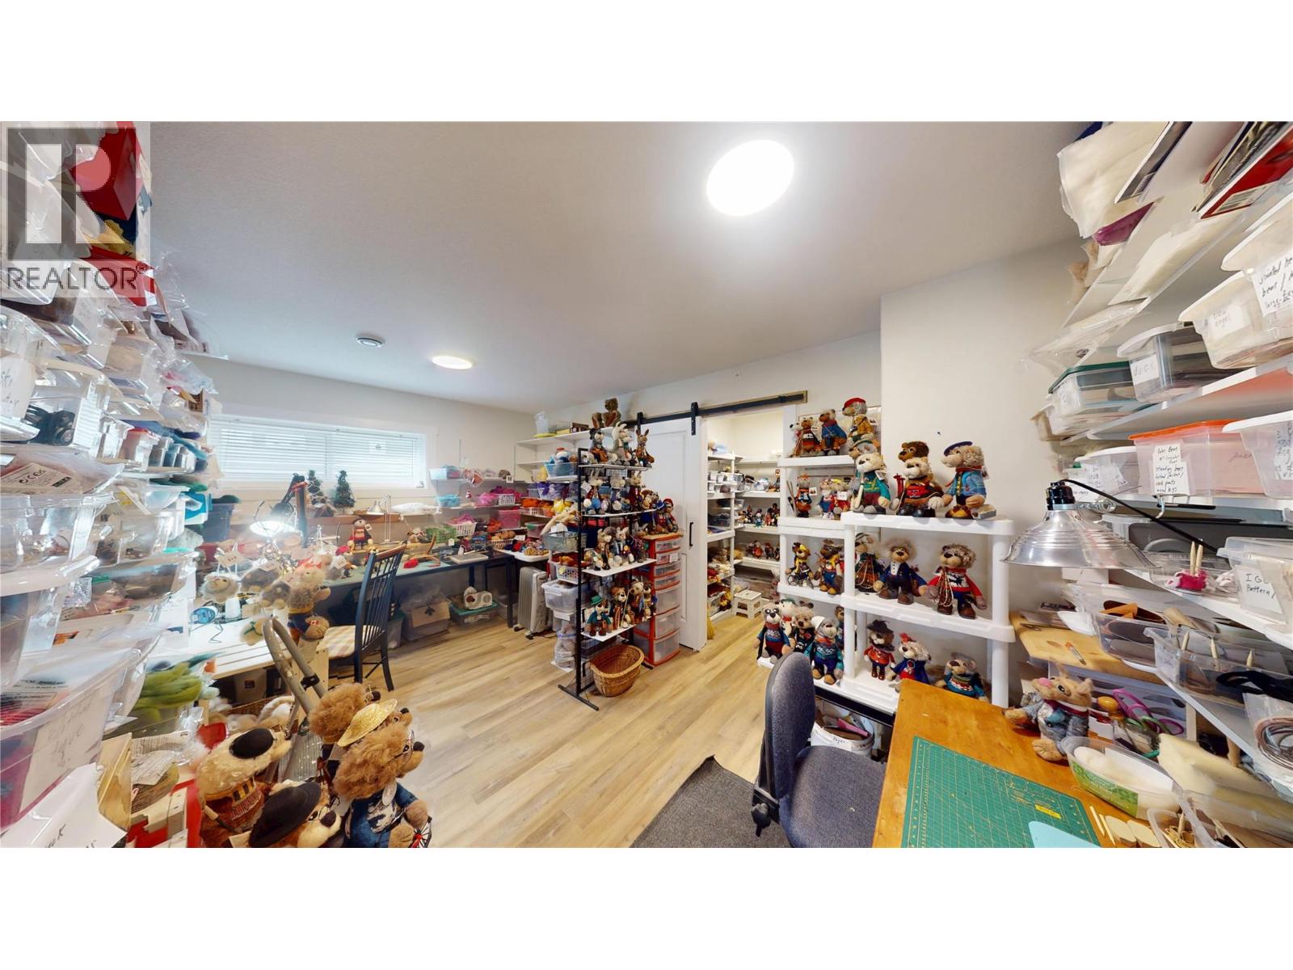
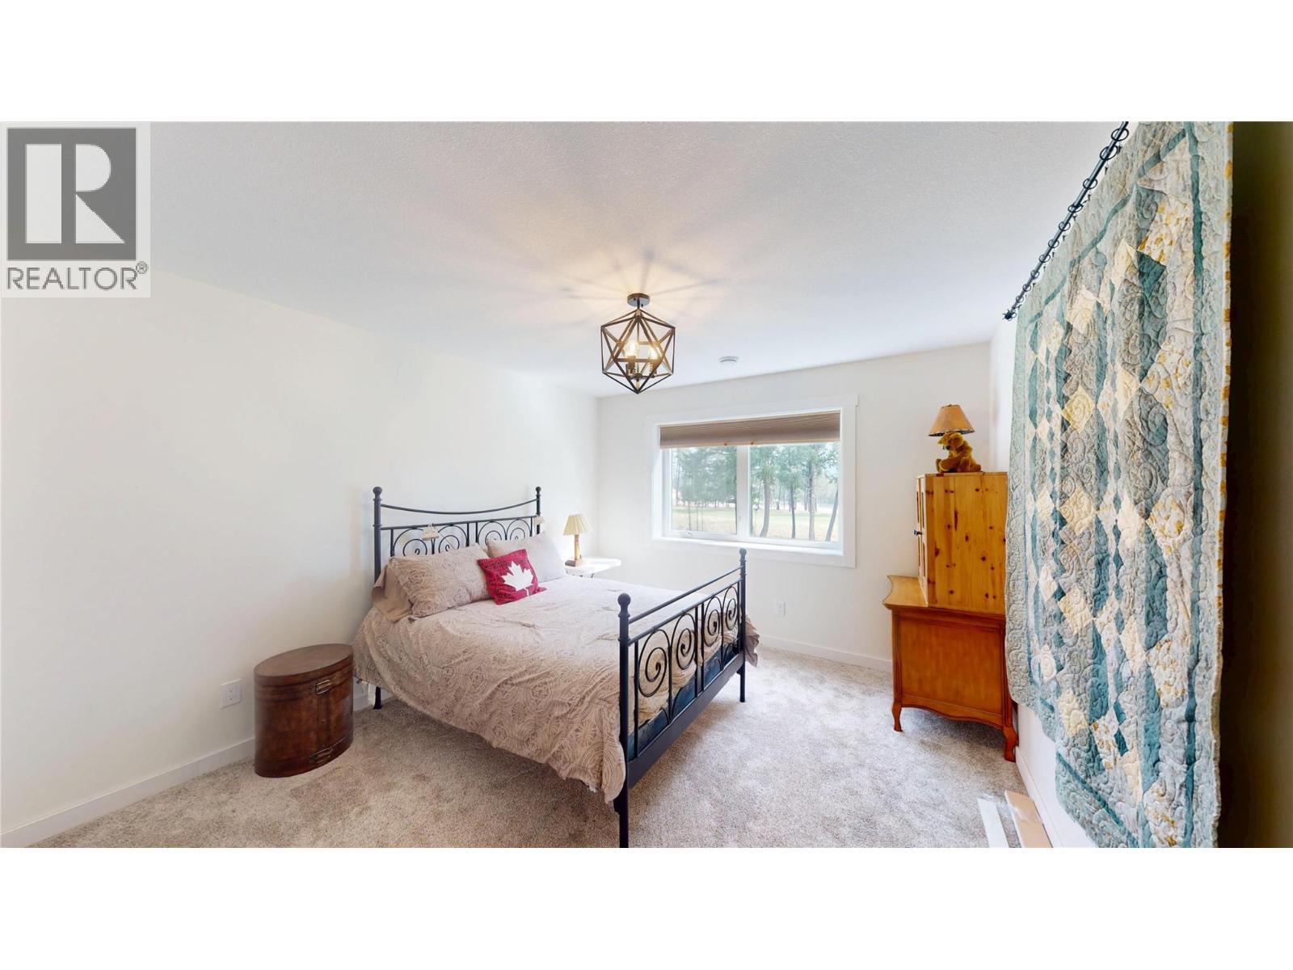
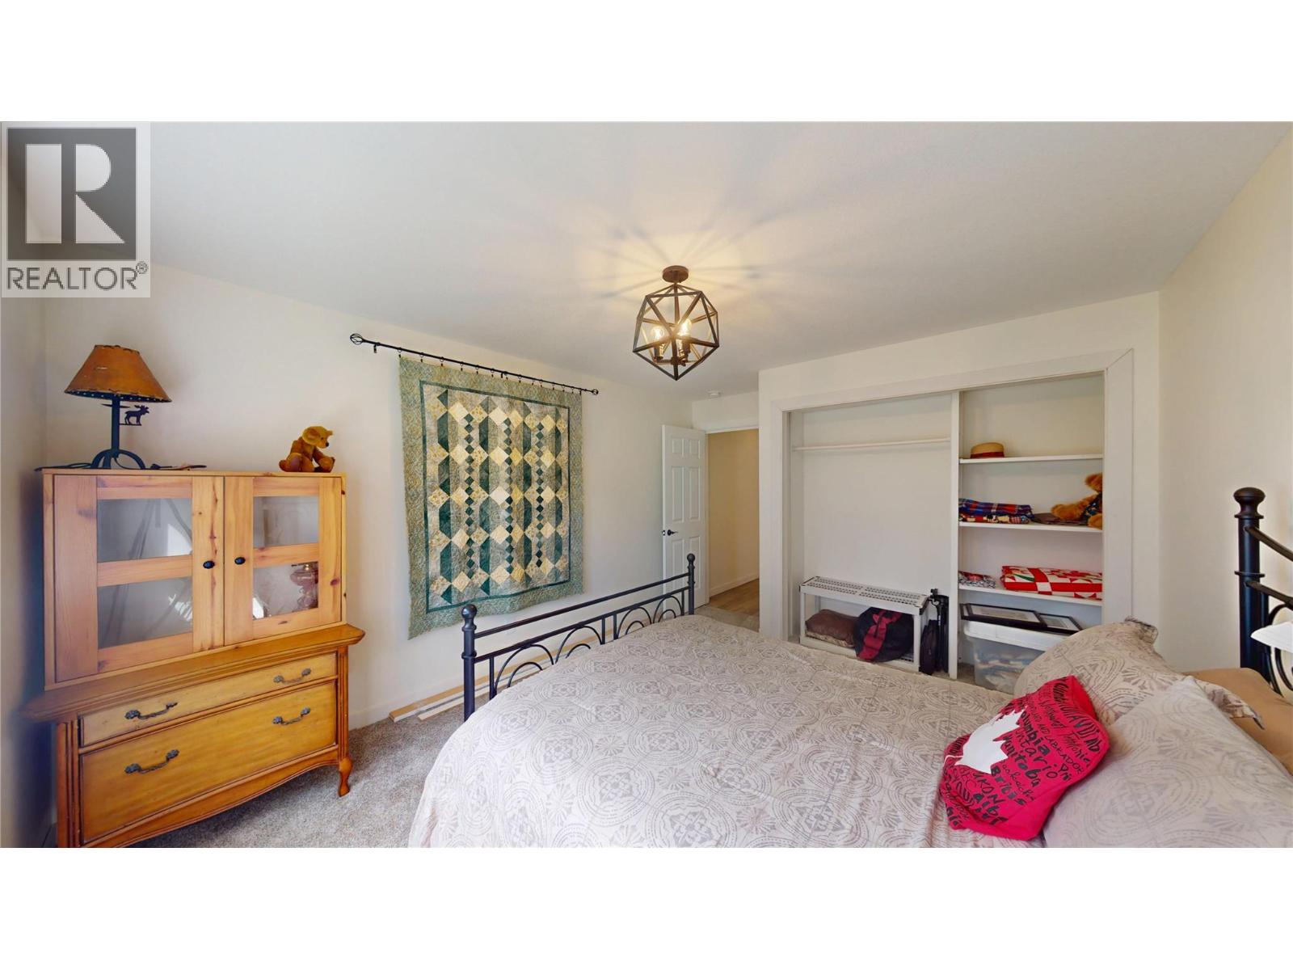
| Basement | Bedroom | 16'8'' x 10'4'' | ||
| Basement | Family Room | 22'0'' x 16'0'' | ||
| Basement | Bedroom | 12'4'' x 11'3'' | ||
| Basement | Storage | 6'8'' x 6'0'' | ||
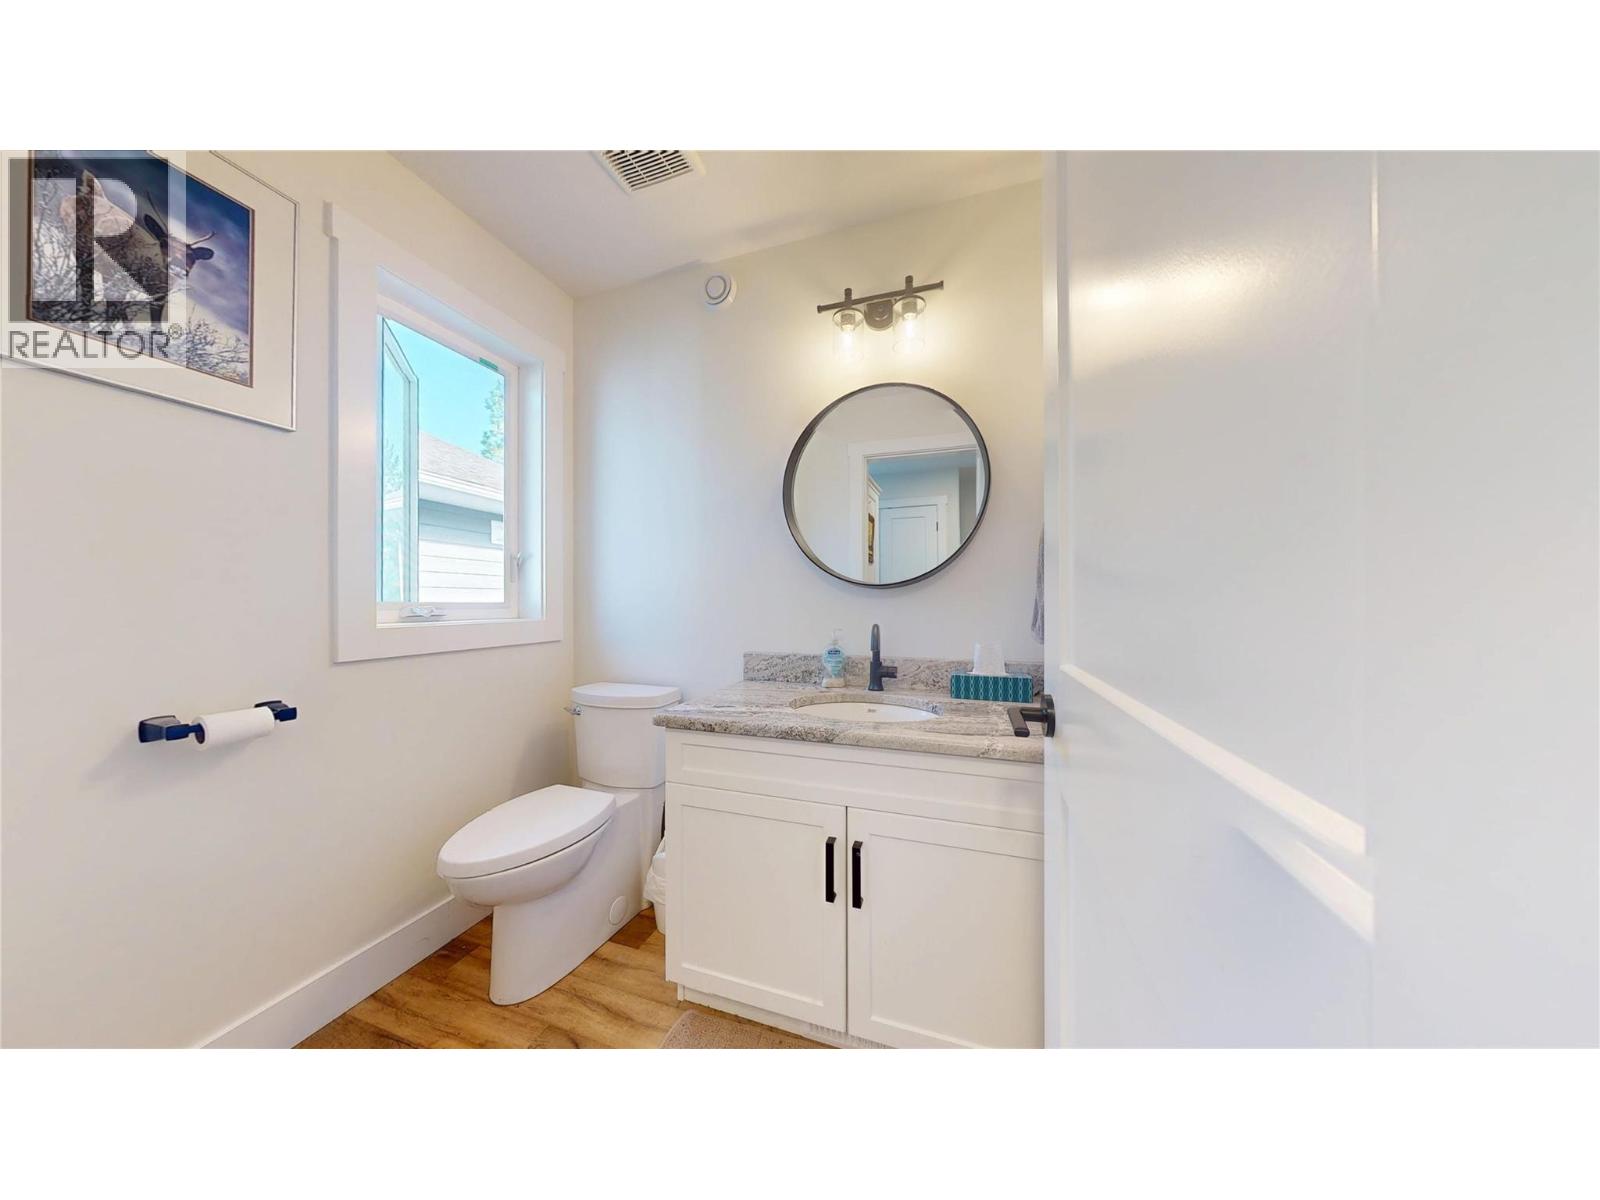
| Main Level | Partial Bathroom | Measurements not available | ||
| Main Level | Laundry Room | 10'6'' x 7'6'' | ||
| Main Level | Other | 7'8'' x 4'6'' | ||
| Main Level | Full Ensuite Bathroom | 11'6'' x 5'6'' | ||
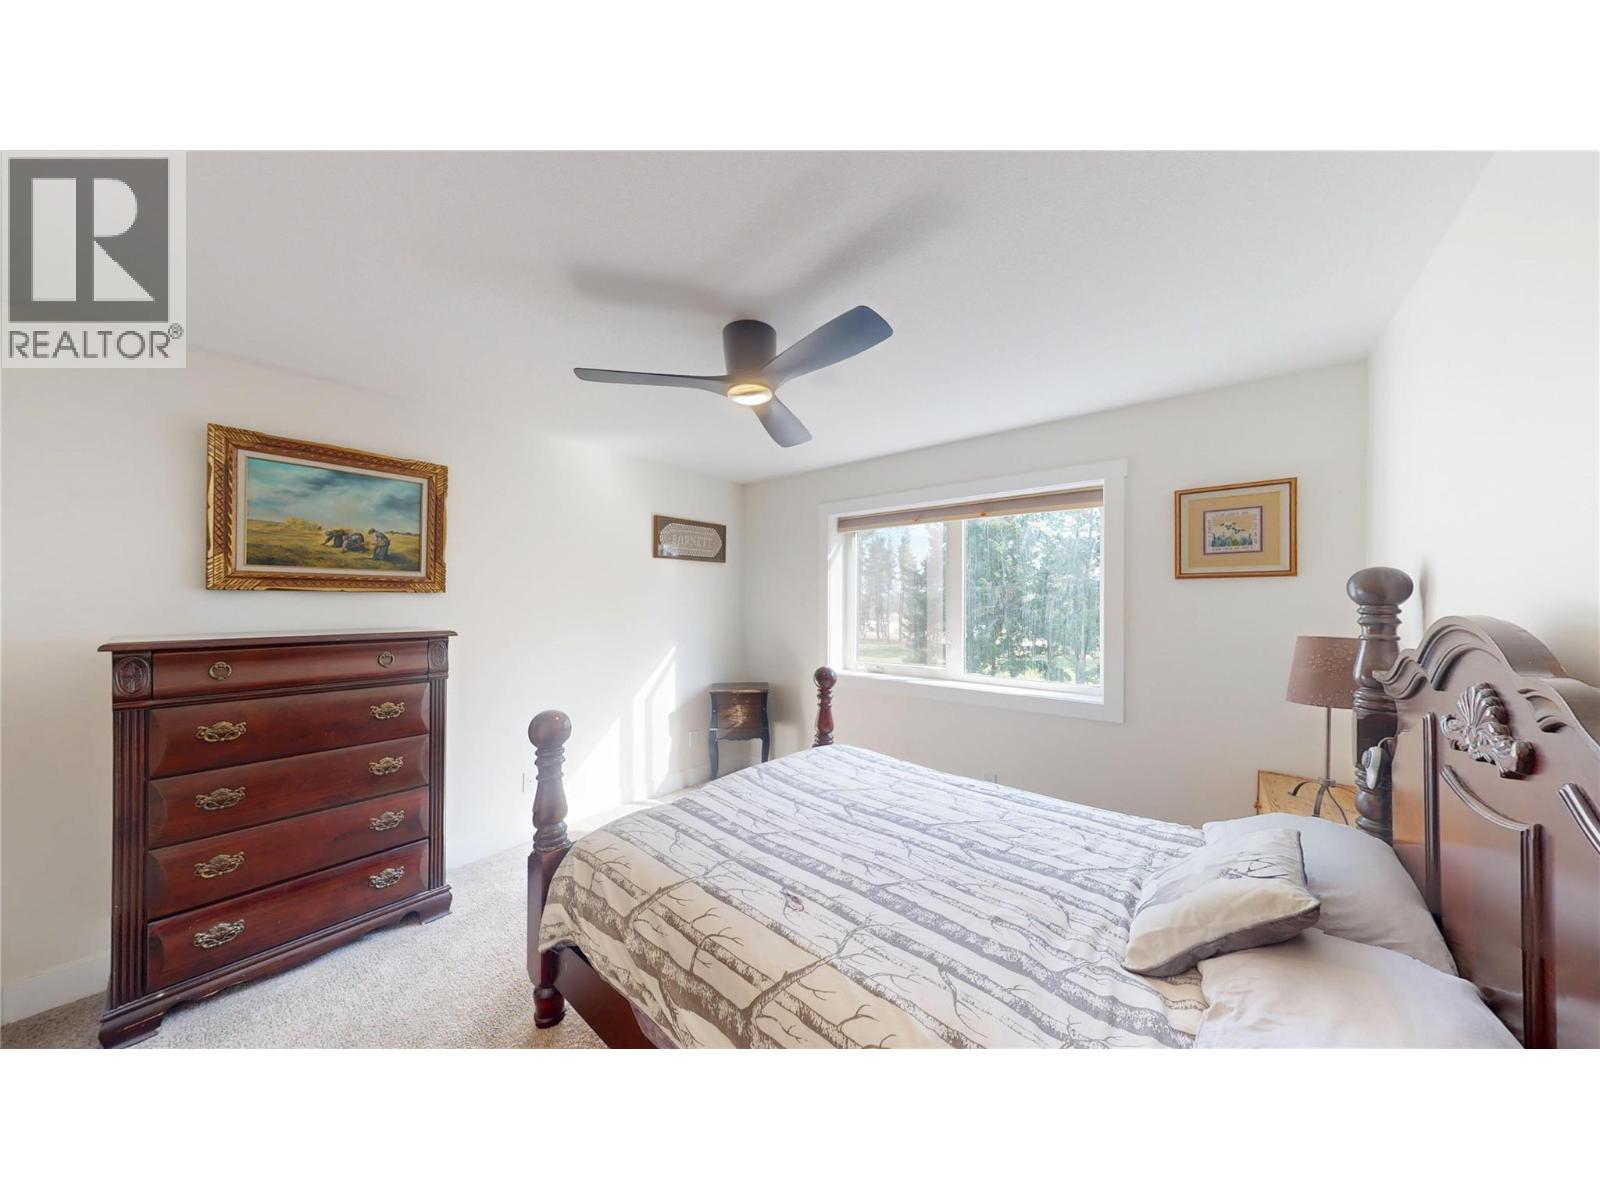
| Main Level | Primary Bedroom | 12'0'' x 12'0'' | ||
| Main Level | Dining Room | 11'0'' x 12'0'' | ||
| Main Level | Living Room | 15'6'' x 13'6'' | ||
| Main Level | Kitchen | 16'8'' x 11'8'' | ||
| Main Level | Foyer | 6'6'' x 5'8'' |
https://www.realtor.ca/real-estate/30087334/338-legacy-lookout-cranbrook-cranbrook-north
Contact Us
Contact us for more information

Jeannie Argatoff
www.jeannieargatoff.com/
928 Baker Street,
Cranbrook, British Columbia V1C 1A5
(250) 426-8700
www.blueskyrealty.ca/

Cameron Ondrik
928 Baker Street,
Cranbrook, British Columbia V1C 1A5
(250) 426-8700
www.blueskyrealty.ca/

The trademarks REALTOR®, REALTORS®, and the REALTOR® logo are controlled by The Canadian Real Estate Association (CREA) and identify real estate professionals who are members of CREA. The trademarks MLS®, Multiple Listing Service® and the associated logos are owned by The Canadian Real Estate Association (CREA) and identify the quality of services provided by real estate professionals who are members of CREA. The trademark DDF® is owned by The Canadian Real Estate Association (CREA) and identifies CREA's Data Distribution Facility (DDF®)
September 08 2026 11:18:26
Association of Interior REALTORS®
RE/MAX Blue Sky Realty