
337 8 Street SW Medicine Hat, Alberta T1A 4L8

$349,000
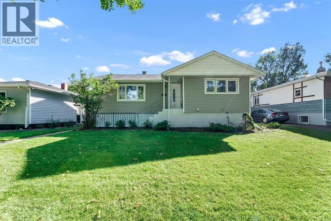
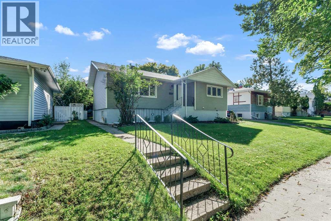
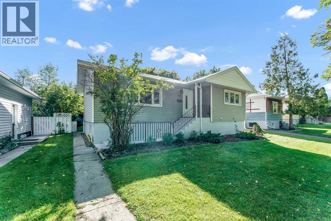
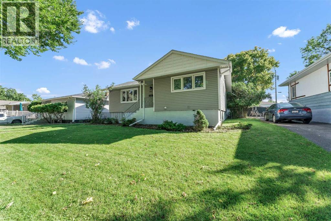
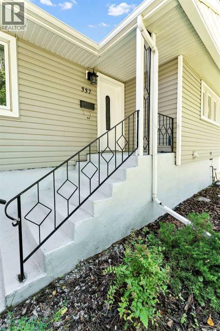
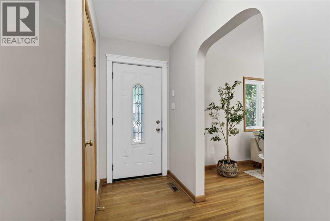
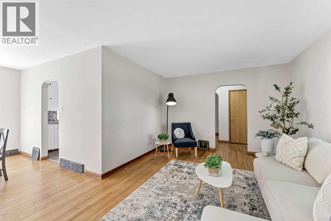
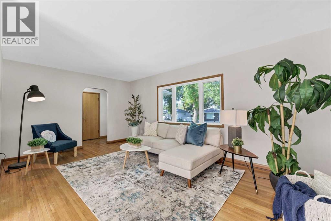
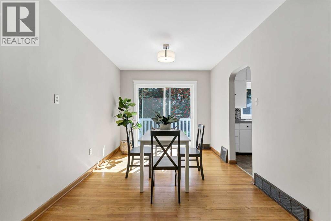
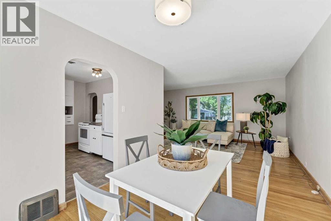
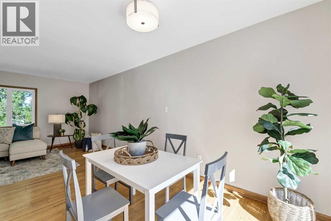
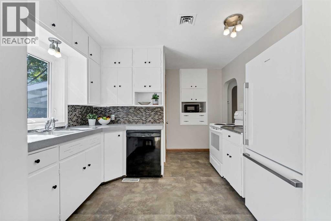
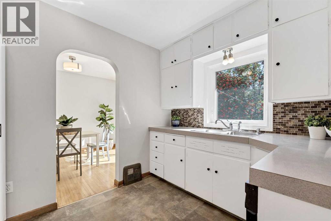
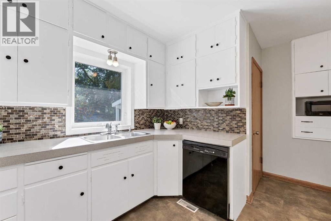
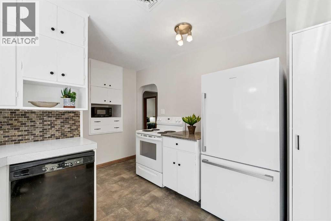
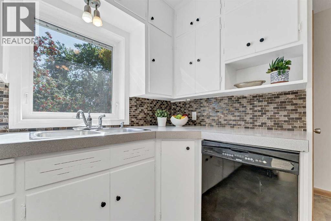
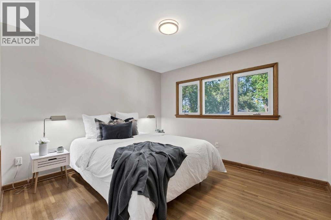
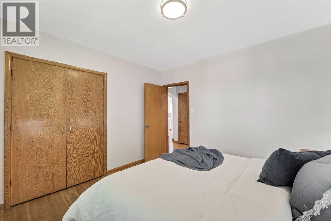
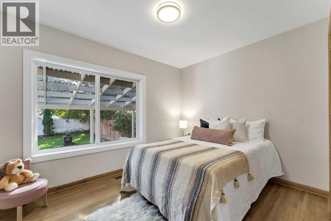
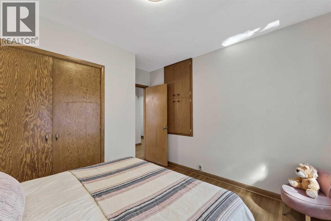
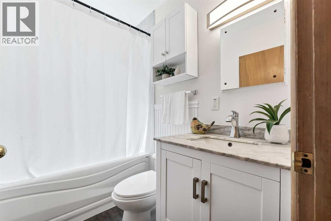
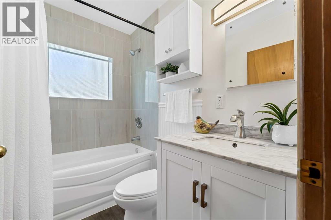
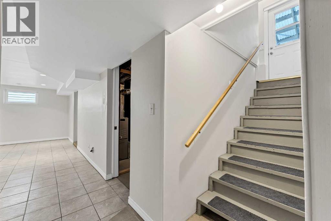
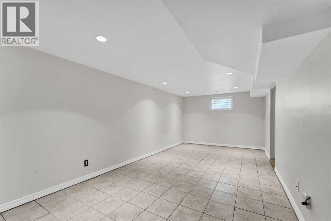
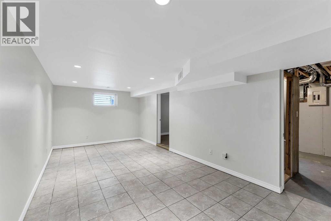
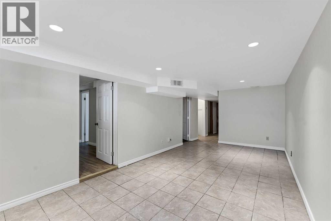
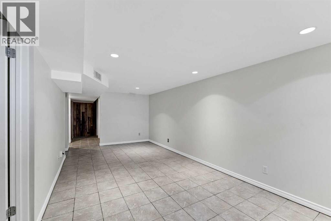
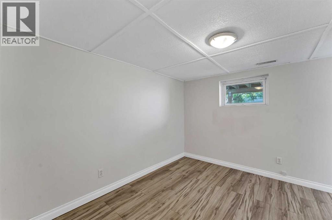
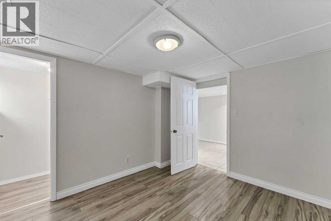
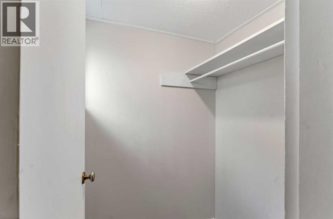
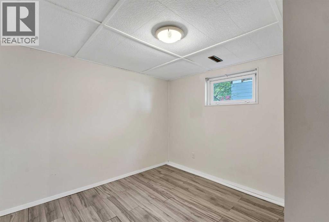
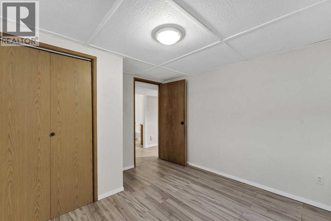
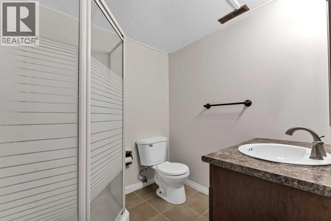
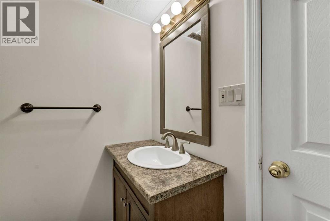
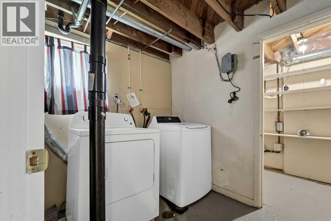
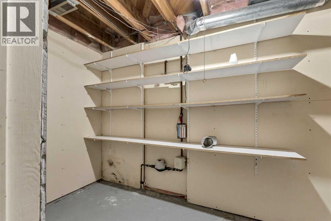
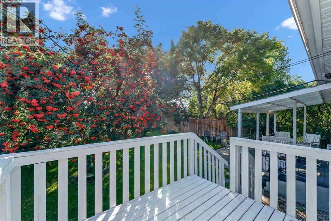
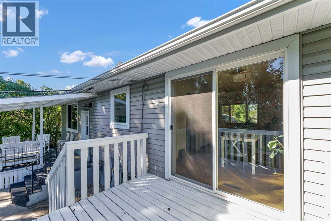
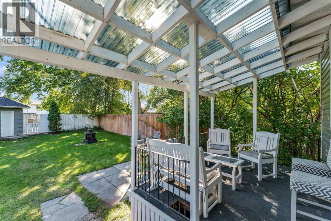
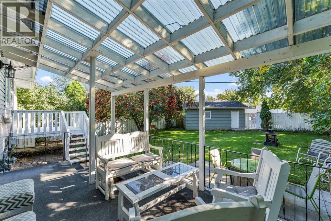
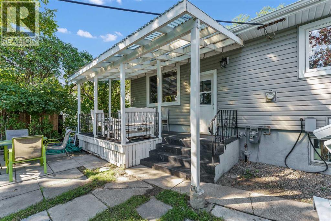
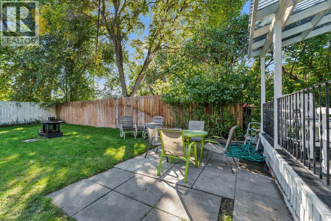
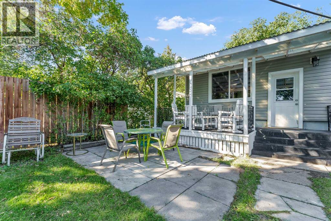
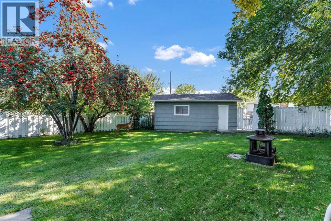
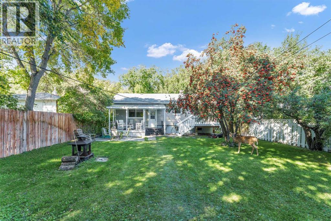
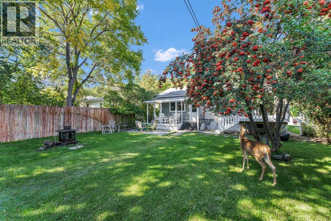
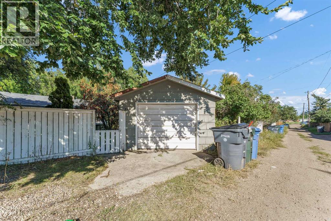
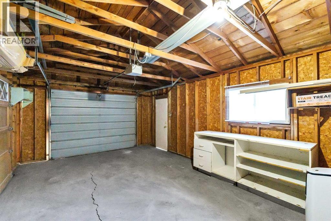
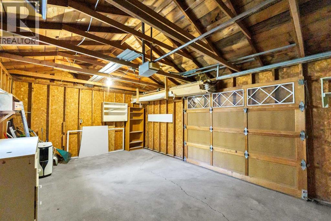
UPDATED SW HILL BUNGALOW ON A BEAUTIFUL MATURE LOT! Welcome to 337 8 Street SW! Set on an oversized, mature lot along a beautiful tree-lined street, this updated bungalow offers plenty of space, character, and a fantastic SW Hill location close to Connaught School, Medicine Hat High School, Hill Pool, the Medicine Hat Regional Hospital, and shopping! Step inside to find original hardwood floors, fresh paint, and a bright, spacious living room highlighted by a huge picture window that fills the space with natural light. The generous dining area offers plenty of room to gather with family and friends and provides direct access to one of the home’s two decks. The kitchen has been refreshed with crisp white cabinetry and new black hardware, giving it a clean, updated look. Two comfortable bedrooms and an updated 4-piece bathroom complete the main level, with the bathroom featuring a brand-new tile tub surround for a fresh, modern finish. Downstairs, you’ll be pleasantly surprised by just how bright and spacious it feels! A huge family room provides plenty of room for movie nights, a games area, or a comfortable hangout space. You’ll also find two additional bedrooms, a 3-piece bathroom, laundry area, and plenty of storage. With four bedrooms and two full bathrooms, there’s room for the whole family! Outside is where this property really shines. The large, mature, fully fenced yard offers tons of space to relax, entertain, garden, or simply enjoy the outdoors. With two decks, including a covered deck plus a patio, there are multiple spots to sit back and enjoy the beautiful yard. A single detached garage with alley access provides additional parking and storage (garage roof replaced 2 years ago). With its fantastic SW Hill location, oversized mature lot, original hardwood floors, fresh updates, four bedrooms, two bathrooms, and incredible outdoor space, this charming bungalow has so much to offer and is ready to welcome its next owners! (id:49203)
Property Details
| MLS® Number | A2346973 |
| Property Type | Single Family |
| Community Name | SW Hill |
| Amenities Near By | Park, Playground, Recreation Nearby, Schools, Shopping |
| Features | See Remarks, Back Lane, Level |
| Parking Space Total | 2 |
| Plan | 2177m |
| Structure | Deck |
Building
| Bathroom Total | 2 |
| Bedrooms Above Ground | 2 |
| Bedrooms Below Ground | 2 |
| Bedrooms Total | 4 |
| Appliances | Refrigerator, Dishwasher, Stove, Microwave, Garage Door Opener, Washer & Dryer |
| Architectural Style | Bungalow |
| Basement Development | Finished |
| Basement Type | Full (finished) |
| Constructed Date | 1953 |
| Construction Material | Wood Frame |
| Construction Style Attachment | Detached |
| Cooling Type | None |
| Flooring Type | Hardwood, Laminate, Linoleum, Tile |
| Foundation Type | Poured Concrete |
| Heating Fuel | Natural Gas |
| Heating Type | Forced Air |
| Stories Total | 1 |
| Size Interior | 990 Sqft |
| Total Finished Area | 990 Sqft |
| Type | House |
Parking
| Detached Garage | 1 |
Land
| Acreage | No |
| Fence Type | Fence |
| Land Amenities | Park, Playground, Recreation Nearby, Schools, Shopping |
| Landscape Features | Landscaped, Lawn |
| Size Depth | 38.1 M |
| Size Frontage | 15.24 M |
| Size Irregular | 6250.00 |
| Size Total | 6250 Sqft|4,051 - 7,250 Sqft |
| Size Total Text | 6250 Sqft|4,051 - 7,250 Sqft |
| Zoning Description | R-ld |
Rooms
| Level | Type | Length | Width | Dimensions |
|---|---|---|---|---|
| Basement | Family Room | 20.92 Ft x 10.17 Ft | ||
| Basement | Bedroom | 9.50 Ft x 10.75 Ft | ||
| Basement | Bedroom | 10.25 Ft x 8.50 Ft | ||
| Basement | 3pc Bathroom | 6.42 Ft x 6.17 Ft | ||
| Basement | Laundry Room | 8.00 Ft x 10.25 Ft | ||
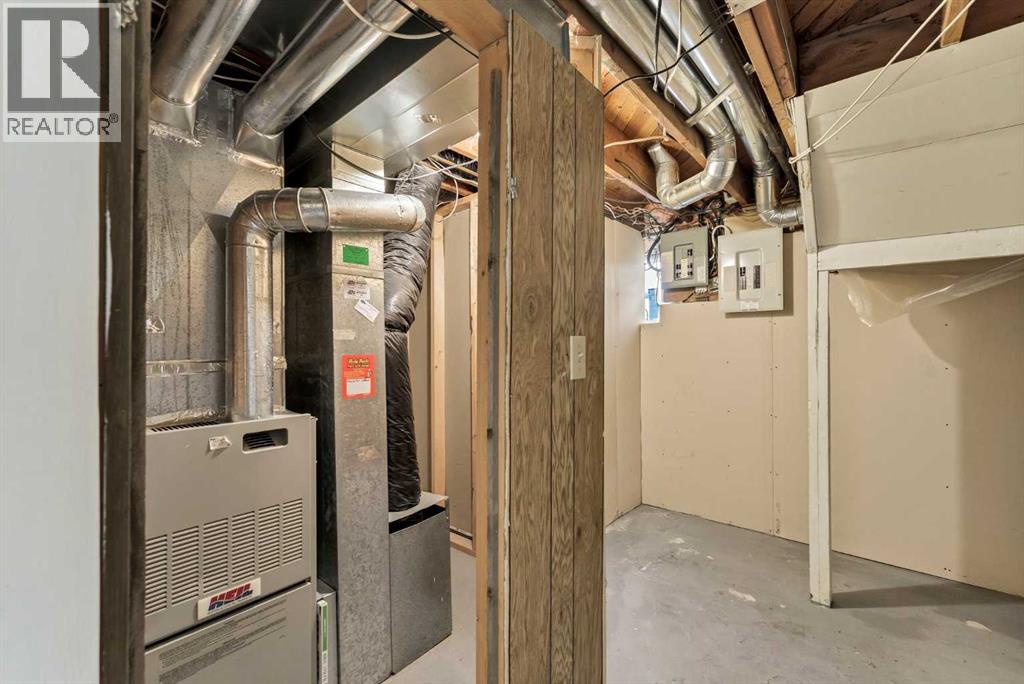
| Basement | Furnace | 6.58 Ft x 5.92 Ft | ||
| Basement | Storage | 11.42 Ft x 11.08 Ft | ||
| Basement | Storage | 12.50 Ft x 5.08 Ft | ||
| Main Level | Other | 4.08 Ft x 5.83 Ft | ||
| Main Level | Living Room | 18.58 Ft x 11.67 Ft | ||
| Main Level | Dining Room | 9.58 Ft x 11.42 Ft | ||
| Main Level | Kitchen | 9.17 Ft x 11.08 Ft | ||
| Main Level | Bedroom | 11.33 Ft x 9.17 Ft | ||
| Main Level | Bedroom | 11.83 Ft x 11.33 Ft | ||
| Main Level | 4pc Bathroom | 7.75 Ft x 5.33 Ft |
https://www.realtor.ca/real-estate/30312117/337-8-street-sw-medicine-hat-sw-hill
Contact Us
Contact us for more information

Devon Felesky
Associate
(403) 529-9660
www.devonfelesky.com/
www.facebook.com/devonfeleskymedicinehat
109, 1235 Southview Dr. SE
Medicine Hat, Alberta T1B 4K3
(403) 529-9393
(403) 529-9660
www.remaxsells.com/

The trademarks REALTOR®, REALTORS®, and the REALTOR® logo are controlled by The Canadian Real Estate Association (CREA) and identify real estate professionals who are members of CREA. The trademarks MLS®, Multiple Listing Service® and the associated logos are owned by The Canadian Real Estate Association (CREA) and identify the quality of services provided by real estate professionals who are members of CREA. The trademark DDF® is owned by The Canadian Real Estate Association (CREA) and identifies CREA's Data Distribution Facility (DDF®)
September 23 2026 03:43:05
Medicine Hat Real Estate Board Co-op
RE/MAX Medalta Real Estate