
3341 Doverthorn Road SE Calgary, Alberta T2B 2H2

$440,000
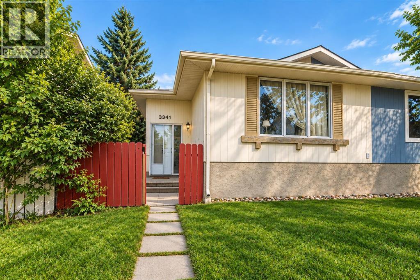
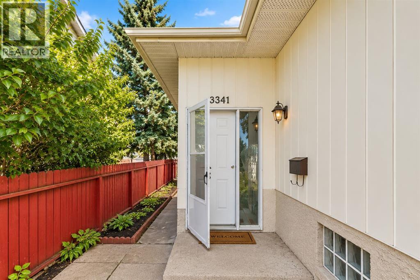
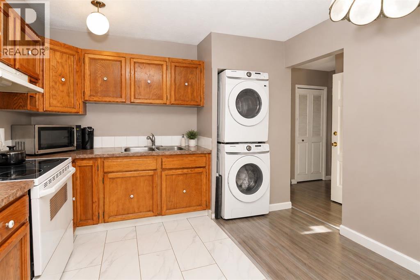
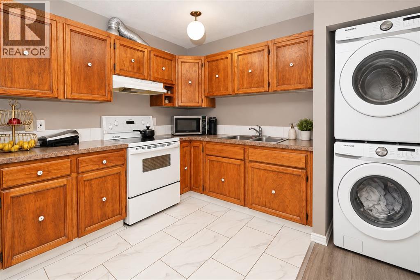
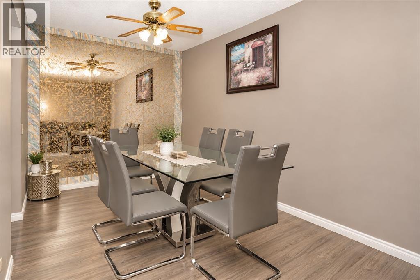
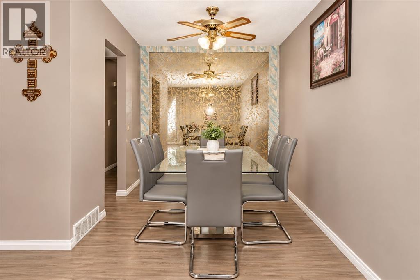
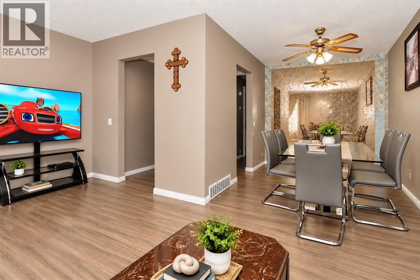
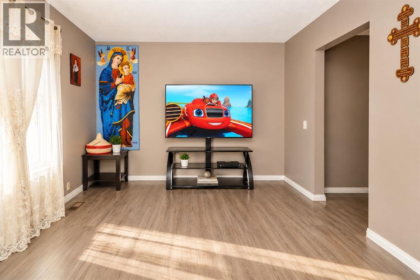
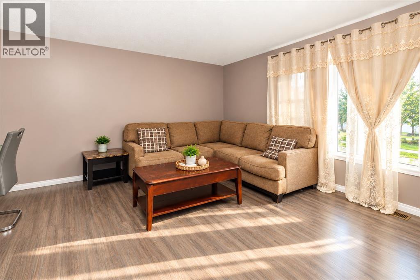
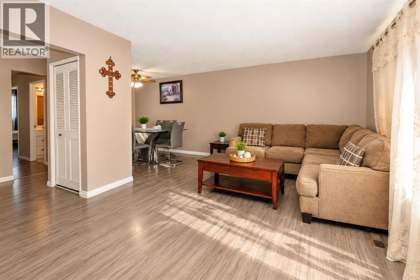
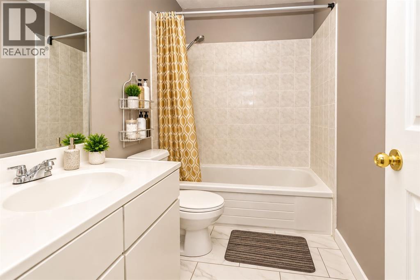
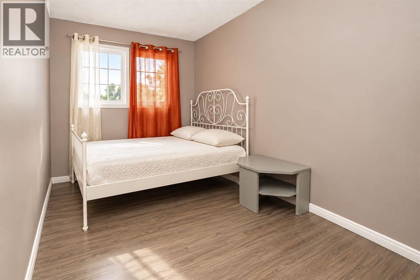
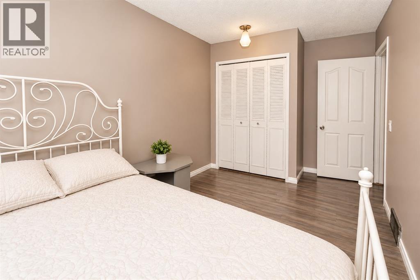
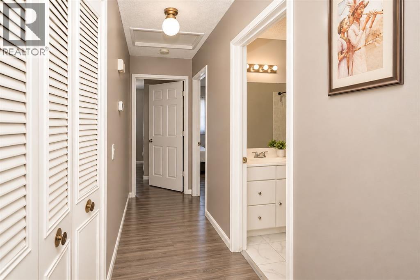
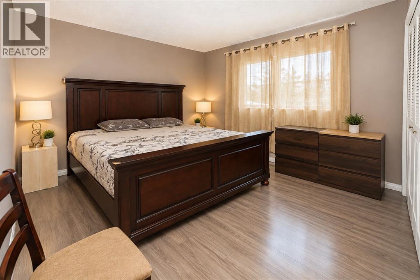
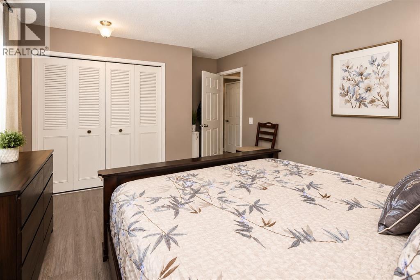
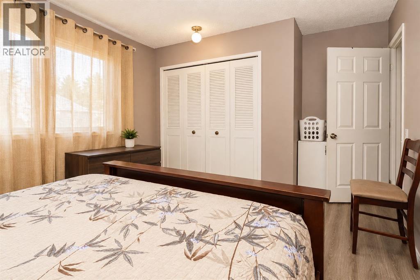
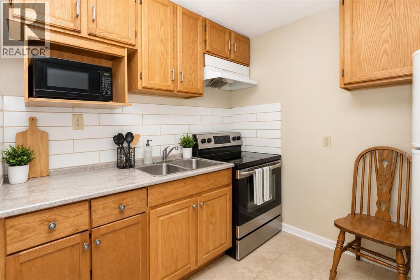
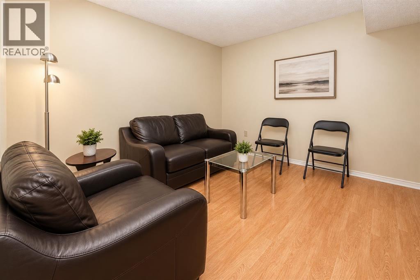
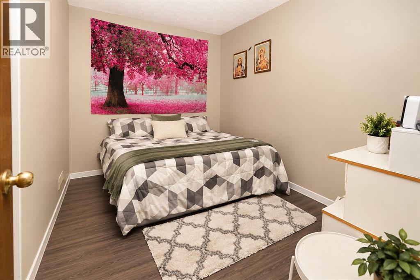
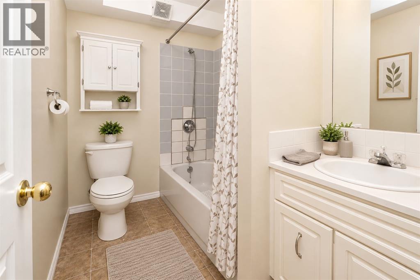
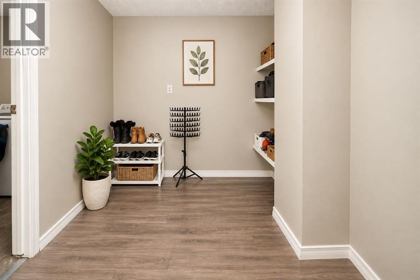
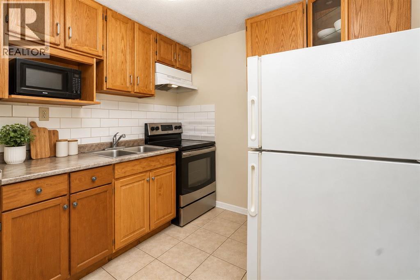
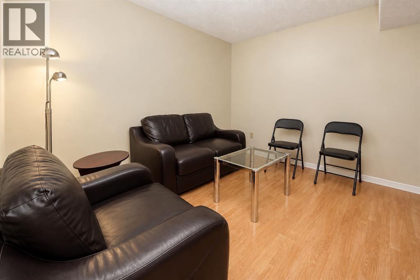
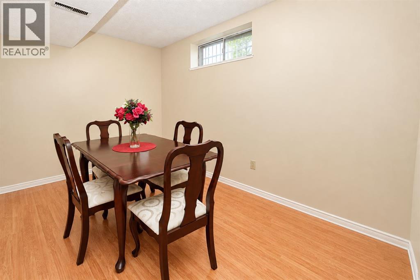
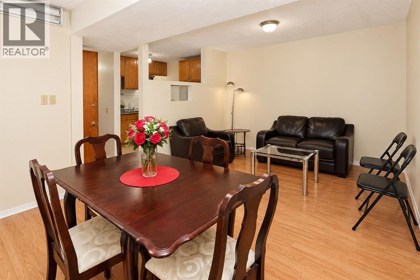
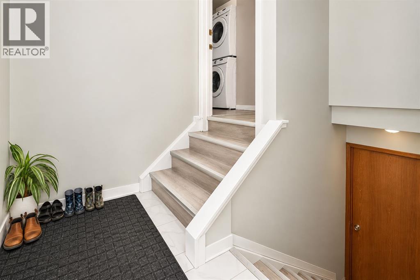
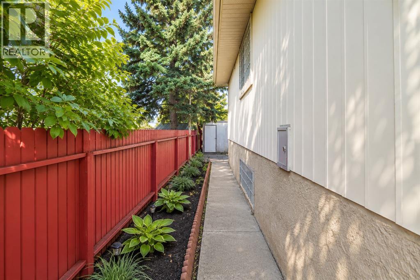
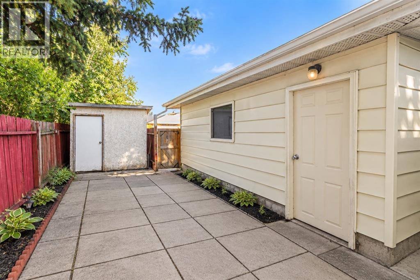
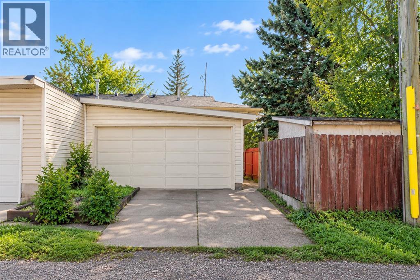
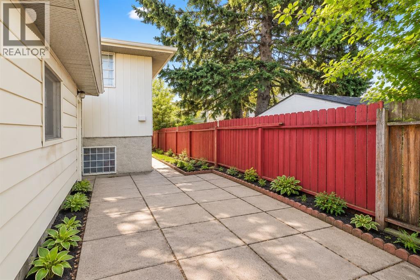
Welcome to this beautifully developed bungalow-style duplex in the sought-after community of Dover—an excellent opportunity for investors, first-time buyers, or those seeking additional rental income. Recent updates include shingles, flooring, and fresh paint, offering a move-in-ready feel.The main floor features two spacious bedrooms, with the flexibility to create a third, along with a full bathroom. The fully developed basement includes an 2-bedroom Ill- legal suite, a full bathroom, and comfortable living space, providing excellent versatility. A double detached garage adds convenience and value.Currently rented for $2,600 plus utilities, with tenants on a month-to-month lease who are willing to stay, this property offers immediate income potential. Ideally located minutes from shopping, schools, playgrounds, transit, and downtown. Book your private viewing today! (id:49203)
Property Details
| MLS® Number | A2345269 |
| Property Type | Single Family |
| Community Name | Dover |
| Amenities Near By | Park, Playground, Schools, Shopping |
| Features | Back Lane |
| Parking Space Total | 2 |
| Plan | 731422 |
| Structure | None |
Building
| Bathroom Total | 2 |
| Bedrooms Above Ground | 2 |
| Bedrooms Below Ground | 2 |
| Bedrooms Total | 4 |
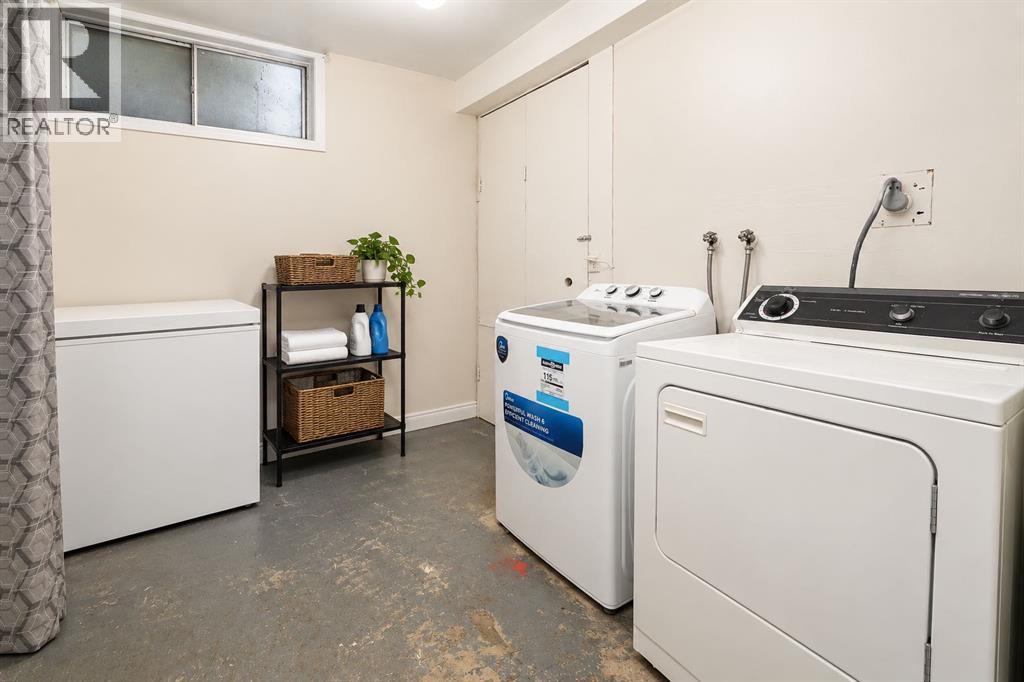
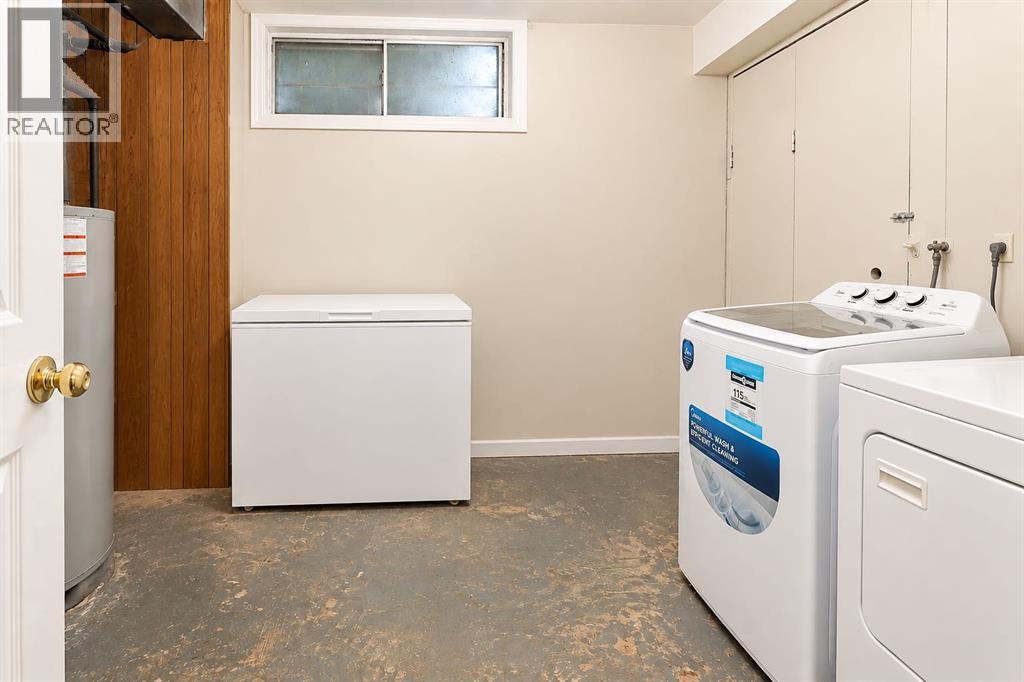
| Appliances | Washer, Refrigerator, Stove, Dryer, Hood Fan |
| Architectural Style | Bungalow |
| Basement Development | Finished |
| Basement Features | Suite |
| Basement Type | Full (finished) |
| Constructed Date | 1975 |
| Construction Style Attachment | Semi-detached |
| Cooling Type | None |
| Exterior Finish | Vinyl Siding |
| Flooring Type | Ceramic Tile, Laminate, Tile |
| Foundation Type | Poured Concrete |
| Heating Type | Forced Air |
| Stories Total | 1 |
| Size Interior | 988 Sqft |
| Total Finished Area | 987.6 Sqft |
| Type | Duplex |
Parking
| Detached Garage | 2 |
Land
| Acreage | No |
| Fence Type | Fence |
| Land Amenities | Park, Playground, Schools, Shopping |
| Size Frontage | 8.96 M |
| Size Irregular | 2927.00 |
| Size Total | 2927 Sqft|0-4,050 Sqft |
| Size Total Text | 2927 Sqft|0-4,050 Sqft |
| Zoning Description | R-cg |
Rooms
| Level | Type | Length | Width | Dimensions |
|---|---|---|---|---|
| Basement | 4pc Bathroom | 7.75 Ft x 5.50 Ft | ||
| Basement | Bedroom | 10.75 Ft x 8.08 Ft | ||
| Basement | Kitchen | 8.00 Ft x 8.33 Ft | ||
| Basement | Bedroom | 16.33 Ft x 11.33 Ft | ||
| Basement | Storage | 7.75 Ft x 6.58 Ft | ||
| Basement | Furnace | 11.00 Ft x 10.92 Ft | ||
| Main Level | 4pc Bathroom | 8.08 Ft x 4.92 Ft | ||
| Main Level | Bedroom | 8.08 Ft x 14.92 Ft | ||
| Main Level | Other | 8.08 Ft x 10.00 Ft | ||
| Main Level | Kitchen | 11.42 Ft x 11.08 Ft | ||
| Main Level | Living Room | 17.17 Ft x 11.67 Ft | ||
| Main Level | Primary Bedroom | 14.83 Ft x 11.50 Ft |
https://www.realtor.ca/real-estate/30276974/3341-doverthorn-road-se-calgary-dover
Contact Us
Contact us for more information

Arun Verma
Associate
www.arun-rahul.ca/
www.facebook.com/Arun77777.ca
www.linkedin.com/in/arun-verma-21547b2a5
twitter.com/ArunVermaremax
www.instagram.com/arun77777.av/
www.youtube.com/@ArunVerma-Realtor
5211 4th Street NE
Calgary, Alberta T2K 6J5
(403) 338-2200

The trademarks REALTOR®, REALTORS®, and the REALTOR® logo are controlled by The Canadian Real Estate Association (CREA) and identify real estate professionals who are members of CREA. The trademarks MLS®, Multiple Listing Service® and the associated logos are owned by The Canadian Real Estate Association (CREA) and identify the quality of services provided by real estate professionals who are members of CREA. The trademark DDF® is owned by The Canadian Real Estate Association (CREA) and identifies CREA's Data Distribution Facility (DDF®)
September 15 2026 07:17:34
Calgary Real Estate Board
Royal LePage Blue Sky