
333234 Plank Line Road South-West Oxford, Ontario N0J 1N0

$349,000
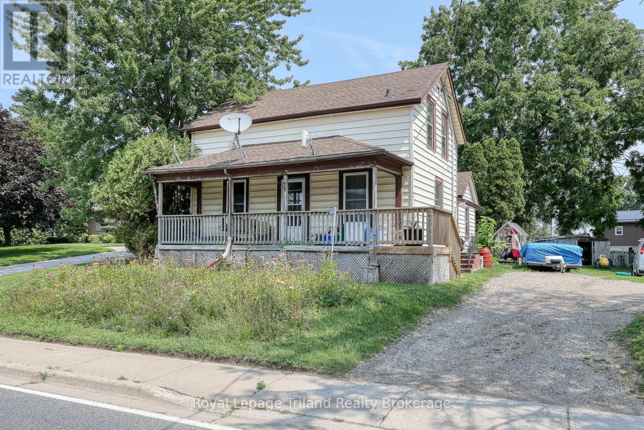
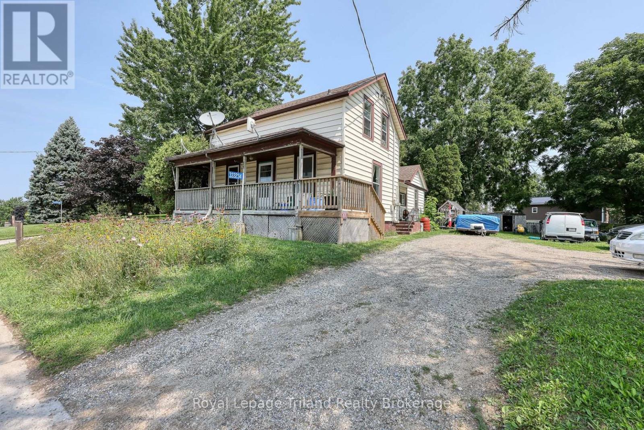
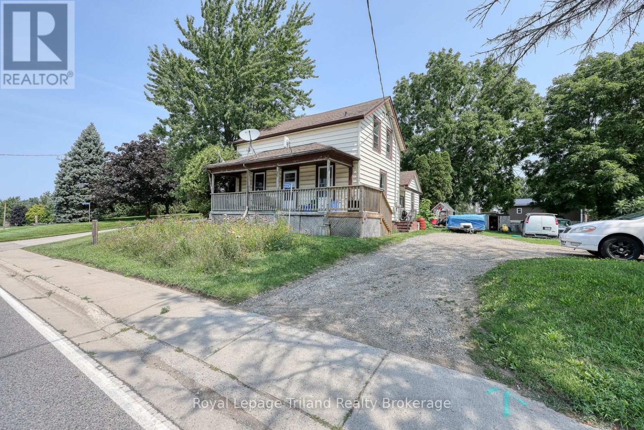
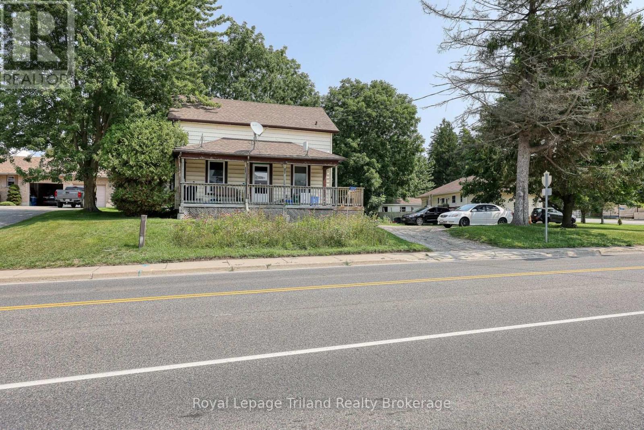
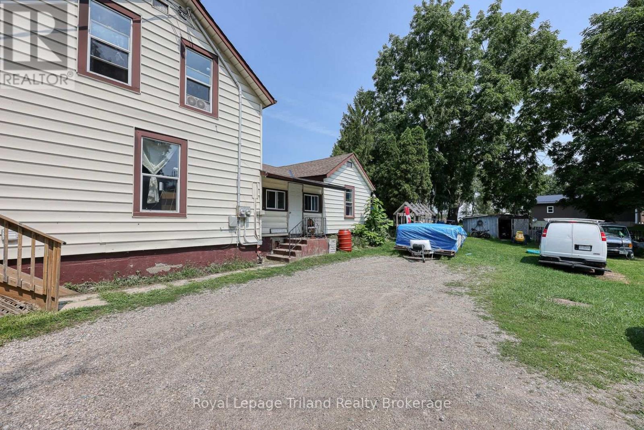
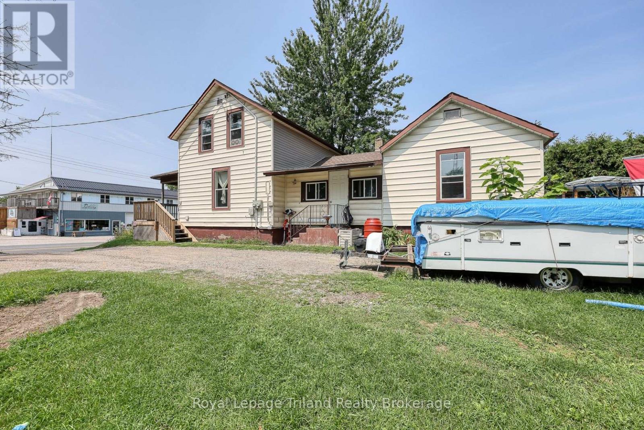
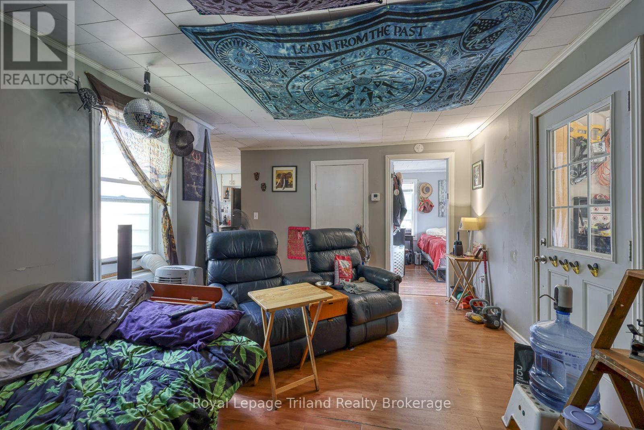
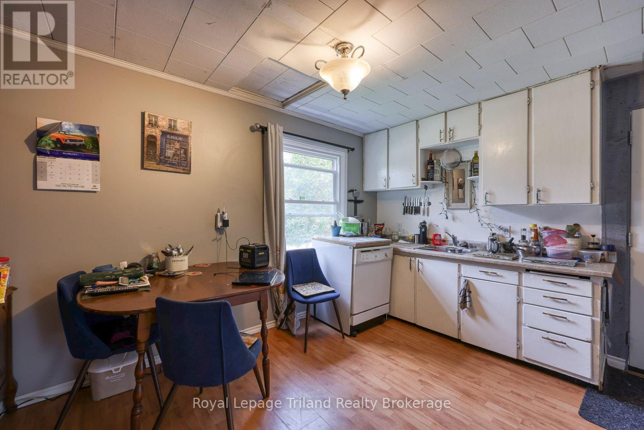
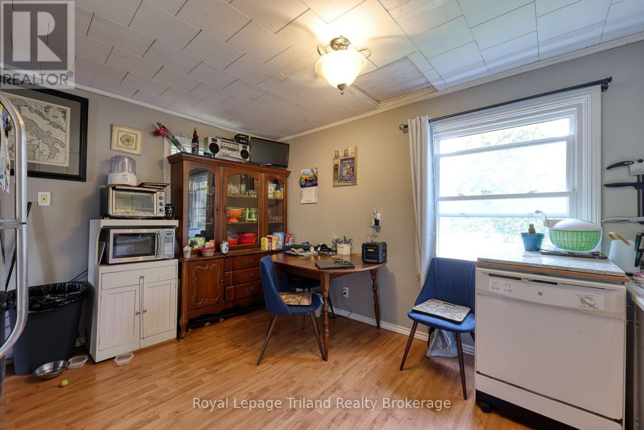
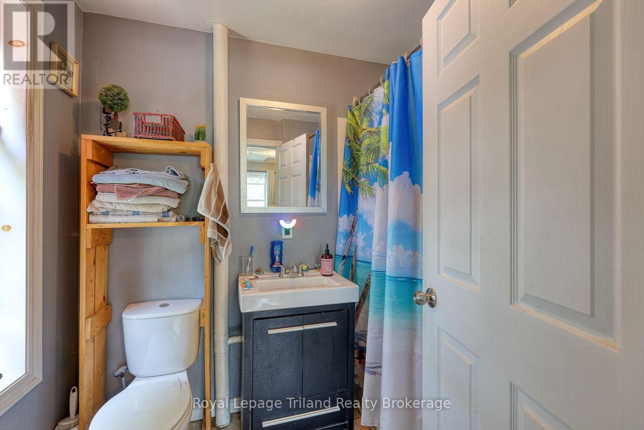
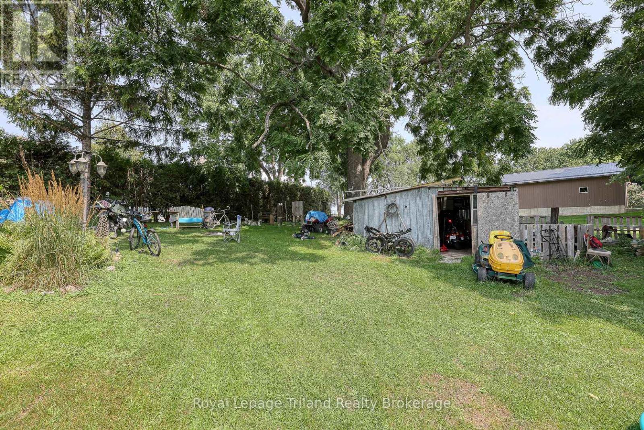
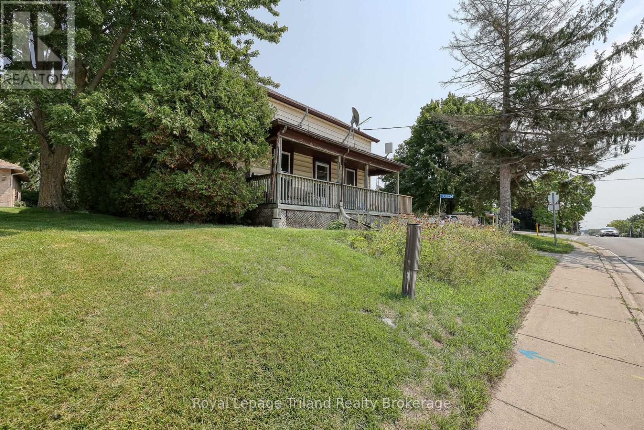
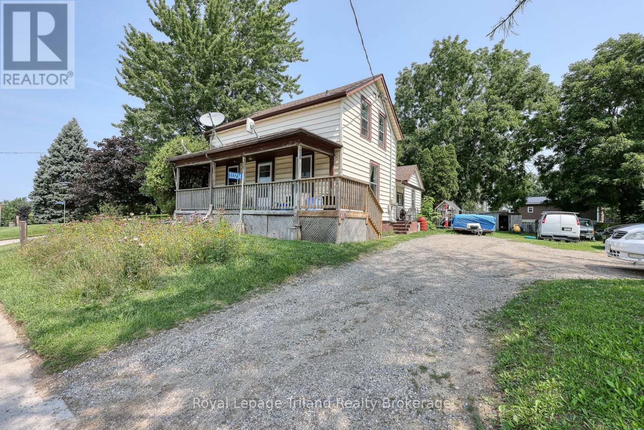
Investment Opportunity in the developing community of Mount Elgin! Income now, options later. An established DUPLEX on an approx. 91' x 131' lot with long-term tenancy and rental income already in place. Tenants pay gas & hydro. 2 owned furnaces and separate hydro meters. Shingles approx. 8+/- years. Located minutes to Ingersoll, Tillsonburg and Hwy 401. An opportunity to add an income-producing property to your portfolio today, with flexibility for the future. (id:49203)
Property Details
| MLS® Number | X13679158 |
| Property Type | Multi-family |
| Community Name | Mount Elgin |
| Equipment Type | Water Heater |
| Parking Space Total | 4 |
| Rental Equipment Type | Water Heater |
Building
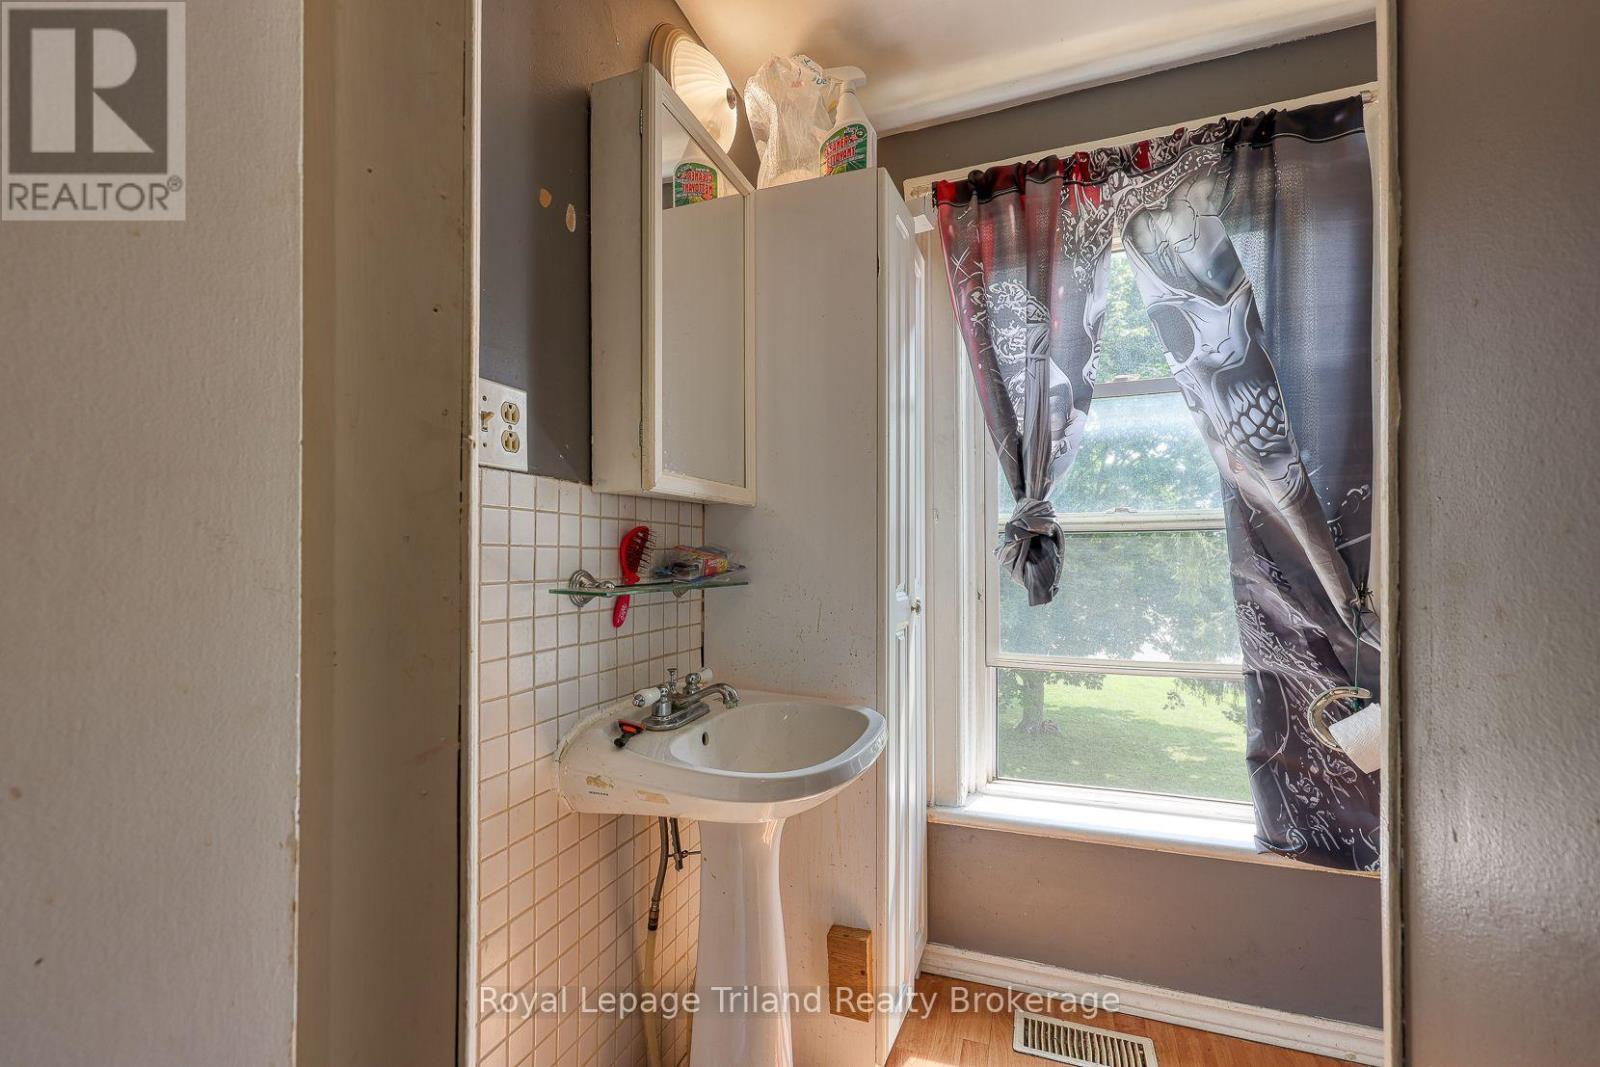
| Bathroom Total | 2 |
| Bedrooms Above Ground | 3 |
| Bedrooms Total | 3 |
| Age | 100+ Years |
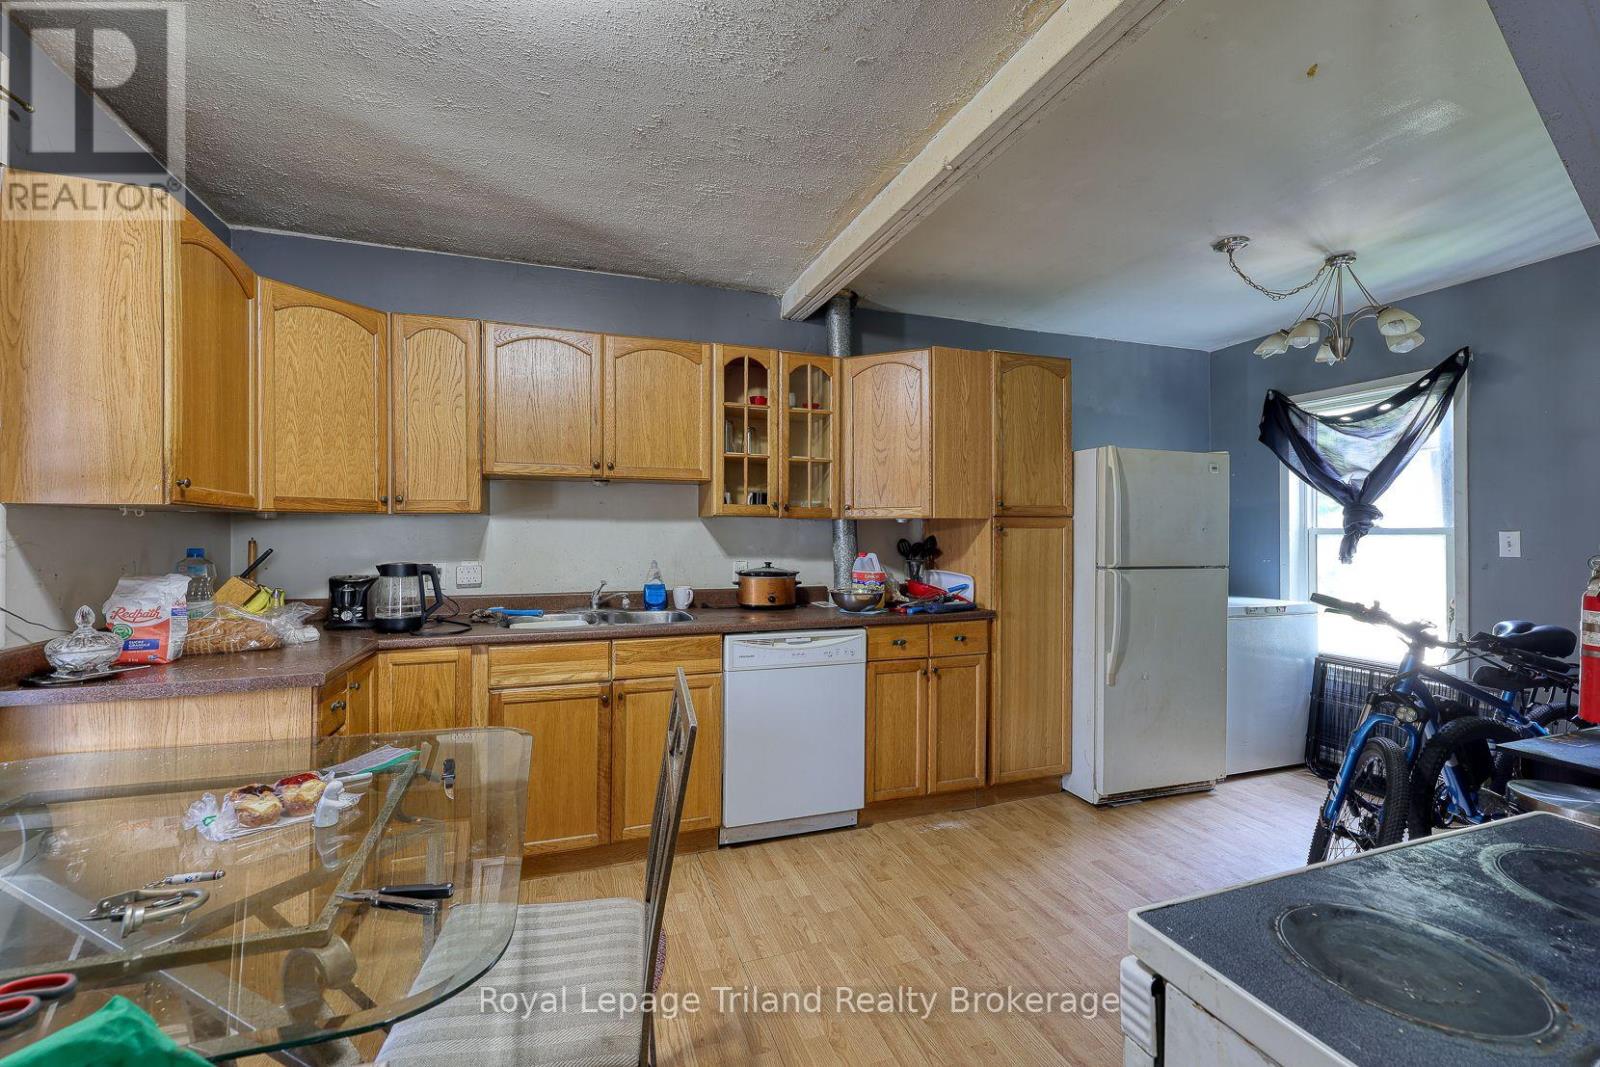
| Appliances | Water Meter, Dishwasher, Stove, Water Heater, Refrigerator |
| Basement Development | Unfinished |
| Basement Type | N/a (unfinished) |
| Cooling Type | None |
| Exterior Finish | Vinyl Siding |
| Fire Protection | Smoke Detectors |
| Foundation Type | Stone |
| Heating Fuel | Natural Gas |
| Heating Type | Forced Air |
| Stories Total | 2 |
| Size Interior | 1,500 - 2,000 Sqft |
| Type | Duplex |
| Utility Water | Municipal Water |
Parking
| No Garage |
Land
| Acreage | No |
| Sewer | Septic System |
| Size Depth | 131 Ft |
| Size Frontage | 91 Ft |
| Size Irregular | 91 X 131 Ft |
| Size Total Text | 91 X 131 Ft|under 1/2 Acre |
| Zoning Description | R1 |
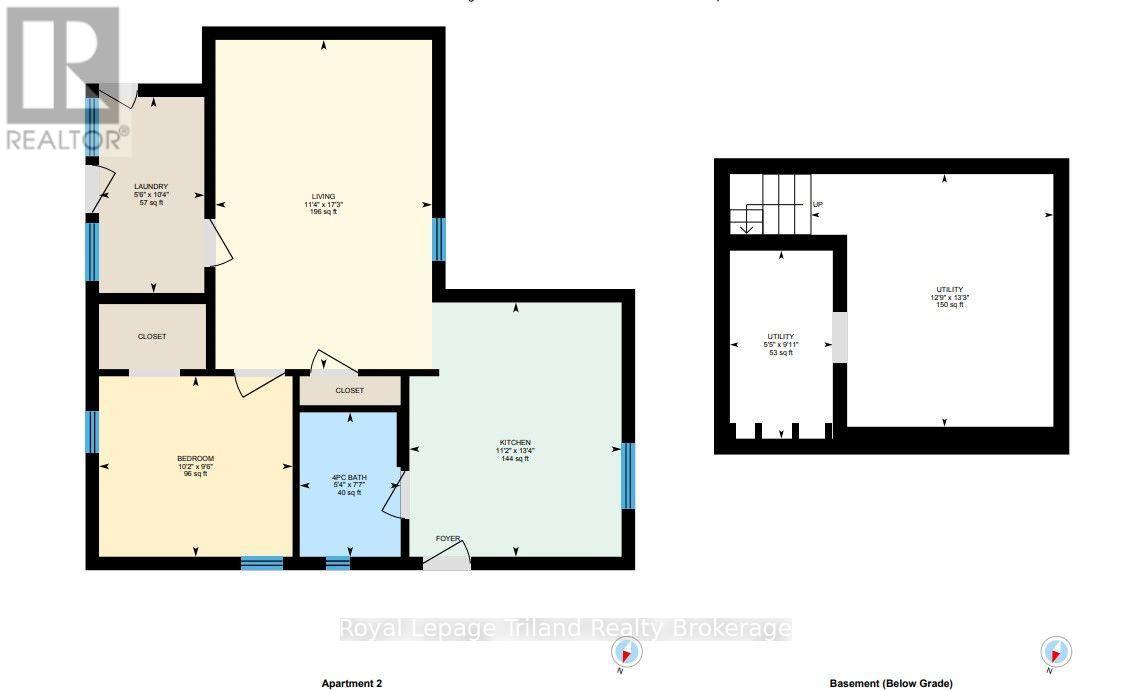
Rooms
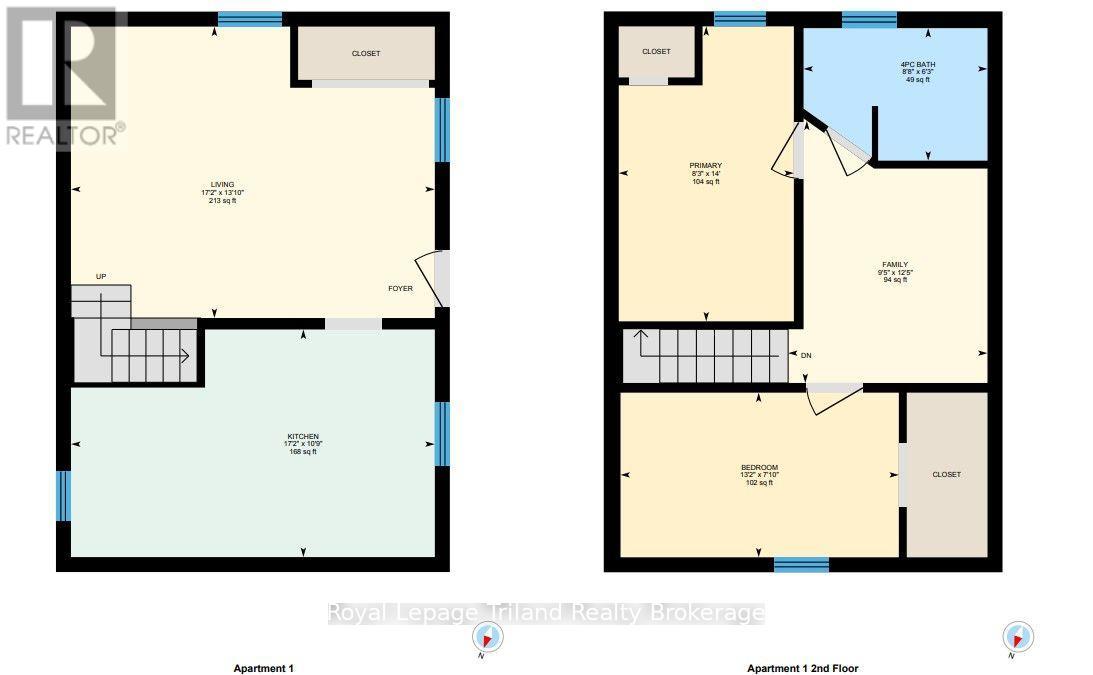
| Level | Type | Length | Width | Dimensions |
|---|---|---|---|---|
| Second Level | Primary Bedroom | 2.36 m | 4.27 m | 2.36 m x 4.27 m |
| Second Level | Bedroom 2 | 3.91 m | 1.88 m | 3.91 m x 1.88 m |
| Second Level | Family Room | 2.62 m | 3.53 m | 2.62 m x 3.53 m |
| Basement | Utility Room | 3.43 m | 3.89 m | 3.43 m x 3.89 m |
| Basement | Utility Room | 1.4 m | 2.46 m | 1.4 m x 2.46 m |
| Main Level | Kitchen | 5.13 m | 2.82 m | 5.13 m x 2.82 m |
| Main Level | Living Room | 5.13 m | 3.71 m | 5.13 m x 3.71 m |
| Main Level | Kitchen | 3.3 m | 3.86 m | 3.3 m x 3.86 m |
| Main Level | Bedroom | 3 m | 2.59 m | 3 m x 2.59 m |
| Main Level | Laundry Room | 1.37 m | 2.95 m | 1.37 m x 2.95 m |
| Main Level | Living Room | 3.25 m | 5.11 m | 3.25 m x 5.11 m |
Utilities
| Cable | Available |
| Electricity | Installed |
Contact Us
Contact us for more information

Lori Goldhawk
Salesperson
159 A Thames St. South
Ingersoll, Ontario N5C 2T3
(519) 485-2227

Lisa Ross
Broker
159 A Thames St. South
Ingersoll, Ontario N5C 2T3
(519) 485-2227

The trademarks REALTOR®, REALTORS®, and the REALTOR® logo are controlled by The Canadian Real Estate Association (CREA) and identify real estate professionals who are members of CREA. The trademarks MLS®, Multiple Listing Service® and the associated logos are owned by The Canadian Real Estate Association (CREA) and identify the quality of services provided by real estate professionals who are members of CREA. The trademark DDF® is owned by The Canadian Real Estate Association (CREA) and identifies CREA's Data Distribution Facility (DDF®)
August 19 2026 02:55:00
Woodstock Ingersoll Tillsonburg and Area Association of REALTORS® (WITAAR)
Royal LePage Triland Realty Brokerage