
333 Twin Oaks Moncton, New Brunswick E1G 4W7

$399,900
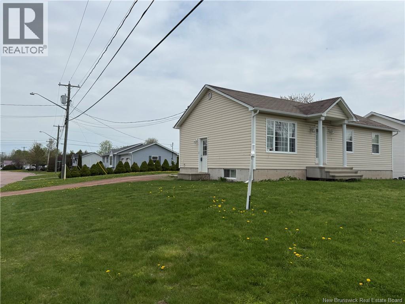
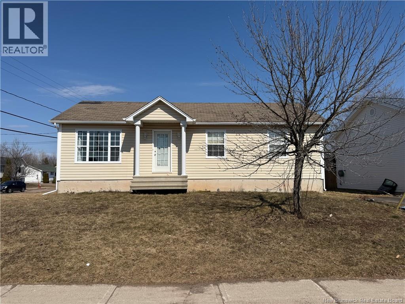
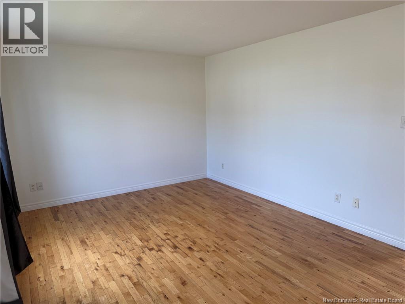
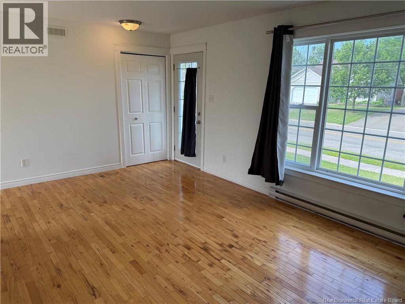
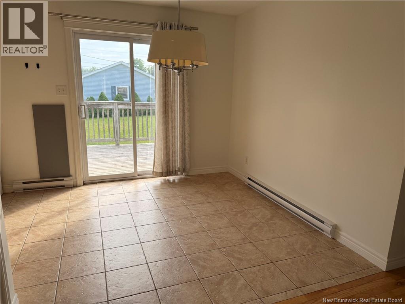
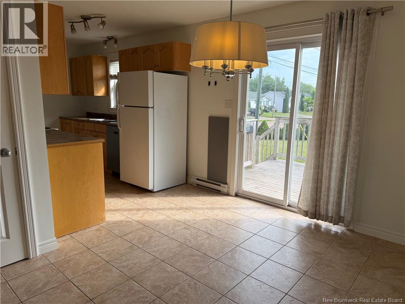
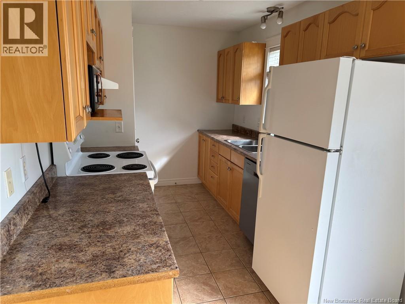
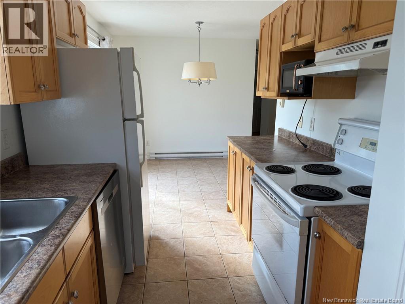
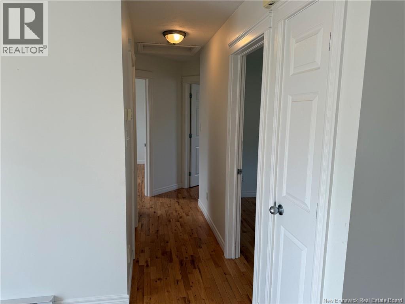
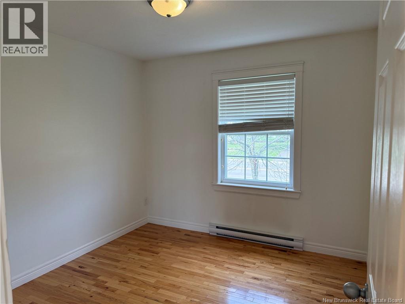
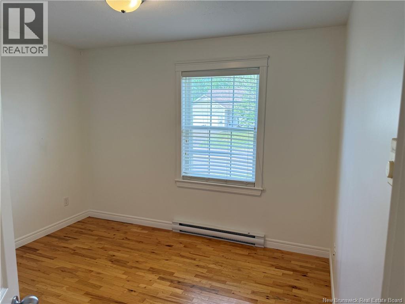
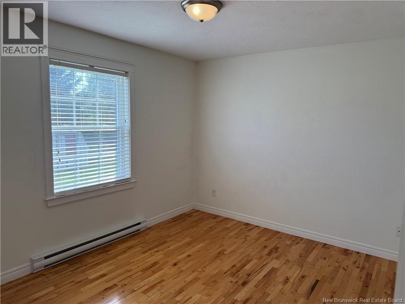
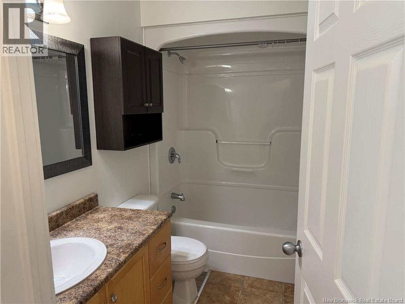
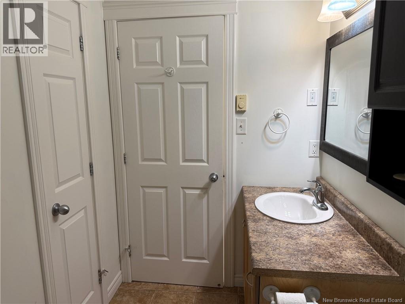
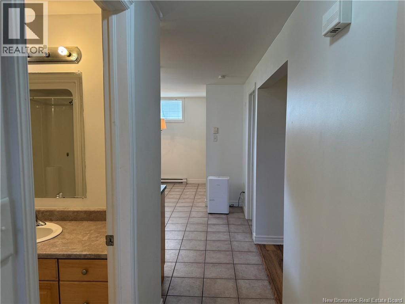
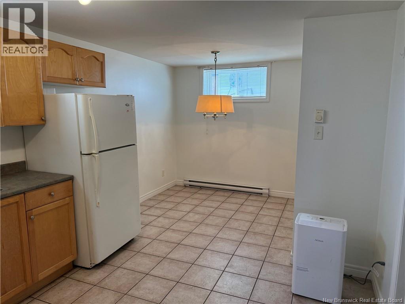
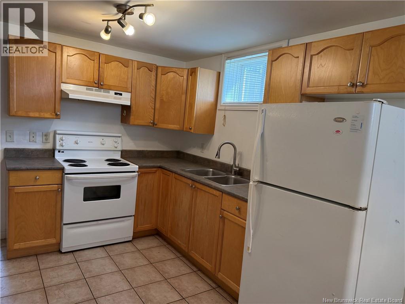
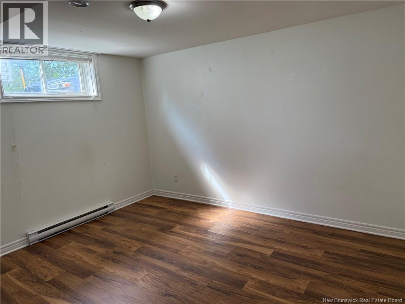
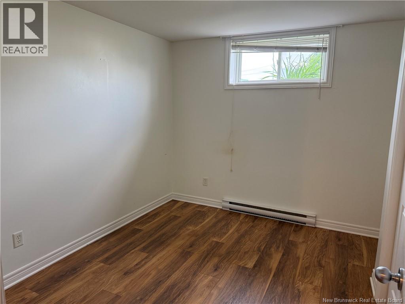
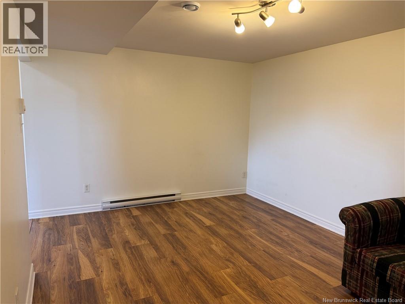
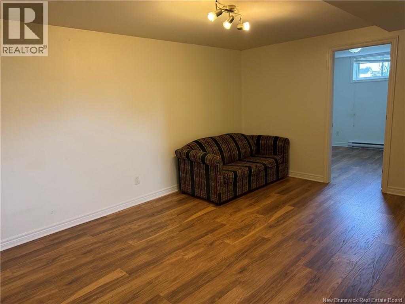
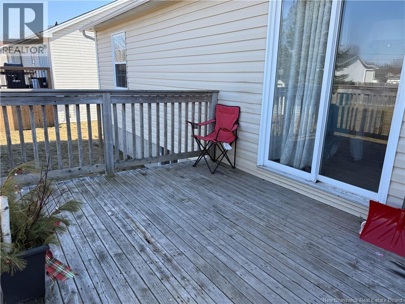
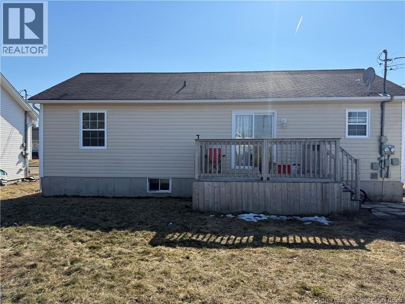
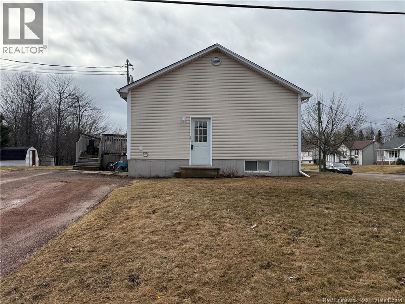
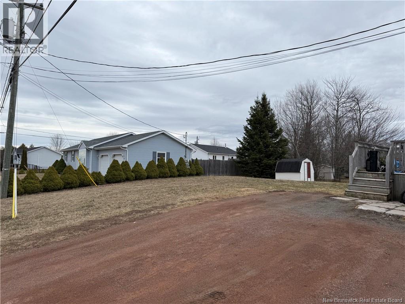
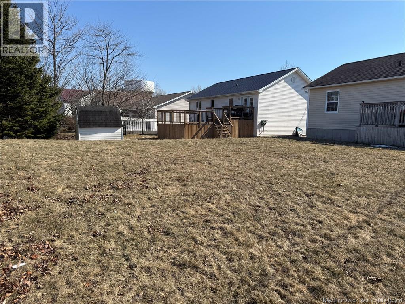
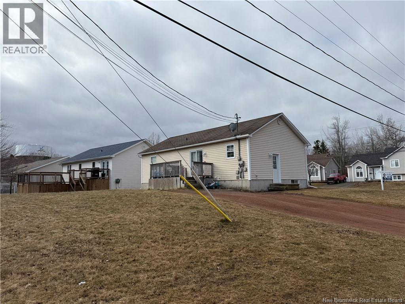
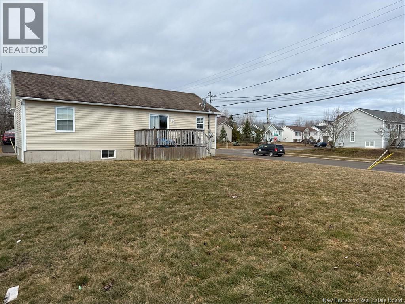
POTENTIAL MORTGAGE HELPER | NORTH MONCTON | LARGE CORNER LOT Welcome to this fantastic bungalow located in the highly desirable North Moncton area, perfect for homeowners and investors alike! Situated on a spacious corner lot, this property offers versatility, functionality, and strong income potential with its separate entrance, separate electrical meters and fully finished lower-level unit. The main floor features a bright and inviting layout with three generously sized bedrooms, a full bathroom, a well-appointed kitchen, and comfortable living and dining areas, ideal for family living.The fully finished basement, with its own private entrance, offers a complete secondary unit, including two bedrooms, a full bathroom, a kitchen, and dedicated living and dining spaces. This setup is a POTENTIAL mortgage helper, in-law suite. Book your showing today! (id:49203)
Open House
This property has open houses!
2:00 pm
Ends at:4:00 pm
Property Details
| MLS® Number | NB136696 |
| Property Type | Single Family |
Building
| Bathroom Total | 2 |
| Bedrooms Above Ground | 3 |
| Bedrooms Below Ground | 2 |
| Bedrooms Total | 5 |
| Architectural Style | Bungalow |
| Constructed Date | 2004 |
| Construction Style Attachment | Detached |
| Exterior Finish | Vinyl |
| Flooring Type | Laminate, Porcelain Tile, Hardwood |
| Foundation Type | Concrete |
| Heating Fuel | Electric |
| Heating Type | Baseboard Heaters |
| Stories Total | 1 |
| Size Interior | 2,068 Sqft |
| Total Finished Area | 2068 Sqft |
| Type | House |
| Utility Water | Municipal Water |
Land
| Access Type | Year-round Access, Public Road |
| Acreage | No |
| Sewer | Municipal Sewage System |
| Size Irregular | 690 |
| Size Total | 690 M2 |
| Size Total Text | 690 M2 |
Rooms
| Level | Type | Length | Width | Dimensions |
|---|---|---|---|---|
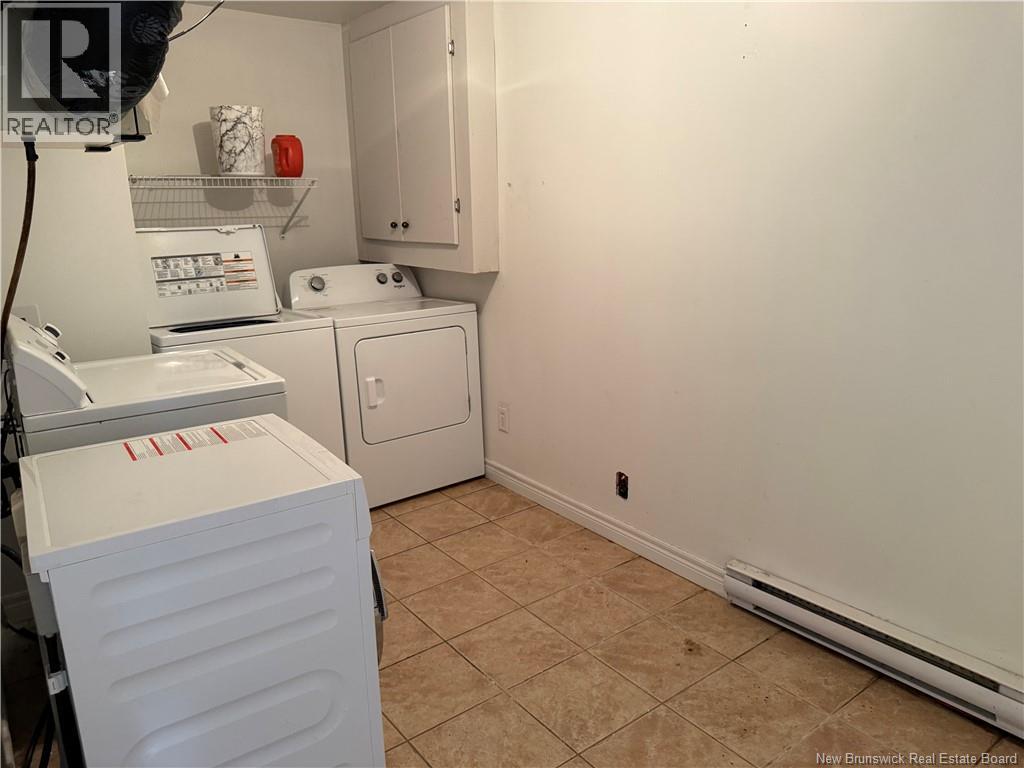
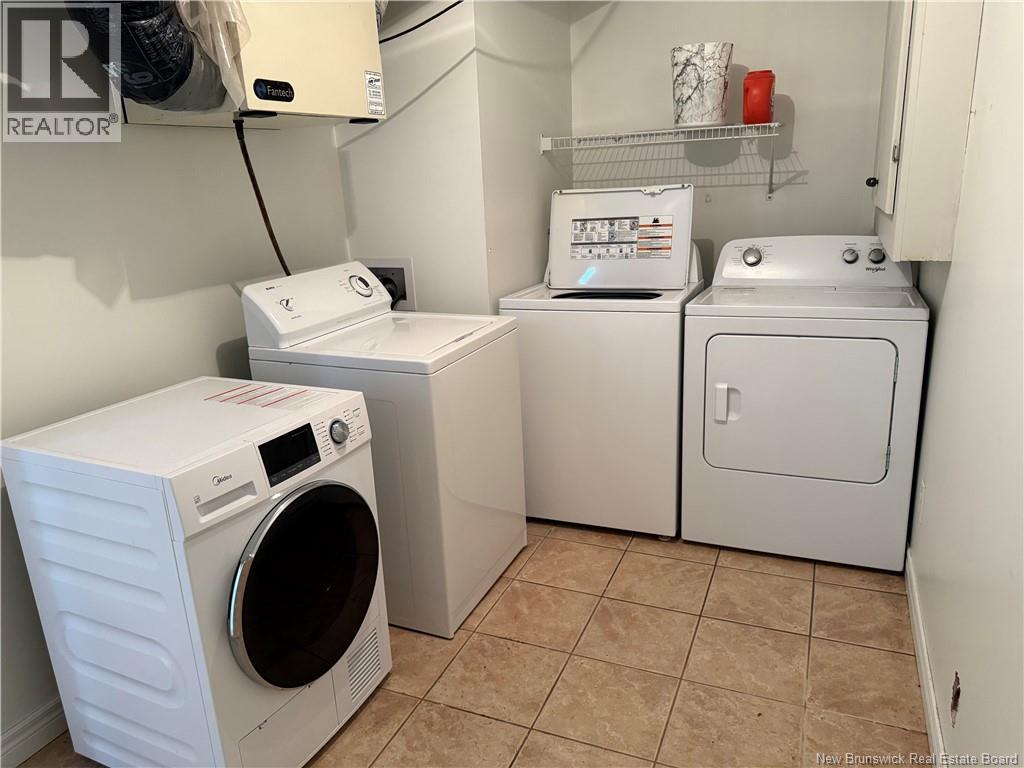
| Basement | Laundry Room | 12'1'' x 6'1'' | ||
| Basement | Bedroom | 12'8'' x 10'1'' | ||
| Basement | Living Room | 15'4'' x 10'1'' | ||
| Basement | Kitchen | 17'1'' x 10'5'' | ||
| Basement | 3pc Bathroom | 8'1'' x 6'1'' | ||
| Basement | Bedroom | 11'0'' x 8'8'' | ||
| Basement | Dining Room | 8'0'' x 8'1'' | ||
| Main Level | 4pc Bathroom | 8'10'' x 5'1'' | ||
| Main Level | Bedroom | 12'0'' x 11'2'' | ||
| Main Level | Bedroom | 10'4'' x 9'8'' | ||
| Main Level | Dining Room | 9'6'' x 9'2'' | ||
| Main Level | Bedroom | 11'0'' x 9'1'' | ||
| Main Level | Kitchen | 13'1'' x 7'8'' | ||
| Main Level | Living Room | 17'4'' x 11'7'' |
https://www.realtor.ca/real-estate/29585626/333-twin-oaks-moncton
Contact Us
Contact us for more information

Cesar Lima
Salesperson
www.exitmoncton.ca/
260 Champlain St
Dieppe, New Brunswick E1A 1P3
(506) 382-3948
(506) 382-3946
www.exitmoncton.ca/
www.facebook.com/ExitMoncton/

The trademarks REALTOR®, REALTORS®, and the REALTOR® logo are controlled by The Canadian Real Estate Association (CREA) and identify real estate professionals who are members of CREA. The trademarks MLS®, Multiple Listing Service® and the associated logos are owned by The Canadian Real Estate Association (CREA) and identify the quality of services provided by real estate professionals who are members of CREA. The trademark DDF® is owned by The Canadian Real Estate Association (CREA) and identifies CREA's Data Distribution Facility (DDF®)
October 16 2026 12:26:19
New Brunswick Real Estate Board
Exit Realty Associates