
332 Linden Road Logan Lake, British Columbia V0K 1W0

$625,000
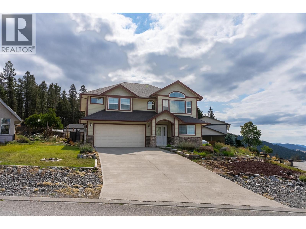
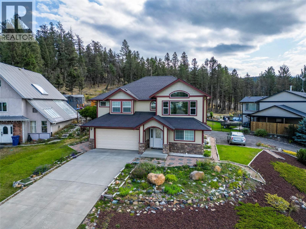
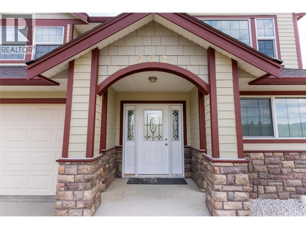
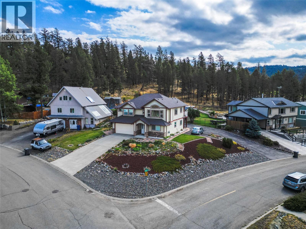
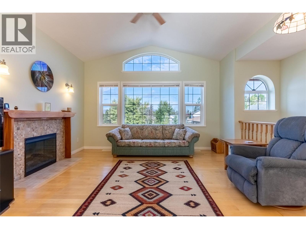
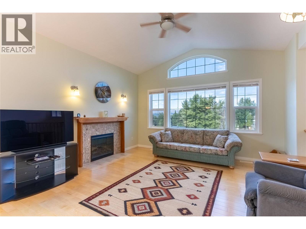
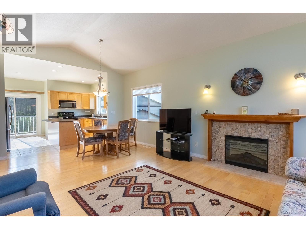
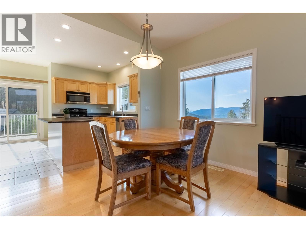
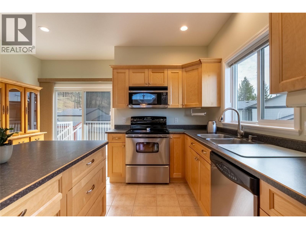
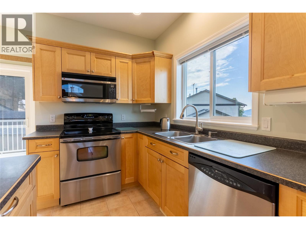
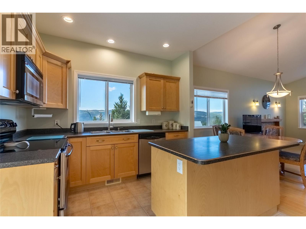
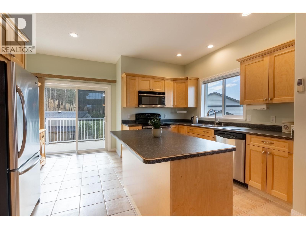
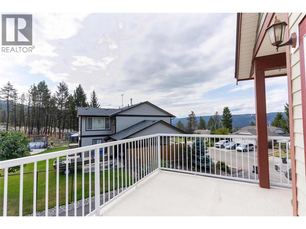
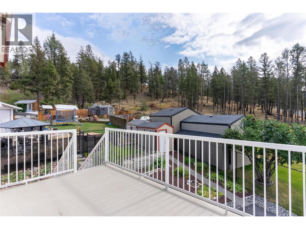
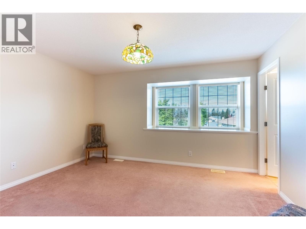
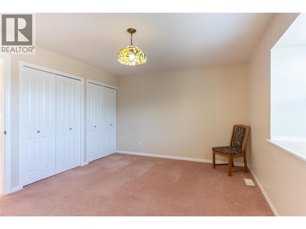
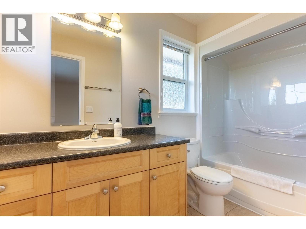
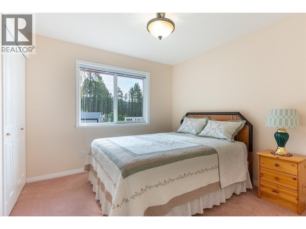
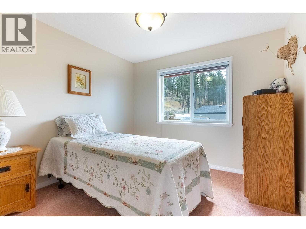
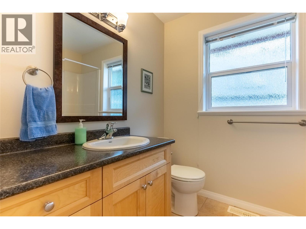
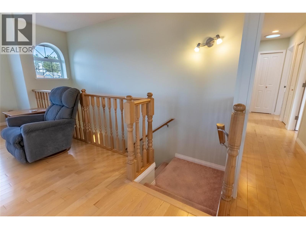
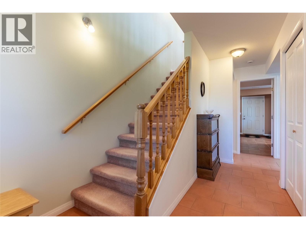
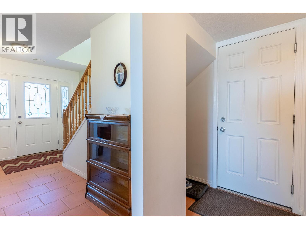
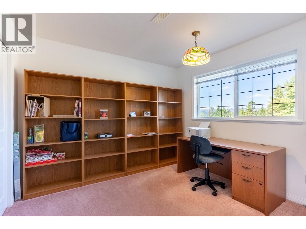
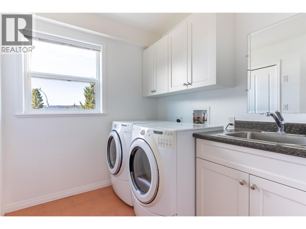
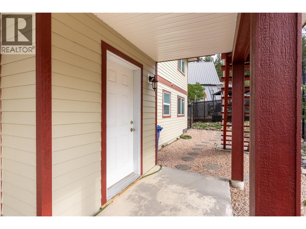
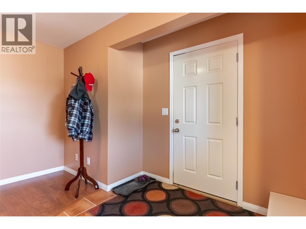
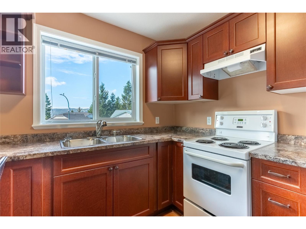
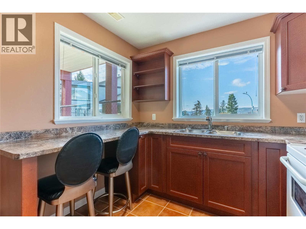
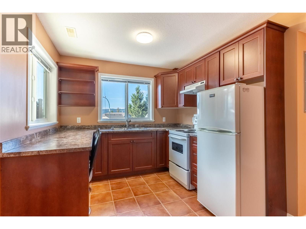
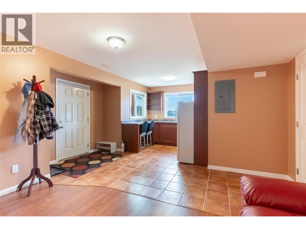
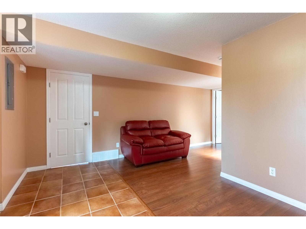
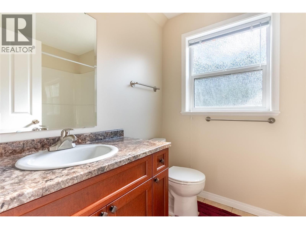
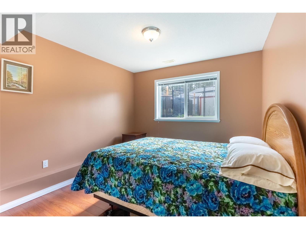
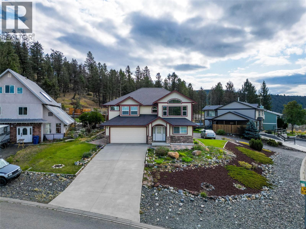
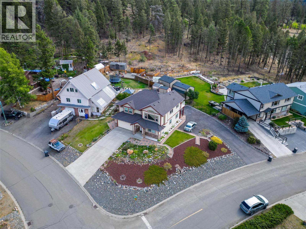
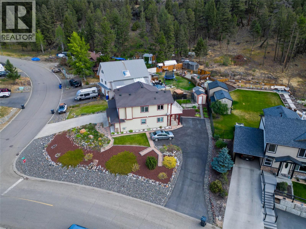
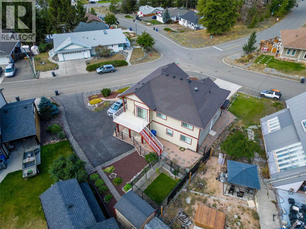
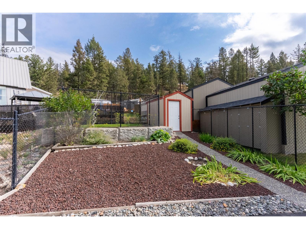
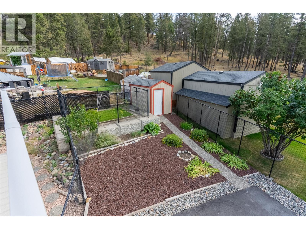
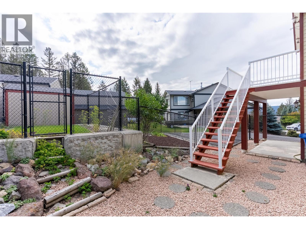
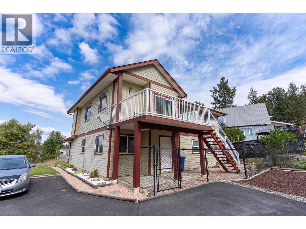
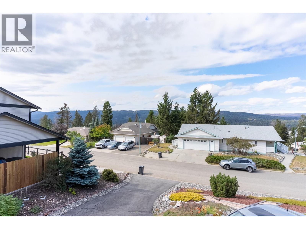
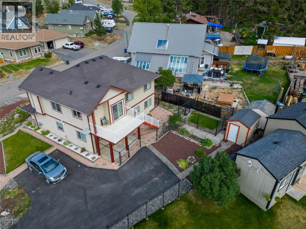
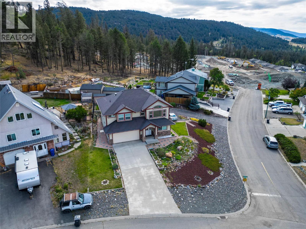
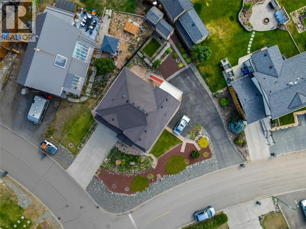
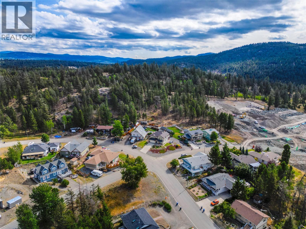
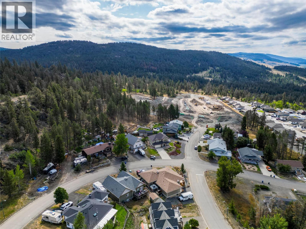
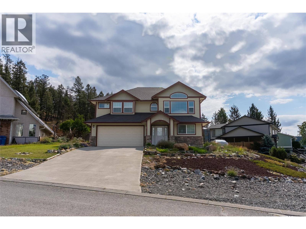
Bright, spacious and beautifully designed, this Jenish Design basement-entry home offers a flexible layout, great natural light and plenty of room for the whole family. Set on a desirable corner lot, the home immediately stands out with its attractive architecture, Hardie-style exterior and generous parking. Upstairs, the open living and dining area features vaulted ceilings, hardwood flooring and an electric FP, creating a warm and inviting space for everyday living and entertaining. The kitchen offers an island, SS appliances and plenty of workspace, with a bright adjoining nook that adds another casual dining option. The primary bedroom includes a 4-piece ensuite, with two add'l bedrooms and another full 4-piece bath completing the main level. The lower level also includes a welcoming foyer, laundry/utility area and add'l bedroom. Downstairs adds exceptional versatility with a self-contained in-law suite featuring its own entrance, kitchen, bedroom and 4-piece bathroom. Outside, you'll appreciate the fenced yard and deck area, two driveways, RV parking and storage shed, a combination that's hard to find. Add in beautiful views, 200-amp service, R22 wall and R40 attic insulation, plus updates including the hot water tank in 2021 and water softener in 2017, and this home offers both function and flexibility. A smart layout, excellent parking, income or multigenerational potential, and a great corner-lot setting make this a home that deserves a closer look. (id:49203)
Property Details
| MLS® Number | 10399651 |
| Property Type | Single Family |
| Neigbourhood | Logan Lake |
| Amenities Near By | Golf Nearby, Park, Recreation |
| Features | Corner Site, Central Island, Balcony |
| Parking Space Total | 9 |
| View Type | Mountain View, Valley View, View (panoramic) |
Building
| Bathroom Total | 3 |
| Bedrooms Total | 5 |
| Constructed Date | 2009 |
| Construction Style Attachment | Detached |
| Fireplace Fuel | Electric |
| Fireplace Present | Yes |
| Fireplace Total | 1 |
| Fireplace Type | Unknown |
| Flooring Type | Carpeted, Hardwood, Tile |
| Heating Type | Forced Air, See Remarks |
| Roof Material | Asphalt Shingle |
| Roof Style | Unknown |
| Stories Total | 2 |
| Size Interior | 1,956 Sqft |
| Type | House |
| Utility Water | Municipal Water |
Parking
| Attached Garage | 2 |
Land
| Acreage | No |
| Fence Type | Chain Link |
| Land Amenities | Golf Nearby, Park, Recreation |
| Landscape Features | Landscaped |
| Sewer | Municipal Sewage System |
| Size Irregular | 0.2 |
| Size Total | 0.2 Ac|under 1 Acre |
| Size Total Text | 0.2 Ac|under 1 Acre |
Rooms
| Level | Type | Length | Width | Dimensions |
|---|---|---|---|---|
| Basement | Bedroom | 10' x 10' | ||
| Basement | Laundry Room | 9' x 7' | ||
| Basement | Bedroom | 11' x 10' | ||
| Basement | 4pc Bathroom | Measurements not available | ||
| Basement | Recreation Room | 12' x 12' | ||
| Basement | Kitchen | 10' x 8' | ||
| Main Level | Bedroom | 10' x 10' | ||
| Main Level | Bedroom | 10' x 10' | ||
| Main Level | 4pc Ensuite Bath | Measurements not available | ||
| Main Level | Primary Bedroom | 13'9'' x 11'6'' | ||
| Main Level | 4pc Bathroom | Measurements not available | ||
| Main Level | Dining Room | 10' x 7' | ||
| Main Level | Kitchen | 14' x 12' | ||
| Main Level | Living Room | 14' x 14' |
https://www.realtor.ca/real-estate/30230882/332-linden-road-logan-lake-logan-lake
Contact Us
Contact us for more information

Delia Jones
www.youtube.com/embed/pij-PMeK2Ag
www.facebook.com/DeliaJonesRE
www.instagram.com/deliajones_realtor
deliajones.com/
1000 Clubhouse Dr (Lower)
Kamloops, British Columbia V2H 1T9
(833) 817-6506
www.exprealty.ca/

The trademarks REALTOR®, REALTORS®, and the REALTOR® logo are controlled by The Canadian Real Estate Association (CREA) and identify real estate professionals who are members of CREA. The trademarks MLS®, Multiple Listing Service® and the associated logos are owned by The Canadian Real Estate Association (CREA) and identify the quality of services provided by real estate professionals who are members of CREA. The trademark DDF® is owned by The Canadian Real Estate Association (CREA) and identifies CREA's Data Distribution Facility (DDF®)
September 03 2026 05:41:42
Association of Interior REALTORS®
Exp Realty (Kamloops)