
33 Ainsbury Avenue Ajax, Ontario L1Z 0S7

$3,350 Monthly
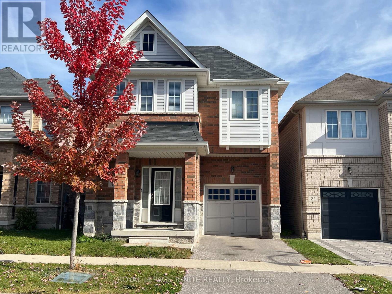
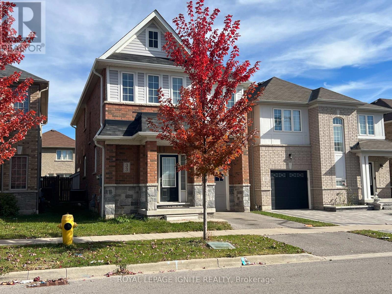
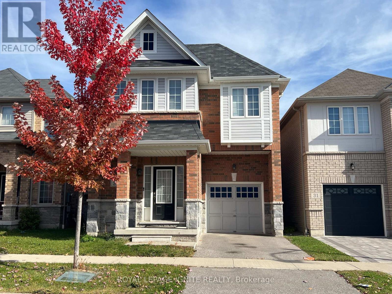
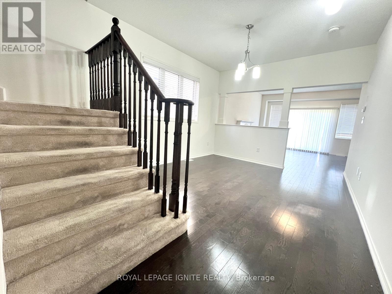
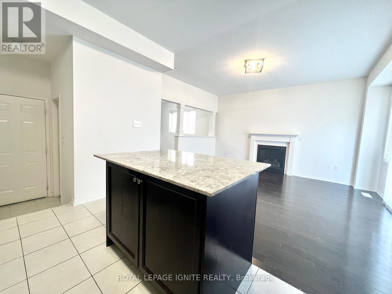
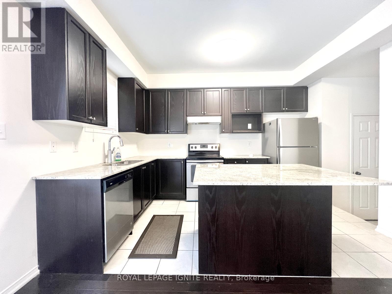
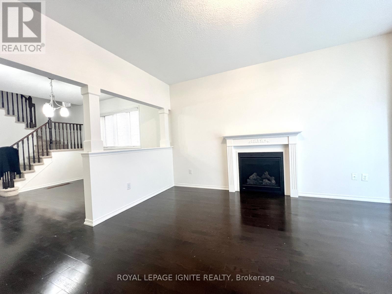
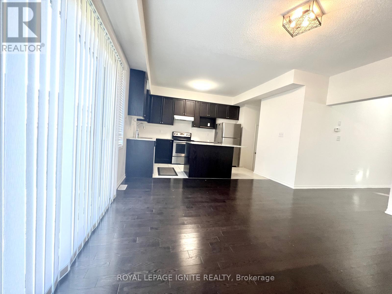
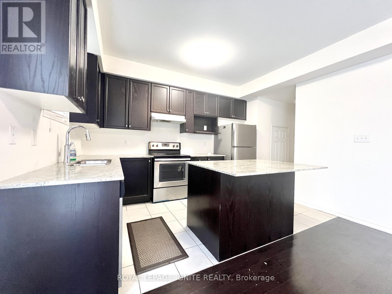
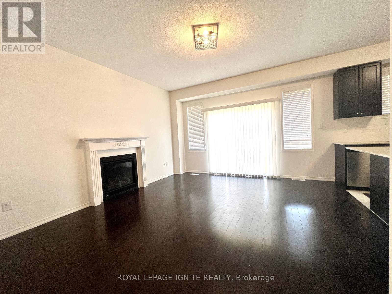
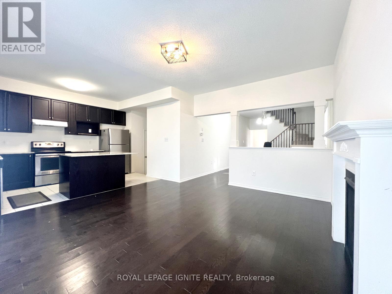
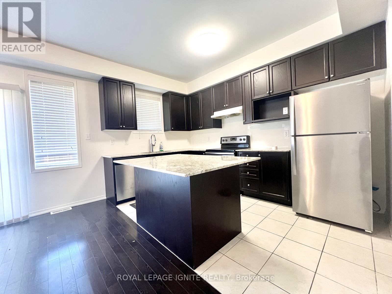
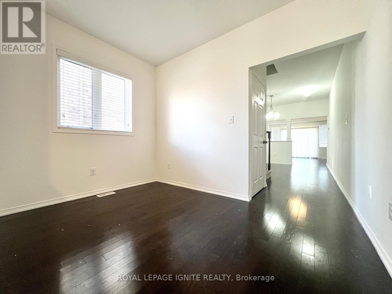
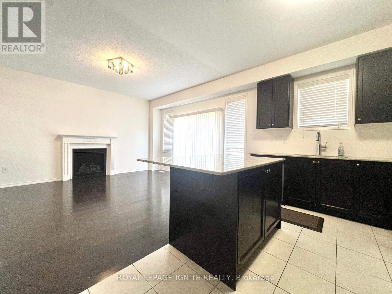
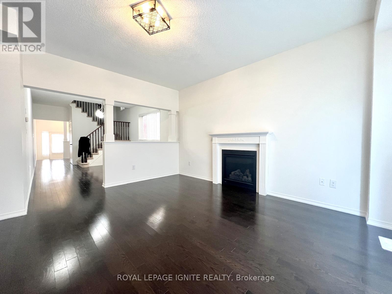
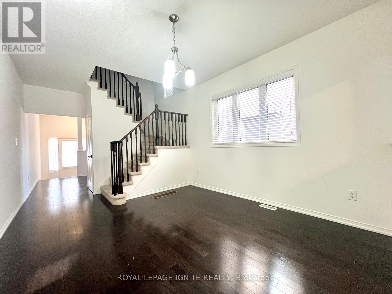
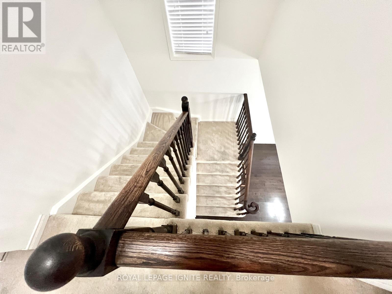
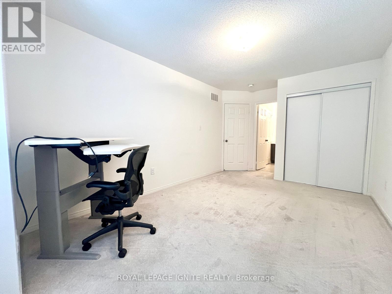
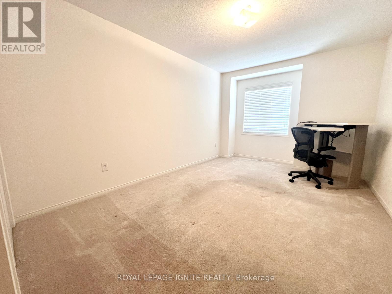
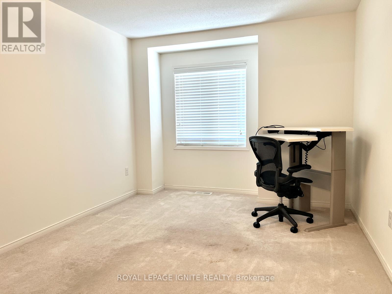
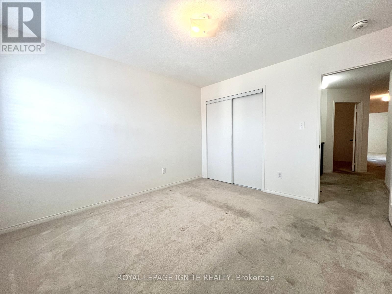
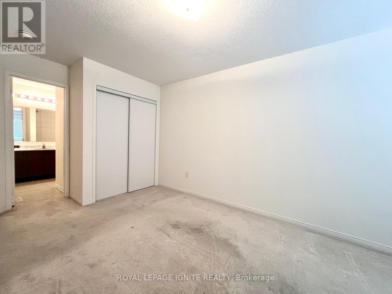
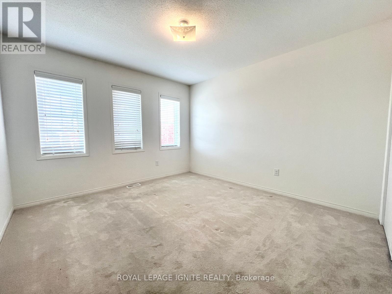
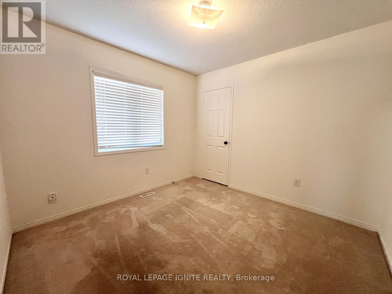
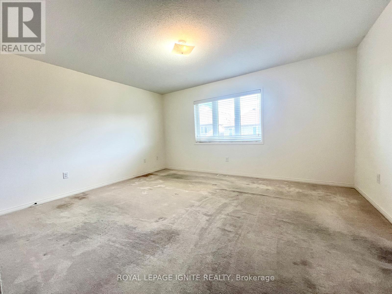
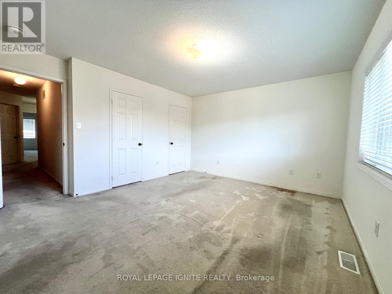
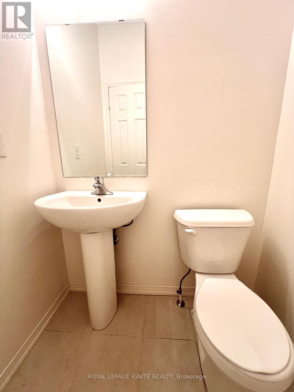
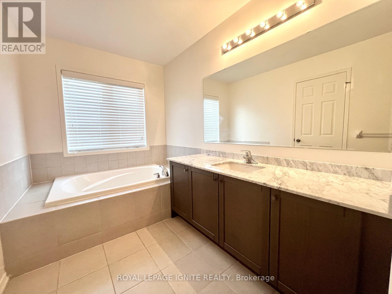
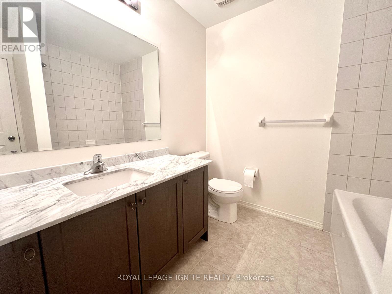
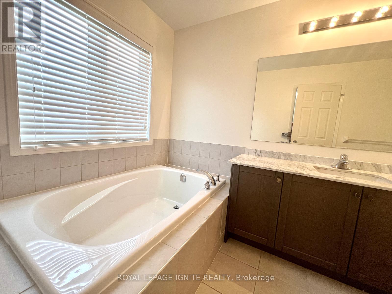
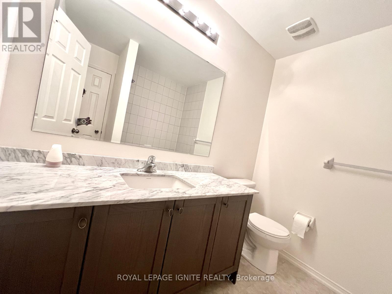
Excellent Location in Ajax's Central East Community! This beautiful 4-bedroom, 4-bathroom detached home is situated in a prime, family-friendly neighbourhood and features a luxurious primary bedroom with his-and-her walk-in closets and a 5-piece ensuite. Conveniently located just minutes from Costco, major big-box stores, and Highway 401. Close to top-rated schools, including Viola Desmond Public School and J. Clarke Richardson Collegiate, as well as Lexington Park, Walmart, Home Depot, Canadian Tire, McDonald's, shopping, and all essential amenities. **Tenant is responsible for 100% of utilities.** Ready for immediate occupancy. No pets. No smoking inside the property. (id:49203)
Property Details
| MLS® Number | E14112226 |
| Property Type | Single Family |
| Community Name | Central East |
| Amenities Near By | Golf Nearby, Hospital, Park, Schools |
| Community Features | Community Centre |
| Parking Space Total | 2 |
Building
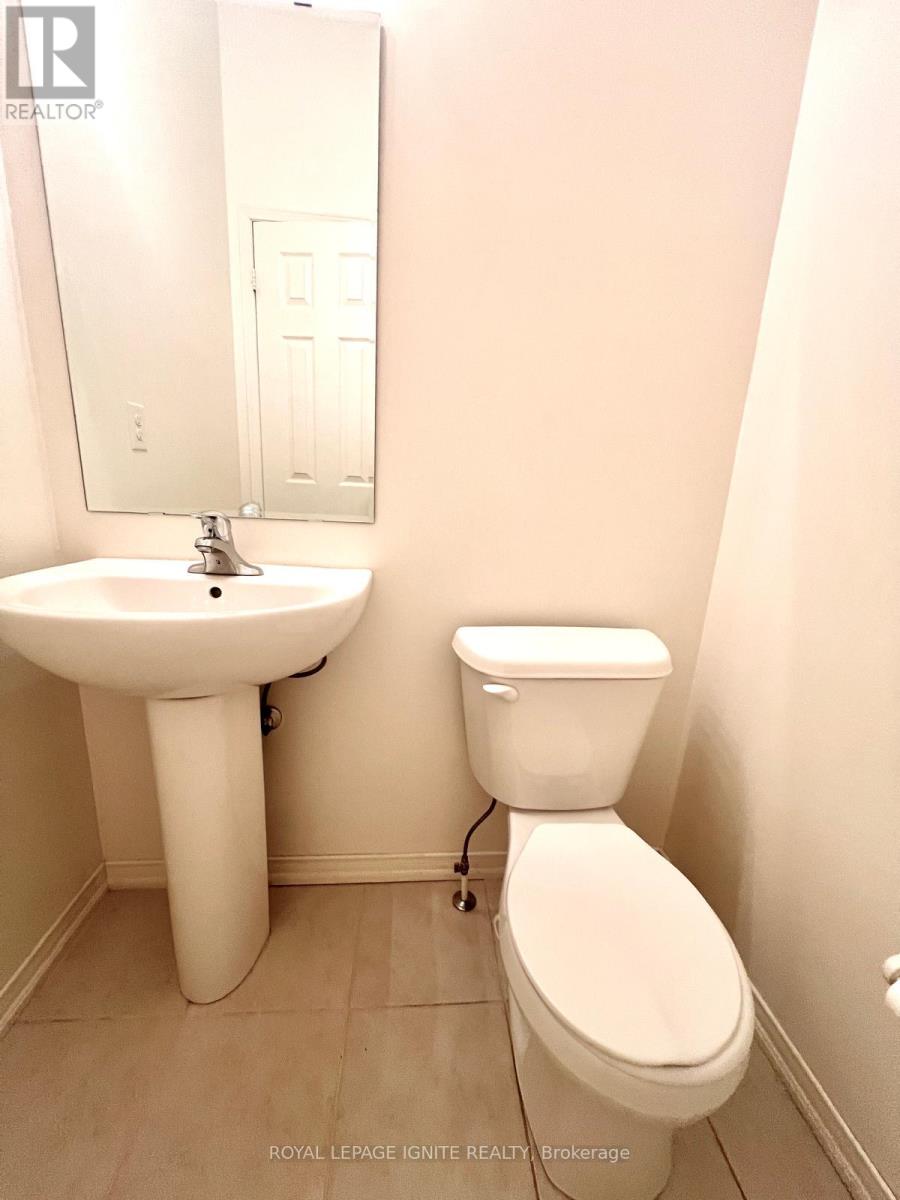
| Bathroom Total | 3 |
| Bedrooms Above Ground | 4 |
| Bedrooms Total | 4 |
| Age | 6 To 15 Years |
| Amenities | Fireplace(s) |
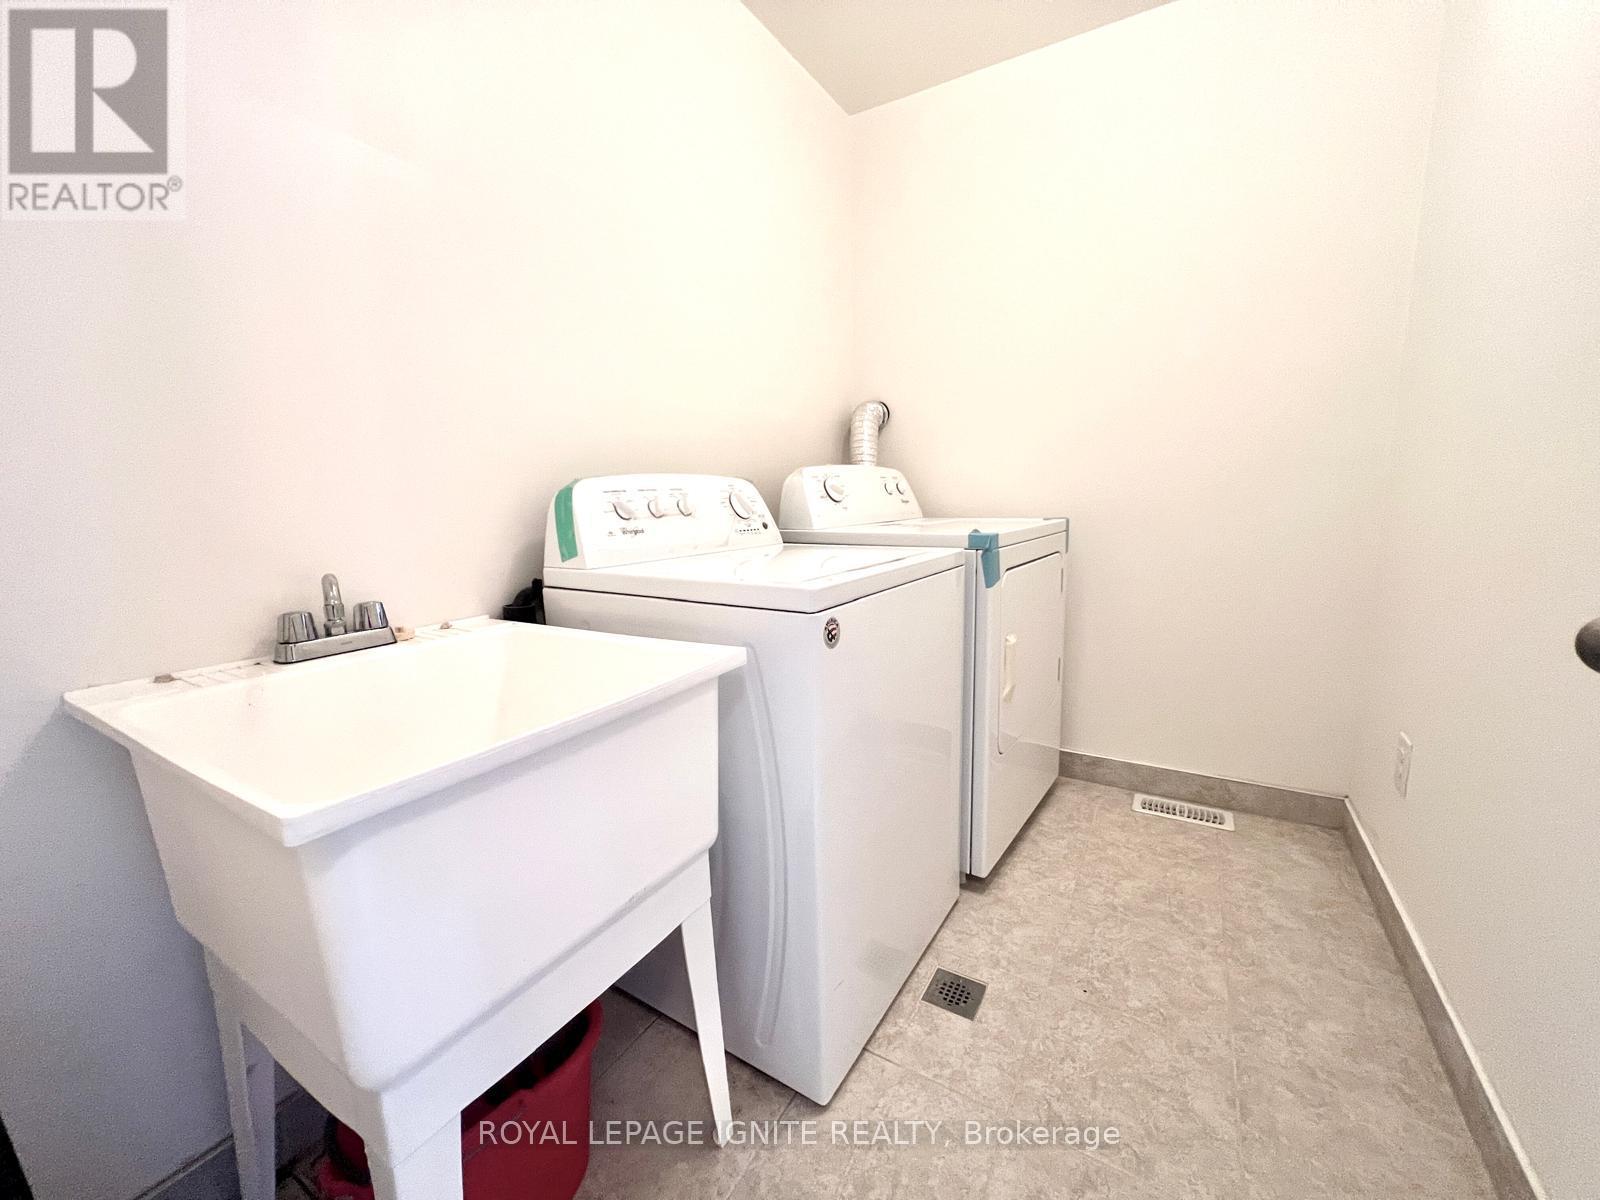
| Appliances | Dishwasher, Dryer, Stove, Washer, Refrigerator |
| Basement Development | Unfinished |
| Basement Type | N/a (unfinished) |
| Construction Style Attachment | Detached |
| Cooling Type | Central Air Conditioning |
| Exterior Finish | Brick, Stone |
| Fireplace Present | Yes |
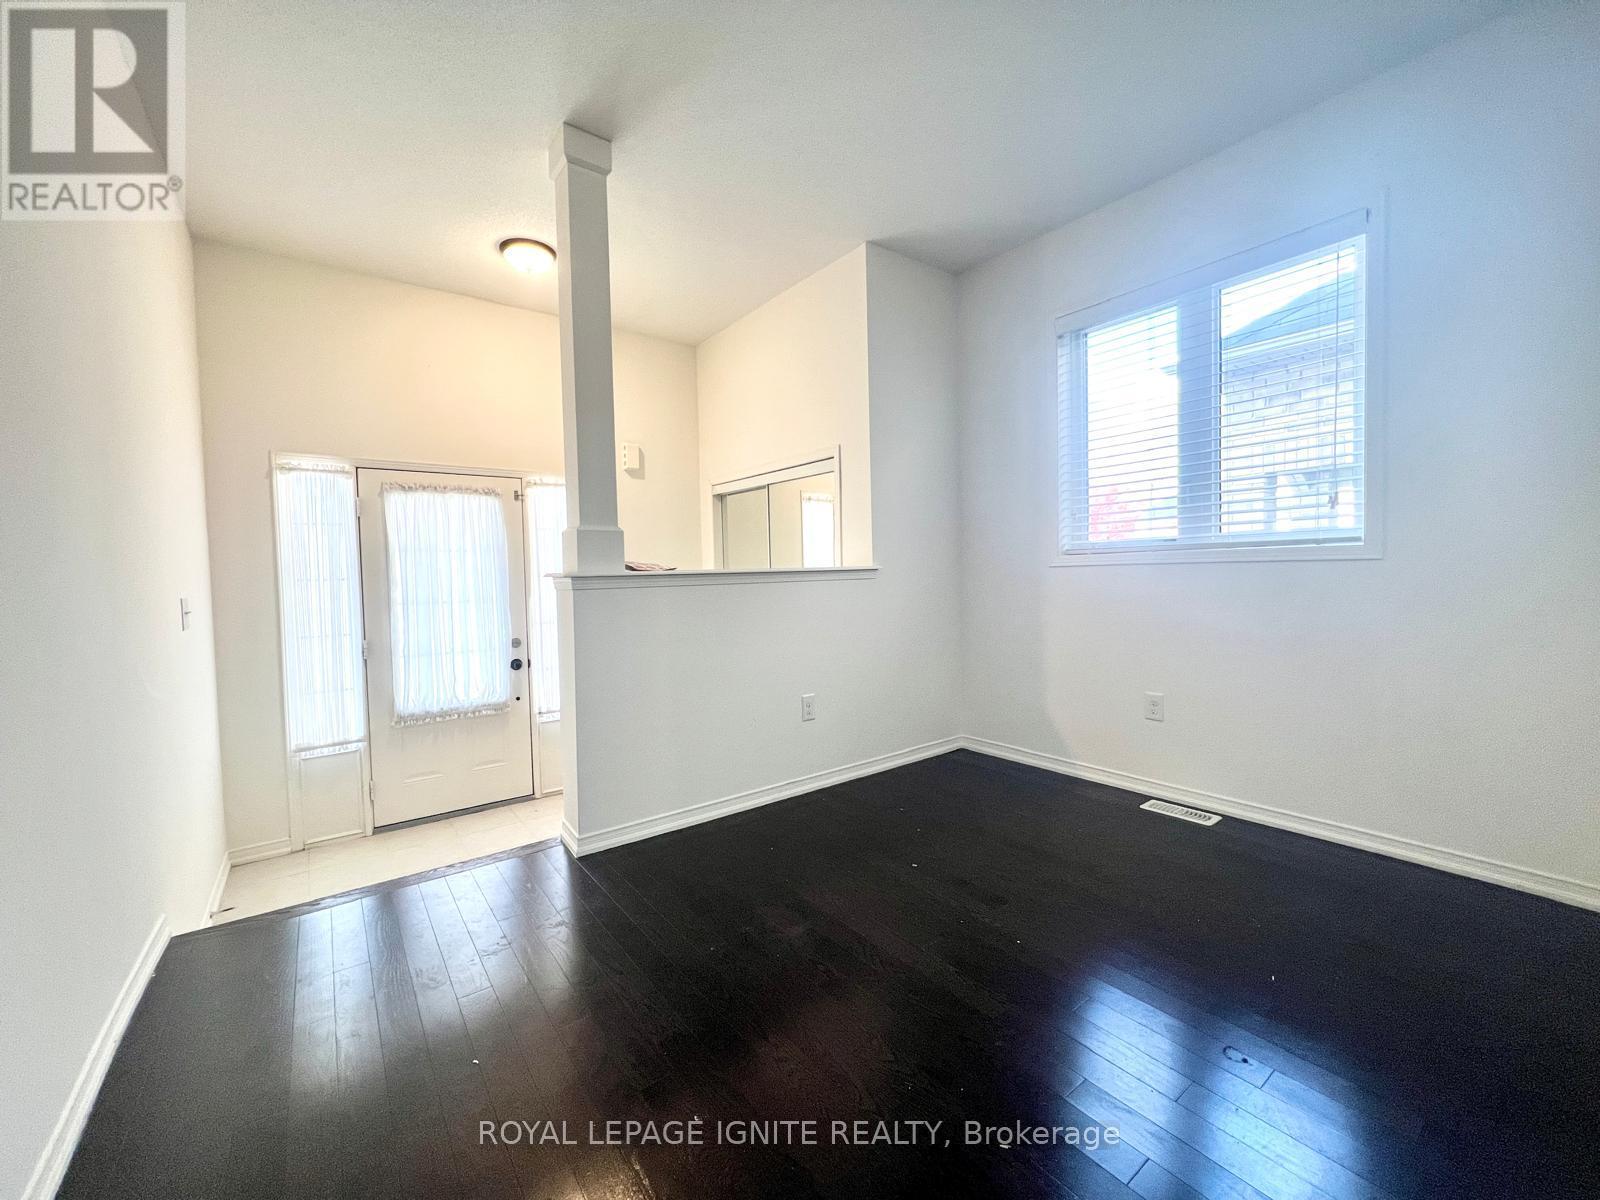
| Flooring Type | Hardwood, Ceramic, Carpeted |
| Foundation Type | Concrete |
| Half Bath Total | 1 |
| Heating Fuel | Natural Gas |
| Heating Type | Forced Air |
| Stories Total | 2 |
| Size Interior | 2,000 - 2,500 Sqft |
| Type | House |
| Utility Water | Municipal Water |
Parking
| Attached Garage | |
| Garage |
Land
| Acreage | No |
| Land Amenities | Golf Nearby, Hospital, Park, Schools |
| Size Depth | 88 Ft ,3 In |
| Size Frontage | 30 Ft ,1 In |
| Size Irregular | 30.1 X 88.3 Ft |
| Size Total Text | 30.1 X 88.3 Ft |
Rooms
| Level | Type | Length | Width | Dimensions |
|---|---|---|---|---|
| Second Level | Primary Bedroom | 4.65 m | 3.9 m | 4.65 m x 3.9 m |
| Second Level | Bedroom 2 | 3.25 m | 3.1 m | 3.25 m x 3.1 m |
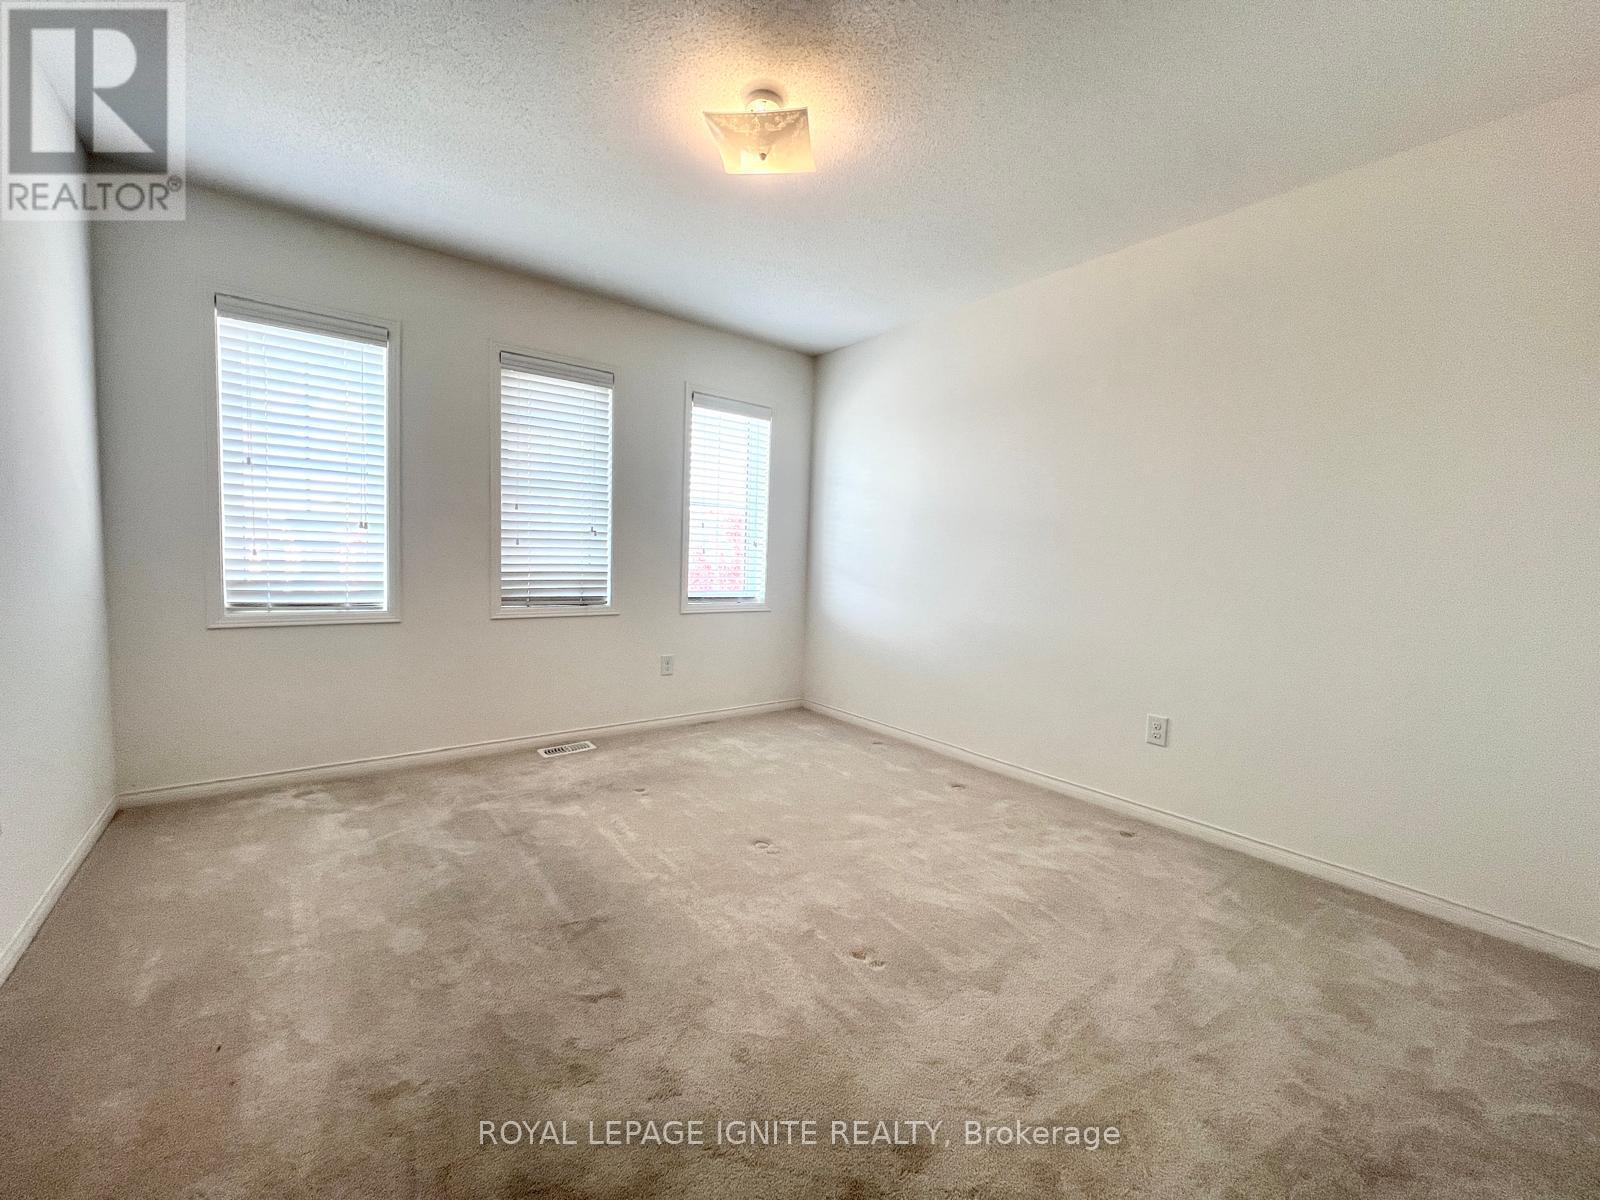
| Second Level | Bedroom 3 | 3.55 m | 3.7 m | 3.55 m x 3.7 m |
| Second Level | Bedroom 4 | 3.2 m | 4.3 m | 3.2 m x 4.3 m |
| Second Level | Laundry Room | Measurements not available | ||
| Main Level | Living Room | 3.54 m | 2.5 m | 3.54 m x 2.5 m |
| Main Level | Dining Room | 3.54 m | 3.75 m | 3.54 m x 3.75 m |
| Main Level | Family Room | 4.3 m | 4.92 m | 4.3 m x 4.92 m |
| Main Level | Kitchen | 2.46 m | 4 m | 2.46 m x 4 m |
https://www.realtor.ca/real-estate/30438727/33-ainsbury-avenue-ajax-central-east-central-east
Contact Us
Contact us for more information
Venu Puvirasan
Salesperson
D2 - 795 Milner Avenue
Toronto, Ontario M1B 3C3
(416) 282-3333
(416) 272-3333
www.igniterealty.ca

The trademarks REALTOR®, REALTORS®, and the REALTOR® logo are controlled by The Canadian Real Estate Association (CREA) and identify real estate professionals who are members of CREA. The trademarks MLS®, Multiple Listing Service® and the associated logos are owned by The Canadian Real Estate Association (CREA) and identify the quality of services provided by real estate professionals who are members of CREA. The trademark DDF® is owned by The Canadian Real Estate Association (CREA) and identifies CREA's Data Distribution Facility (DDF®)
October 23 2026 06:56:29
Toronto Regional Real Estate Board
Royal LePage Ignite Realty