
33 45957 Sherwood Drive, Promontory Chilliwack, British Columbia V2R 5Y2

$815,000
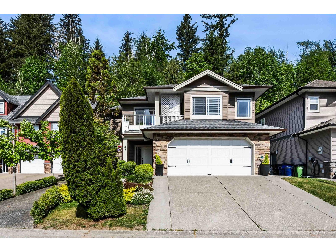
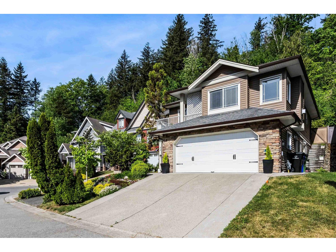
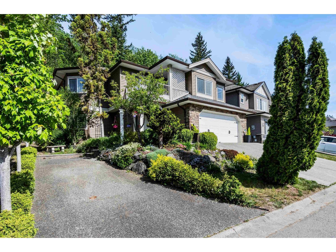
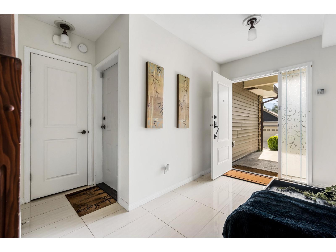
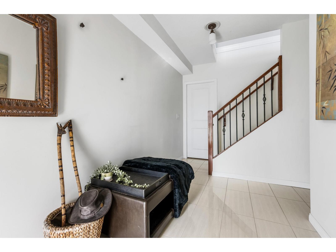
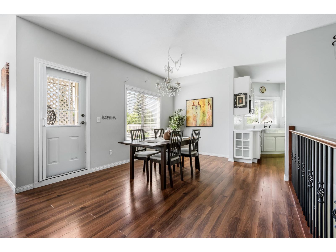
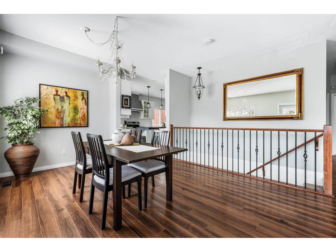
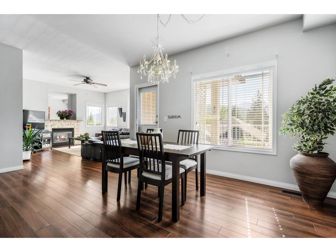
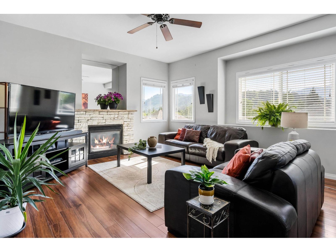
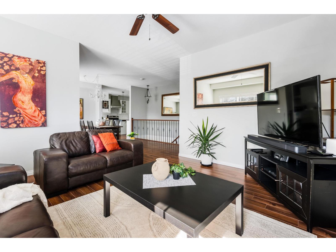
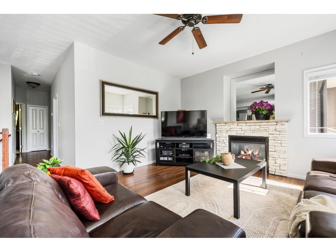
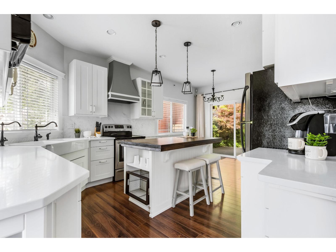
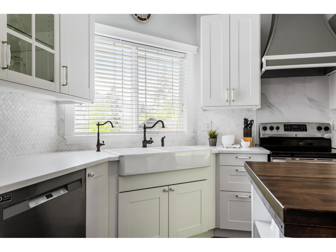
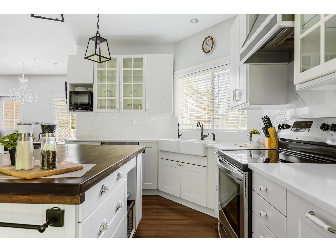
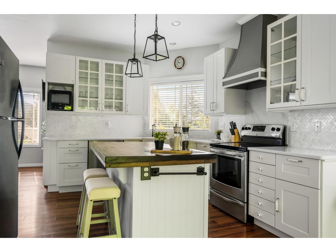
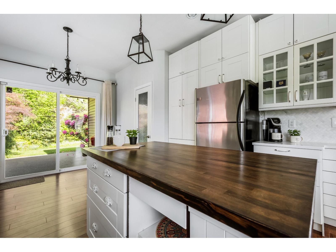
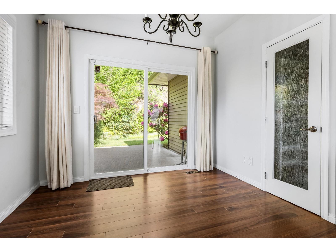
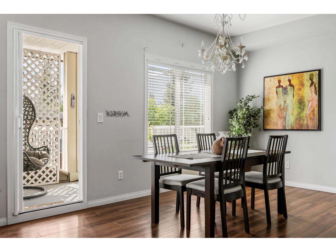
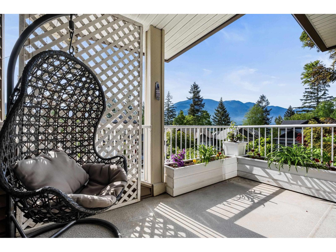
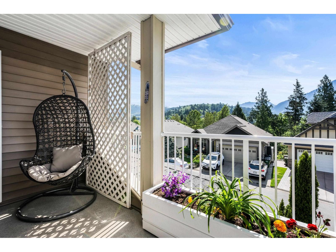
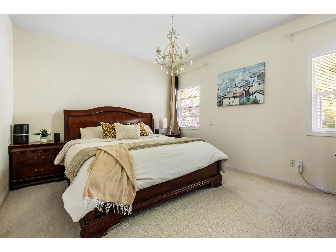
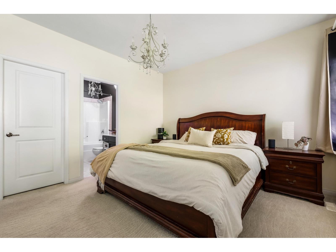
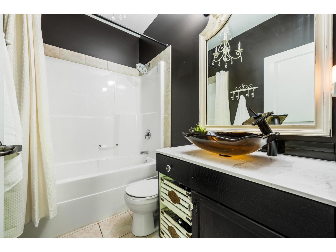
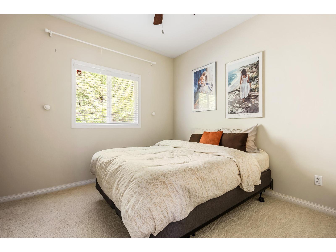
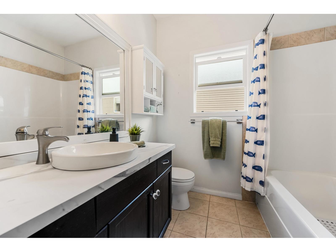
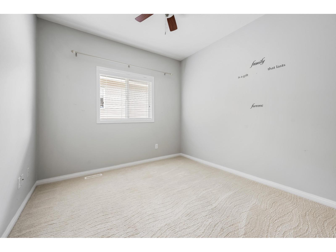
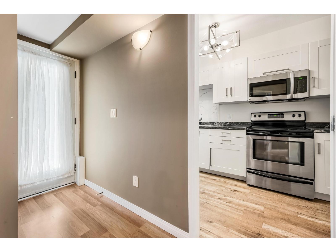
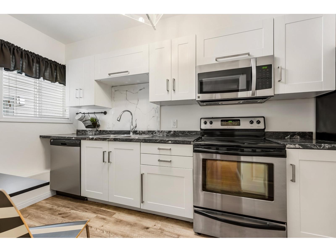
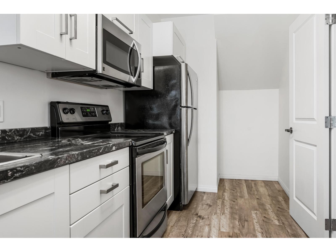
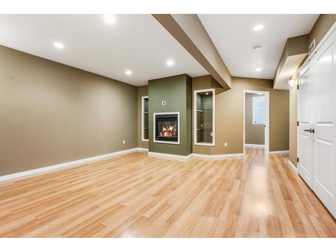
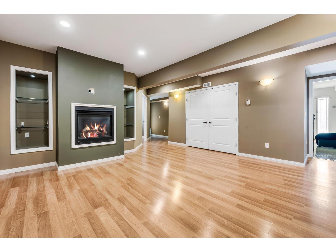
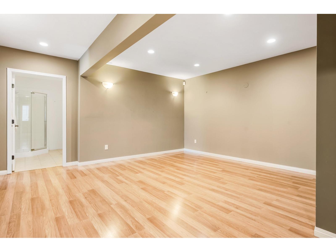
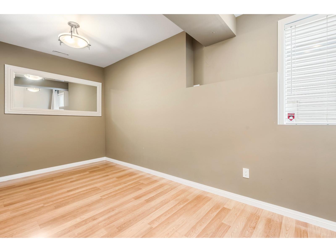
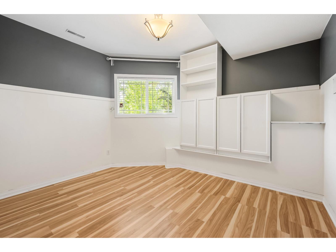
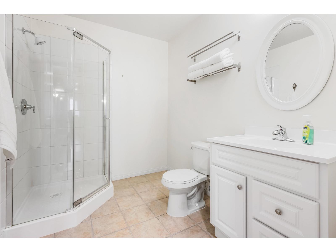
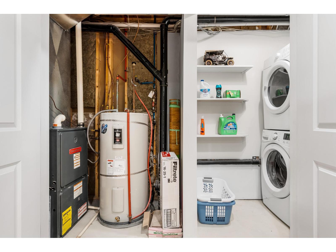
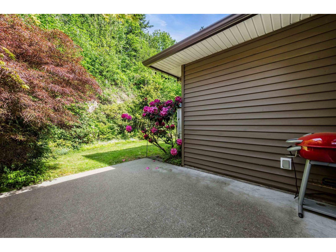
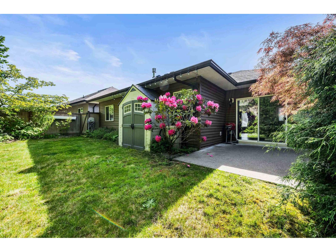
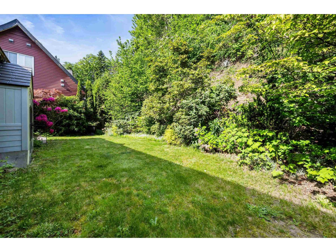
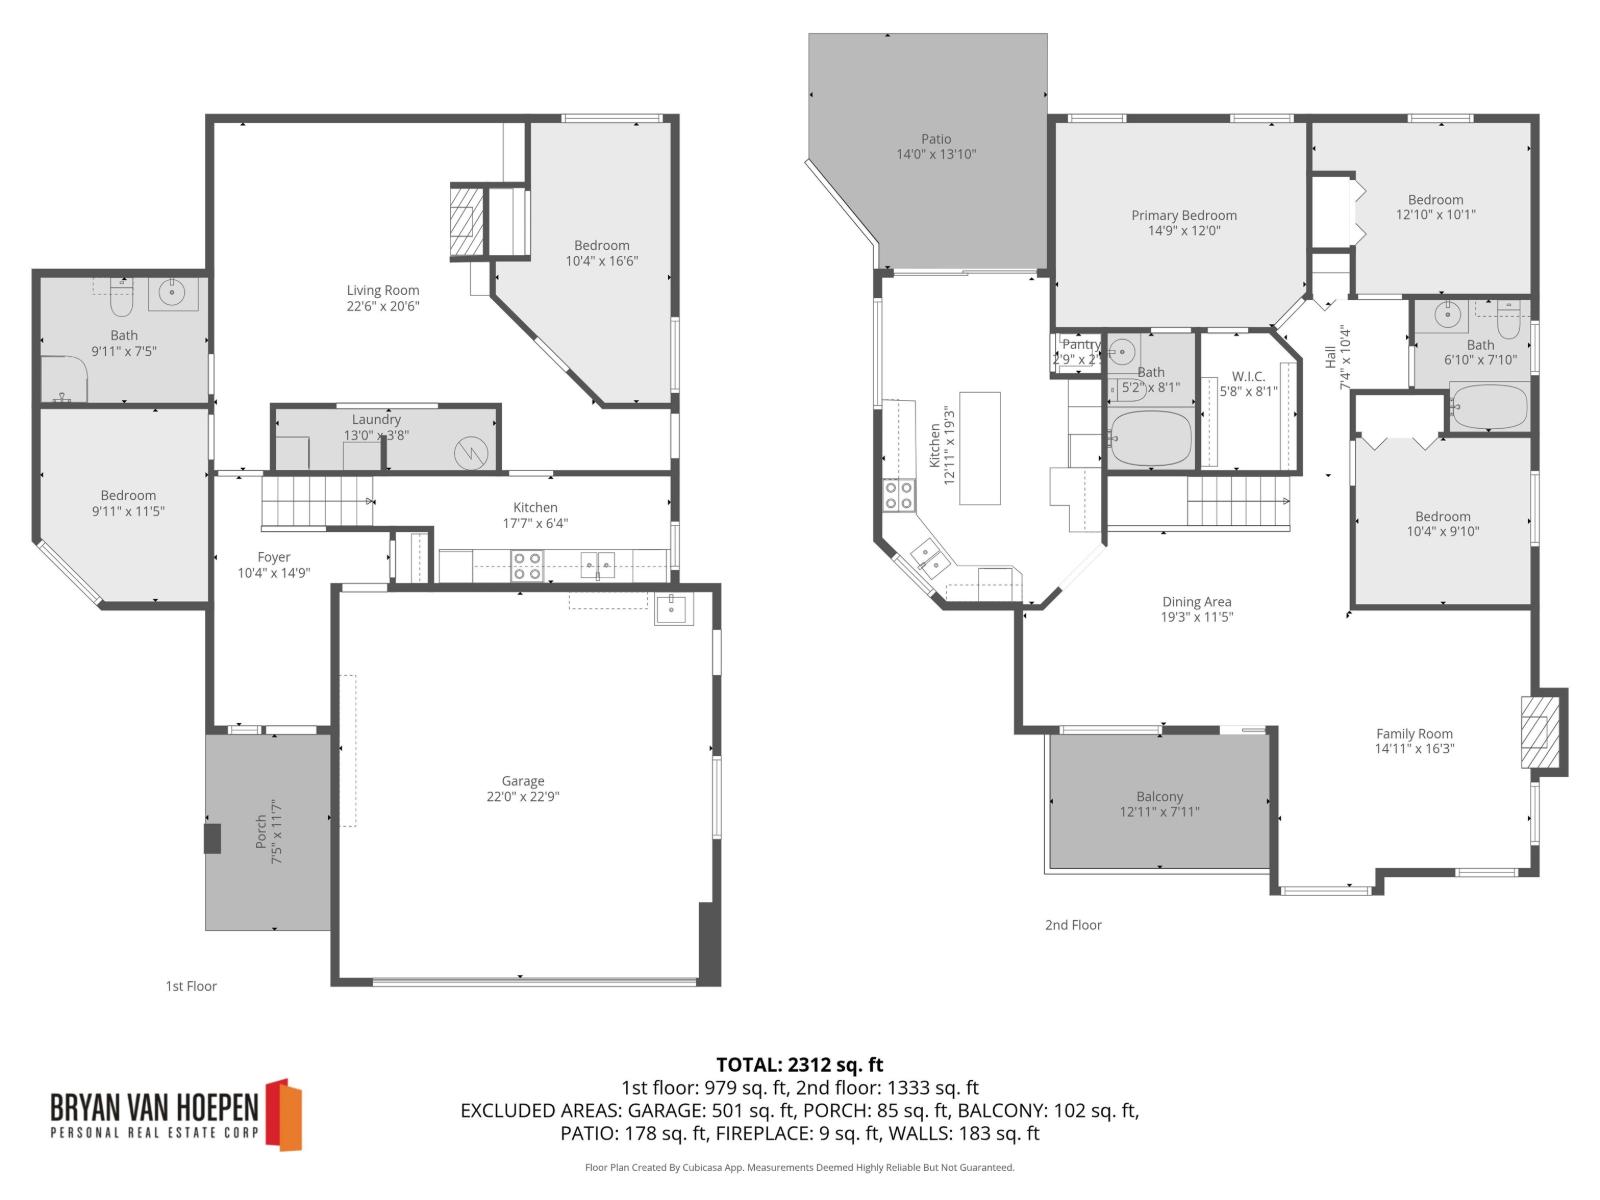
Located on a quiet cul-de-sac, this 5 bed home captures stunning mountain views and beautiful morning sun from the front balcony. The bright main floor features an open-concept layout with a cozy gas fireplace and an updated kitchen with a large island and plenty of storage. This level includes three bedrooms and two bathrooms, highlighted by a spacious primary suite with a full ensuite and walk-in closet. The private backyard backs onto green space, offering added peace and privacy. Downstairs, a separate entry leads to a full kitchen, living area with gas fireplace, 2 bedrooms, bathroom, and laundry"-ideal for extended family or rental potential. Double garage plus ample parking, including RV parking or suite parking, all conveniently located close to parks, schools, UFV, and Cultus Lake. * PREC - Personal Real Estate Corporation (id:49203)
Property Details
| MLS® Number | R3120283 |
| Property Type | Single Family |
| View Type | View |
Building
| Bathroom Total | 3 |
| Bedrooms Total | 5 |
| Appliances | Washer, Dryer, Refrigerator, Stove, Dishwasher |
| Basement Development | Finished |
| Basement Type | Unknown (finished) |
| Constructed Date | 2008 |
| Construction Style Attachment | Detached |
| Fireplace Present | Yes |
| Fireplace Total | 2 |
| Heating Fuel | Natural Gas |
| Heating Type | Forced Air |
| Stories Total | 2 |
| Size Interior | 2,312 Sqft |
| Type | House |
Parking
| Garage | 2 |
| R V |
Land
| Acreage | No |
| Size Irregular | 5227 |
| Size Total | 5227 Sqft |
| Size Total Text | 5227 Sqft |
Rooms
| Level | Type | Length | Width | Dimensions |
|---|---|---|---|---|
| Above | Family Room | 14 ft ,11 in | 16 ft ,3 in | 14 ft ,11 in x 16 ft ,3 in |
| Above | Dining Room | 19 ft ,3 in | 11 ft ,5 in | 19 ft ,3 in x 11 ft ,5 in |
| Above | Kitchen | 12 ft ,11 in | 19 ft ,3 in | 12 ft ,11 in x 19 ft ,3 in |
| Above | Pantry | 2 ft ,9 in | 2 ft ,3 in | 2 ft ,9 in x 2 ft ,3 in |
| Above | Primary Bedroom | 14 ft ,9 in | 12 ft | 14 ft ,9 in x 12 ft |
| Above | Other | 5 ft ,8 in | 8 ft ,1 in | 5 ft ,8 in x 8 ft ,1 in |
| Above | Bedroom 4 | 12 ft ,10 in | 10 ft ,1 in | 12 ft ,10 in x 10 ft ,1 in |
| Above | Bedroom 5 | 10 ft ,4 in | 9 ft ,10 in | 10 ft ,4 in x 9 ft ,10 in |
| Main Level | Foyer | 10 ft ,4 in | 14 ft ,9 in | 10 ft ,4 in x 14 ft ,9 in |
| Main Level | Kitchen | 17 ft ,7 in | 6 ft ,4 in | 17 ft ,7 in x 6 ft ,4 in |
| Main Level | Living Room | 22 ft ,6 in | 20 ft ,6 in | 22 ft ,6 in x 20 ft ,6 in |
| Main Level | Bedroom 2 | 10 ft ,4 in | 16 ft ,6 in | 10 ft ,4 in x 16 ft ,6 in |
| Main Level | Bedroom 3 | 9 ft ,11 in | 11 ft ,5 in | 9 ft ,11 in x 11 ft ,5 in |
| Main Level | Laundry Room | 13 ft | 3 ft ,8 in | 13 ft x 3 ft ,8 in |
https://www.realtor.ca/real-estate/29712157/33-45957-sherwood-drive-promontory-chilliwack
Contact Us
Contact us for more information

Bryan Van Hoepen
Personal Real Estate Corporation
www.bryanvanhoepen.com/
190 - 45428 Luckakuck Wy
Chilliwack, British Columbia V2R 3S9
(604) 846-7355
(604) 846-7356
www.creeksiderealtyltd.c21.ca/

The trademarks REALTOR®, REALTORS®, and the REALTOR® logo are controlled by The Canadian Real Estate Association (CREA) and identify real estate professionals who are members of CREA. The trademarks MLS®, Multiple Listing Service® and the associated logos are owned by The Canadian Real Estate Association (CREA) and identify the quality of services provided by real estate professionals who are members of CREA. The trademark DDF® is owned by The Canadian Real Estate Association (CREA) and identifies CREA's Data Distribution Facility (DDF®)
July 13 2026 11:37:42
Chilliwack & District Real Estate Board
Century 21 Creekside Realty