
328 Main Street Burin, Newfoundland & Labrador A0E 1E0

$259,900
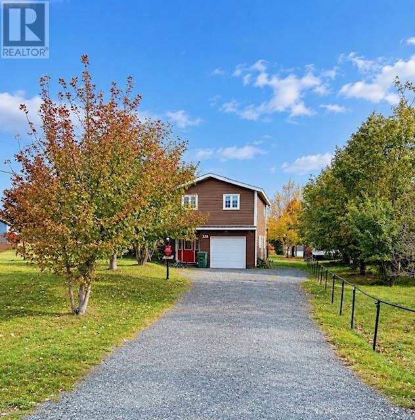
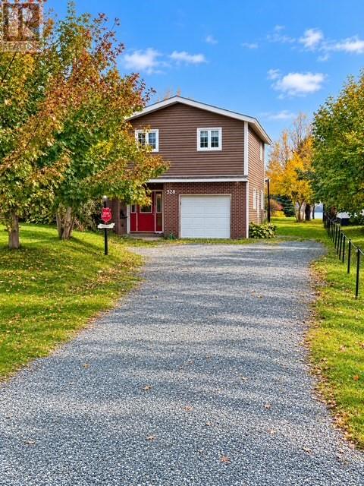
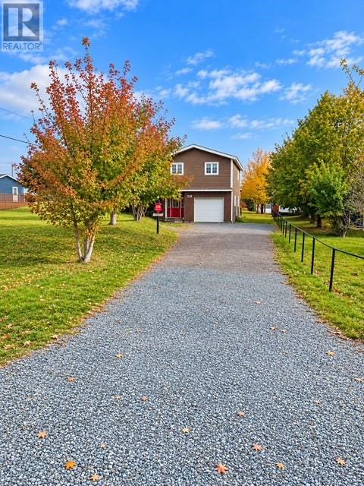
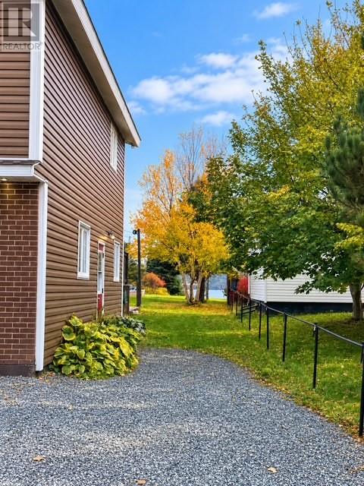
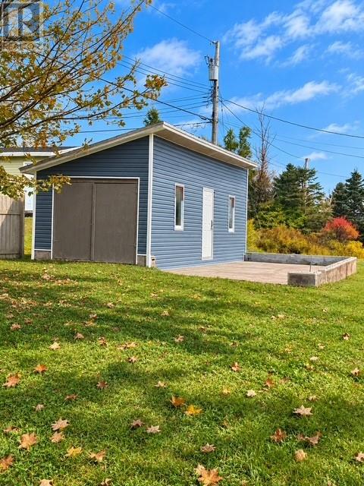
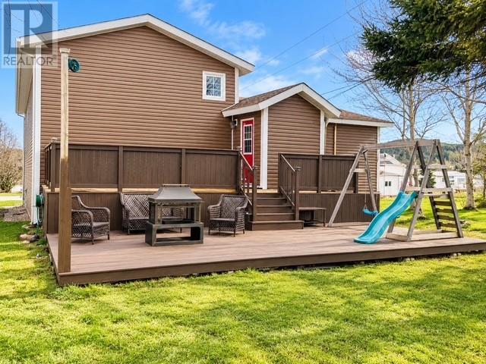
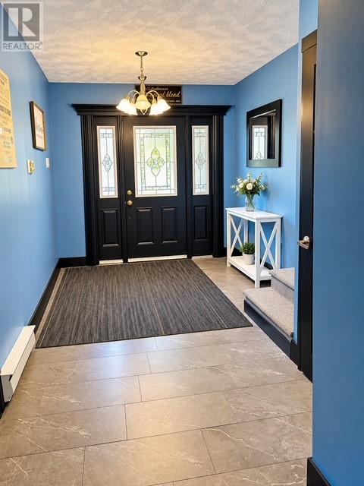
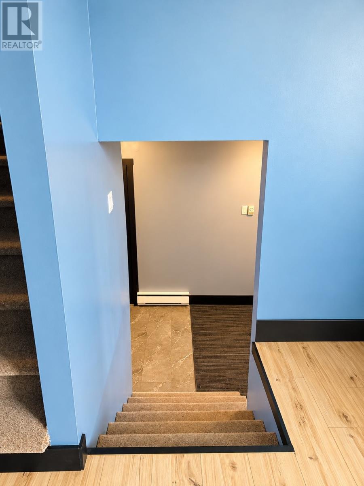
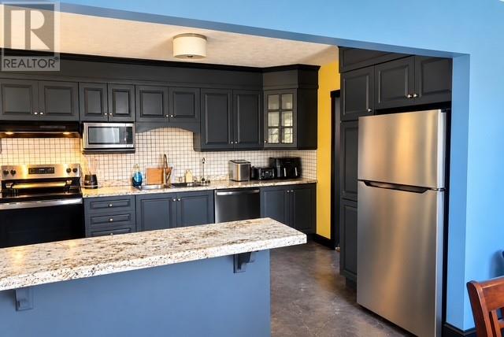
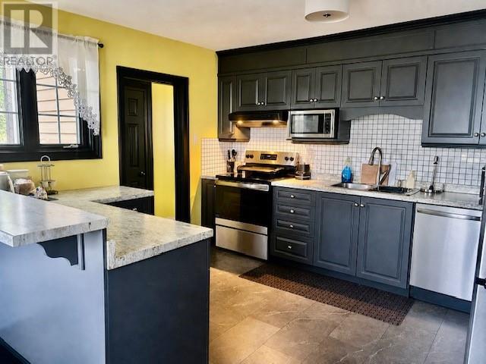
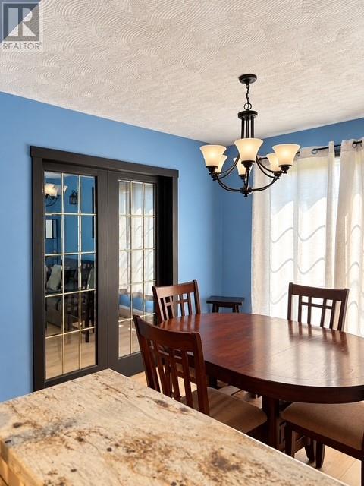
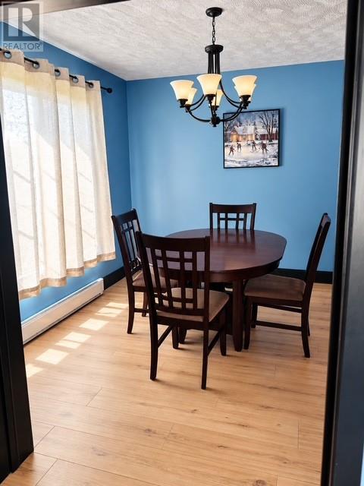
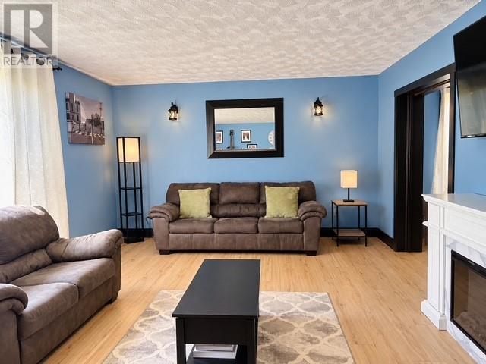
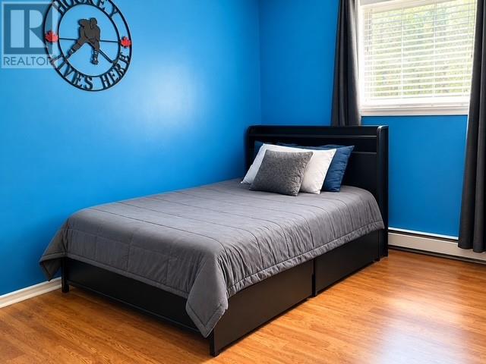
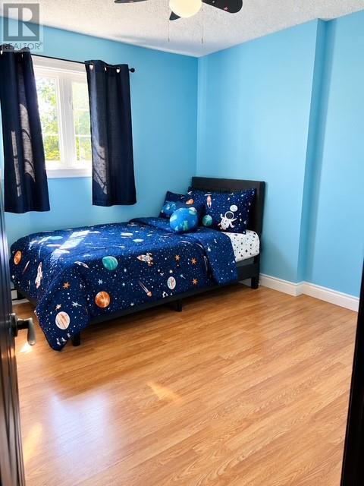
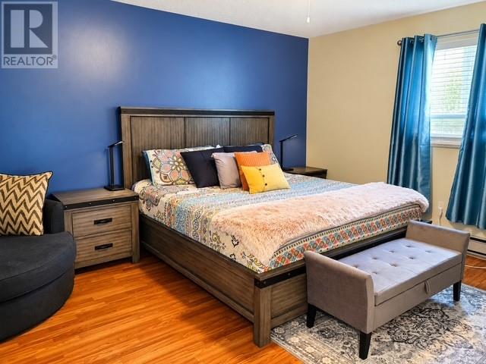
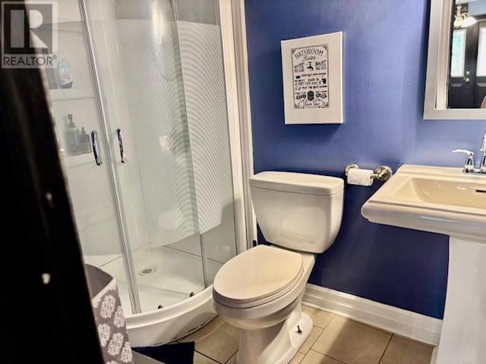
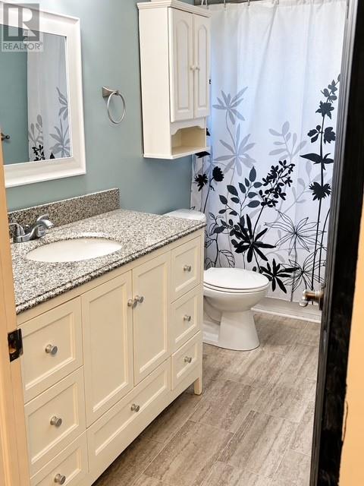
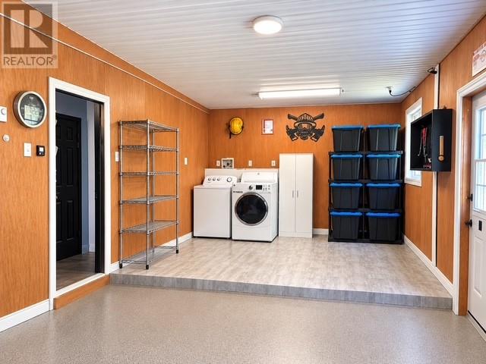
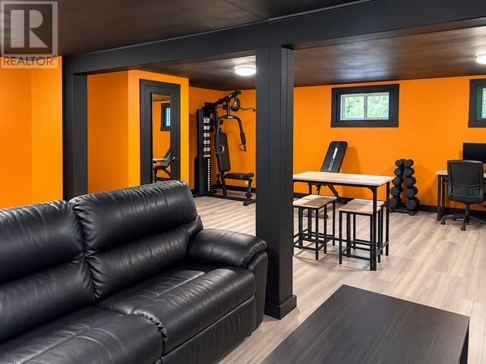
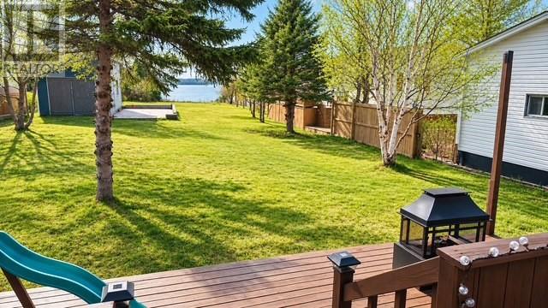
Welcome to 328 Main Street, Burin! This beautiful multi-level home offers approximately 2,100 square feet of living space, featuring 3 bedrooms and 2 bathrooms, and is situated on a spacious property extending all the way to the water! From the moment you step inside, you’ll appreciate the warm and inviting atmosphere and the pride of ownership throughout. The bright and welcoming foyer leads to a thoughtfully designed layout with plenty of room for the whole family. The main living area features beautiful new flooring, a spacious living room, and a stunning kitchen complete with a peninsula, ample cabinetry, and plenty of countertop space. The adjoining dining area provides ample room, perfect for entertaining, relaxing, or enjoying the peaceful surroundings. The home offers three comfortable bedrooms, while the lower levels provide additional living space, including a cozy family room, playroom, and convenient laundry area, offering plenty of flexibility to suit your family's needs. The kitchen contains all new appliances and the home will be partially furnished. Outside, the property offers an abundance of space and possibilities! A long gravel driveway leads to the home, while the generous backyard extends all the way to the water's edge. The property also features a large storage shed, ideal for storing recreational vehicles, creating a workshop, or designing the ultimate man cave. (id:49203)
Property Details
| MLS® Number | 1304637 |
| Property Type | Single Family |
| Equipment Type | None |
| Rental Equipment Type | None |
| Storage Type | Storage Shed |
| View Type | Ocean View |
| Water Front Type | Waterfront |
Building
| Bathroom Total | 2 |
| Bedrooms Above Ground | 3 |
| Bedrooms Total | 3 |
| Appliances | Dishwasher, Refrigerator, Microwave, Stove, Washer, Dryer |
| Constructed Date | 1975 |
| Construction Style Attachment | Detached |
| Exterior Finish | Brick, Vinyl Siding |
| Flooring Type | Marble, Ceramic, Hardwood, Laminate |
| Foundation Type | Concrete |
| Heating Type | Baseboard Heaters |
| Roof Material | Asphalt Shingle |
| Roof Style | Unknown |
| Stories Total | 1 |
| Size Interior | 2,100 Sqft |
| Type | House |
| Utility Water | Municipal Water |
Parking
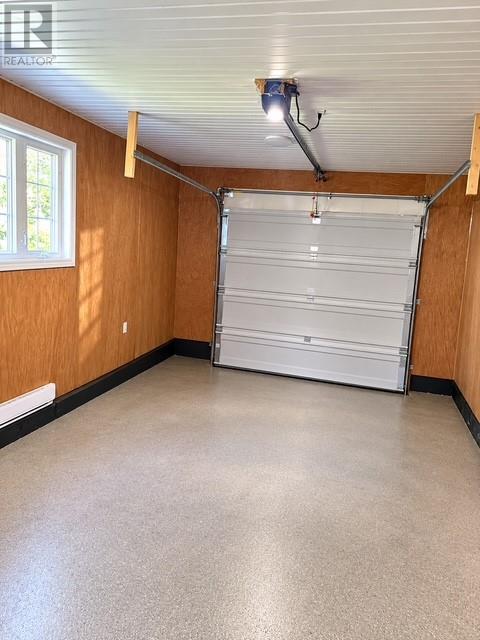
| Attached Garage |
Land
| Access Type | Boat Access |
| Acreage | No |
| Sewer | Municipal Sewage System |
| Size Irregular | 65x250 |
| Size Total Text | 65x250|.5 - 9.99 Acres |
| Zoning Description | Res |
Rooms
| Level | Type | Length | Width | Dimensions |
|---|---|---|---|---|
| Second Level | Bedroom | 14x10.4 | ||
| Second Level | Bedroom | 9.11x10.6 | ||
| Second Level | Primary Bedroom | 15.2x13.1 | ||
| Second Level | Bath (# Pieces 1-6) | 10.9x5 | ||
| Lower Level | Bath (# Pieces 1-6) | 8x5 | ||
| Lower Level | Foyer | 19x8 | ||
| Main Level | Dining Room | 10.3x9.4 | ||
| Main Level | Kitchen | 11.7x13 | ||
| Main Level | Living Room | 13x20 | ||
| Main Level | Porch | 4.8x6.6 |
https://www.realtor.ca/real-estate/30428730/328-main-street-burin
Contact Us
Contact us for more information
Robyn Lundrigan
460 Torbay Rd.
St. John's, Newfoundland & Labrador A1A 5J3
(709) 782-1302
(709) 782-4010
www.3percentrealtyec.ca/
www.3percentrealtyec.ca/

The trademarks REALTOR®, REALTORS®, and the REALTOR® logo are controlled by The Canadian Real Estate Association (CREA) and identify real estate professionals who are members of CREA. The trademarks MLS®, Multiple Listing Service® and the associated logos are owned by The Canadian Real Estate Association (CREA) and identify the quality of services provided by real estate professionals who are members of CREA. The trademark DDF® is owned by The Canadian Real Estate Association (CREA) and identifies CREA's Data Distribution Facility (DDF®)
October 21 2026 06:22:00
Newfoundland & Labrador Association of REALTORS®
3% Realty East Coast