
322 Elbow Point Road Trent Lakes, Ontario K0L 1J0

$950,000
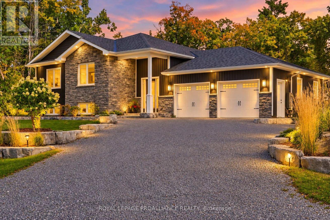
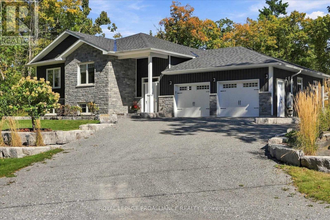
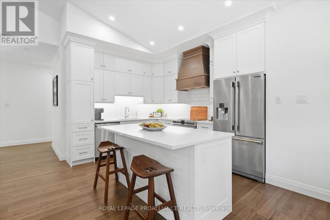
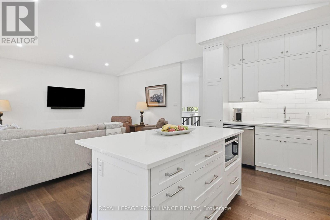
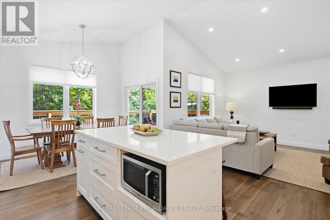
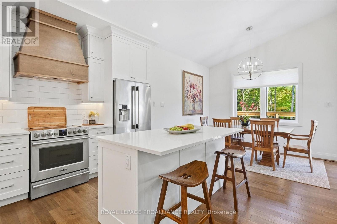
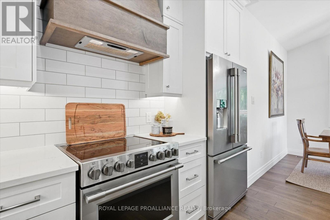
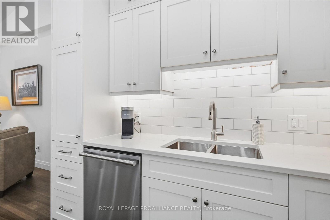
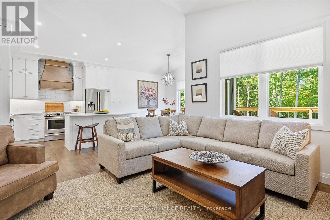
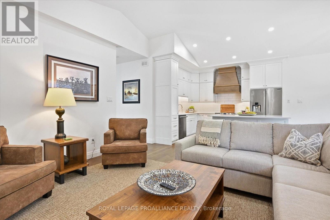
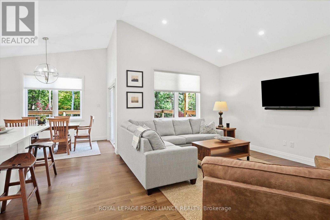
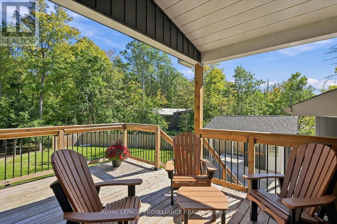
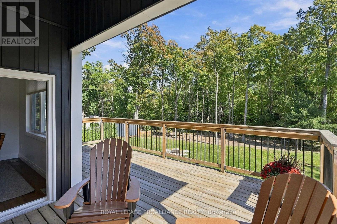
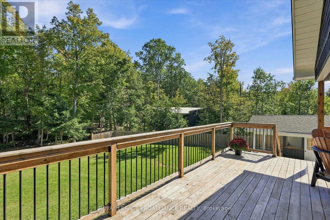
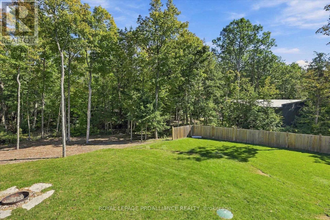
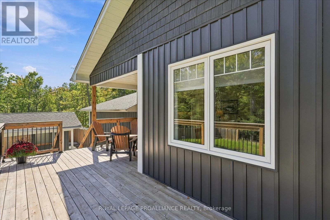
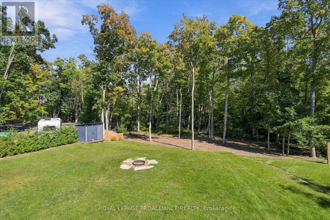
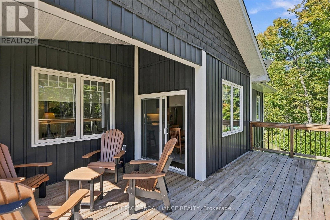
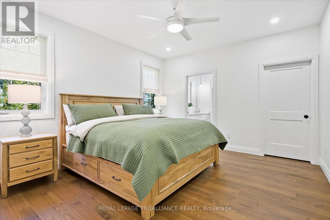
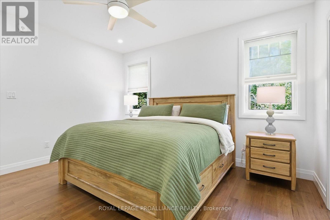
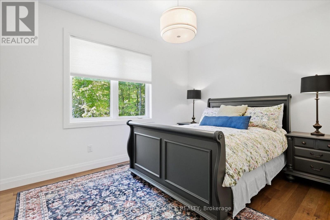
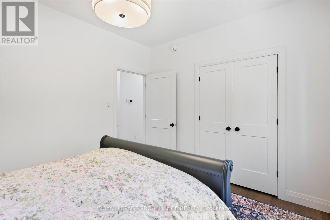
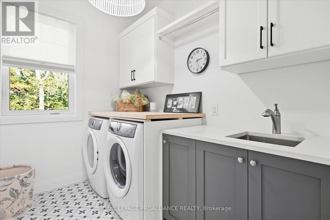
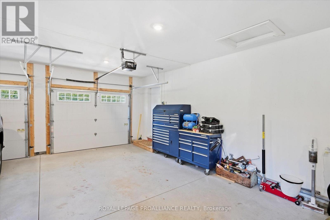
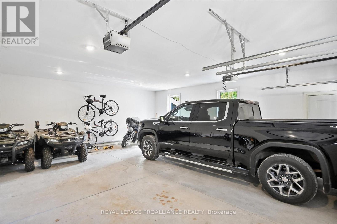
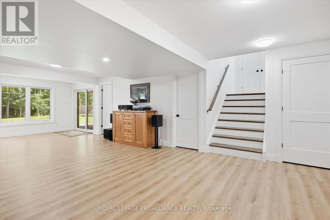
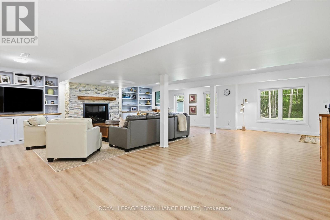
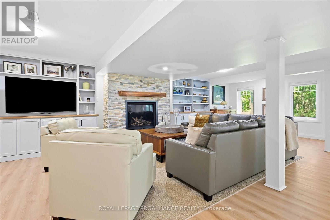
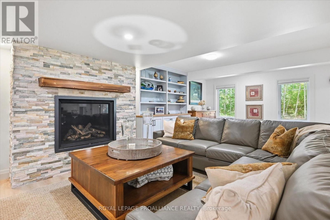
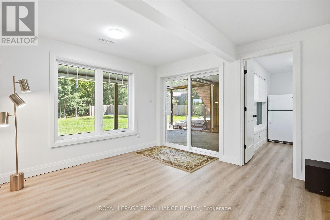
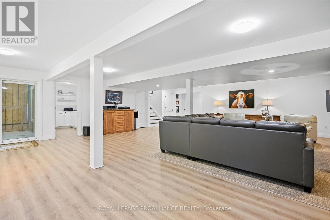
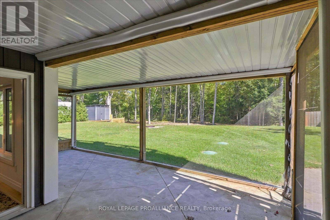
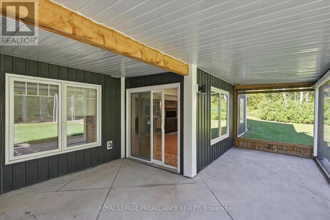
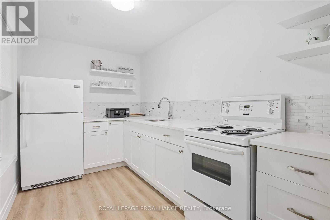
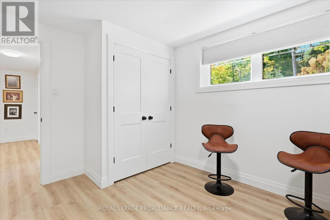
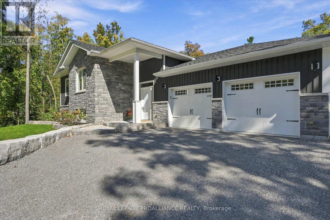
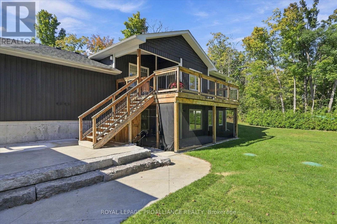
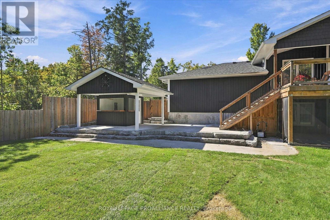
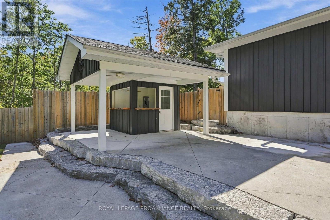
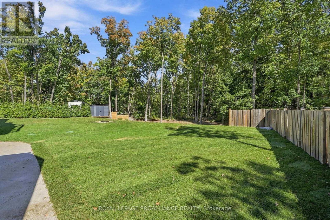
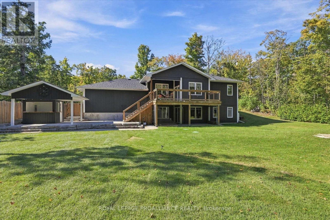
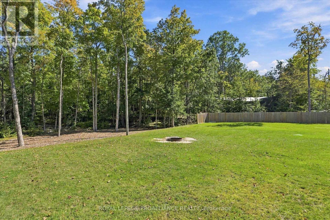
Enjoy The Kawarthas! Tucked quietly in amongst the forest this custom-built 2021 raised bungalow offers a blend of serenity comfort and connection to the outdoors. Sited on a picturesque 0.69 acres in a quiet, tree-lined cul-de-sac in desirable Trent Lakes, close to Big Bald Lake and a short drive to popular Sandy Beach on Sandy Lake. Designed for comfort and functionality, this beautifully maintained home offers a bright, open-concept kitchen, dining, and living area-perfect for everyday living, entertaining while opening to a generously sized deck. The fully finished walkout lower level features a cozy propane fireplace anchors the generously sized games room, offering flexible space ideal for extended family, guests. Multi-generational living is easily accommodated with a second kitchenette while maintaining comfort and privacy. Enjoy professionally landscaped front and back yards, a private partially fenced backyard with screened-in sunroom, perfect for relaxing or hosting family and friends. The oversized, fully finished and insulated two-car garage, Generac backup generator, and ample parking provide comfort, reliability, and space for the whole family and all your cottage-country extras. Located just minutes to schools, shops, and amenities, and a short drive to the Trent-Severn Waterway and nearby locks, this move-in-ready home offers privacy, lifestyle, and convenience in one exceptional package. With 125' road frontage on Elbow Point Road across from Forestview Drive, only a few minutes to the Town of Buckhorn with its amenities: shopping, recreation, sports pad, library, restaurants, Trent Severn waterway and active community centre. An excellent location just 30 minutes to the City of Peterborough. (id:49203)
Property Details
| MLS® Number | X13820748 |
| Property Type | Single Family |
| Community Name | Trent Lakes |
| Amenities Near By | Schools |
| Communication Type | High Speed Internet |
| Community Features | School Bus, Community Centre |
| Equipment Type | Propane Tank |
| Features | Cul-de-sac, Wooded Area, Irregular Lot Size, Sloping, Gazebo |
| Parking Space Total | 8 |
| Rental Equipment Type | Propane Tank |
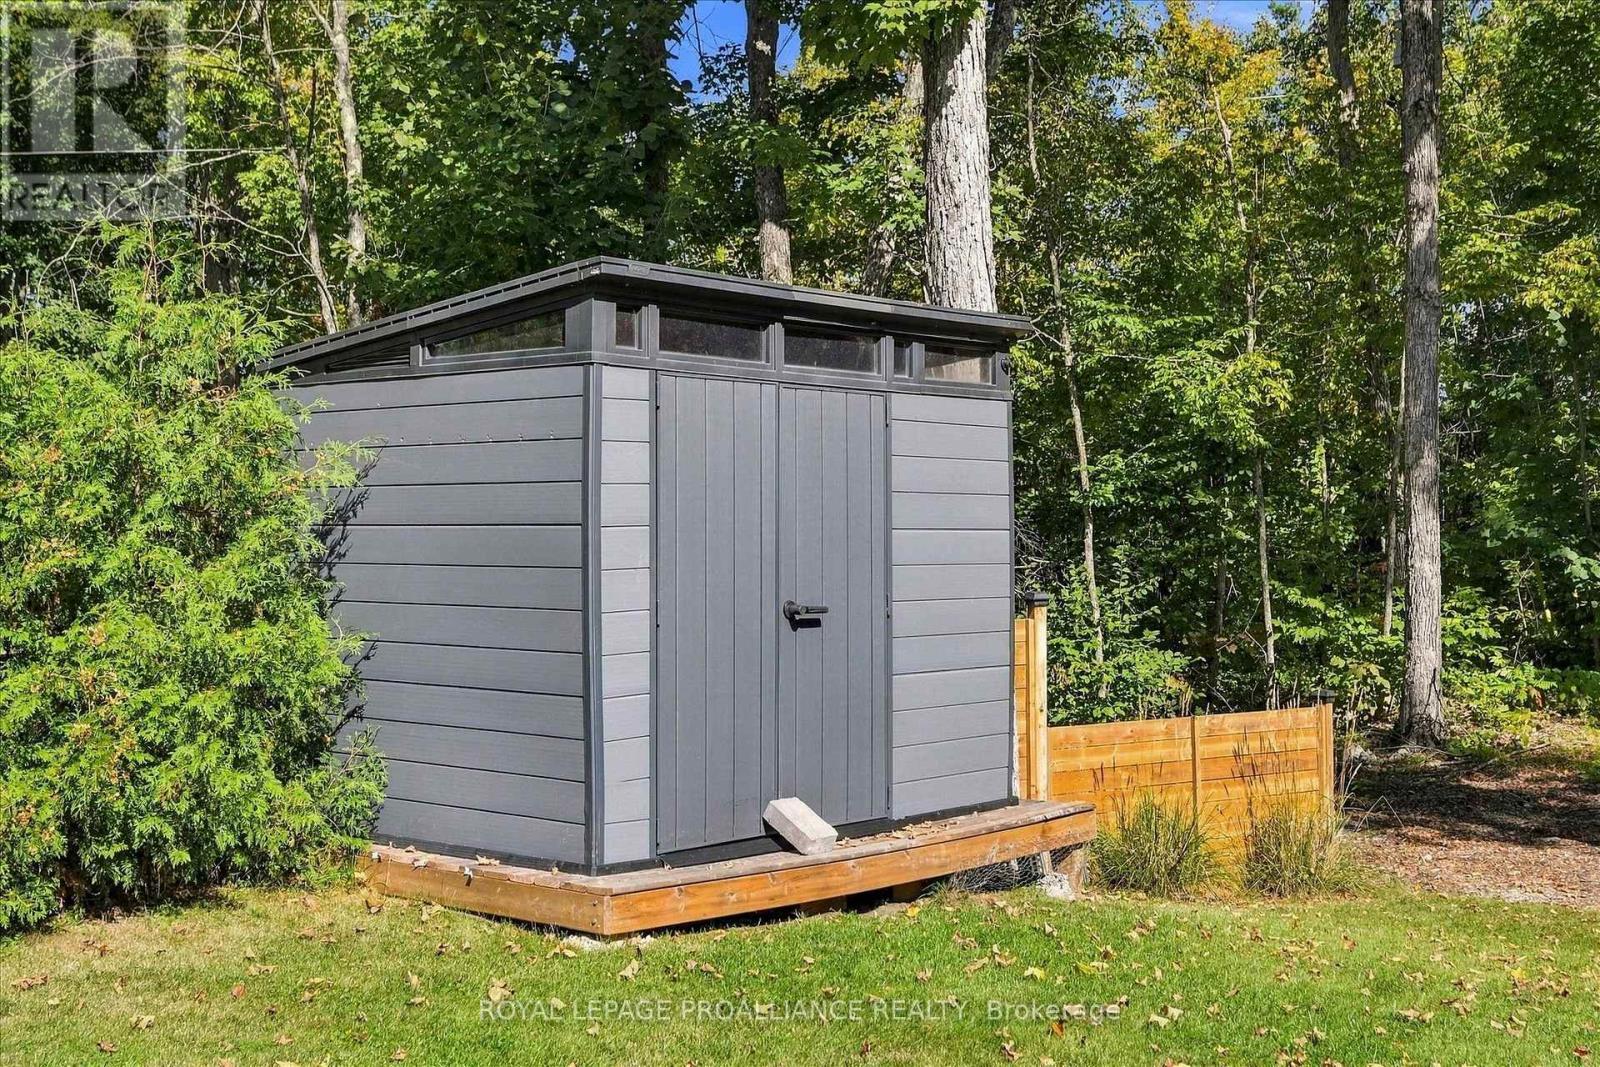
| Structure | Deck, Patio(s), Porch, Shed |
Building
| Bathroom Total | 3 |
| Bedrooms Above Ground | 3 |
| Bedrooms Below Ground | 1 |
| Bedrooms Total | 4 |
| Age | 0 To 5 Years |
| Amenities | Fireplace(s) |
| Appliances | Hot Tub, Water Heater, Dishwasher, Dryer, Microwave, Stove, Washer, Window Coverings, Refrigerator |
| Architectural Style | Raised Bungalow |
| Basement Features | Walk Out |
| Basement Type | Full |
| Construction Style Attachment | Detached |
| Cooling Type | Central Air Conditioning |
| Exterior Finish | Brick Veneer, Vinyl Siding |
| Fire Protection | Smoke Detectors |
| Fireplace Present | Yes |
| Fireplace Total | 1 |
| Foundation Type | Block |
| Heating Fuel | Propane |
| Heating Type | Forced Air |
| Stories Total | 1 |
| Size Interior | 1,500 - 2,000 Sqft |
| Type | House |
| Utility Water | Drilled Well |
Parking
| Attached Garage | |
| Garage |
Land
| Acreage | No |
| Fence Type | Fenced Yard |
| Land Amenities | Schools |
| Landscape Features | Landscaped |
| Sewer | Septic System |
| Size Frontage | 225 Ft |
| Size Irregular | 225 Ft ; 228.59' X 106.44' X 272.60' X 120.17' |
| Size Total Text | 225 Ft ; 228.59' X 106.44' X 272.60' X 120.17'|1/2 - 1.99 Acres |
| Zoning Description | Ru |
Rooms
| Level | Type | Length | Width | Dimensions |
|---|---|---|---|---|
| Basement | Kitchen | 2.08 m | 3.45 m | 2.08 m x 3.45 m |
| Basement | Recreational, Games Room | 9.39 m | 8.02 m | 9.39 m x 8.02 m |
| Basement | Bedroom 4 | 3.01 m | 4.12 m | 3.01 m x 4.12 m |
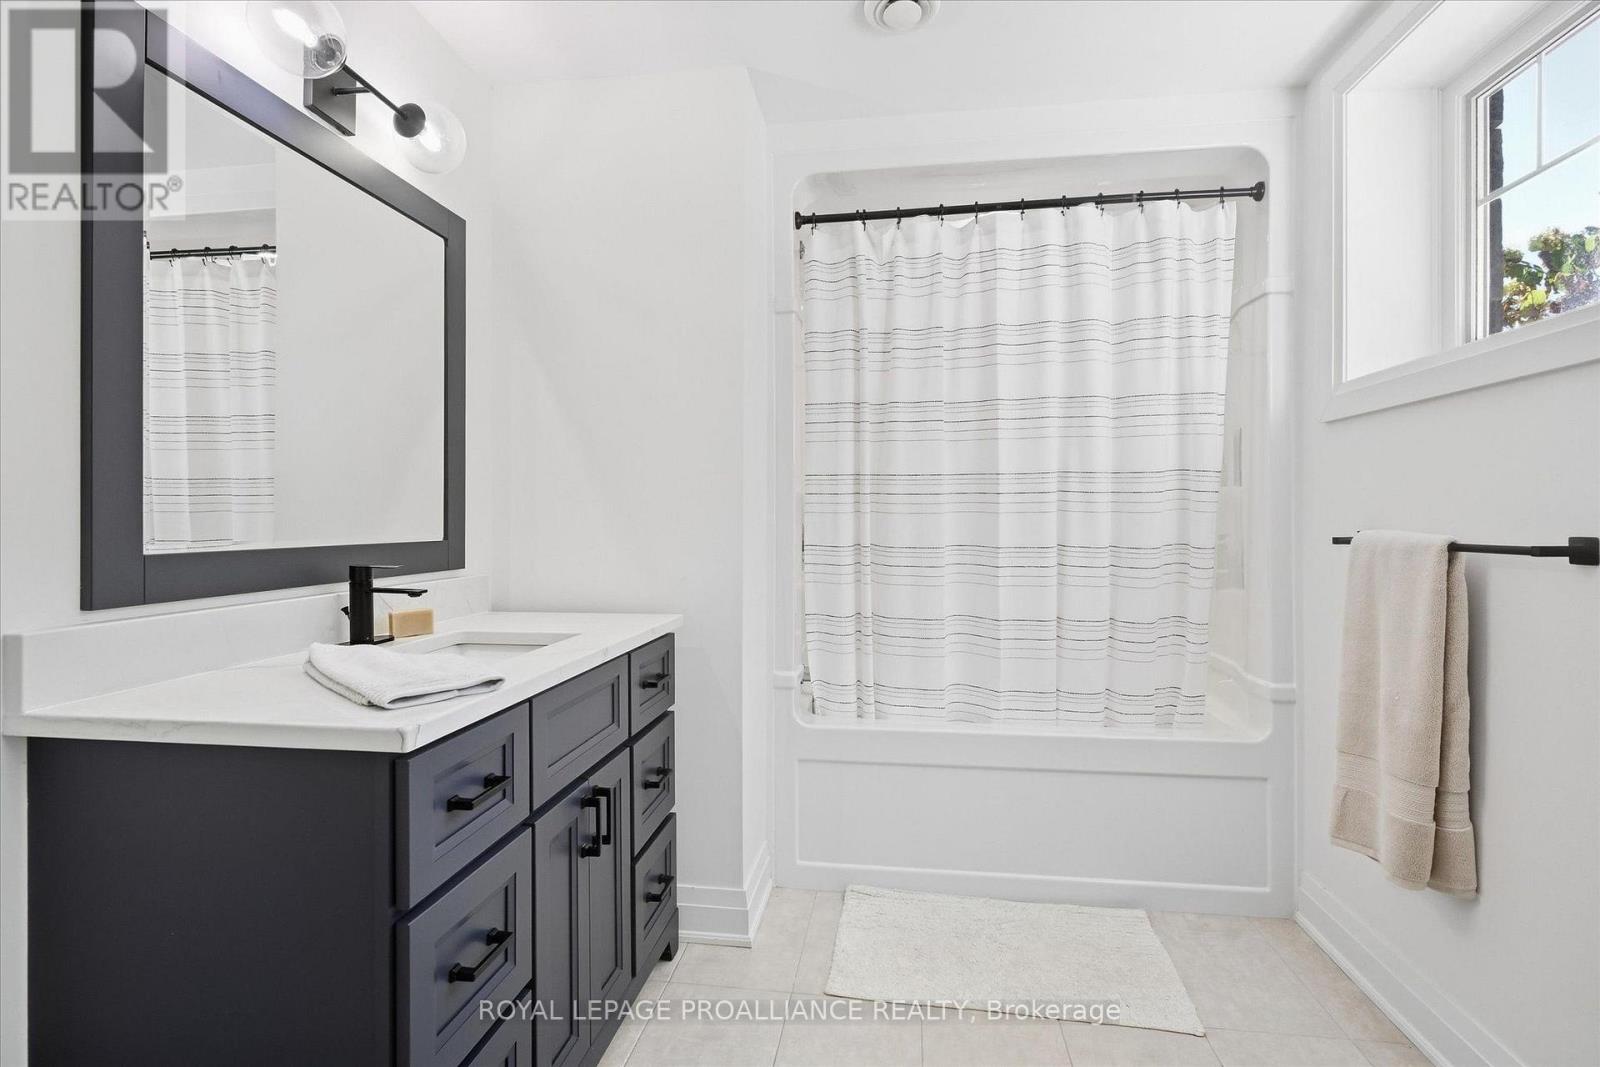
| Basement | Bathroom | 2.25 m | 4.22 m | 2.25 m x 4.22 m |
| Basement | Utility Room | 2.31 m | 3.51 m | 2.31 m x 3.51 m |
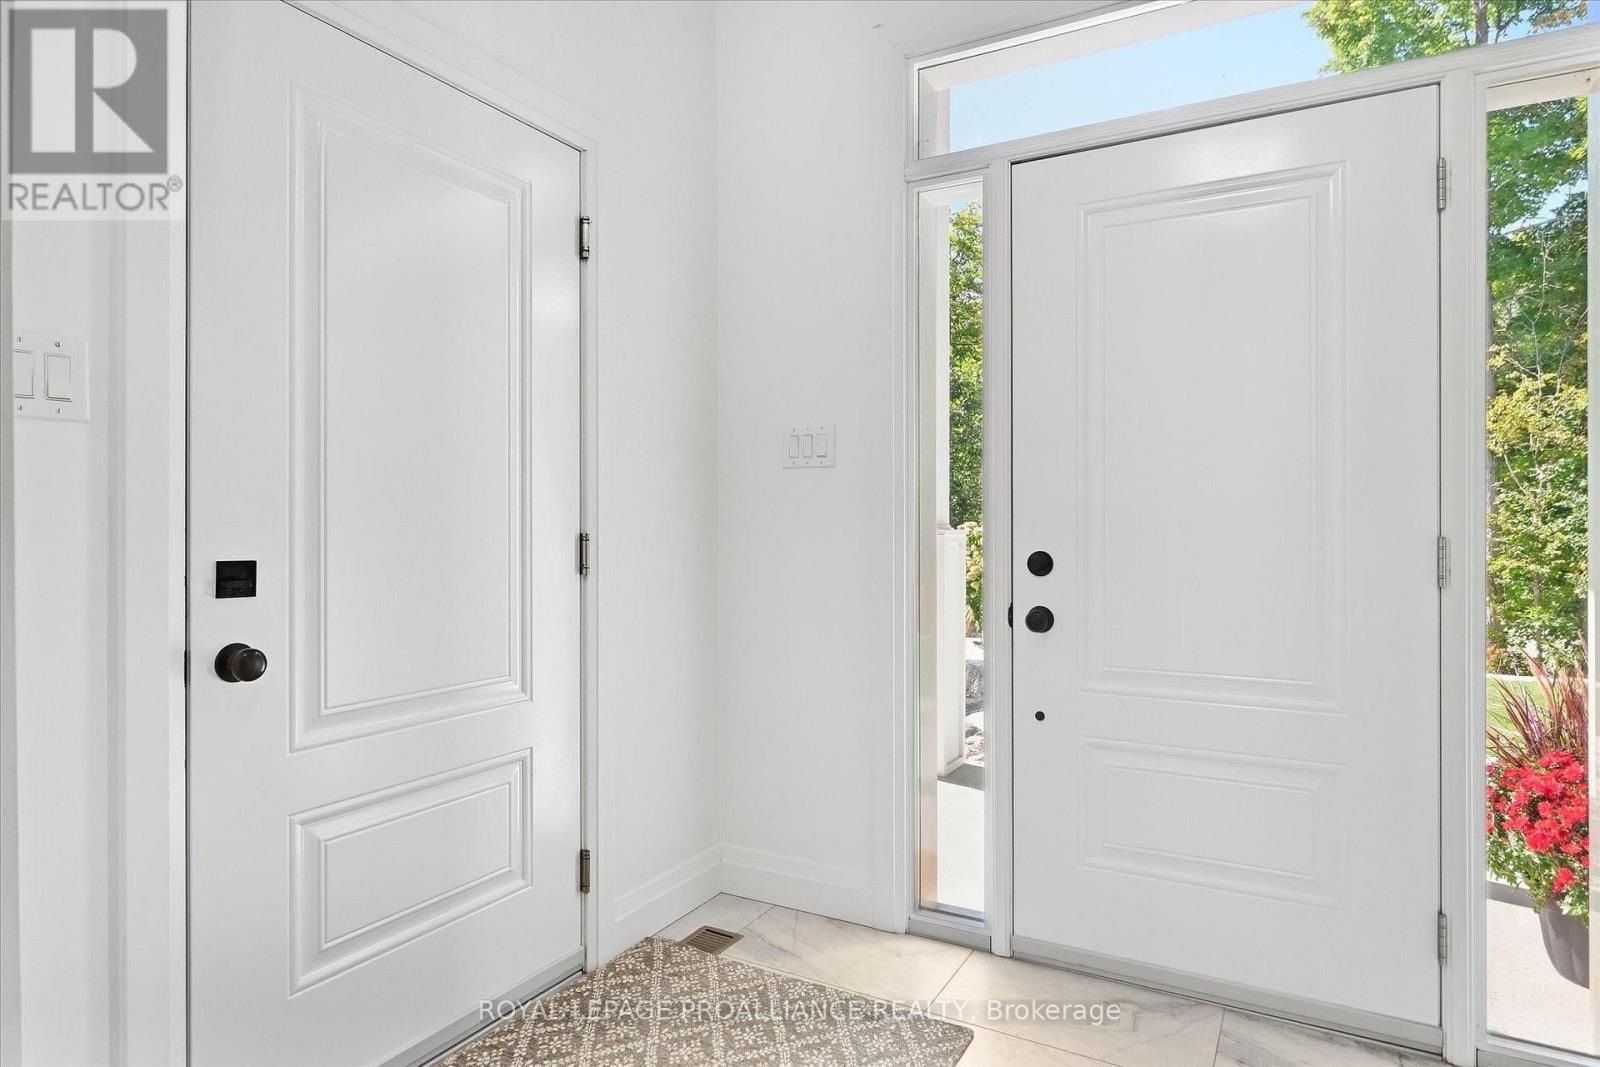
| Main Level | Foyer | 3.73 m | 2.84 m | 3.73 m x 2.84 m |
| Main Level | Kitchen | 3.53 m | 4.13 m | 3.53 m x 4.13 m |
| Main Level | Dining Room | 3 m | 3.49 m | 3 m x 3.49 m |
| Main Level | Living Room | 4.54 m | 3.66 m | 4.54 m x 3.66 m |
| Main Level | Primary Bedroom | 4.3 m | 3.86 m | 4.3 m x 3.86 m |
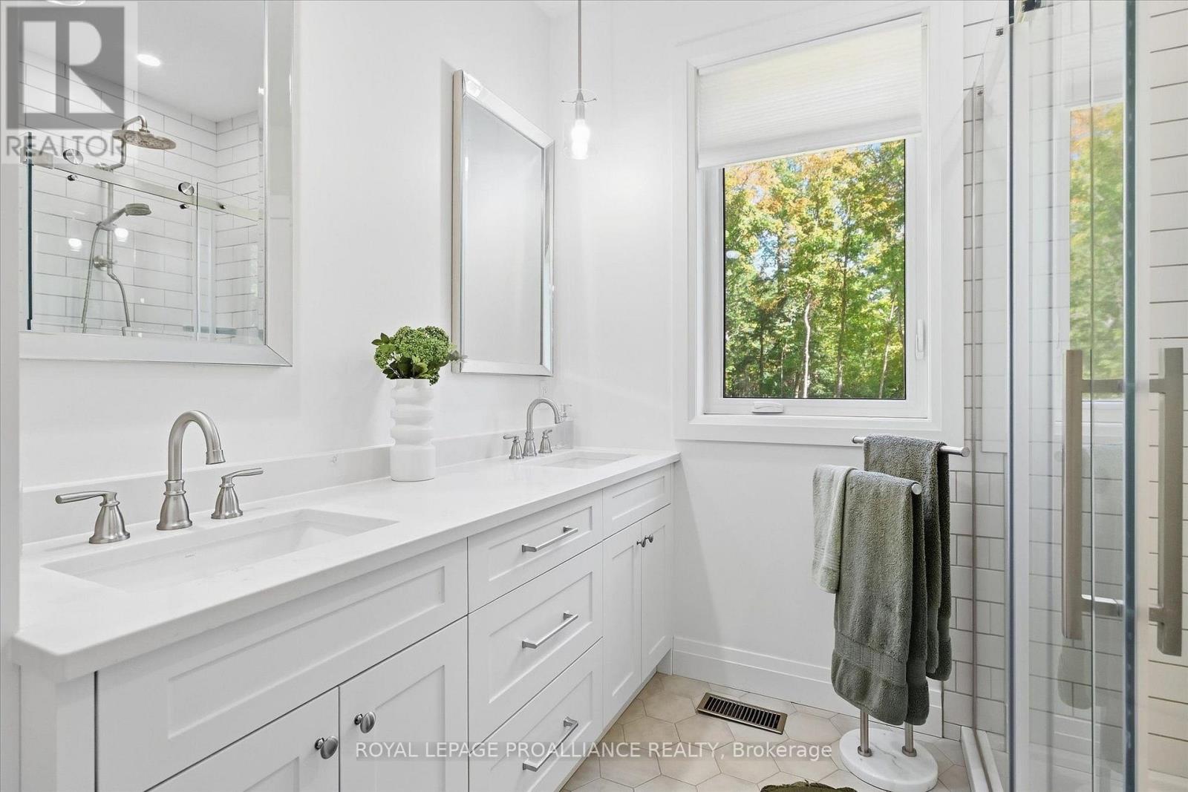
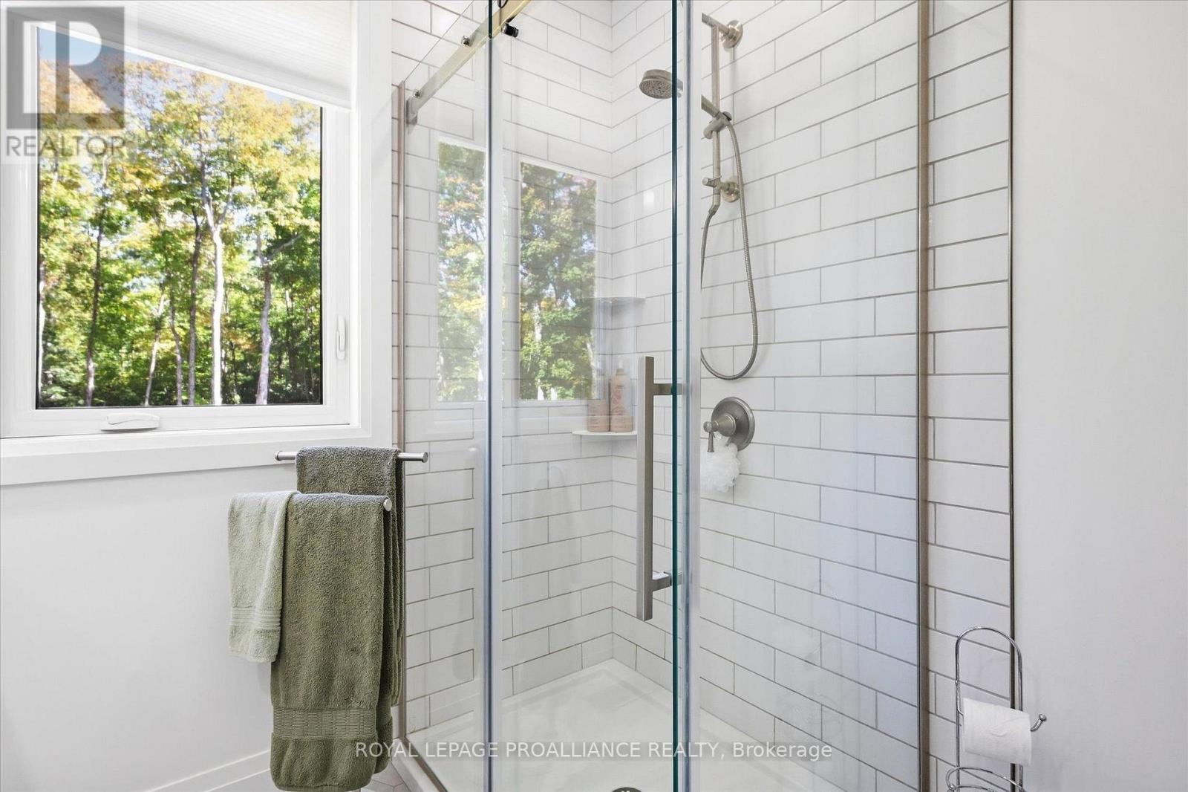
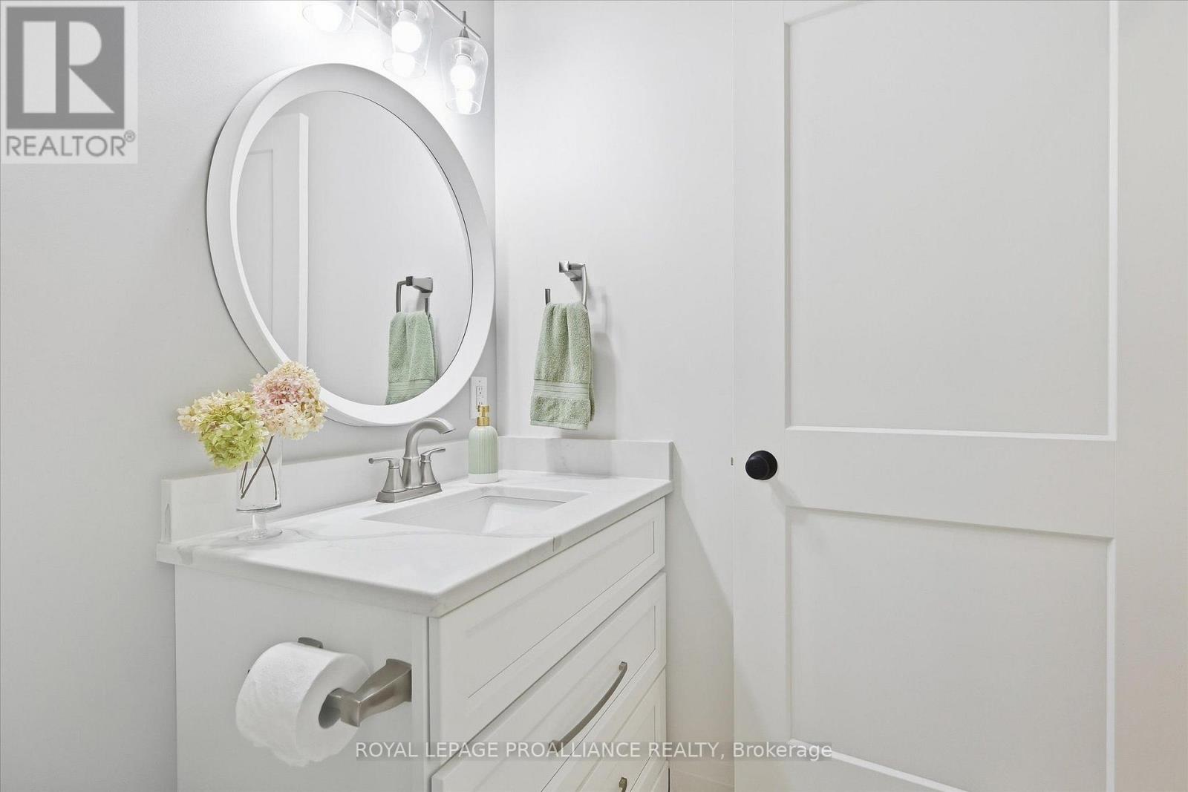
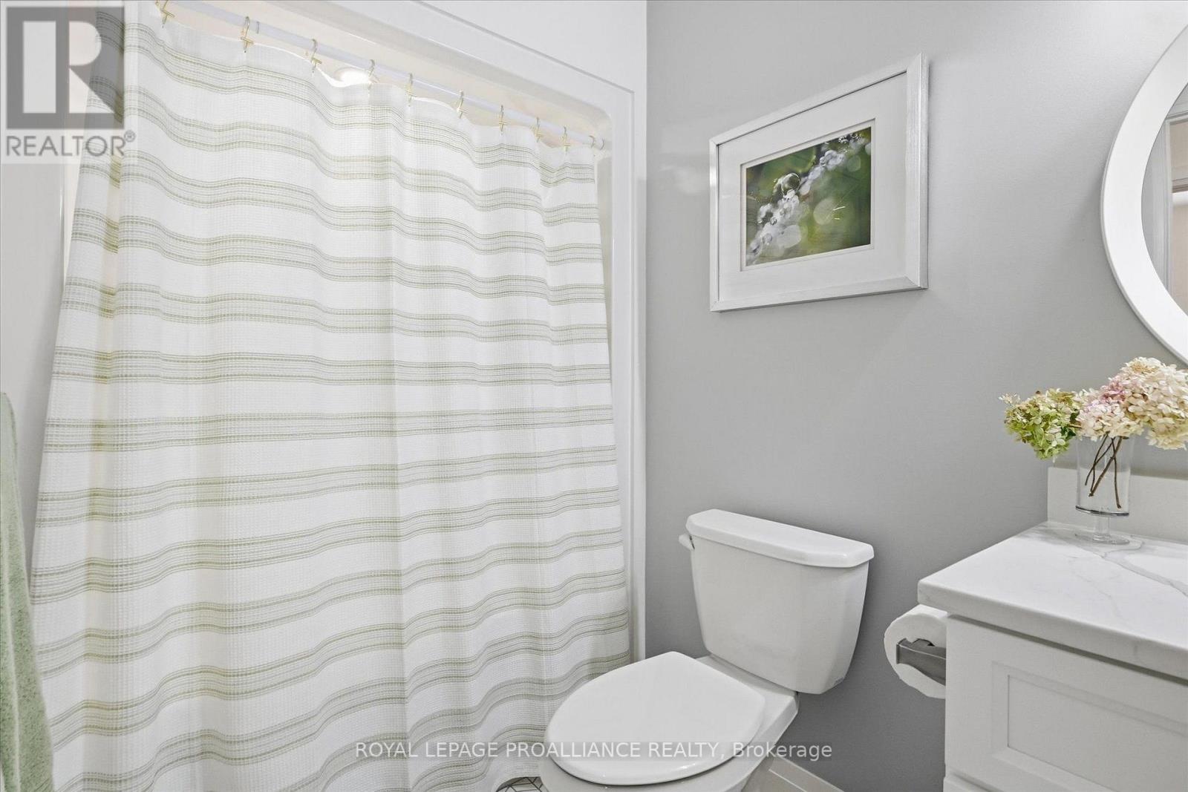
| Main Level | Bathroom | 2.41 m | 2.4 m | 2.41 m x 2.4 m |
| Main Level | Bedroom 2 | 3.16 m | 3.9 m | 3.16 m x 3.9 m |
| Main Level | Bedroom 3 | 3.75 m | 3.99 m | 3.75 m x 3.99 m |
| Main Level | Laundry Room | 1.98 m | 2.69 m | 1.98 m x 2.69 m |
| Main Level | Bathroom | 1.58 m | 2.84 m | 1.58 m x 2.84 m |
Utilities
| Electricity | Installed |
| Cable | Available |
| Wireless | Available |
| Telephone | Nearby |
https://www.realtor.ca/real-estate/30319137/322-elbow-point-road-trent-lakes-trent-lakes
Contact Us
Contact us for more information
Frances Roma Allen
Broker
885 Clonsilla Ave
Peterborough, Ontario K9J 5Y2
(705) 743-3636
(705) 743-0323
David Tomlinson
Salesperson
www.franallen.com/
885 Clonsilla Avenue Unit: 1
Peterborough, Ontario K9J 5Y2
(705) 743-3636
(705) 743-0323
www.discoverroyallepage.com/

Christopher Alexander Cocks
Salesperson
885 Clonsilla Ave
Peterborough, Ontario K9J 5Y2
(705) 743-3636
(705) 743-0323

The trademarks REALTOR®, REALTORS®, and the REALTOR® logo are controlled by The Canadian Real Estate Association (CREA) and identify real estate professionals who are members of CREA. The trademarks MLS®, Multiple Listing Service® and the associated logos are owned by The Canadian Real Estate Association (CREA) and identify the quality of services provided by real estate professionals who are members of CREA. The trademark DDF® is owned by The Canadian Real Estate Association (CREA) and identifies CREA's Data Distribution Facility (DDF®)
September 23 2026 08:40:38
Toronto Regional Real Estate Board
Royal LePage Proalliance Realty