
321 - 151 Dan Leckie Way Toronto, Ontario M5V 4B2

$2,500 Monthly
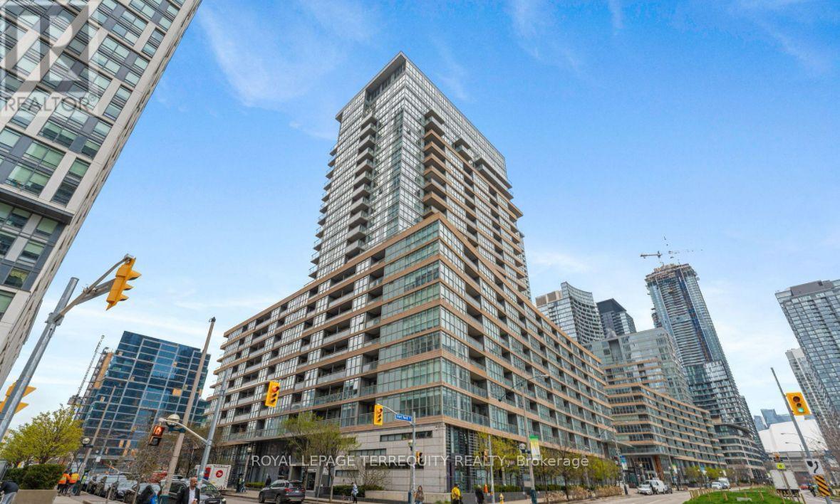
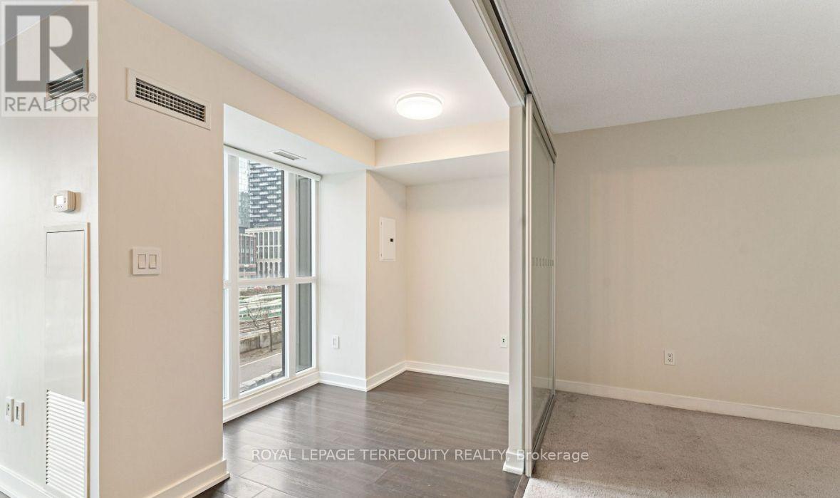
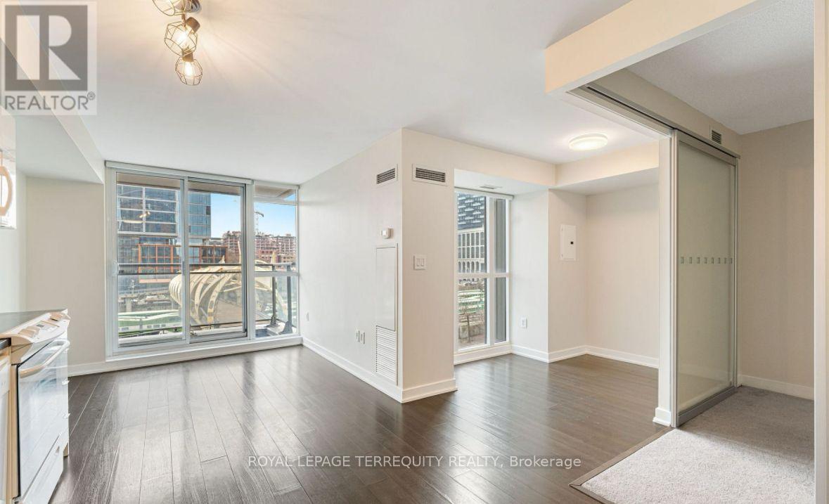
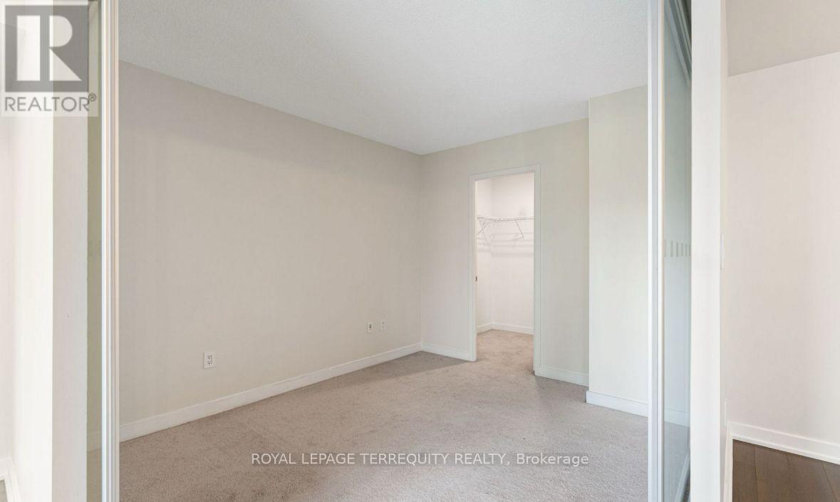
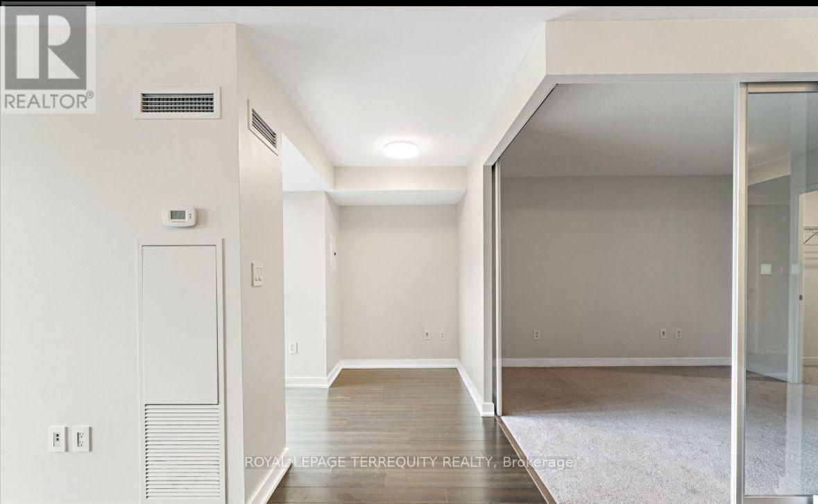
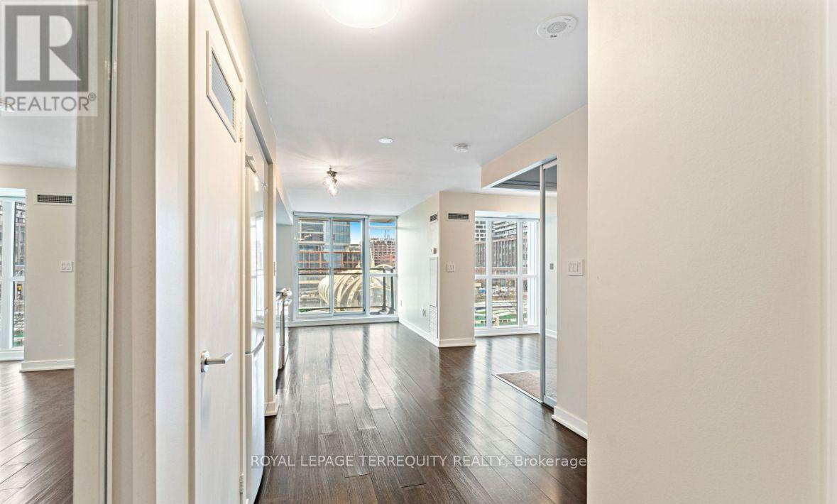
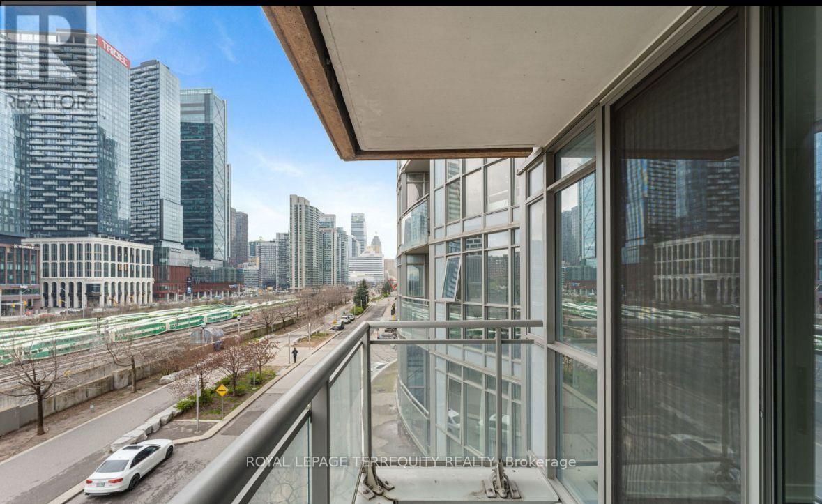
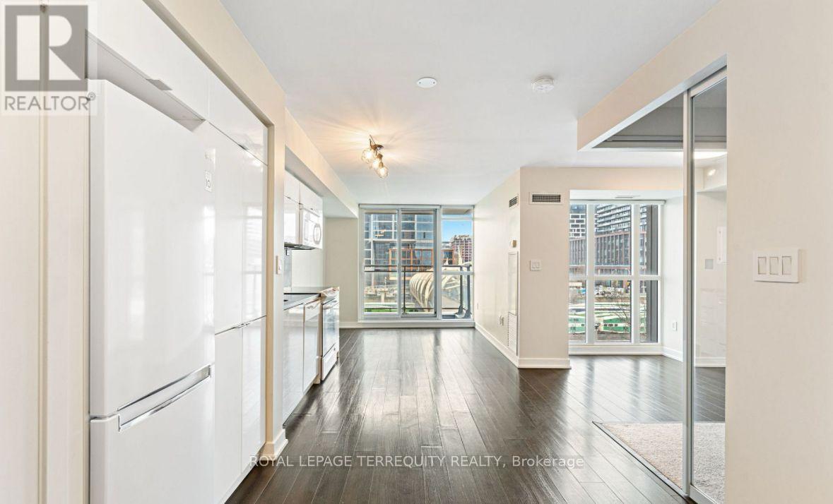
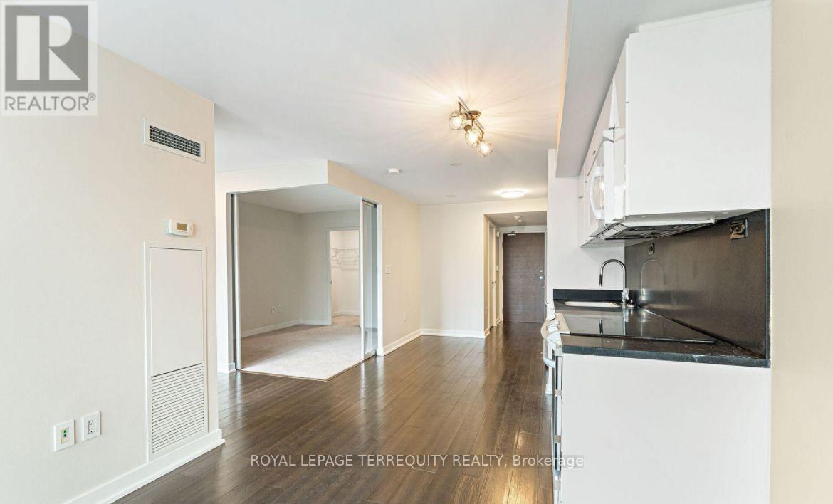
Sun-filled unit with floor-to-ceiling windows and a spacious open-concept layout. The den adds flexibility as a home office or guest space- ready for you to move right in ! Enjoy luxury building amenities including an indoor pool, gym, game room, movie room, and party room. Unbeatable location just minutes from Rogers Centre, The Well, Stackt Market, and Billy Bishop Airport, with quick highway access. Walk to TTC, schools, parks, grocery stores, top restaurants, and more. (id:49203)
Property Details
| MLS® Number | C14103750 |
| Property Type | Single Family |
| Community Name | Waterfront Communities C1 |
| Community Features | Pets Allowed With Restrictions |
| Features | Balcony |
Building
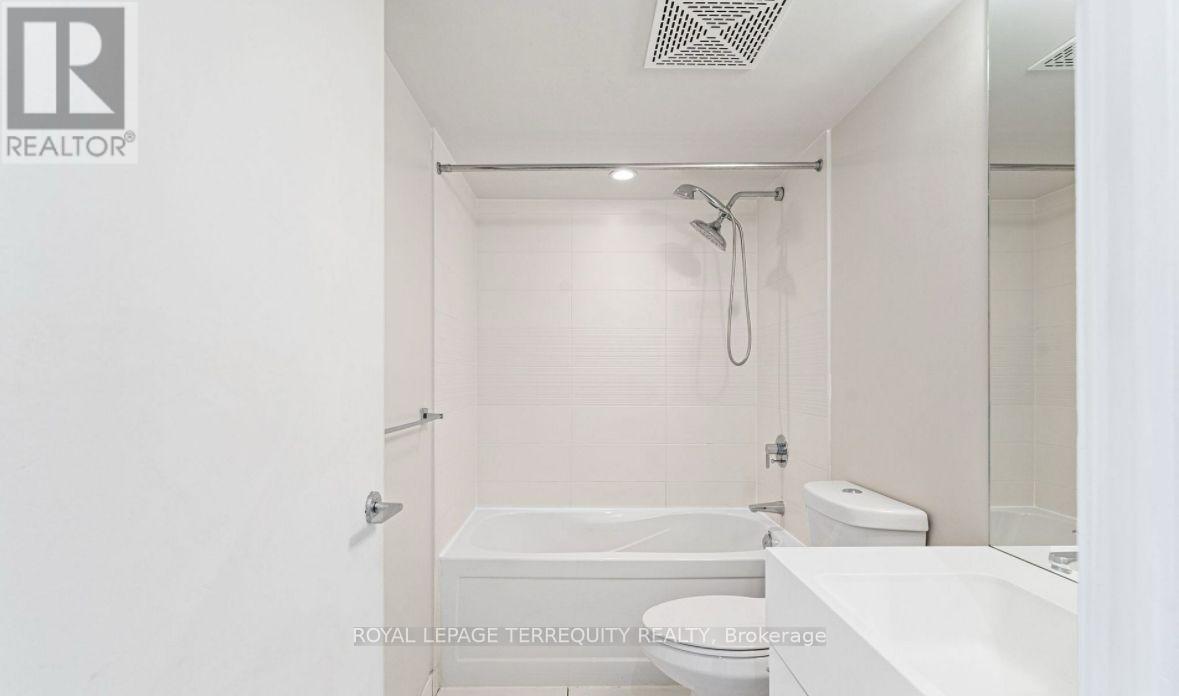
| Bathroom Total | 1 |
| Bedrooms Above Ground | 1 |
| Bedrooms Below Ground | 1 |
| Bedrooms Total | 2 |
| Basement Type | None |
| Cooling Type | Central Air Conditioning |
| Exterior Finish | Concrete |
| Flooring Type | Laminate |
| Heating Fuel | Natural Gas |
| Heating Type | Forced Air |
| Size Interior | 600 - 699 Sqft |
| Type | Apartment |
Parking
| Underground | |
| Garage |
Land
| Acreage | No |
Rooms
| Level | Type | Length | Width | Dimensions |
|---|---|---|---|---|
| Flat | Kitchen | 4.5 m | 2.39 m | 4.5 m x 2.39 m |
| Flat | Living Room | 2.49 m | 2.79 m | 2.49 m x 2.79 m |
| Flat | Dining Room | 4.5 m | 2.39 m | 4.5 m x 2.39 m |
| Flat | Den | 2.47 m | 1.52 m | 2.47 m x 1.52 m |
| Flat | Bedroom | 2.84 m | 3.43 m | 2.84 m x 3.43 m |
Contact Us
Contact us for more information
Michael Sagsoz
Salesperson
200 Consumers Rd Ste 100
Toronto, Ontario M2J 4R4
(416) 496-9220
(416) 497-5949
www.terrequity.com/

The trademarks REALTOR®, REALTORS®, and the REALTOR® logo are controlled by The Canadian Real Estate Association (CREA) and identify real estate professionals who are members of CREA. The trademarks MLS®, Multiple Listing Service® and the associated logos are owned by The Canadian Real Estate Association (CREA) and identify the quality of services provided by real estate professionals who are members of CREA. The trademark DDF® is owned by The Canadian Real Estate Association (CREA) and identifies CREA's Data Distribution Facility (DDF®)
October 21 2026 07:30:04
Toronto Regional Real Estate Board
Royal LePage Terrequity Realty