
3205 104a St NW Edmonton, Alberta T6J 4H7

$480,000
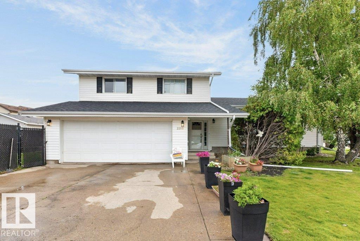
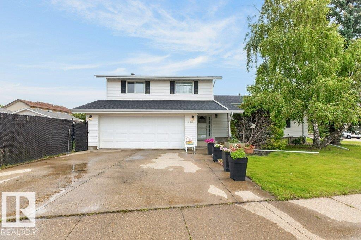
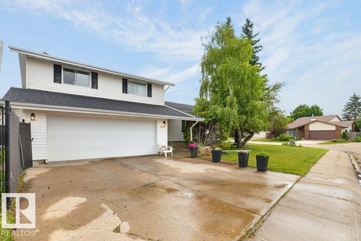
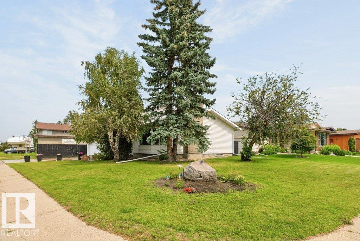
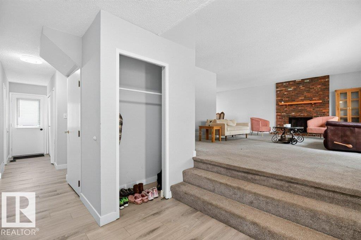
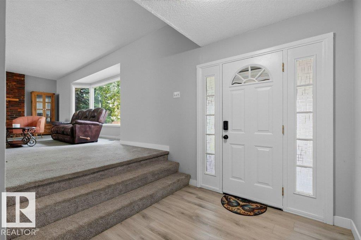
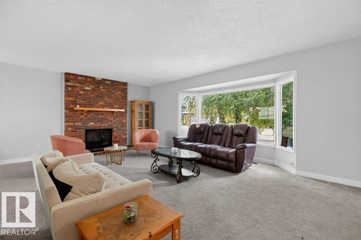
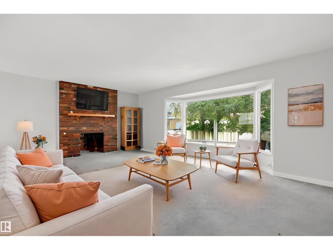
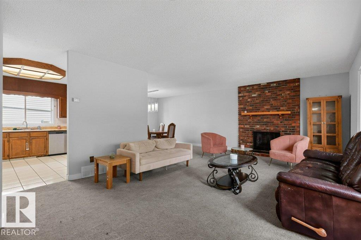
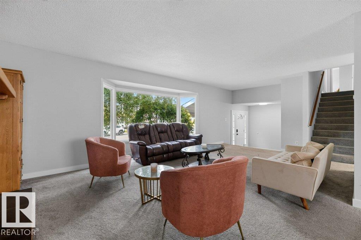
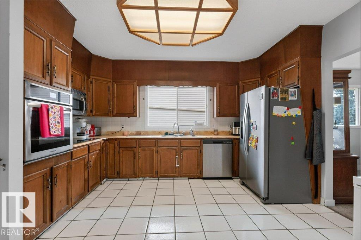
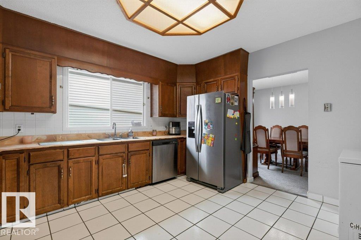
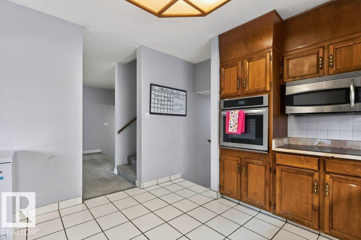
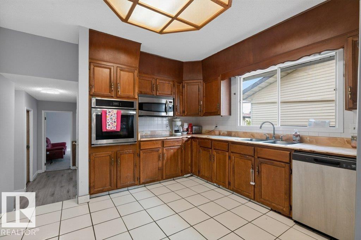
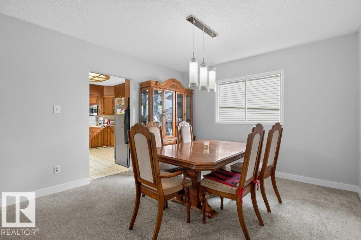
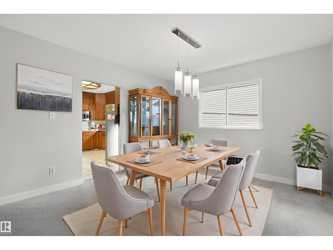
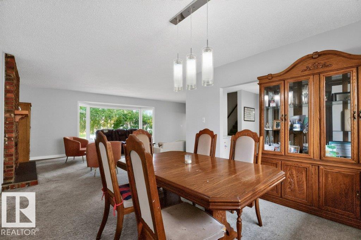
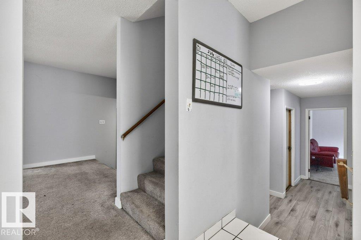
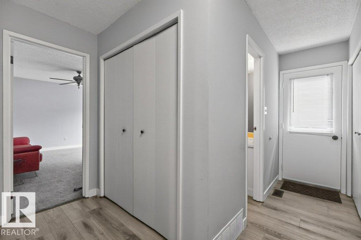
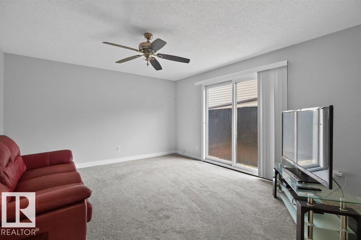
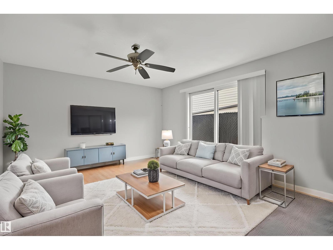
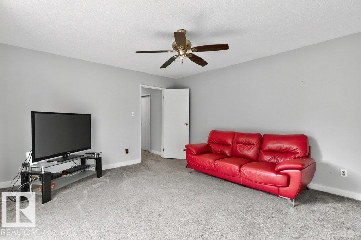
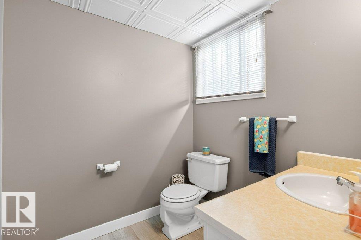
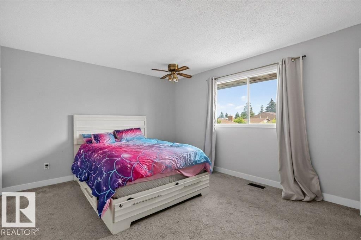
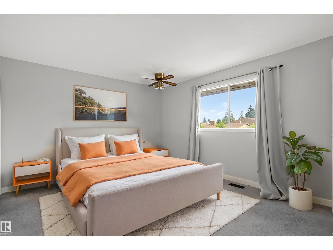
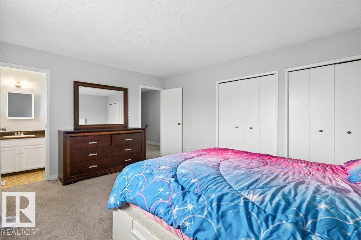
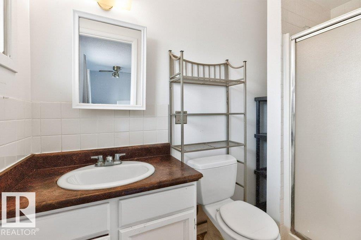
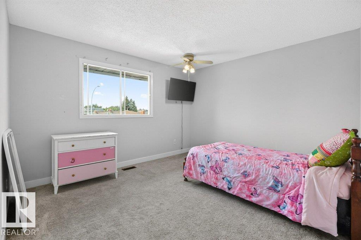
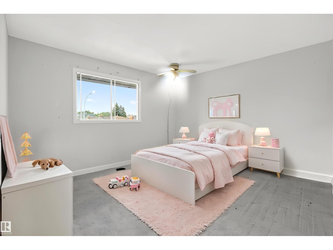
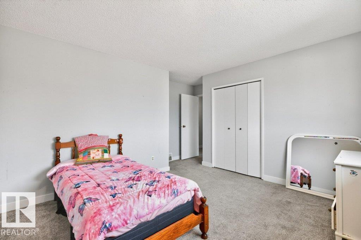
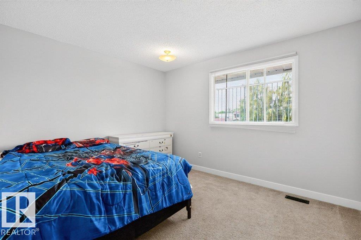
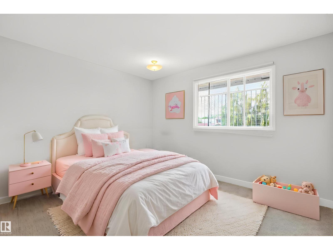
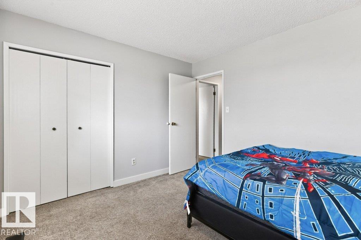
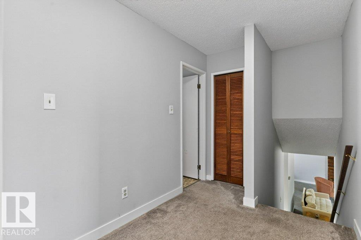
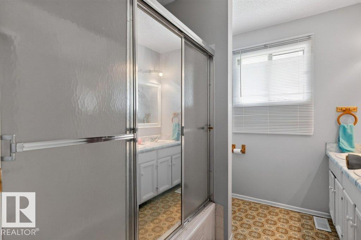
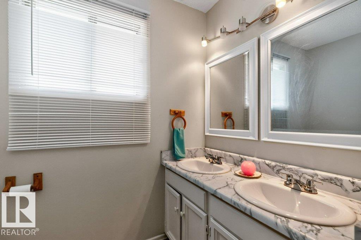
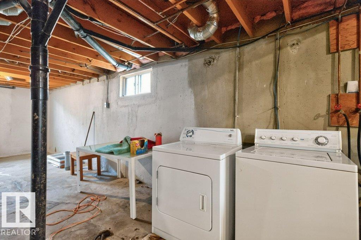
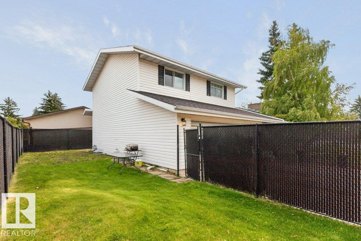
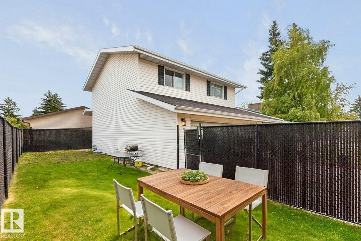
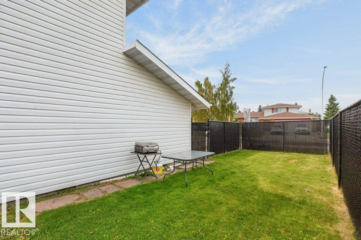
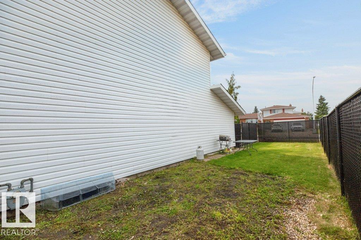
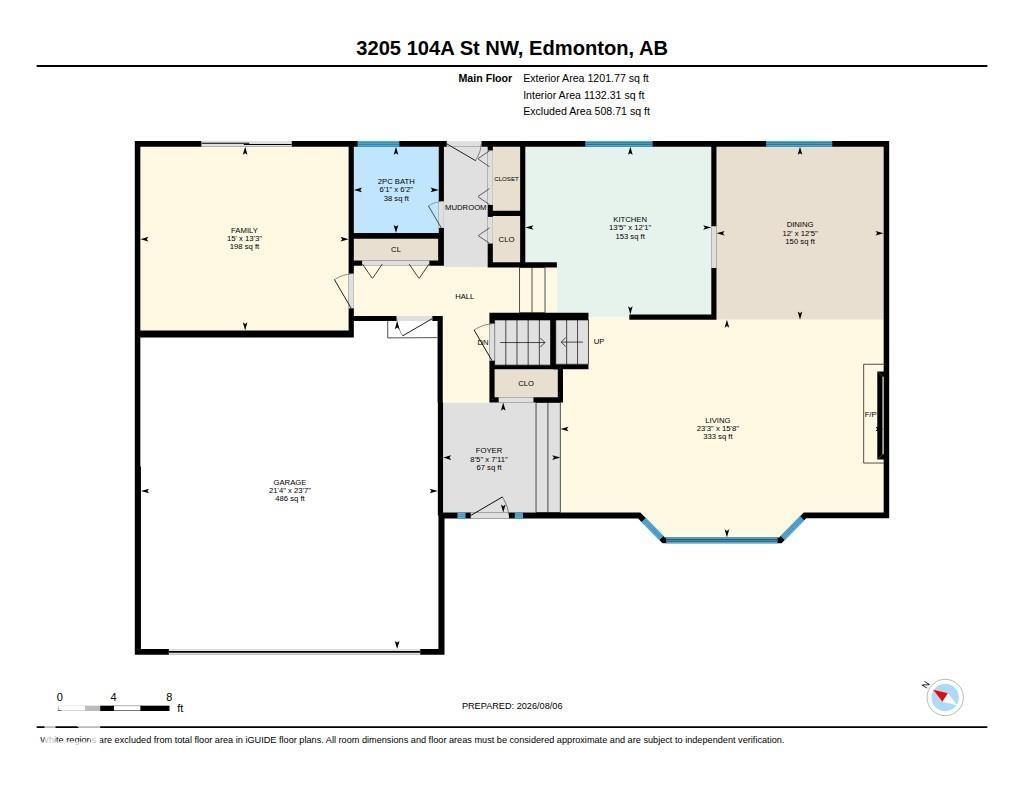
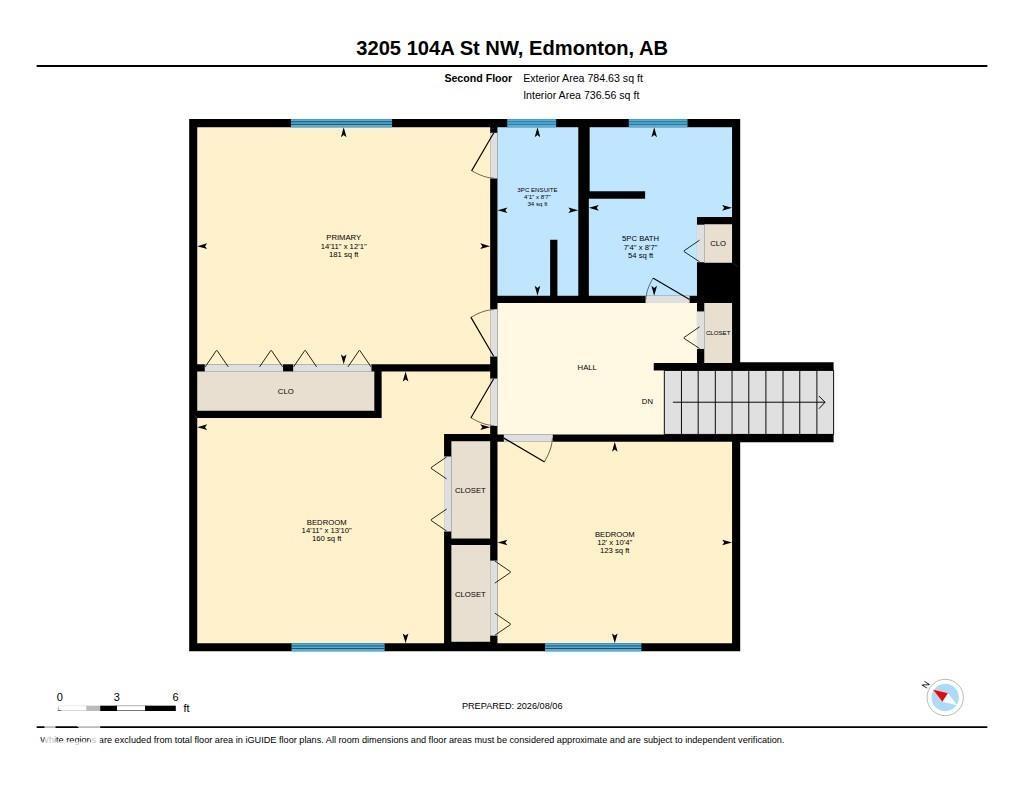
Welcome to sought-after Steinhauer, where mature trees, quiet streets, excellent schools, parks, shopping & quick access to Calgary Trail, the LRT & Anthony Henday create the perfect setting for family living. This spacious 2-storey split offers an exceptional layout designed for both everyday life & entertaining. A generous foyer welcomes you into the bright living room featuring a large picture window & cozy wood-burning fireplace, while the formal dining room is ideal for hosting family gatherings. The kitchen offers an inviting breakfast nook & plenty of cupboard space. Just steps away is a spacious family room with patio doors leading outside, a convenient 2-pce bath & direct access to the double attached garage. Upstairs you'll find 3 generously sized bedrooms, including a primary retreat with walk-in closet & 3-pce ensuite. The unspoiled basement is ready for your vision. Extras include A/C, updated plumbing & electrical, a fully fenced yard & an unbeatable family-friendly location. (id:49203)
Property Details
| MLS® Number | E4502569 |
| Property Type | Single Family |
| Neigbourhood | Steinhauer |
| Amenities Near By | Schools, Shopping |
| Features | Cul-de-sac, No Smoking Home |
| Parking Space Total | 4 |
| Structure | Deck |
Building
| Bathroom Total | 3 |
| Bedrooms Total | 3 |
| Appliances | Dishwasher, Garage Door Opener Remote(s), Garage Door Opener, Hood Fan, Refrigerator, Stove, Central Vacuum, Washer, Window Coverings |
| Basement Development | Unfinished |
| Basement Type | Full (unfinished) |
| Constructed Date | 1977 |
| Construction Style Attachment | Detached |
| Cooling Type | Central Air Conditioning |
| Half Bath Total | 1 |
| Heating Type | Forced Air |
| Stories Total | 2 |
| Size Interior | 1,986 Sqft |
| Type | House |
Parking
| Attached Garage |
Land
| Acreage | No |
| Fence Type | Fence |
| Land Amenities | Schools, Shopping |
| Size Irregular | 492.24 |
| Size Total | 492.24 M2 |
| Size Total Text | 492.24 M2 |
Rooms
| Level | Type | Length | Width | Dimensions |
|---|---|---|---|---|
| Main Level | Living Room | 7.09 m | 4.78 m | 7.09 m x 4.78 m |
| Main Level | Dining Room | 3.66 m | 3.79 m | 3.66 m x 3.79 m |
| Main Level | Kitchen | 4.08 m | 3.68 m | 4.08 m x 3.68 m |
| Main Level | Family Room | 4.57 m | 4.03 m | 4.57 m x 4.03 m |
| Upper Level | Primary Bedroom | 4.56 m | 3.69 m | 4.56 m x 3.69 m |
| Upper Level | Bedroom 2 | 4.56 m | 4.23 m | 4.56 m x 4.23 m |
| Upper Level | Bedroom 3 | 3.65 m | 3.14 m | 3.65 m x 3.14 m |
https://www.realtor.ca/real-estate/30126573/3205-104a-st-nw-edmonton-steinhauer
Contact Us
Contact us for more information

Colleen A. Roenspies
Associate
(780) 431-5624
www.colleenroenspies.ca/
www.facebook.com/Colleen-Roenspies-The-Real-in-Realtor-100262066720579/
3018 Calgary Trail NW
Edmonton, Alberta T6J 6V4
(780) 431-5600
(780) 431-5624

The trademarks REALTOR®, REALTORS®, and the REALTOR® logo are controlled by The Canadian Real Estate Association (CREA) and identify real estate professionals who are members of CREA. The trademarks MLS®, Multiple Listing Service® and the associated logos are owned by The Canadian Real Estate Association (CREA) and identify the quality of services provided by real estate professionals who are members of CREA. The trademark DDF® is owned by The Canadian Real Estate Association (CREA) and identifies CREA's Data Distribution Facility (DDF®)
August 07 2026 12:31:16
REALTORS® Association of Edmonton
Royal LePage Noralta Real Estate