
32 Sunrise Crescent N Three Hills, Alberta T0M 2A0

$499,900
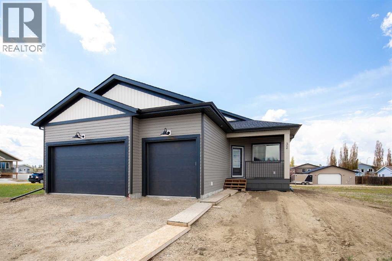
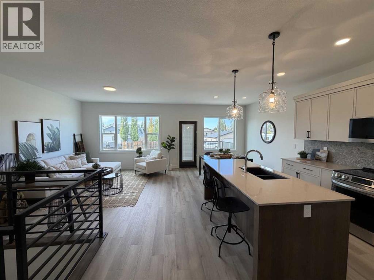
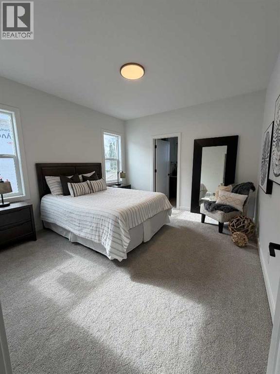
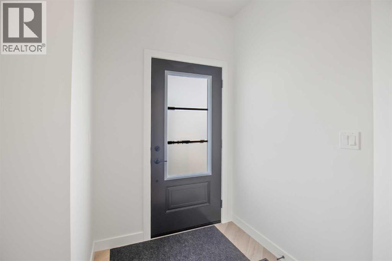
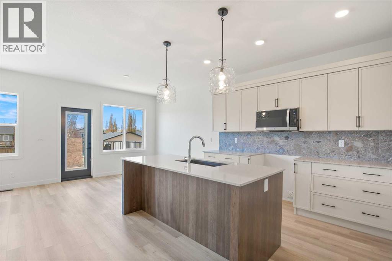
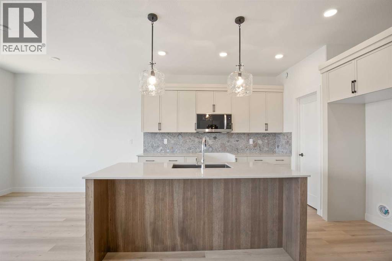
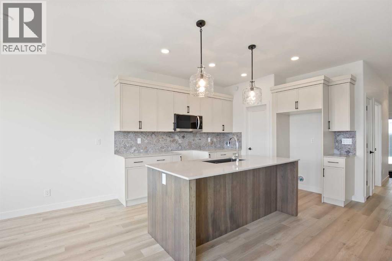
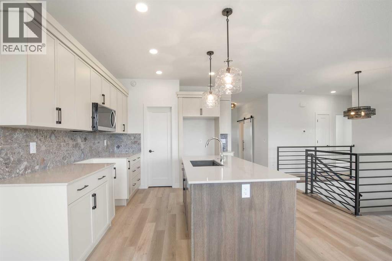
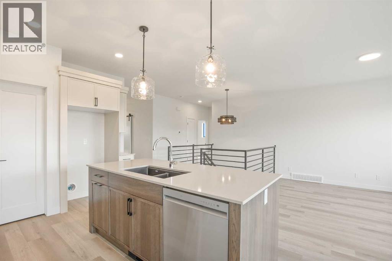
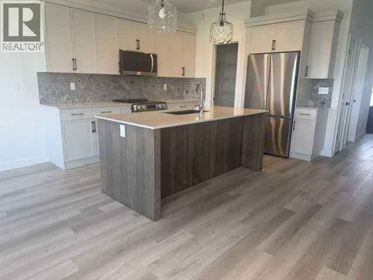
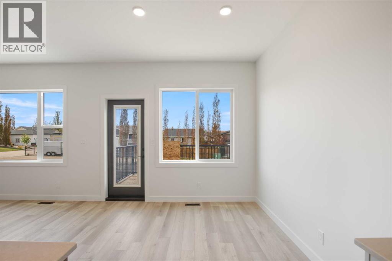
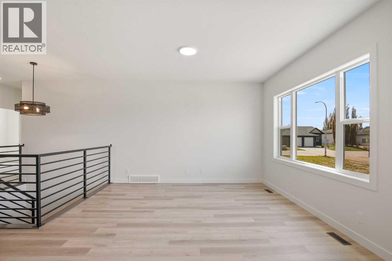
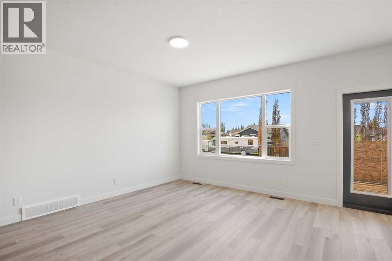
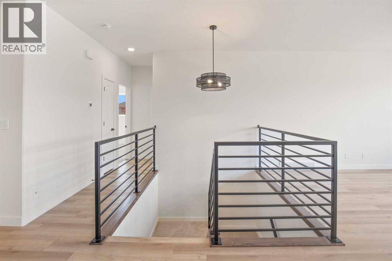
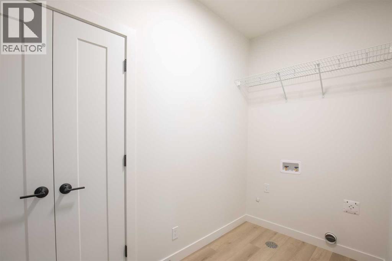
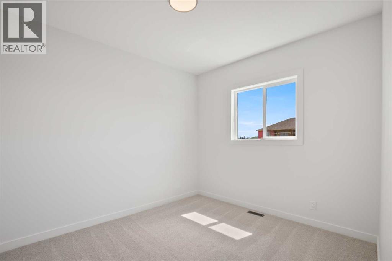
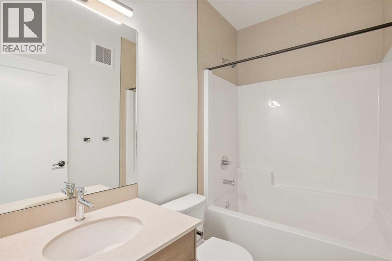
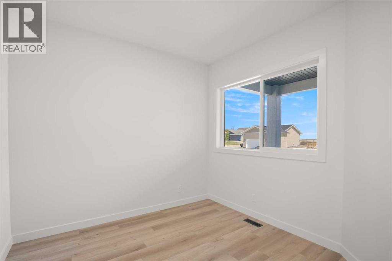
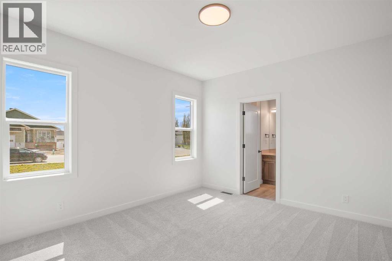
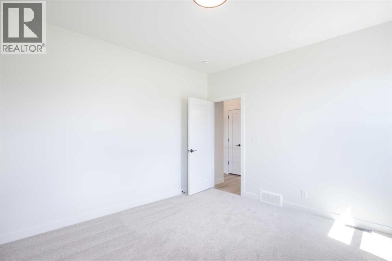
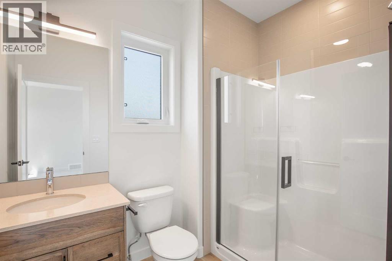
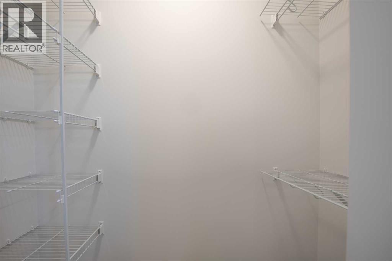
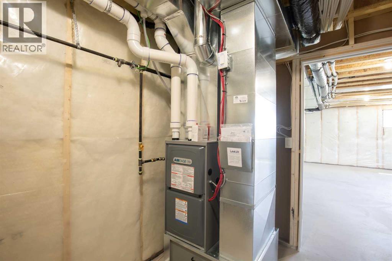
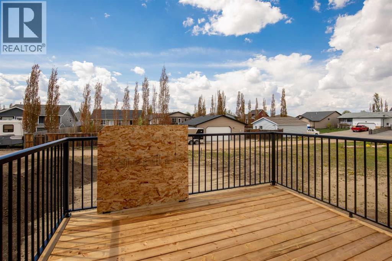
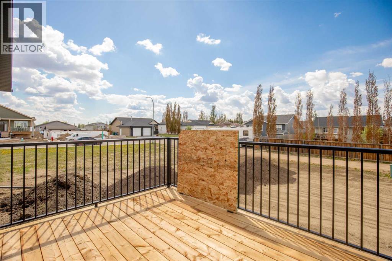
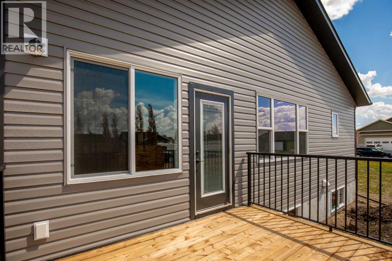
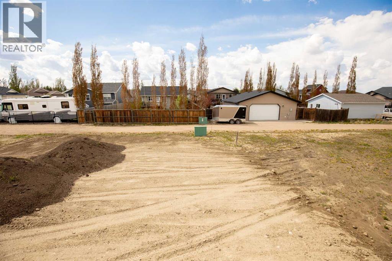
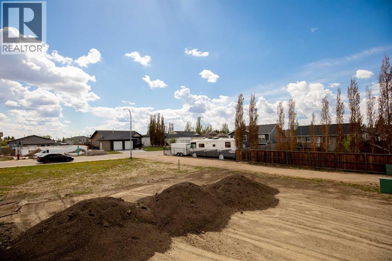
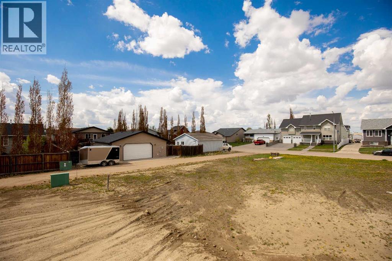
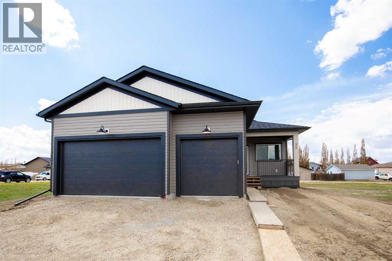
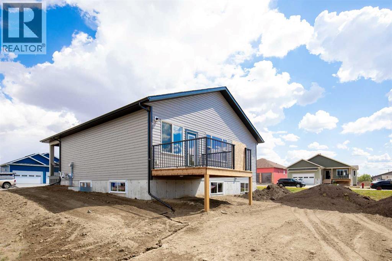
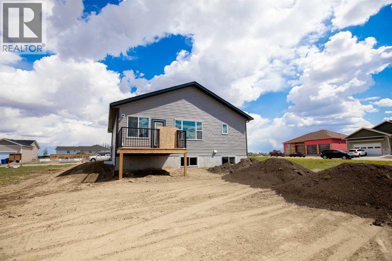
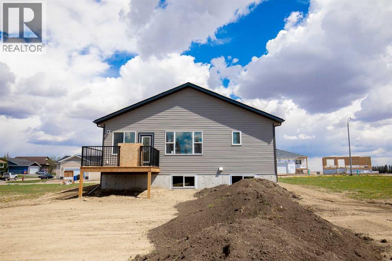
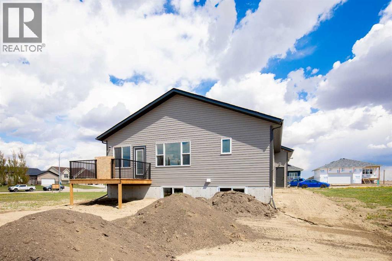
Welcome to True-Line Homes’ newest show home in the quiet community of Three Hills. This quality-built home features an upgraded kitchen with quartz countertops, stainless steel appliances, striking cabinetry, and 9-foot ceilings on the main floor. The primary bedroom offers a spacious walk-in closet and a three-piece ensuite with a five-foot shower and glass doors. The triple attached garage is fully insulated and heated with a 60,000 BTU overhead heater and includes two dry sumps. Additional highlights include SunStop Low-E argon-filled windows, R-60 insulation, limited-lifetime architectural shingles, and a 10-year new home warranty. As an added incentive, the Town of Three Hills is offering a year of free property taxes. (id:49203)
Property Details
| MLS® Number | A2347949 |
| Property Type | Single Family |
| Amenities Near By | Playground, Schools, Shopping |
| Features | Back Lane, No Animal Home, No Smoking Home, Gas Bbq Hookup |
| Parking Space Total | 3 |
| Plan | 1712366 |
| Structure | Deck |
Building
| Bathroom Total | 2 |
| Bedrooms Above Ground | 3 |
| Bedrooms Total | 3 |
| Appliances | Refrigerator, Dishwasher, Stove, Microwave Range Hood Combo, Garage Door Opener |
| Architectural Style | Bungalow |
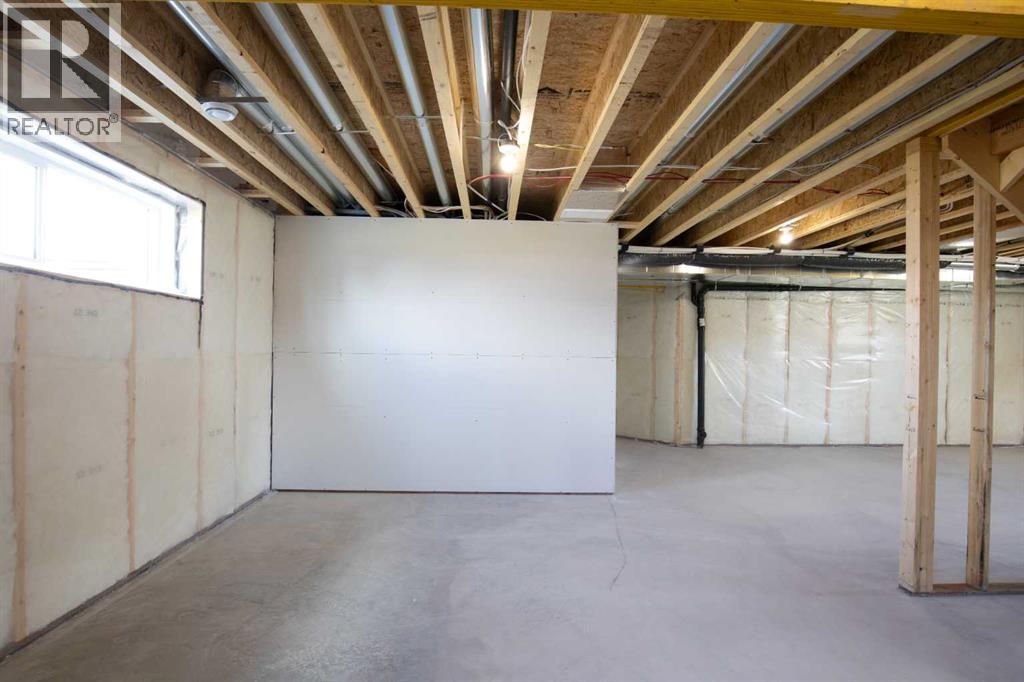
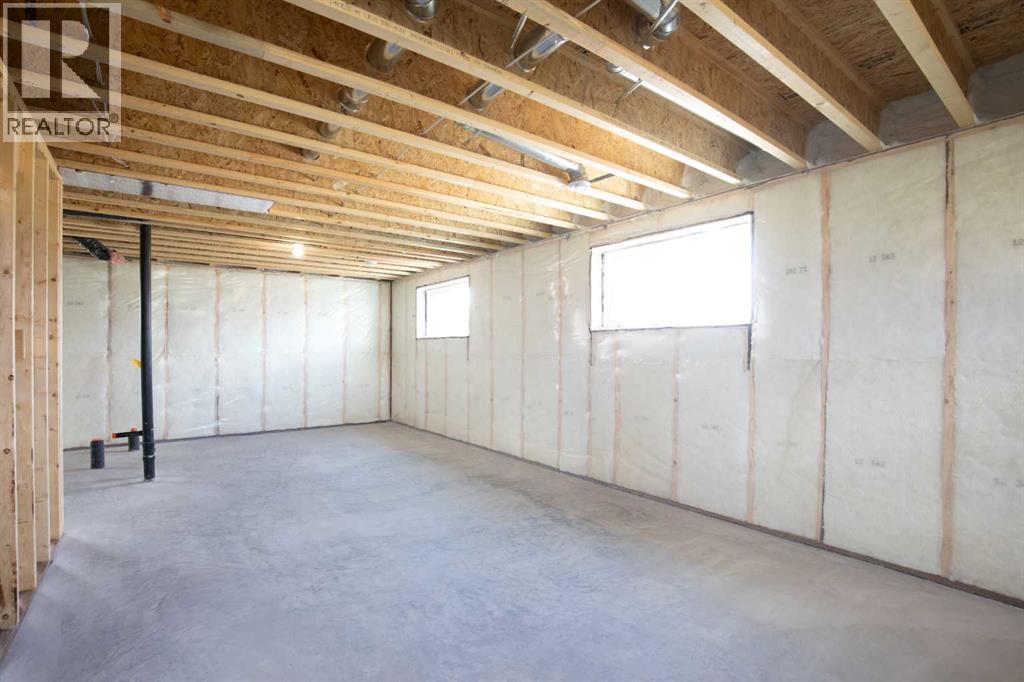
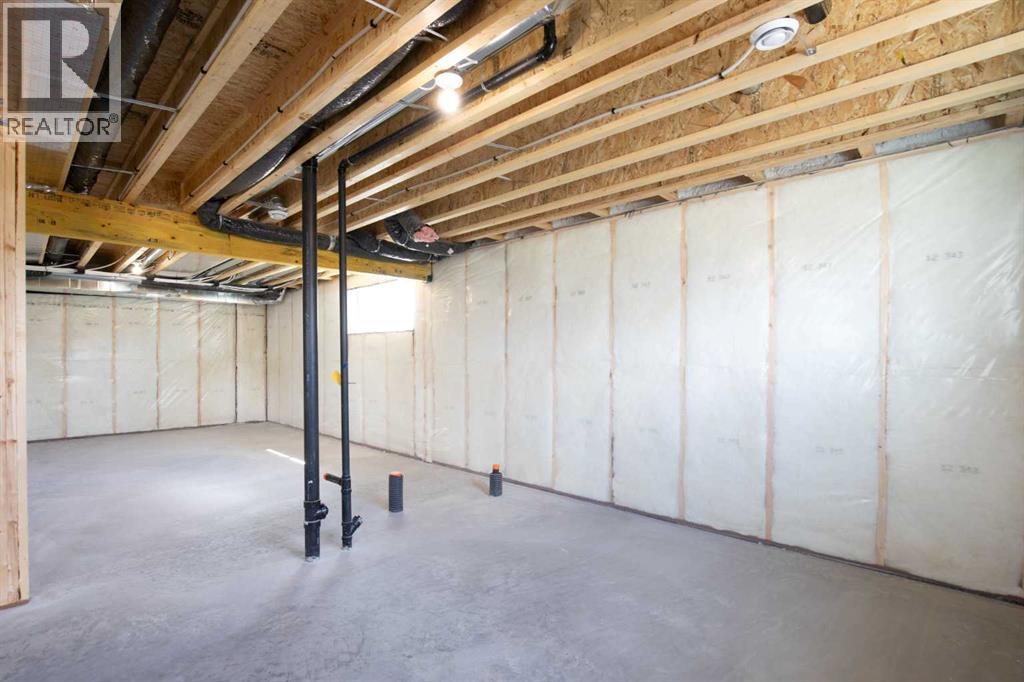
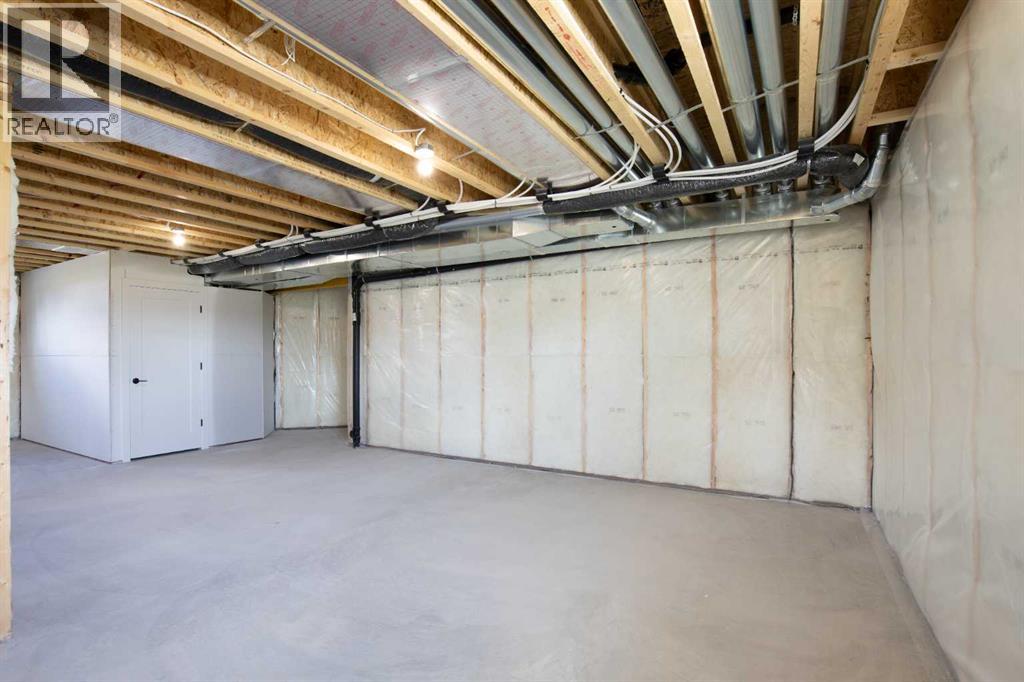
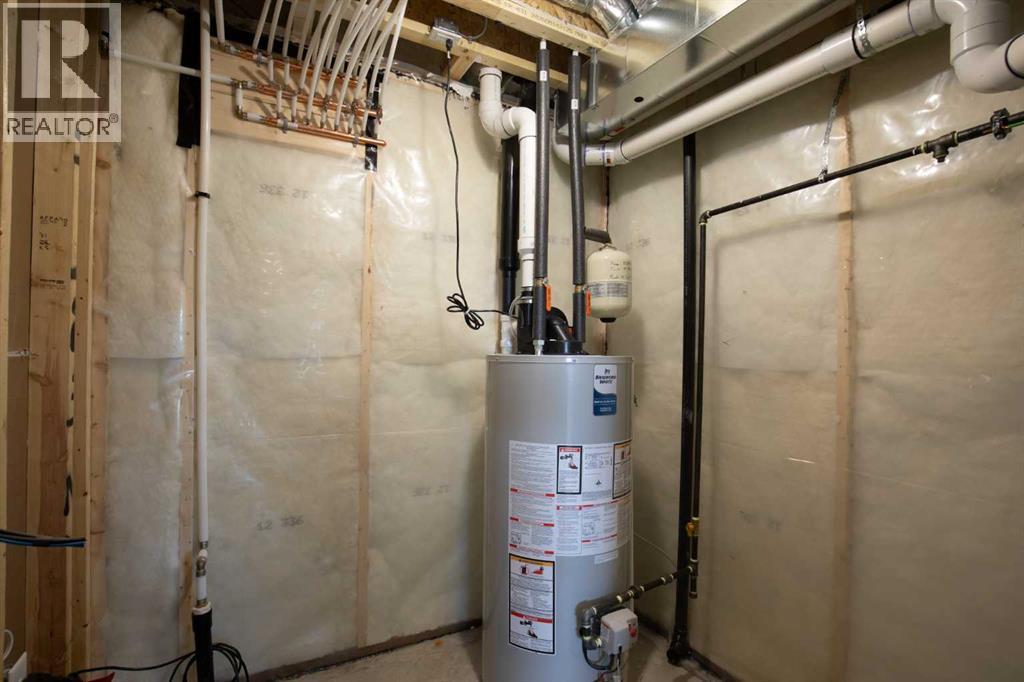
| Basement Development | Unfinished |
| Basement Type | Full (unfinished) |
| Constructed Date | 2025 |
| Construction Material | Poured Concrete, Wood Frame |
| Construction Style Attachment | Detached |
| Cooling Type | None |
| Exterior Finish | Concrete, See Remarks, Vinyl Siding |
| Flooring Type | Carpeted, Vinyl |
| Foundation Type | Poured Concrete |
| Heating Fuel | Natural Gas |
| Heating Type | Forced Air |
| Stories Total | 1 |
| Size Interior | 1,322 Sqft |
| Total Finished Area | 1322 Sqft |
| Type | House |
Parking
| Concrete | |
| Garage | |
| Heated Garage | |
| Oversize | |
| Attached Garage | 3 |
Land
| Acreage | No |
| Fence Type | Not Fenced |
| Land Amenities | Playground, Schools, Shopping |
| Size Depth | 44.8 M |
| Size Frontage | 16.15 M |
| Size Irregular | 7790.00 |
| Size Total | 7790 Sqft|7,251 - 10,889 Sqft |
| Size Total Text | 7790 Sqft|7,251 - 10,889 Sqft |
| Zoning Description | R1 |
Rooms
| Level | Type | Length | Width | Dimensions |
|---|---|---|---|---|
| Main Level | 3pc Bathroom | 8.83 Ft x 5.83 Ft | ||
| Main Level | 4pc Bathroom | 7.83 Ft x 4.83 Ft | ||
| Main Level | Bedroom | 11.42 Ft x 9.83 Ft | ||
| Main Level | Bedroom | 9.83 Ft x 9.83 Ft | ||
| Main Level | Dining Room | 10.33 Ft x 9.92 Ft | ||
| Main Level | Foyer | 7.33 Ft x 14.25 Ft | ||
| Main Level | Kitchen | 10.33 Ft x 12.33 Ft | ||
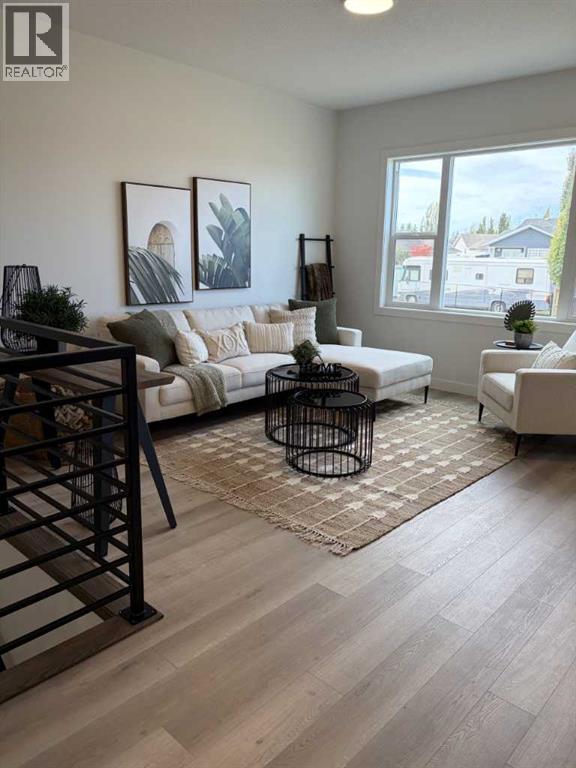
| Main Level | Living Room | 12.25 Ft x 13.92 Ft | ||
| Main Level | Other | 4.92 Ft x 9.67 Ft | ||
| Main Level | Primary Bedroom | 11.83 Ft x 13.00 Ft |
https://www.realtor.ca/real-estate/30324657/32-sunrise-crescent-n-three-hills
Contact Us
Contact us for more information

Cindy Price
Broker
(403) 346-8485
www.realtyexecutives.com/agents/cindy-price
www.facebook.com/RealtyExecutivesAlbertaEli
www.linkedin.com/company/18168813/
twitter.com/REAlbertaElite
123, 5301 - 43 Street
Red Deer, Alberta T4N 1C8
(403) 342-4455
(403) 346-8485
www.realtyexecutivesalbertaelite.com

Tamara Janzen
Associate Broker
123, 5301 - 43 Street
Red Deer, Alberta T4N 1C8
(403) 342-4455
(403) 346-8485
www.realtyexecutivesalbertaelite.com

The trademarks REALTOR®, REALTORS®, and the REALTOR® logo are controlled by The Canadian Real Estate Association (CREA) and identify real estate professionals who are members of CREA. The trademarks MLS®, Multiple Listing Service® and the associated logos are owned by The Canadian Real Estate Association (CREA) and identify the quality of services provided by real estate professionals who are members of CREA. The trademark DDF® is owned by The Canadian Real Estate Association (CREA) and identifies CREA's Data Distribution Facility (DDF®)
October 05 2026 09:56:30
Central Alberta REALTORS® Association
Realty Executives Alberta Elite