
319 Rumsey Road Toronto, Ontario M4G 1R6

$11,000 Monthly
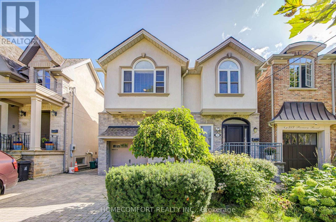
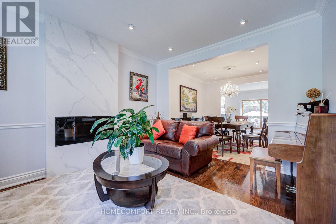
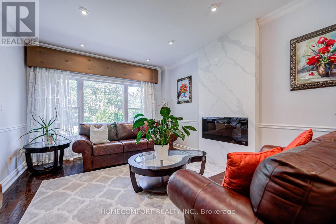
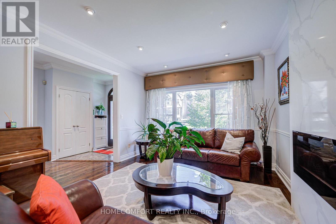
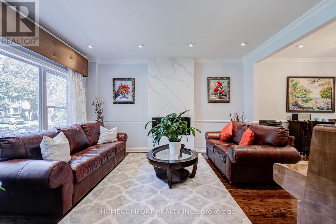
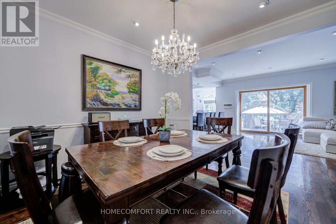
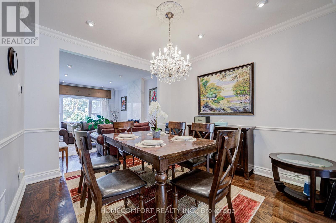
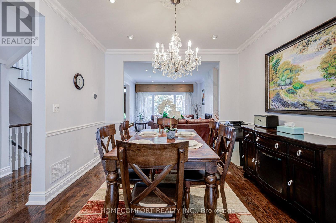
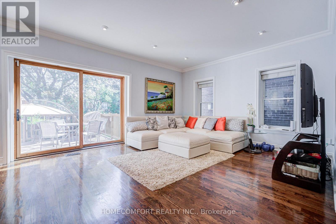
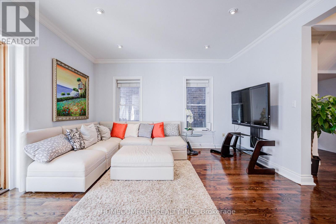
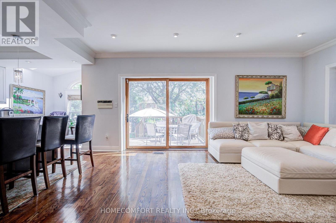
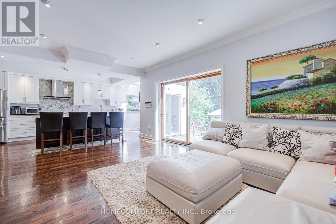
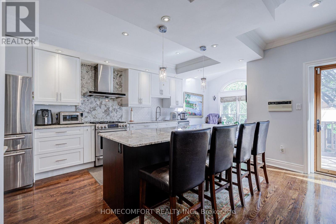
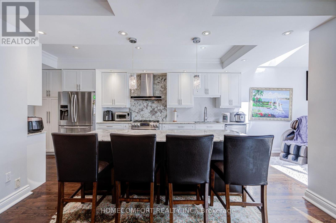
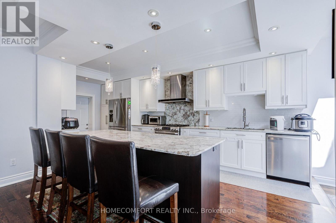
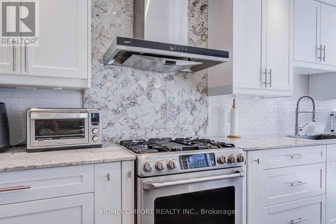
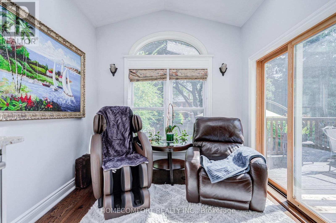
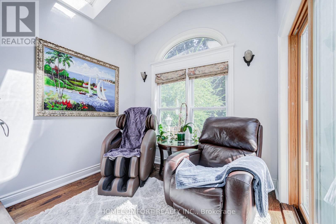
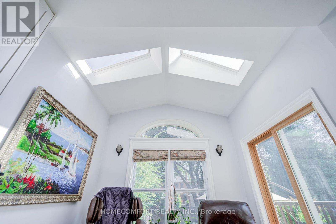
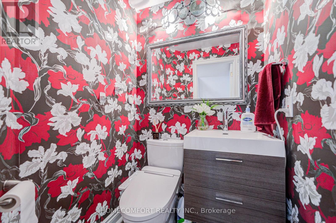
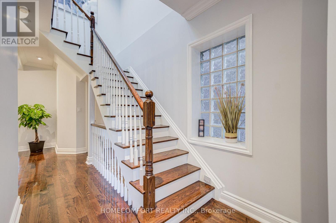
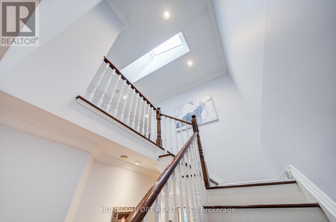
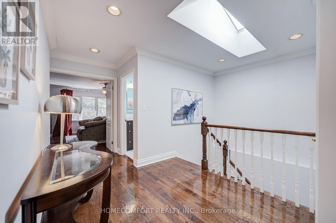
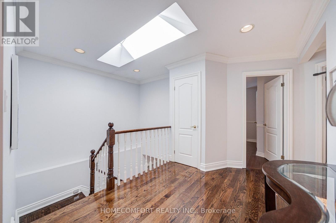
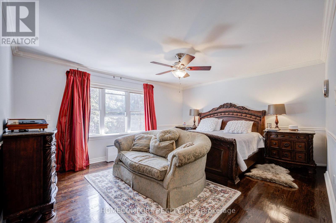
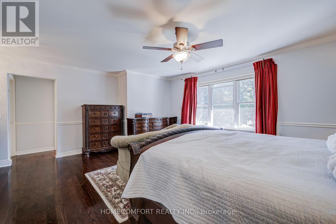
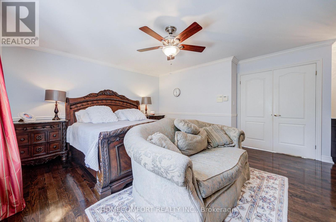
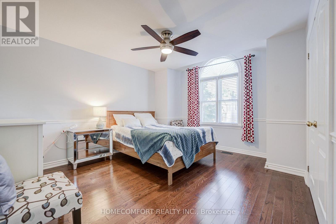
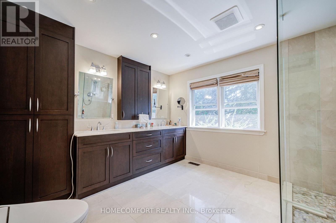
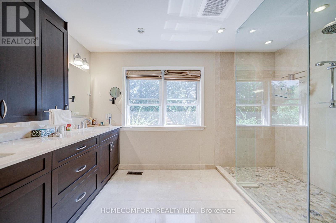
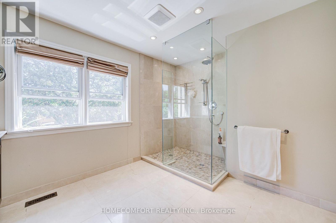
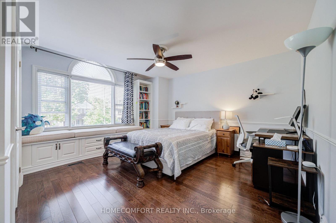
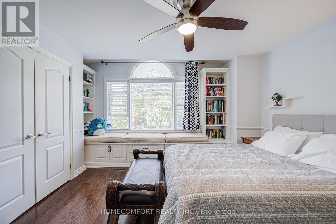
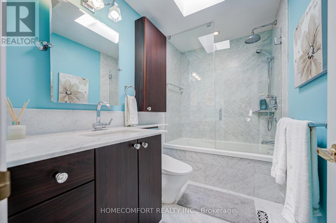
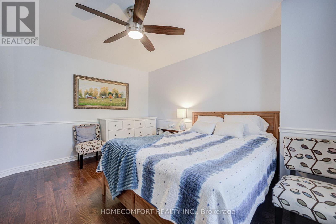
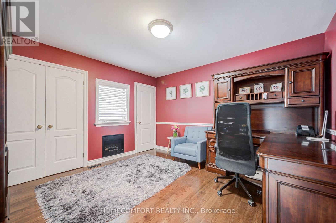
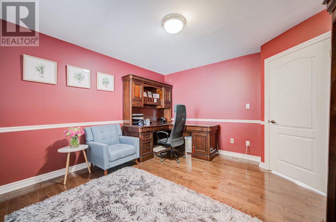
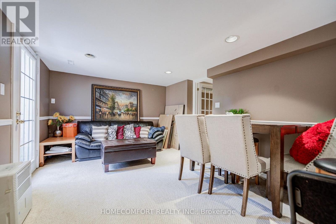
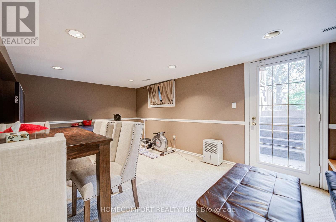
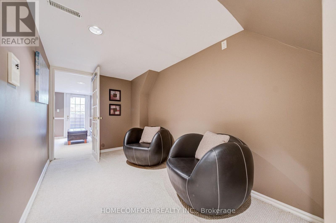
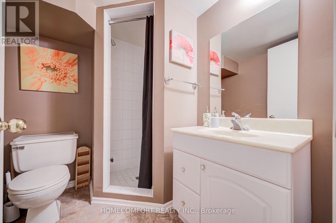
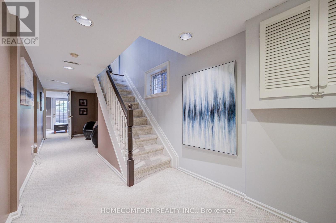
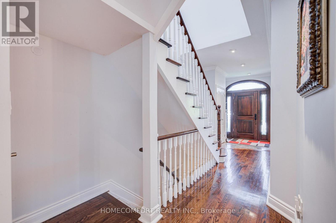
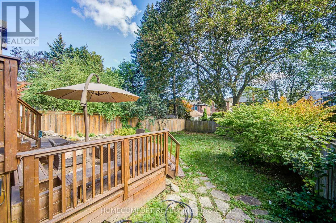
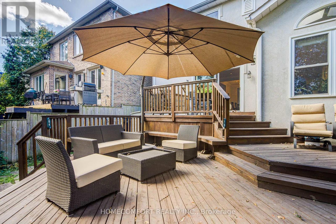
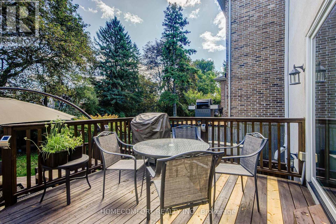
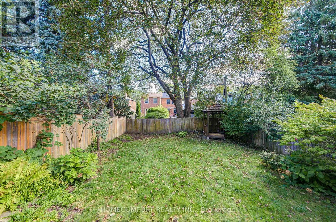
Welcome to 319 Rumsey Rd, furnished and a beautifully renovated 2,640 sq. ft. home in the highly sought-after Leaside community! This exceptional residence features 4 spacious bedrooms and 4 bathrooms, offering plenty of room for comfortable family living. Situated on a well-landscaped 35 x 135 ft lot, the property boasts a private driveway with parking for 2 cars and a built-in garage. Enjoy a functional layout, stylish renovations, and a fantastic family-friendly neighbourhood surrounded by excellent schools, parks, shopping, restaurants, and transit. Conveniently located near Bayview Avenue, Laird Drive, Eglinton Avenue, TTC, and the Eglinton Crosstown. A wonderful opportunity to move in and enjoy everything Leaside has to offer! (id:49203)
Property Details
| MLS® Number | C13832144 |
| Property Type | Single Family |
| Community Name | Leaside |
| Equipment Type | Water Heater |
| Parking Space Total | 3 |
| Rental Equipment Type | Water Heater |
Building
| Bathroom Total | 4 |
| Bedrooms Above Ground | 4 |
| Bedrooms Total | 4 |
| Appliances | Water Heater, Dishwasher, Dryer, Garage Door Opener, Stove, Washer, Window Coverings, Refrigerator |
| Basement Development | Finished |
| Basement Features | Walk Out |
| Basement Type | N/a (finished) |
| Construction Style Attachment | Detached |
| Cooling Type | Central Air Conditioning |
| Exterior Finish | Stone, Stucco |
| Fireplace Present | Yes |
| Flooring Type | Carpeted, Hardwood |
| Foundation Type | Concrete, Block |
| Half Bath Total | 1 |
| Heating Fuel | Natural Gas |
| Heating Type | Forced Air |
| Stories Total | 2 |
| Size Interior | 2,500 - 3,000 Sqft |
| Type | House |
| Utility Water | Municipal Water |
Parking
| Garage |
Land
| Acreage | No |
| Sewer | Sanitary Sewer |
| Size Depth | 135 Ft |
| Size Frontage | 35 Ft |
| Size Irregular | 35 X 135 Ft |
| Size Total Text | 35 X 135 Ft |
Rooms
| Level | Type | Length | Width | Dimensions |
|---|---|---|---|---|
| Second Level | Bedroom 2 | 4.22 m | 3.58 m | 4.22 m x 3.58 m |
| Second Level | Bedroom 3 | 4.35 m | 3.84 m | 4.35 m x 3.84 m |
| Second Level | Primary Bedroom | 5.63 m | 4.6 m | 5.63 m x 4.6 m |
| Second Level | Bedroom 4 | 3.82 m | 3.63 m | 3.82 m x 3.63 m |
| Lower Level | Office | 3.34 m | 2.83 m | 3.34 m x 2.83 m |
| Lower Level | Recreational, Games Room | 5.74 m | 3.31 m | 5.74 m x 3.31 m |
| Lower Level | Laundry Room | 3.31 m | 1.98 m | 3.31 m x 1.98 m |
| Main Level | Kitchen | 6.08 m | 3.86 m | 6.08 m x 3.86 m |
| Main Level | Dining Room | 3.53 m | 3.38 m | 3.53 m x 3.38 m |
| Main Level | Living Room | 4.55 m | 3.63 m | 4.55 m x 3.63 m |
| Main Level | Sunroom | 2.82 m | 2.28 m | 2.82 m x 2.28 m |
| Main Level | Family Room | 5.84 m | 4.16 m | 5.84 m x 4.16 m |
https://www.realtor.ca/real-estate/30332168/319-rumsey-road-toronto-leaside-leaside
Contact Us
Contact us for more information
Peter Wang
Salesperson
(647) 708-5857
www.facebook.com/profile.php?id=576919569
250 Consumers Rd Suite #309
Toronto, Ontario M2J 4V6
(416) 278-0848
(416) 900-0533
homecomfortrealty.ca/

The trademarks REALTOR®, REALTORS®, and the REALTOR® logo are controlled by The Canadian Real Estate Association (CREA) and identify real estate professionals who are members of CREA. The trademarks MLS®, Multiple Listing Service® and the associated logos are owned by The Canadian Real Estate Association (CREA) and identify the quality of services provided by real estate professionals who are members of CREA. The trademark DDF® is owned by The Canadian Real Estate Association (CREA) and identifies CREA's Data Distribution Facility (DDF®)
October 02 2026 08:29:26
Toronto Regional Real Estate Board
Homecomfort Realty Inc.