
#317 11039 83 Av NW Edmonton, Alberta T6G 2V6

$349,900Maintenance, Exterior Maintenance, Insurance, Common Area Maintenance, Other, See Remarks, Property Management
$609.36 Monthly
Maintenance, Exterior Maintenance, Insurance, Common Area Maintenance, Other, See Remarks, Property Management
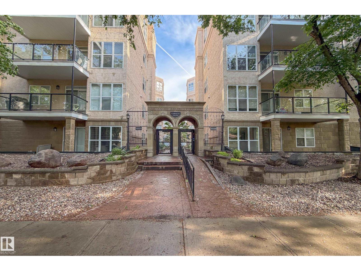
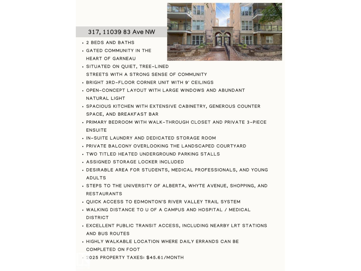
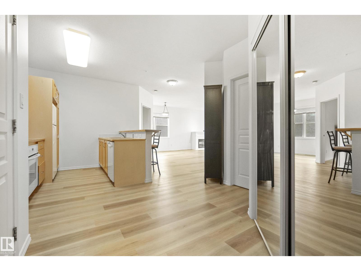
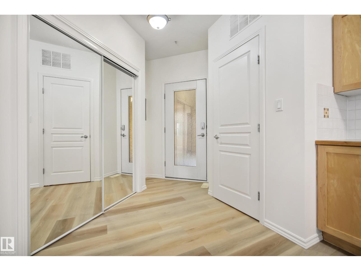
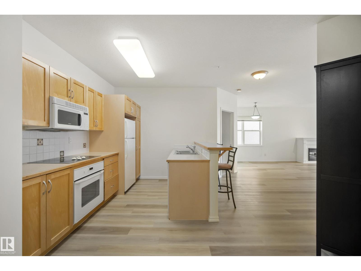
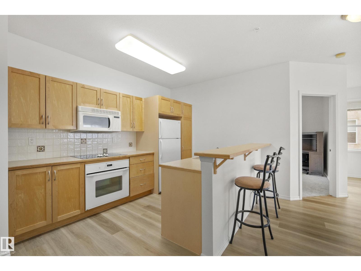
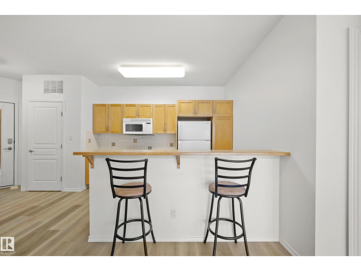
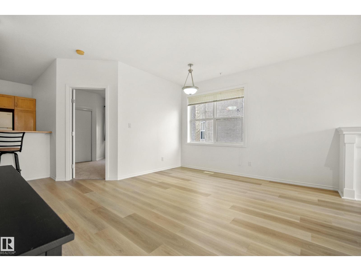
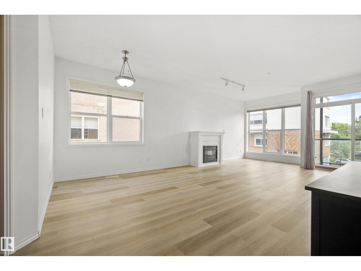
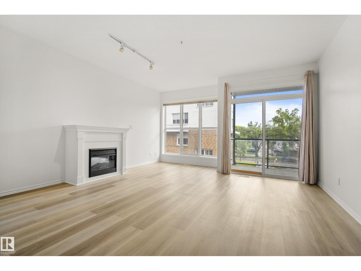
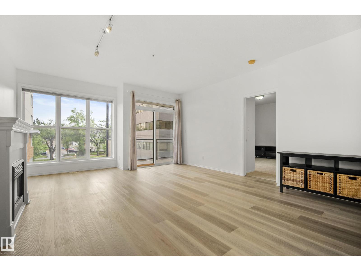
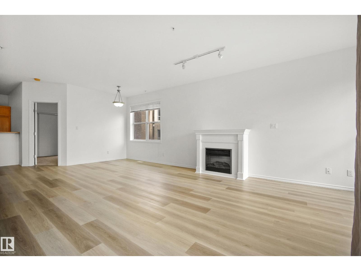
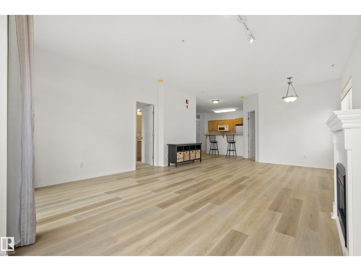
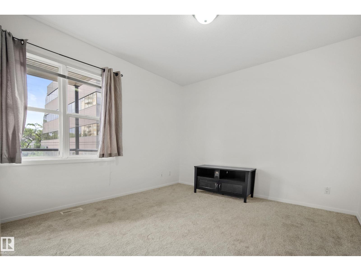
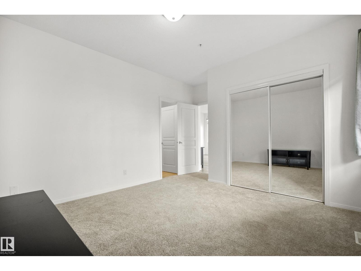
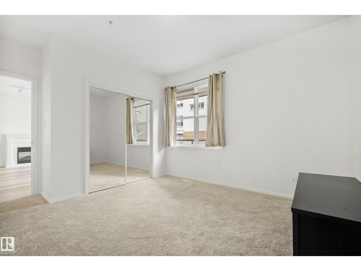
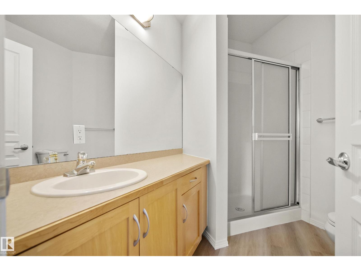
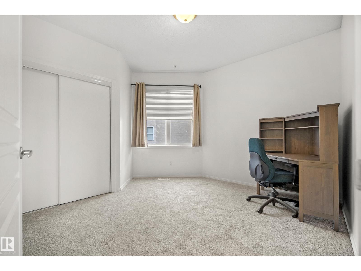
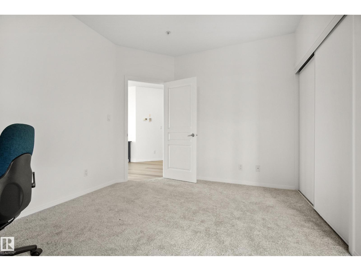
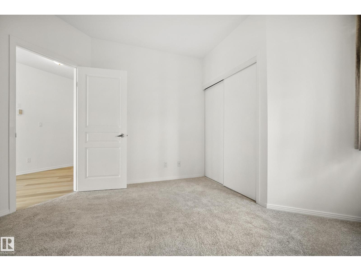
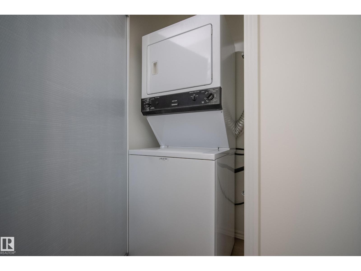
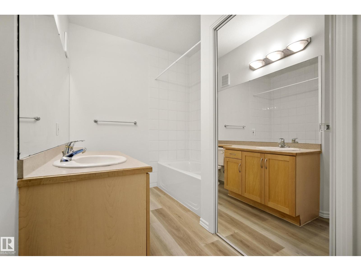
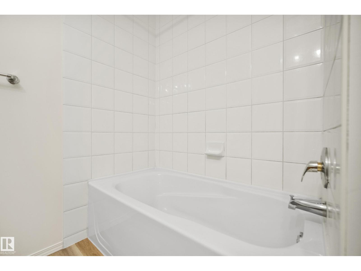
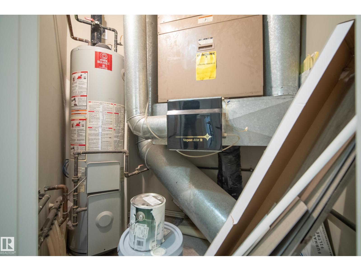
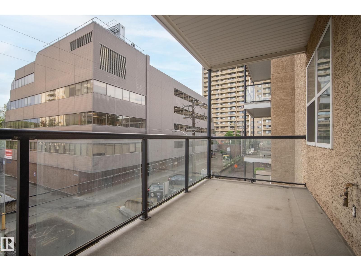
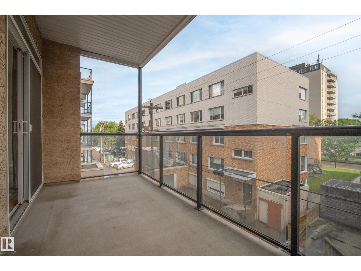
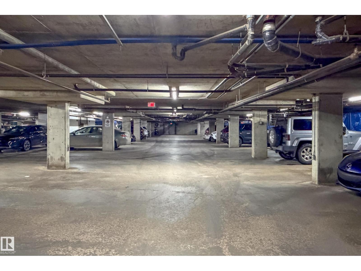
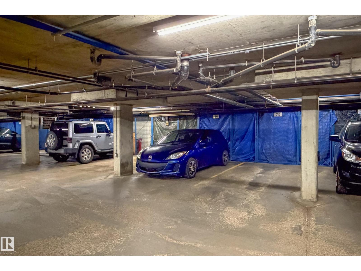
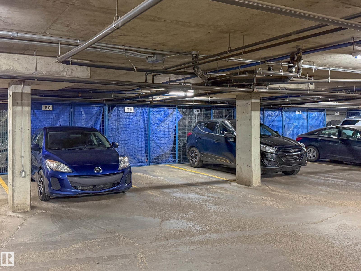
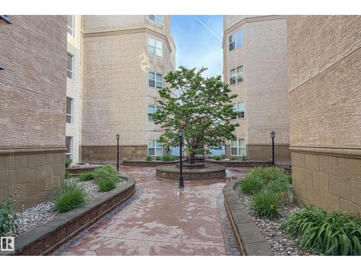
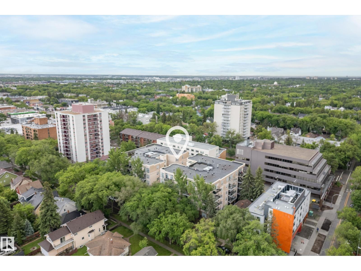
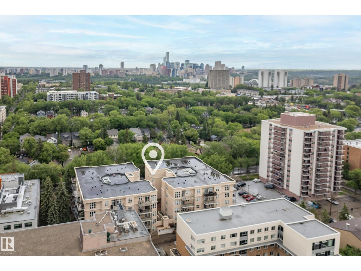
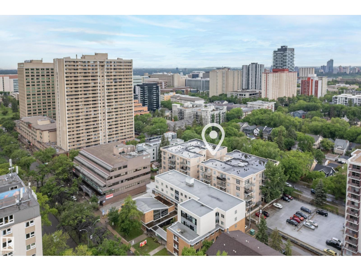
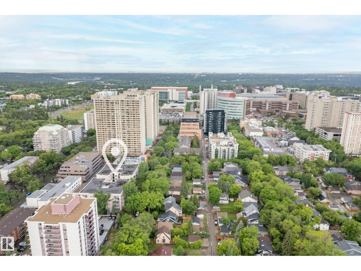
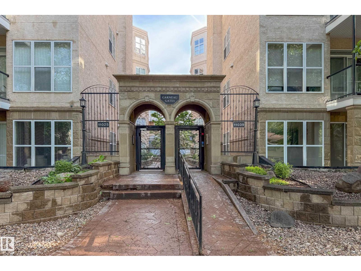
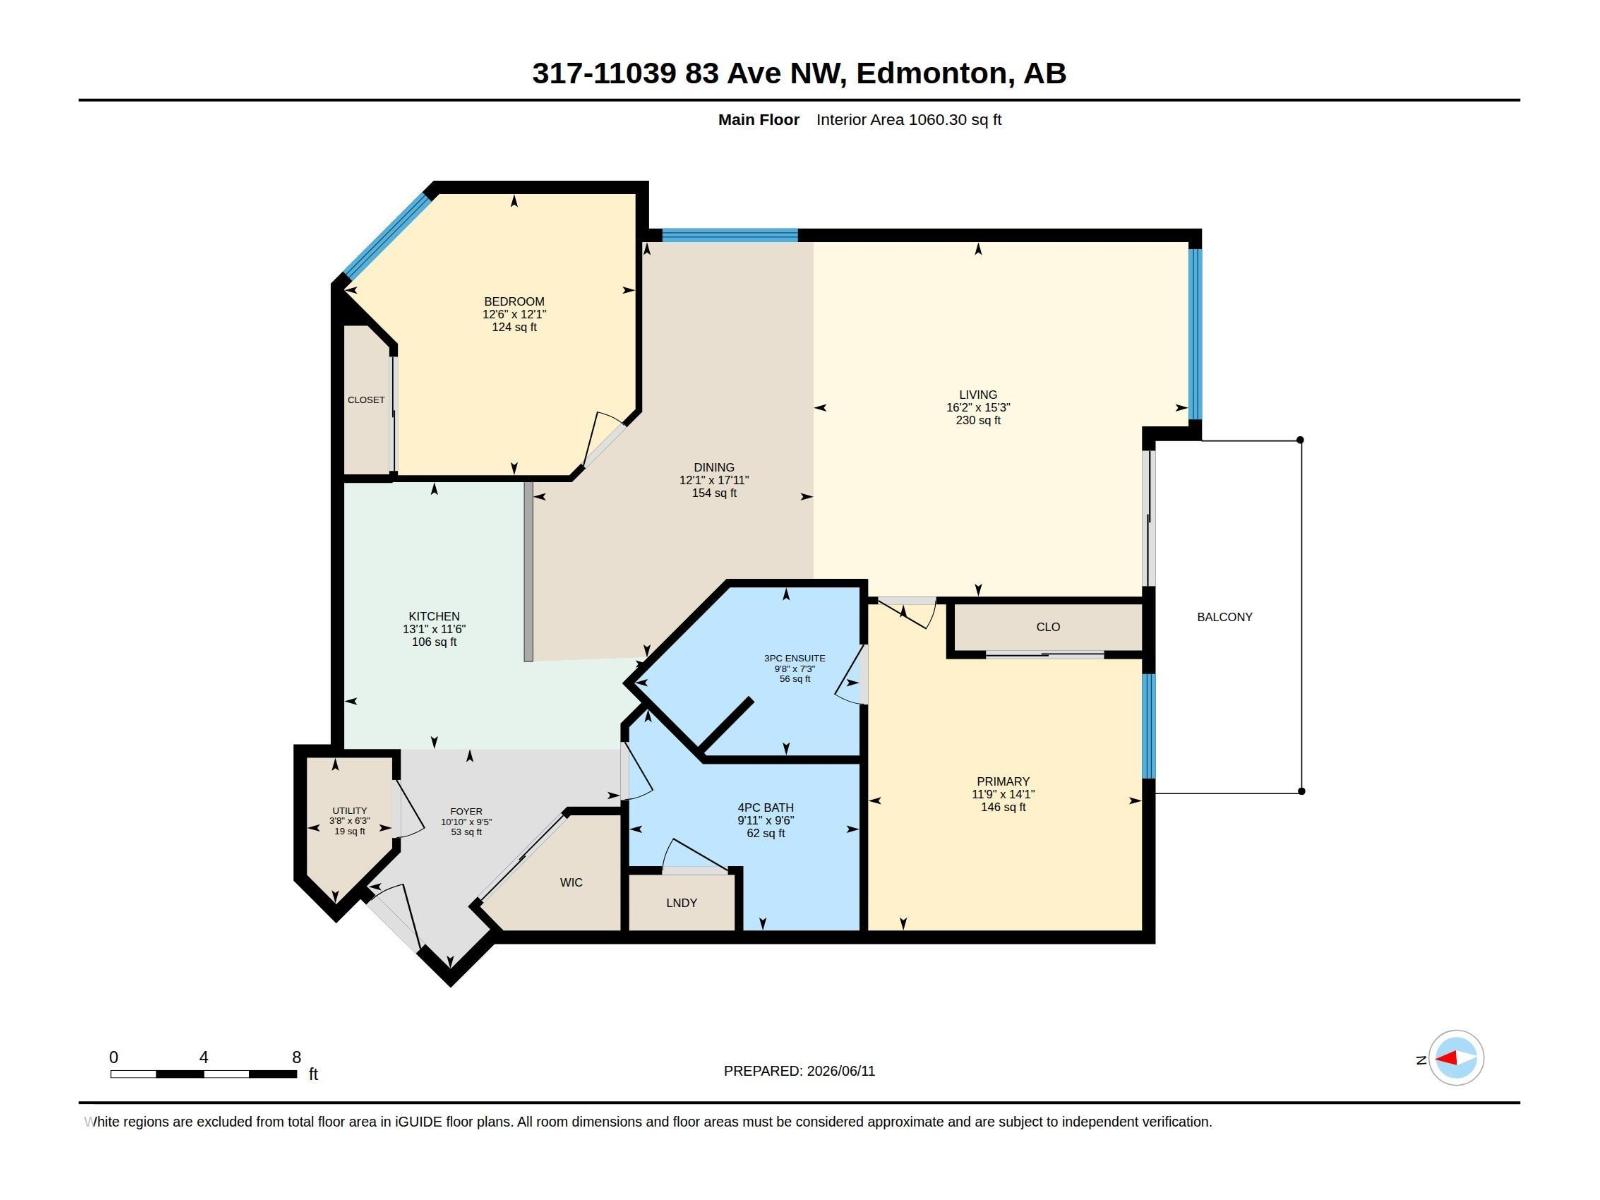
$609.36 MonthlyTWO IS BETTER: 2 Bdrms, 2 full baths, 2 UNDERGROUND heated parking stalls. Whyte Ave CORNER UNIT in Dog friendly building. Move in ready: all BRAND NEW paint & BRAND NEW vinyl plank flooring throughout. Quiet tree lined street beside UofA hospital, 1 block to Safeway & Shoppers. Generous 1,100 SF w/9' ceilings. Open kitchen. Tons of cabinet & counter space. 8' eat up bar. 2 huge bdrms have oversized windows & are on either side of the living room for privacy. Primary w/3pc ensuite accommodates King suite. 2nd bdrm has courtyard views. Spacious living room w/south facing picture windows. Sliding doors to private deck w/gas line for BBQ. IN SUITE LAUNDRY. Close to elevators. Steady value in popular well kept building. Parking stalls (both underground) #109 & #79 (close to elevator). Private storage locker in parkade (in front of one of the stalls). Condo fees $609.36/mo. Utilities $100/mo (Summer) $140/mo (Winter). 2026 Taxes $3,801.85 PET FRIENDLY (no size restrictions) Control your heat w/your own furnace (id:49203)
Property Details
| MLS® Number | E4494507 |
| Property Type | Single Family |
| Neigbourhood | Garneau |
| Amenities Near By | Playground, Public Transit, Schools, Shopping |
| Features | Lane |
| Parking Space Total | 2 |
Building
| Bathroom Total | 2 |
| Bedrooms Total | 2 |
| Amenities | Ceiling - 9ft |
| Appliances | Dishwasher, Microwave Range Hood Combo, Oven - Built-in, Washer/dryer Stack-up, Stove |
| Basement Type | None |
| Constructed Date | 2000 |
| Fire Protection | Sprinkler System-fire |
| Heating Type | Forced Air |
| Size Interior | 1,060 Sqft |
| Type | Apartment |
Parking
| Indoor | |
| Heated Garage | |
| Parkade | |
| Underground | |
| See Remarks |
Land
| Acreage | No |
| Land Amenities | Playground, Public Transit, Schools, Shopping |
| Size Irregular | 37.39 |
| Size Total | 37.39 M2 |
| Size Total Text | 37.39 M2 |
Rooms
| Level | Type | Length | Width | Dimensions |
|---|---|---|---|---|
| Main Level | Living Room | 4.66 m | 4.92 m | 4.66 m x 4.92 m |
| Main Level | Dining Room | 5.45 m | 3.68 m | 5.45 m x 3.68 m |
| Main Level | Kitchen | 3.51 m | 4 m | 3.51 m x 4 m |
| Main Level | Primary Bedroom | 4.28 m | 3.59 m | 4.28 m x 3.59 m |
| Main Level | Bedroom 2 | 3.69 m | 3.82 m | 3.69 m x 3.82 m |
| Main Level | Utility Room | 1.91 m | 1.12 m | 1.91 m x 1.12 m |
https://www.realtor.ca/real-estate/29925980/317-11039-83-av-nw-edmonton-garneau
Contact Us
Contact us for more information

Sarah Keats
Associate
(780) 457-2194
sarahkeats.remax.ca/
twitter.com/sarahLkeats
www.facebook.com/sarah.dulmagekeats
13120 St Albert Trail NW
Edmonton, Alberta T5L 4P6
(780) 457-3777

The trademarks REALTOR®, REALTORS®, and the REALTOR® logo are controlled by The Canadian Real Estate Association (CREA) and identify real estate professionals who are members of CREA. The trademarks MLS®, Multiple Listing Service® and the associated logos are owned by The Canadian Real Estate Association (CREA) and identify the quality of services provided by real estate professionals who are members of CREA. The trademark DDF® is owned by The Canadian Real Estate Association (CREA) and identifies CREA's Data Distribution Facility (DDF®)
October 15 2026 04:51:02
REALTORS® Association of Edmonton
RE/MAX River City