
3140 13th Street West Houston, British Columbia V0J 1Z0

$420,000
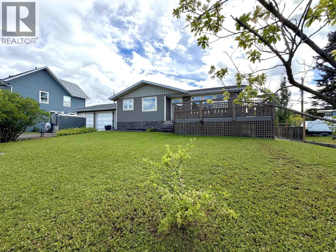
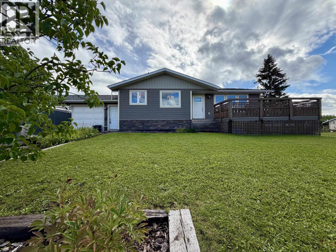
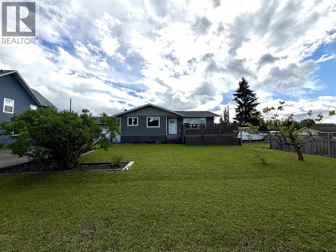
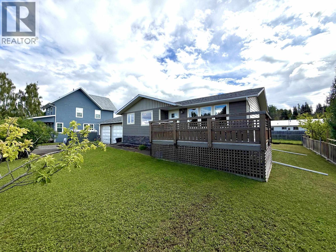
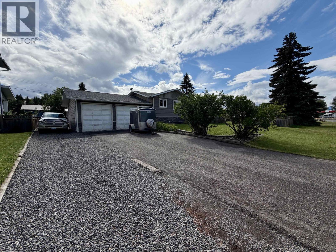
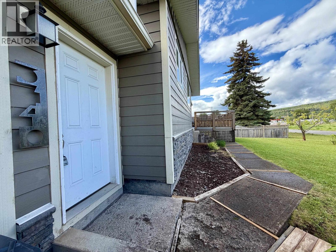
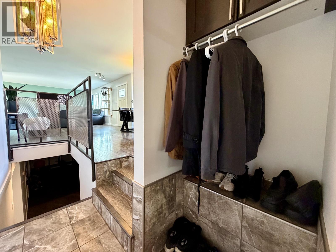
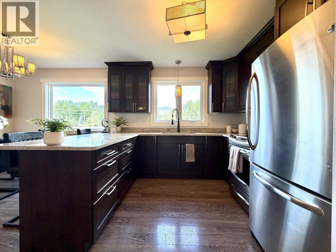
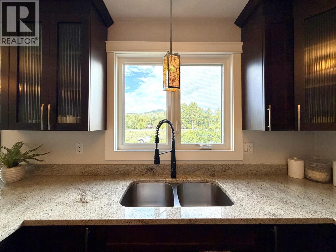
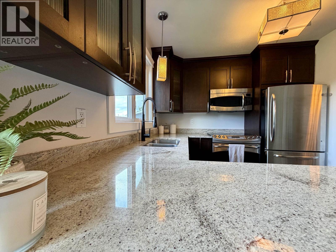
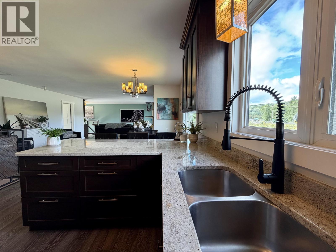
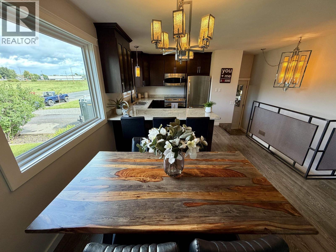
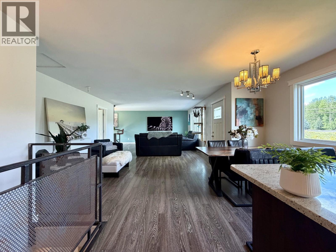
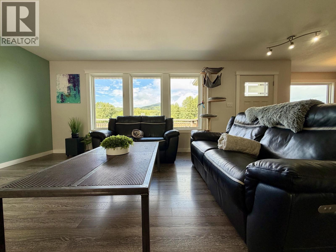
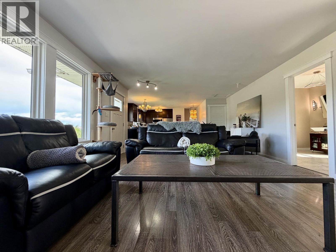
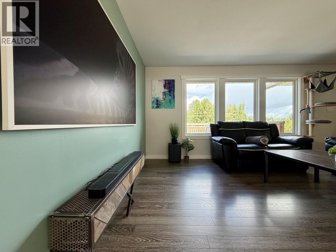
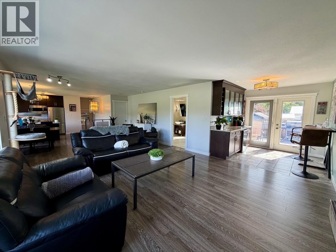
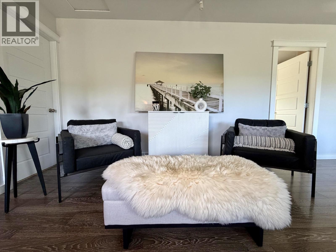
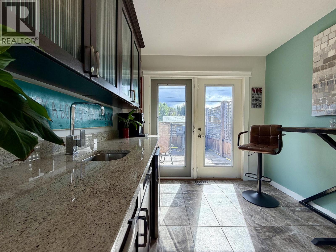
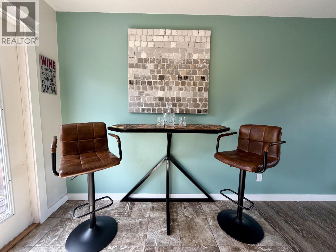
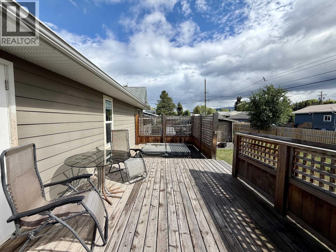
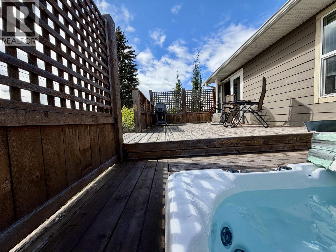
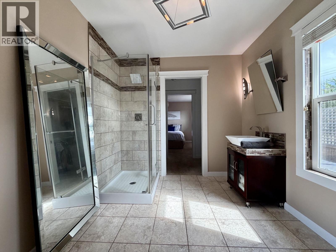
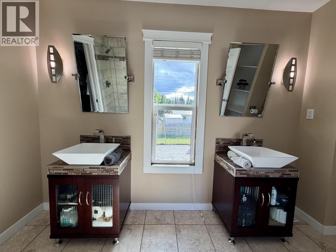
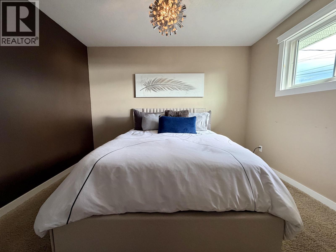
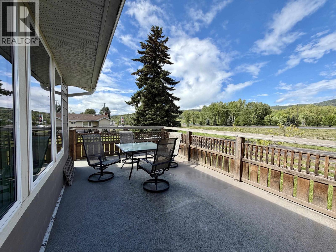
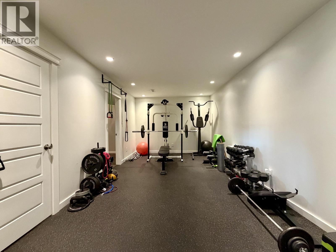
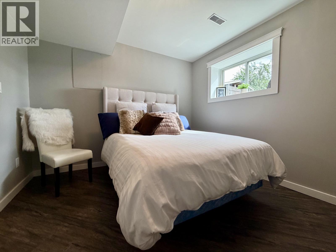
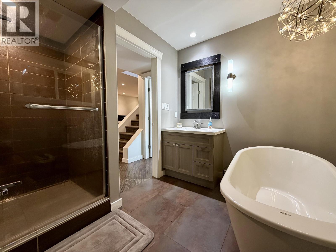
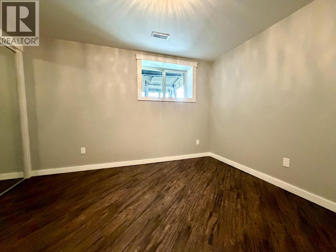
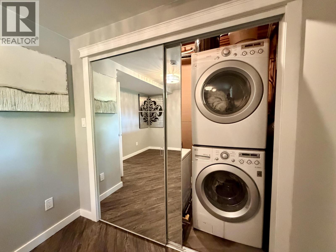
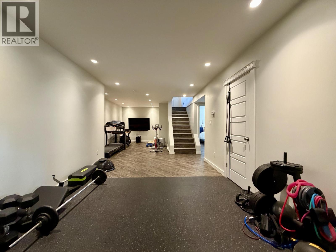
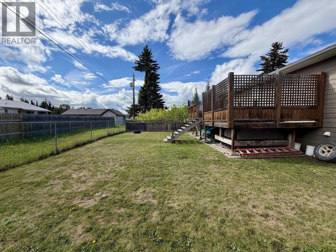
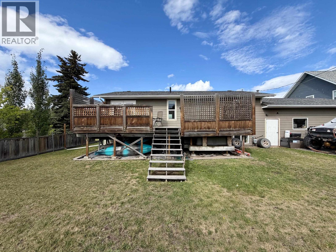
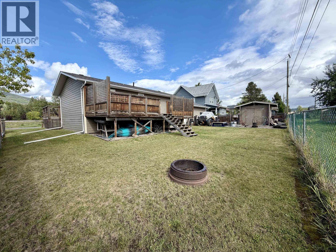
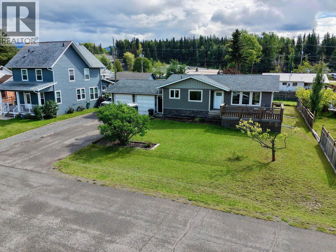
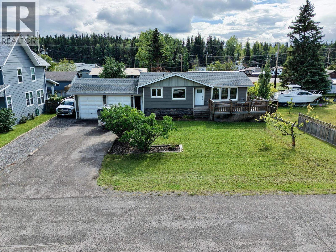
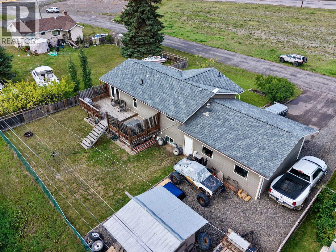
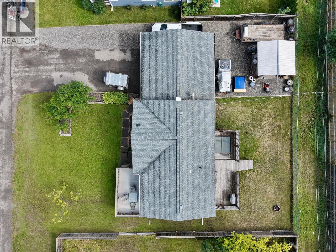
3140 13th St West is the perfect blend of modern style, comfort, and convenience. This fully renovated 3-bedroom, 2-level home offers 2122 sq. ft. of bright, open-concept living space on a generous double lot, with a 25’ x 22’ attached double garage, asphalt driveway, and storage shed. The modern kitchen features granite countertops and stainless steel appliances, flowing seamlessly into the living and dining areas. A convenient wet bar makes entertaining easy, while walk-out front and back decks extend your living space outdoors. The spacious primary bedroom offers a walk-through closet and private ensuite. Enjoy the 6-person hot tub, dedicated home gym with rubber flooring, and updated 4 piece basement bathroom. Ideally located within walking to all Houston, BC amenities. (id:49203)
Property Details
| MLS® Number | R3159900 |
| Property Type | Single Family |
| Storage Type | Storage |
Building
| Bathroom Total | 2 |
| Bedrooms Total | 3 |
| Amenities | Recreation Centre |
| Basement Development | Finished |
| Basement Type | N/a (finished) |
| Constructed Date | 1979 |
| Construction Style Attachment | Detached |
| Foundation Type | Concrete Perimeter |
| Heating Fuel | Natural Gas |
| Heating Type | Forced Air |
| Roof Material | Asphalt Shingle |
| Roof Style | Conventional |
| Stories Total | 2 |
| Size Interior | 2,122 Sqft |
| Total Finished Area | 2122 Sqft |
| Type | House |
| Utility Water | Municipal Water |
Parking
| Garage | 2 |
Land
| Acreage | No |
| Size Irregular | 9000 |
| Size Total | 9000 Sqft |
| Size Total Text | 9000 Sqft |
Rooms
| Level | Type | Length | Width | Dimensions |
|---|---|---|---|---|
| Lower Level | Gym | 21 ft | 10 ft ,7 in | 21 ft x 10 ft ,7 in |
| Lower Level | Utility Room | 10 ft ,7 in | 4 ft ,7 in | 10 ft ,7 in x 4 ft ,7 in |
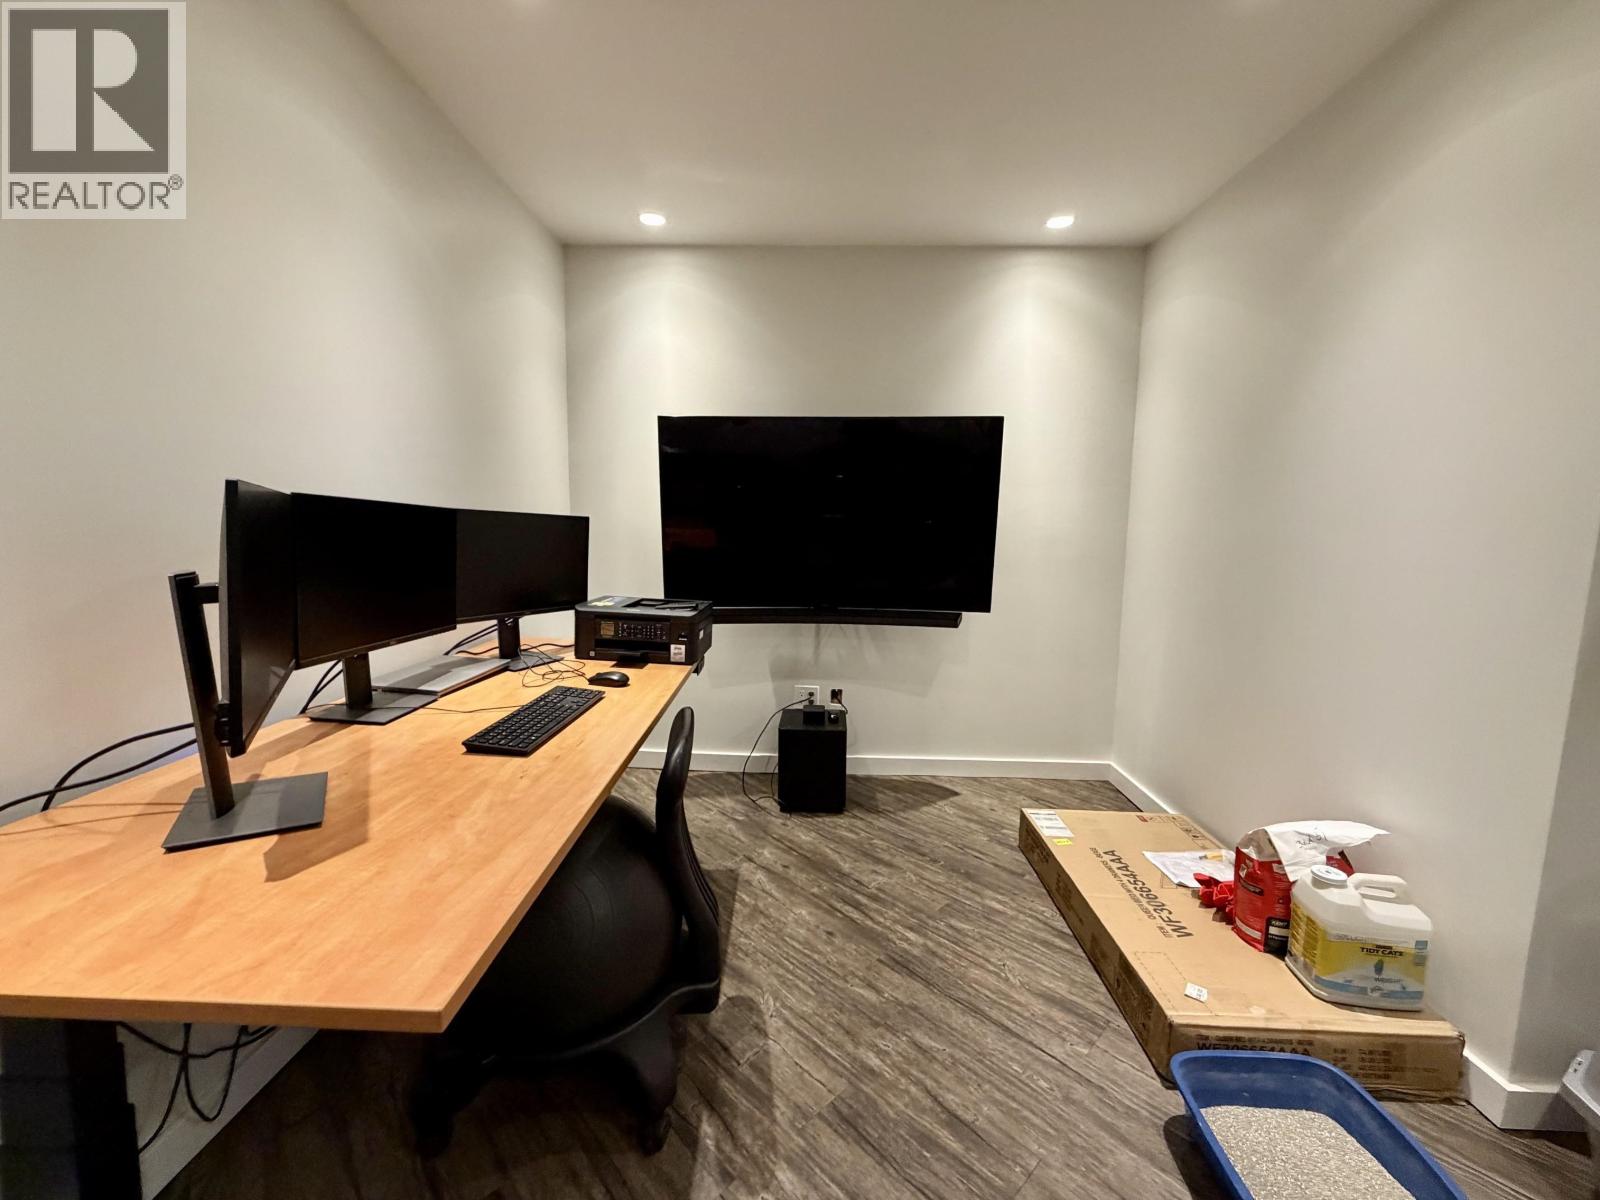
| Lower Level | Recreational, Games Room | 13 ft | 10 ft | 13 ft x 10 ft |
| Main Level | Kitchen | 10 ft ,4 in | 11 ft ,6 in | 10 ft ,4 in x 11 ft ,6 in |
| Main Level | Dining Room | 8 ft | 12 ft ,9 in | 8 ft x 12 ft ,9 in |
| Main Level | Living Room | 21 ft | 15 ft | 21 ft x 15 ft |
| Main Level | Beverage Room | 8 ft ,2 in | 8 ft ,7 in | 8 ft ,2 in x 8 ft ,7 in |
| Main Level | Primary Bedroom | 11 ft ,6 in | 12 ft | 11 ft ,6 in x 12 ft |
| Main Level | Other | 5 ft | 8 ft ,3 in | 5 ft x 8 ft ,3 in |
| Main Level | Bedroom 2 | 11 ft ,7 in | 10 ft ,7 in | 11 ft ,7 in x 10 ft ,7 in |
| Main Level | Bedroom 3 | 11 ft ,5 in | 10 ft ,5 in | 11 ft ,5 in x 10 ft ,5 in |
https://www.realtor.ca/real-estate/30214689/3140-13th-street-west-houston
Contact Us
Contact us for more information
Phil Bernier
Personal Real Estate Corporation
www.bvliving.ca/
www.facebook.com/phil.bvliving
www.linkedin.com/in/philippe-bernier-ab88296/
P.o. Box 788, 1177 Main St.
Smithers, British Columbia V0J 2N0
(250) 847-9222
(250) 847-9688
www.calderwoodrealty.com

The trademarks REALTOR®, REALTORS®, and the REALTOR® logo are controlled by The Canadian Real Estate Association (CREA) and identify real estate professionals who are members of CREA. The trademarks MLS®, Multiple Listing Service® and the associated logos are owned by The Canadian Real Estate Association (CREA) and identify the quality of services provided by real estate professionals who are members of CREA. The trademark DDF® is owned by The Canadian Real Estate Association (CREA) and identifies CREA's Data Distribution Facility (DDF®)
September 05 2026 11:34:24
BC Northern Real Estate Board
Calderwood Realty Ltd.