
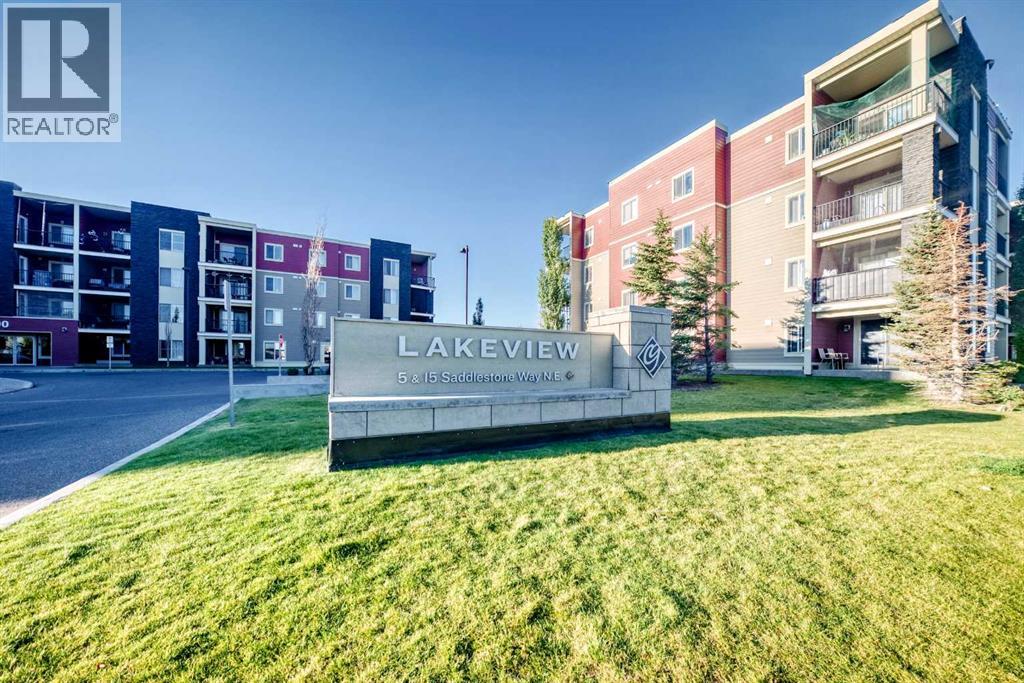
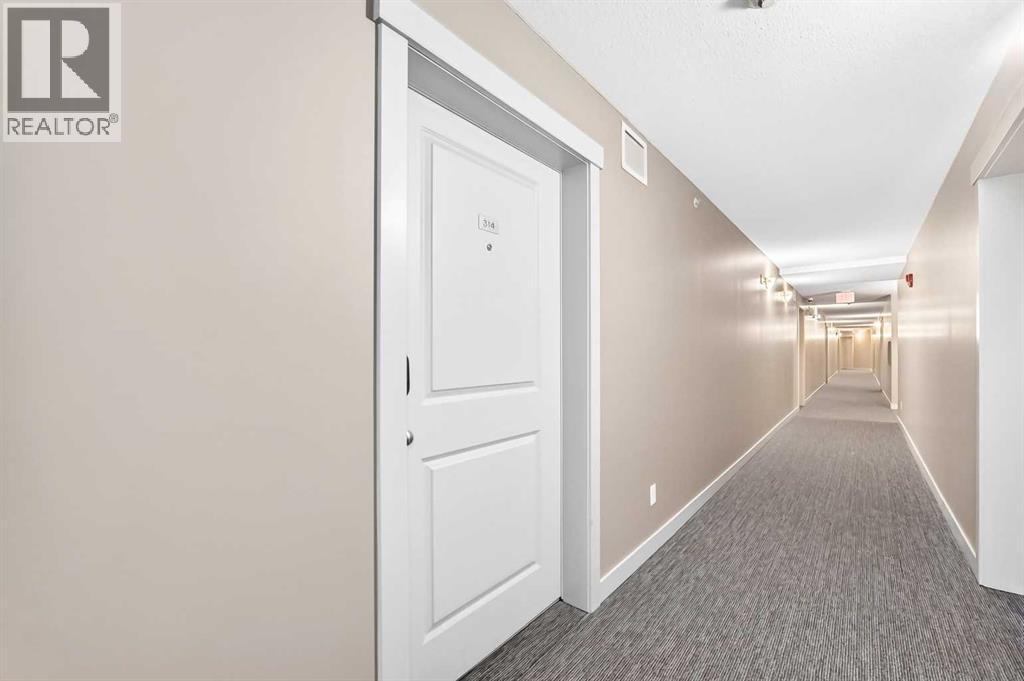
314, 5 Saddlestone Way NE Calgary, Alberta T3J 0S2

$215,000Maintenance, Caretaker, Common Area Maintenance, Heat, Insurance, Property Management, Reserve Fund Contributions, Sewer, Water
$376.61 Monthly
Maintenance, Caretaker, Common Area Maintenance, Heat, Insurance, Property Management, Reserve Fund Contributions, Sewer, Water
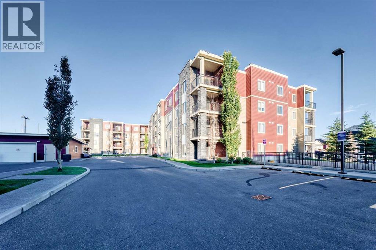
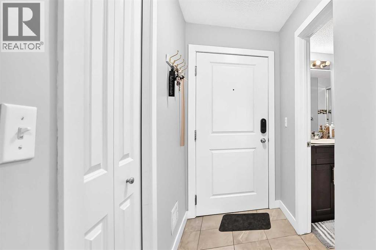
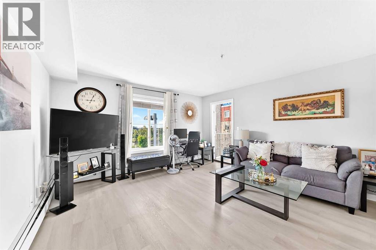
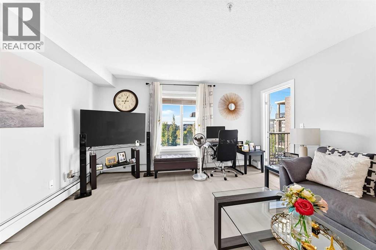
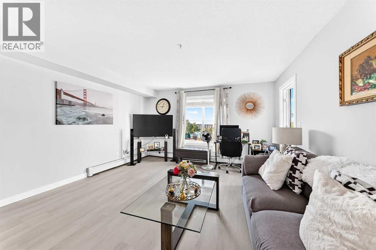
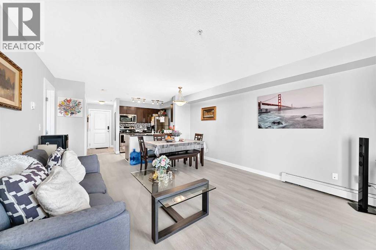
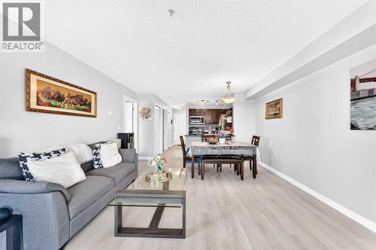
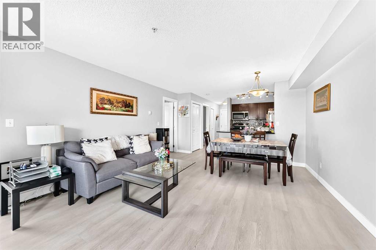
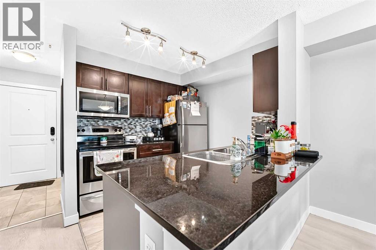
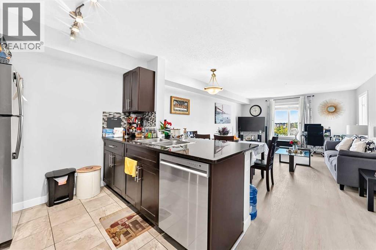
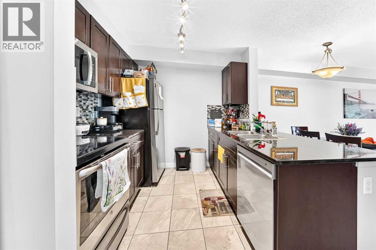
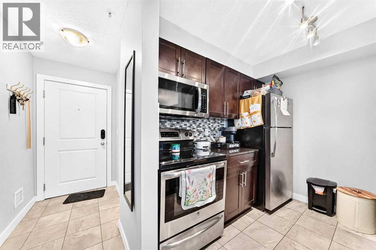
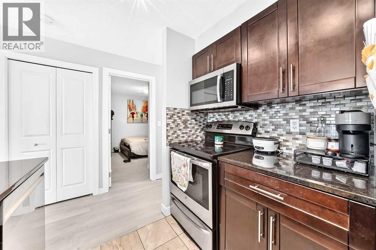
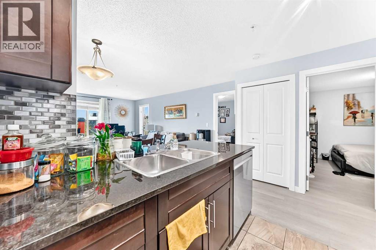
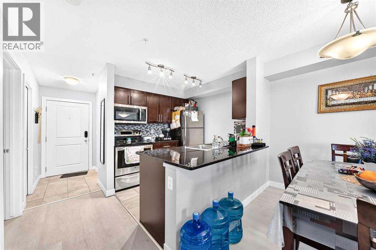
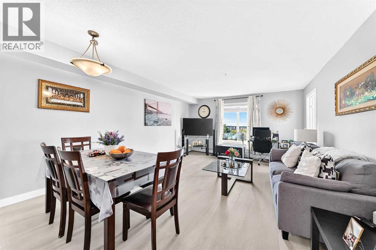
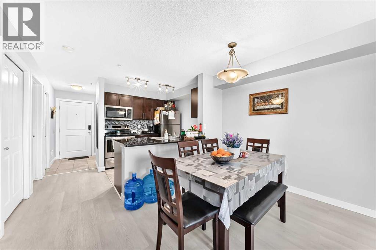
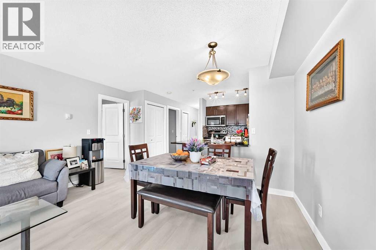
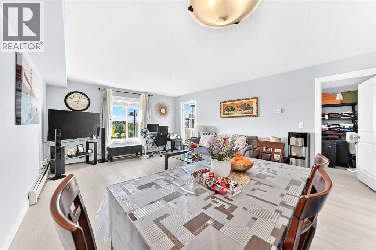
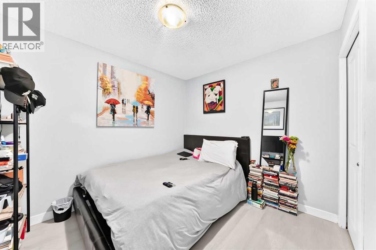
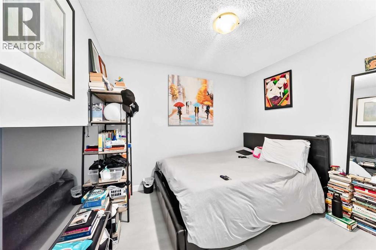
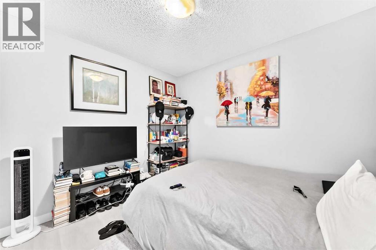
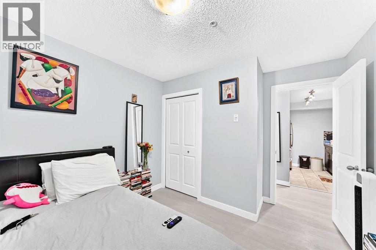
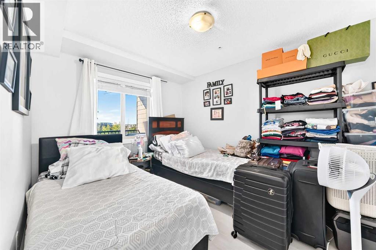
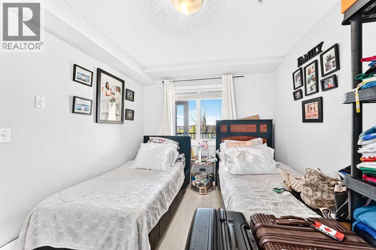
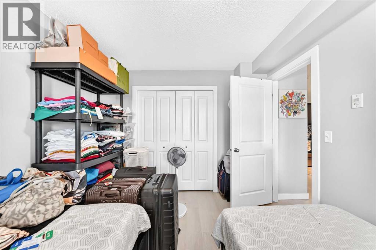
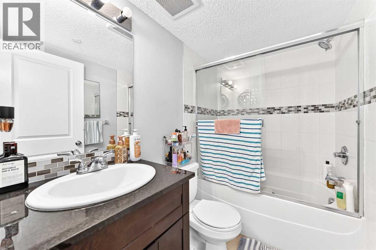
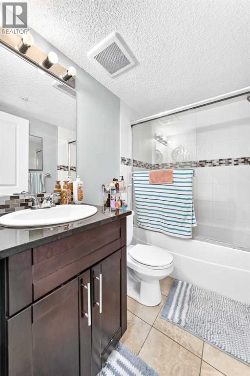
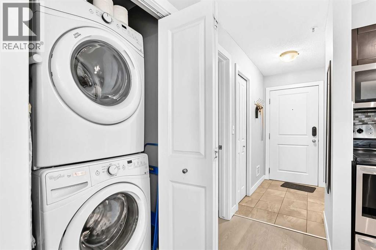
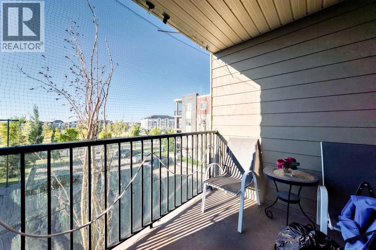
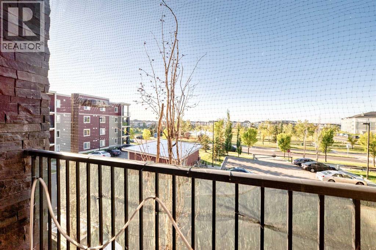
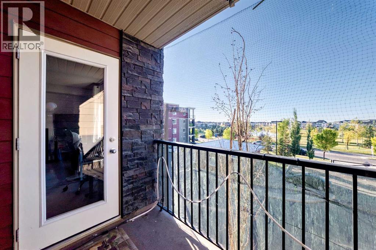
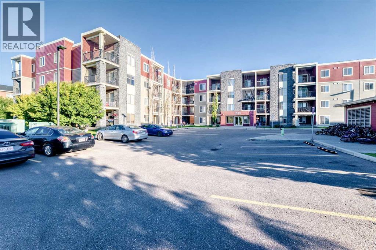
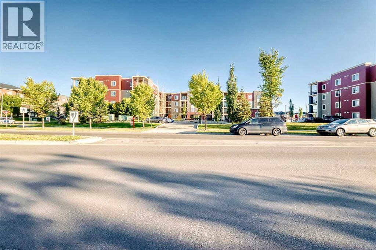
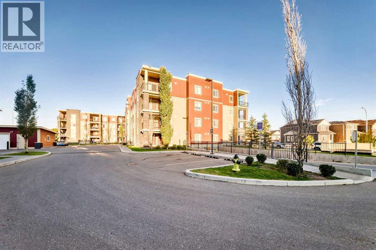
$376.61 MonthlyWELCOME TO 5 SADDLESTONE WAY NE, UNIT #314! This inviting 2-BEDROOM, 1-BATHROOM APARTMENT-STYLE CONDO offers approximately 682 SQ. FT. OF ABOVE-GRADE LIVING SPACE with a practical layout designed for comfortable everyday living. Whether you are a FIRST-TIME HOME BUYER, DOWNSIZER, PROFESSIONAL, OR INVESTOR, this home offers an excellent opportunity to enjoy a manageable, functional living space in a convenient NE Calgary location. Step inside and discover a thoughtfully arranged interior where the LIVING, DINING, AND KITCHEN ARE CONVENIENTLY CONNECTED, creating a comfortable flow for everyday living and entertaining. The spacious LIVING ROOM, approximately 12'1" x 13'8", provides plenty of room for comfortable furniture arrangements, movie nights, relaxing after a busy day, or welcoming guests. The adjoining DINING AREA, approximately 6'1" x 13'8", offers a dedicated space for family meals, entertaining, or even a flexible workspace. The KITCHEN, approximately 8'5" x 9'3", is conveniently located next to the dining area, creating a practical setup for preparing and serving meals. The layout makes efficient use of the available space while keeping the main living areas connected. A dedicated IN-SUITE LAUNDRY AREA adds another level of everyday convenience, allowing laundry to be handled easily without leaving the home. The home features TWO COMFORTABLE BEDROOMS, providing flexibility for a variety of lifestyles. The PRIMARY BEDROOM measures approximately 11'10" x 9'3", offering a comfortable personal retreat, while the SECOND BEDROOM measures approximately 9'11" x 8'11" and can function as a bedroom, guest room, home office, study, or hobby space depending on your needs. A 4-PIECE BATHROOM completes the interior layout. One of the highlights of this home is the PRIVATE BALCONY, approximately 8'10" x 7'7", providing an inviting outdoor extension of your living space. Enjoy your morning coffee, step outside for some fresh air, create a small container garden, or simply unwind outdoors at the end of the day. With its FUNCTIONAL LAYOUT, TWO BEDROOMS, 4-PIECE BATHROOM, IN-SUITE LAUNDRY, PRIVATE BALCONY, AND APPROXIMATELY 682 SQ. FT. OF ABOVE-GRADE SPACE, this condo offers a practical combination of comfort, convenience, and easy living. The manageable size makes it an appealing option for buyers looking for a home that is easy to maintain while still providing separate living, dining, bedroom, and outdoor spaces. FIRST-TIME BUYERS can enjoy the opportunity to step into homeownership, while DOWNSIZERS AND PROFESSIONALS can appreciate the functional layout and low-maintenance lifestyle. For INVESTORS, the two-bedroom configuration provides flexibility for a variety of rental strategies, subject to applicable condominium bylaws and regulations. DON’T MISS THE OPPORTUNITY TO MAKE THIS YOUR NEXT HOME OR INVESTMENT! Come see how the thoughtful layout, comfortable living spaces, dedicated laundry, and private balcony can fit your lifestyle. BOOK YOUR PRIVATE SHOWING TODAY! (id:49203)
Property Details
| MLS® Number | A2346783 |
| Property Type | Single Family |
| Community Name | Saddle Ridge |
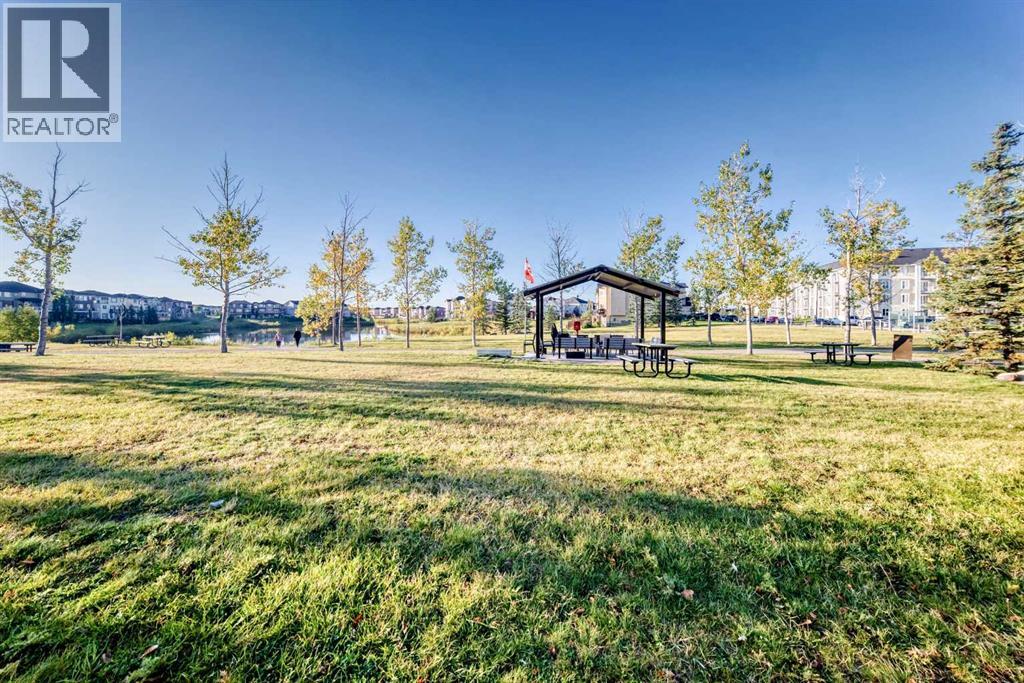
| Amenities Near By | Playground, Schools, Shopping |
| Community Features | Pets Allowed With Restrictions |
| Features | See Remarks, No Animal Home, No Smoking Home, Environmental Reserve, Parking |
| Parking Space Total | 1 |
| Plan | 1412599 |
| View Type | View |
Building
| Bathroom Total | 1 |
| Bedrooms Above Ground | 2 |
| Bedrooms Total | 2 |
| Appliances | Refrigerator, Dishwasher, Stove, Microwave Range Hood Combo, Washer & Dryer |
| Constructed Date | 2014 |
| Construction Material | Wood Frame |
| Construction Style Attachment | Attached |
| Cooling Type | None |
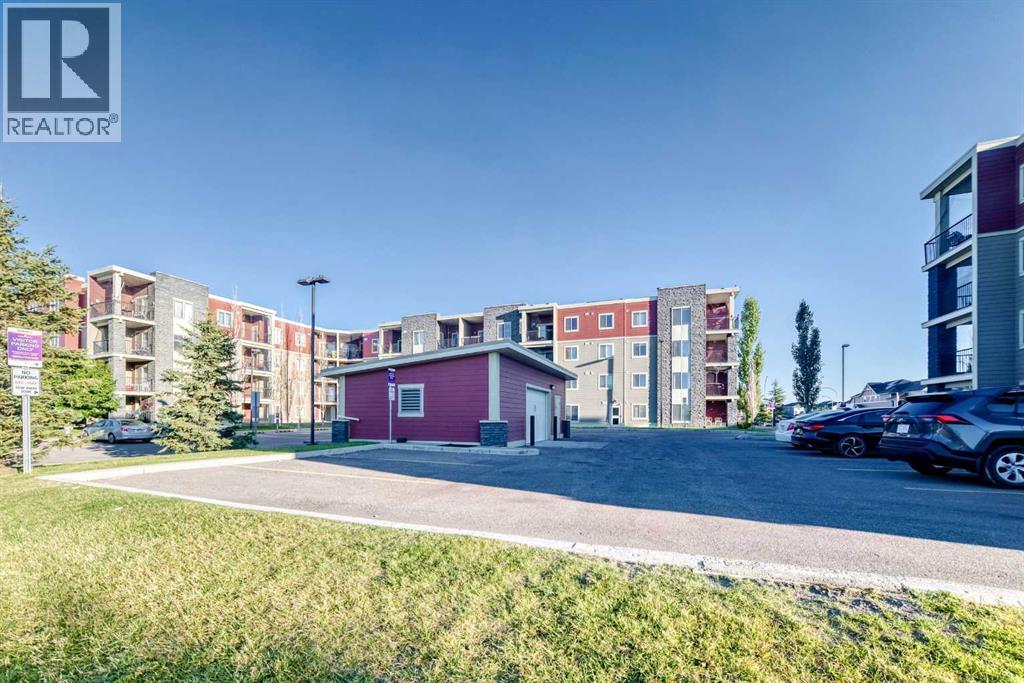
| Exterior Finish | Stone, Vinyl Siding |
| Flooring Type | Ceramic Tile, Vinyl Plank |
| Foundation Type | Poured Concrete |
| Heating Fuel | Natural Gas |
| Heating Type | Baseboard Heaters |
| Stories Total | 4 |
| Size Interior | 682 Sqft |
| Total Finished Area | 682.32 Sqft |
| Type | Apartment |
Parking
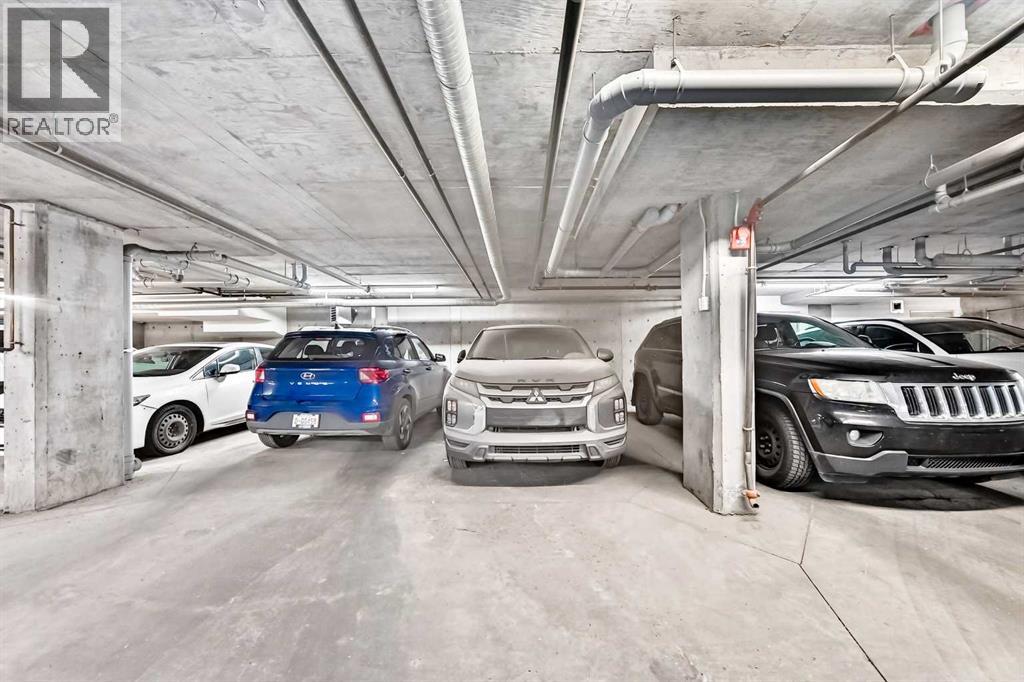
| Garage | |
| Heated Garage | |
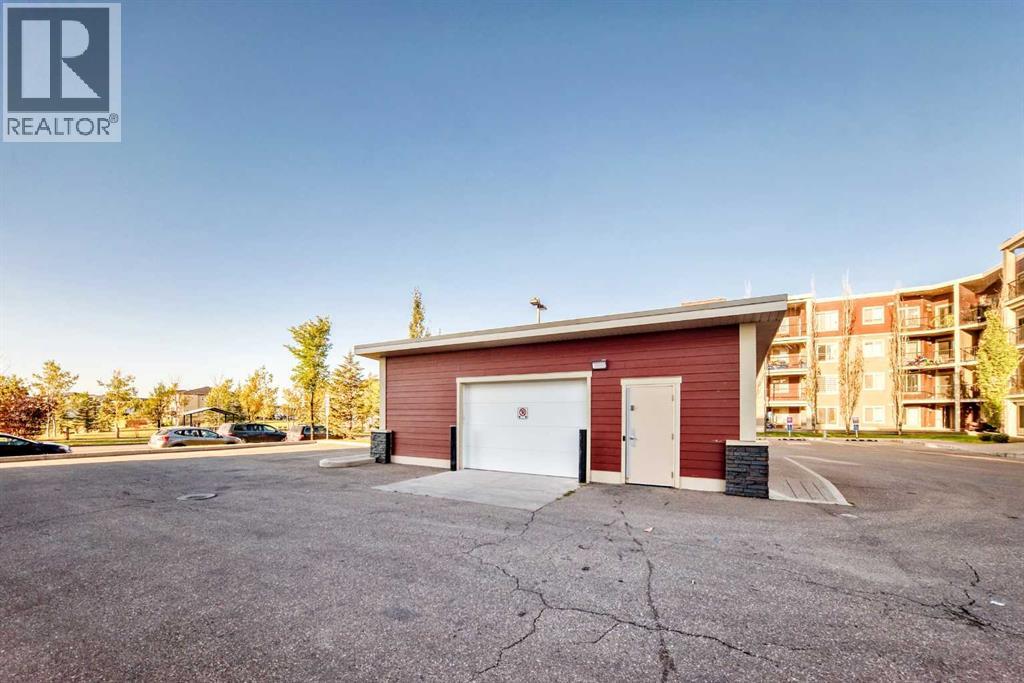
| Underground |
Land
| Acreage | No |
| Land Amenities | Playground, Schools, Shopping |
| Landscape Features | Landscaped |
| Size Total Text | Unknown |
| Zoning Description | M-2 |
Rooms
| Level | Type | Length | Width | Dimensions |
|---|---|---|---|---|
| Main Level | Laundry Room | 3.33 Ft x 3.08 Ft | ||
| Main Level | Other | 8.83 Ft x 7.58 Ft | ||
| Main Level | Dining Room | 13.67 Ft x 6.08 Ft | ||
| Main Level | Living Room | 13.67 Ft x 12.08 Ft | ||
| Main Level | Primary Bedroom | 11.08 Ft x 9.25 Ft | ||
| Main Level | Kitchen | 9.25 Ft x 8.42 Ft | ||
| Main Level | Bedroom | 9.92 Ft x 8.92 Ft | ||
| Main Level | 4pc Bathroom | 7.33 Ft x 4.92 Ft | ||
| Main Level | Other | 5.00 Ft x 3.92 Ft |
https://www.realtor.ca/real-estate/30318442/314-5-saddlestone-way-ne-calgary-saddle-ridge
Contact Us
Contact us for more information

Peter Pasion
Associate
(403) 250-3226
peterpasion.ca/
#144, 1935 - 32 Avenue N.e.
Calgary, Alberta T2E 7C8
(403) 291-4440
(403) 250-3226
Aldrich Pasion
Associate
(403) 250-3226
#144, 1935 - 32 Avenue N.e.
Calgary, Alberta T2E 7C8
(403) 291-4440
(403) 250-3226

The trademarks REALTOR®, REALTORS®, and the REALTOR® logo are controlled by The Canadian Real Estate Association (CREA) and identify real estate professionals who are members of CREA. The trademarks MLS®, Multiple Listing Service® and the associated logos are owned by The Canadian Real Estate Association (CREA) and identify the quality of services provided by real estate professionals who are members of CREA. The trademark DDF® is owned by The Canadian Real Estate Association (CREA) and identifies CREA's Data Distribution Facility (DDF®)
September 23 2026 06:57:01
Calgary Real Estate Board
Cir Realty