
3135 145 Av NW Edmonton, Alberta T5Y 2E9


$370,000
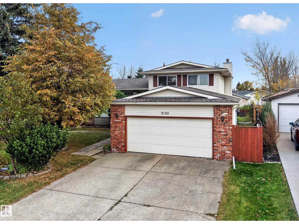
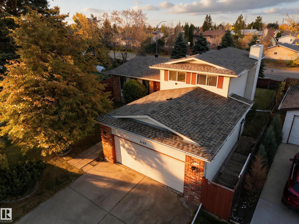
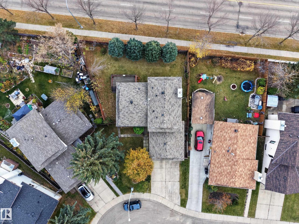
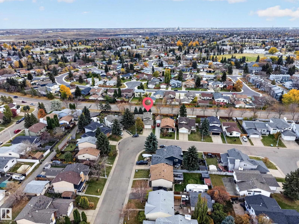
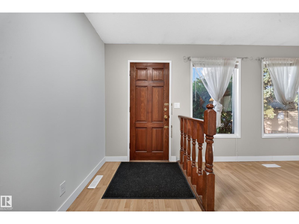
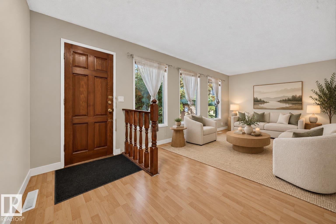
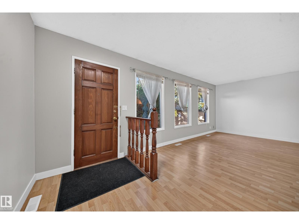
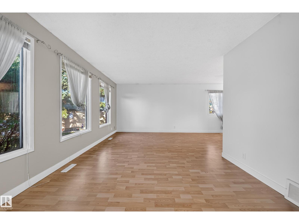
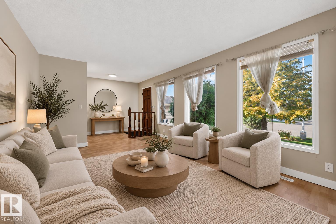
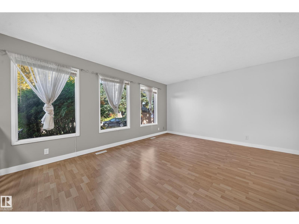
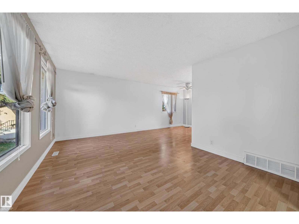
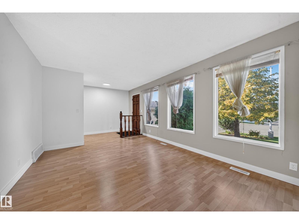
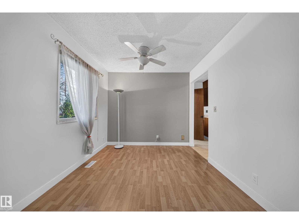
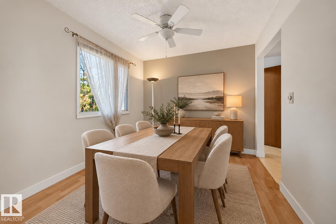
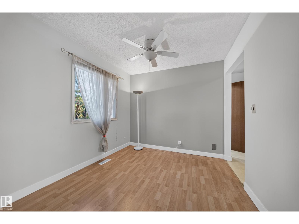
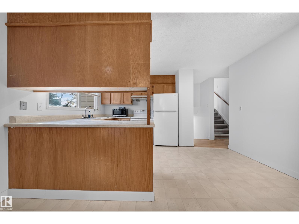
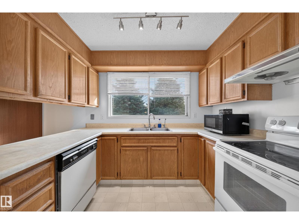
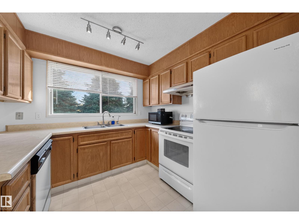
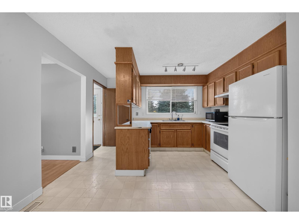
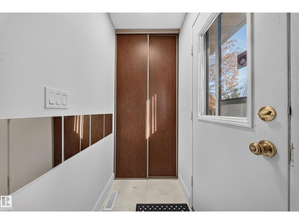
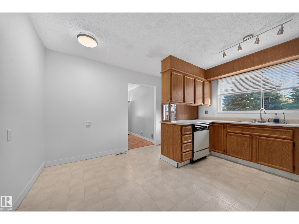
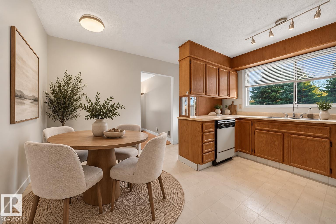
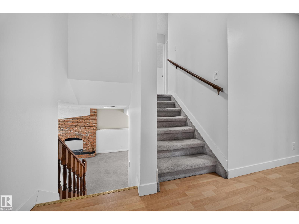
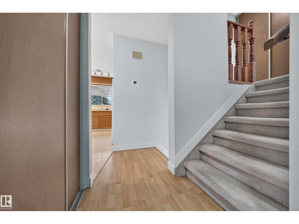
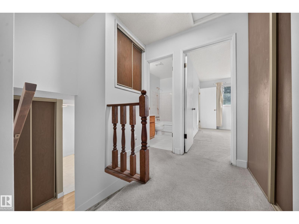
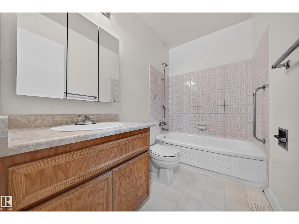
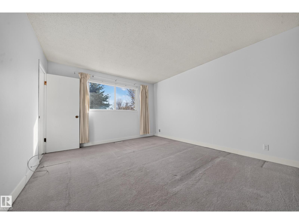
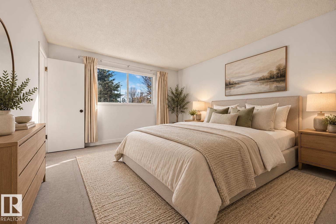
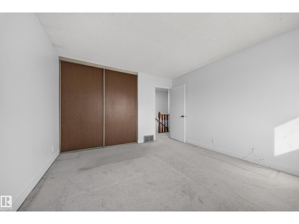
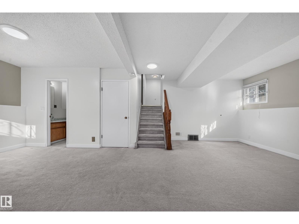
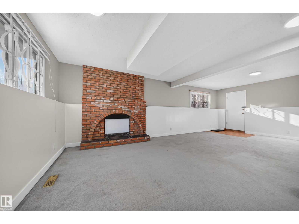
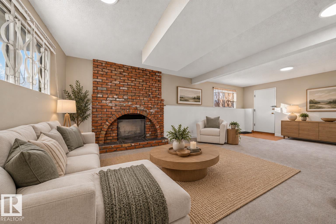
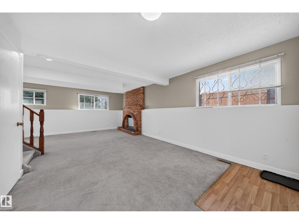
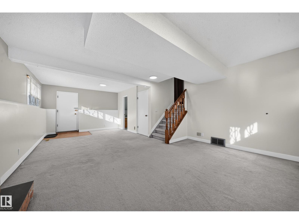
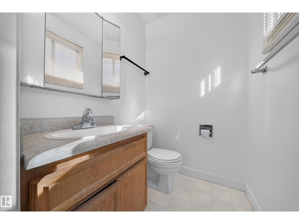
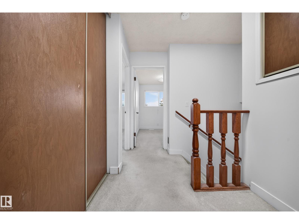
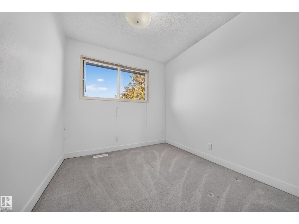
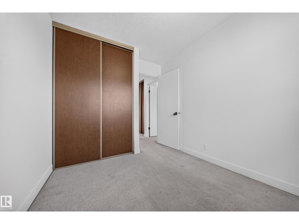
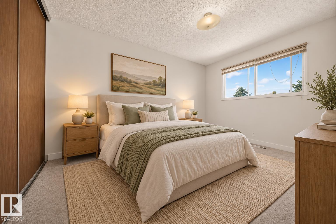
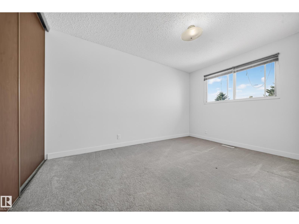
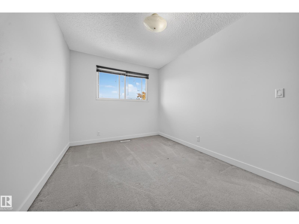
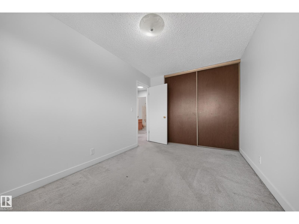
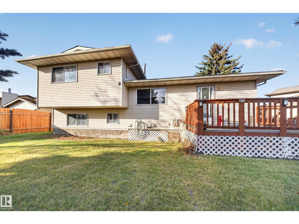
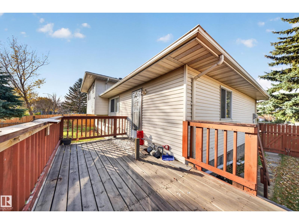
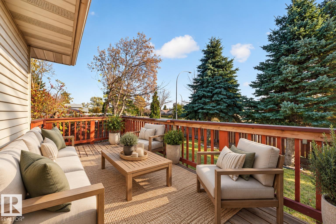
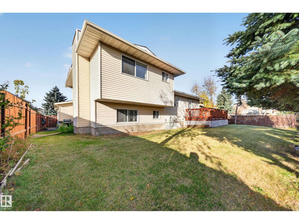
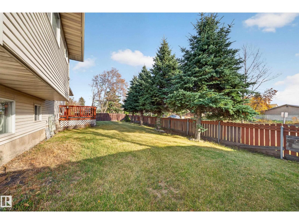
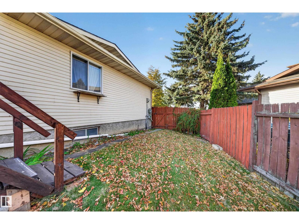
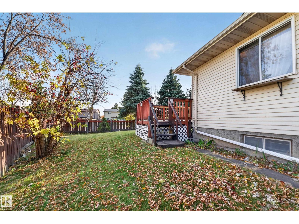
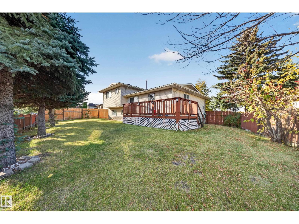
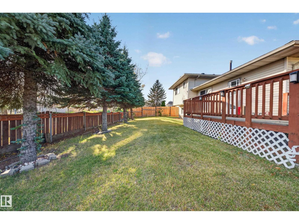
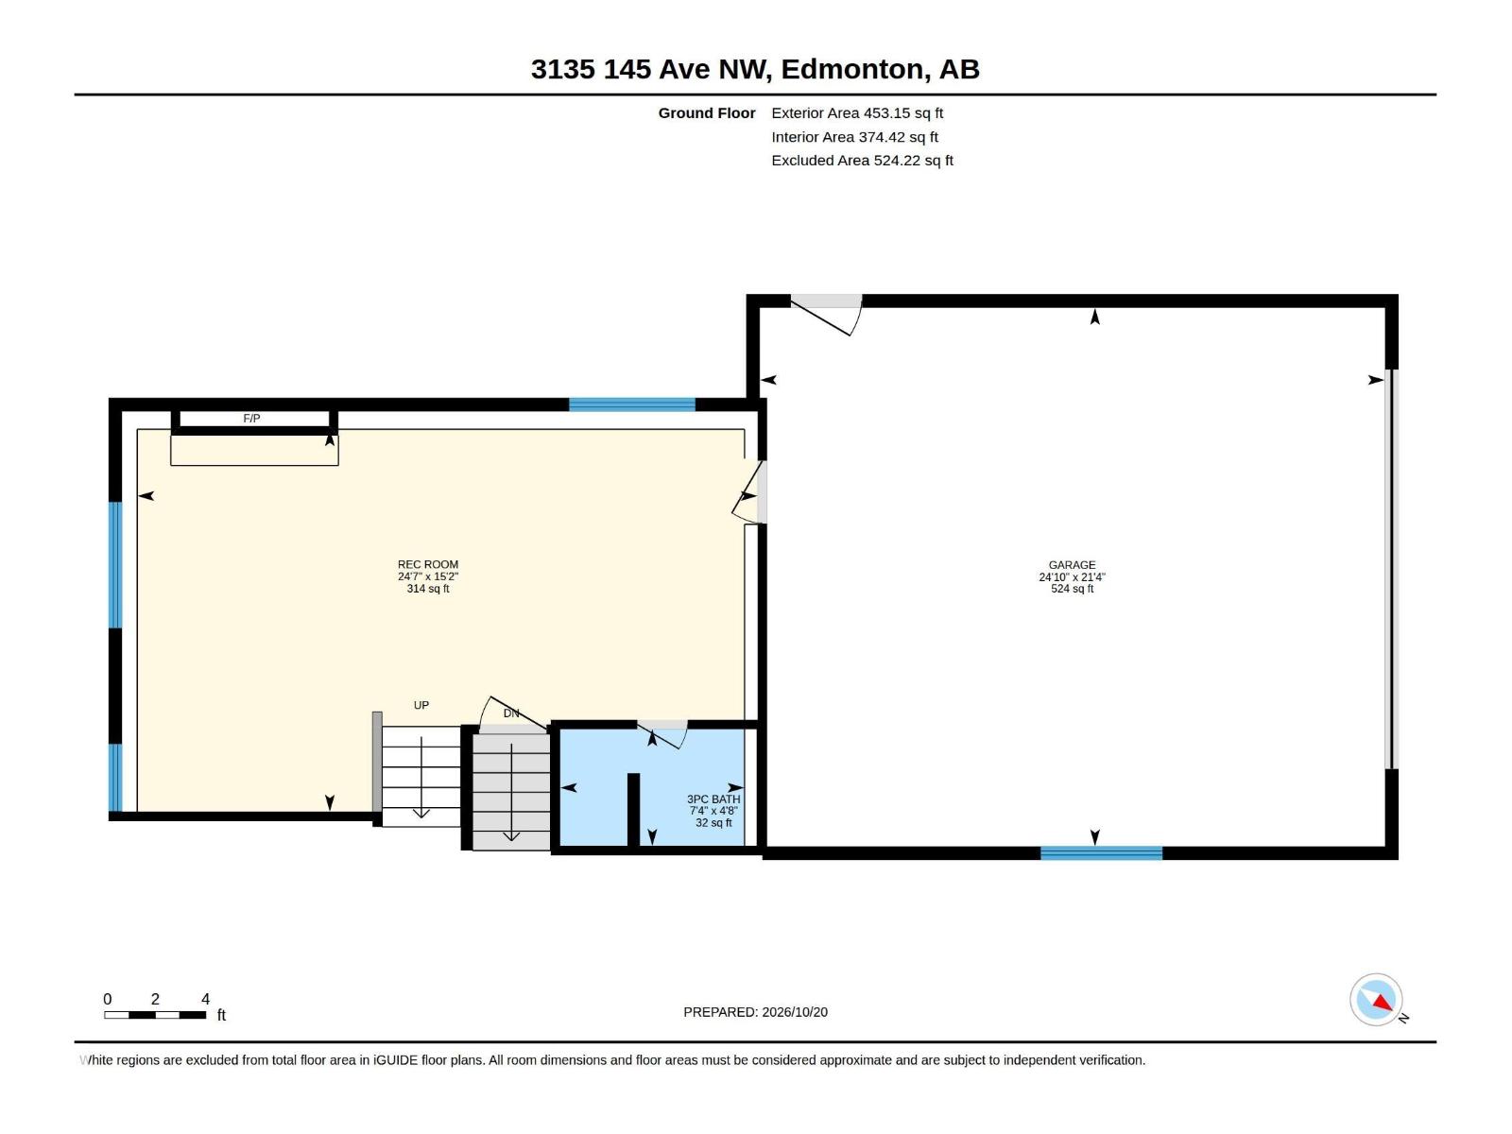
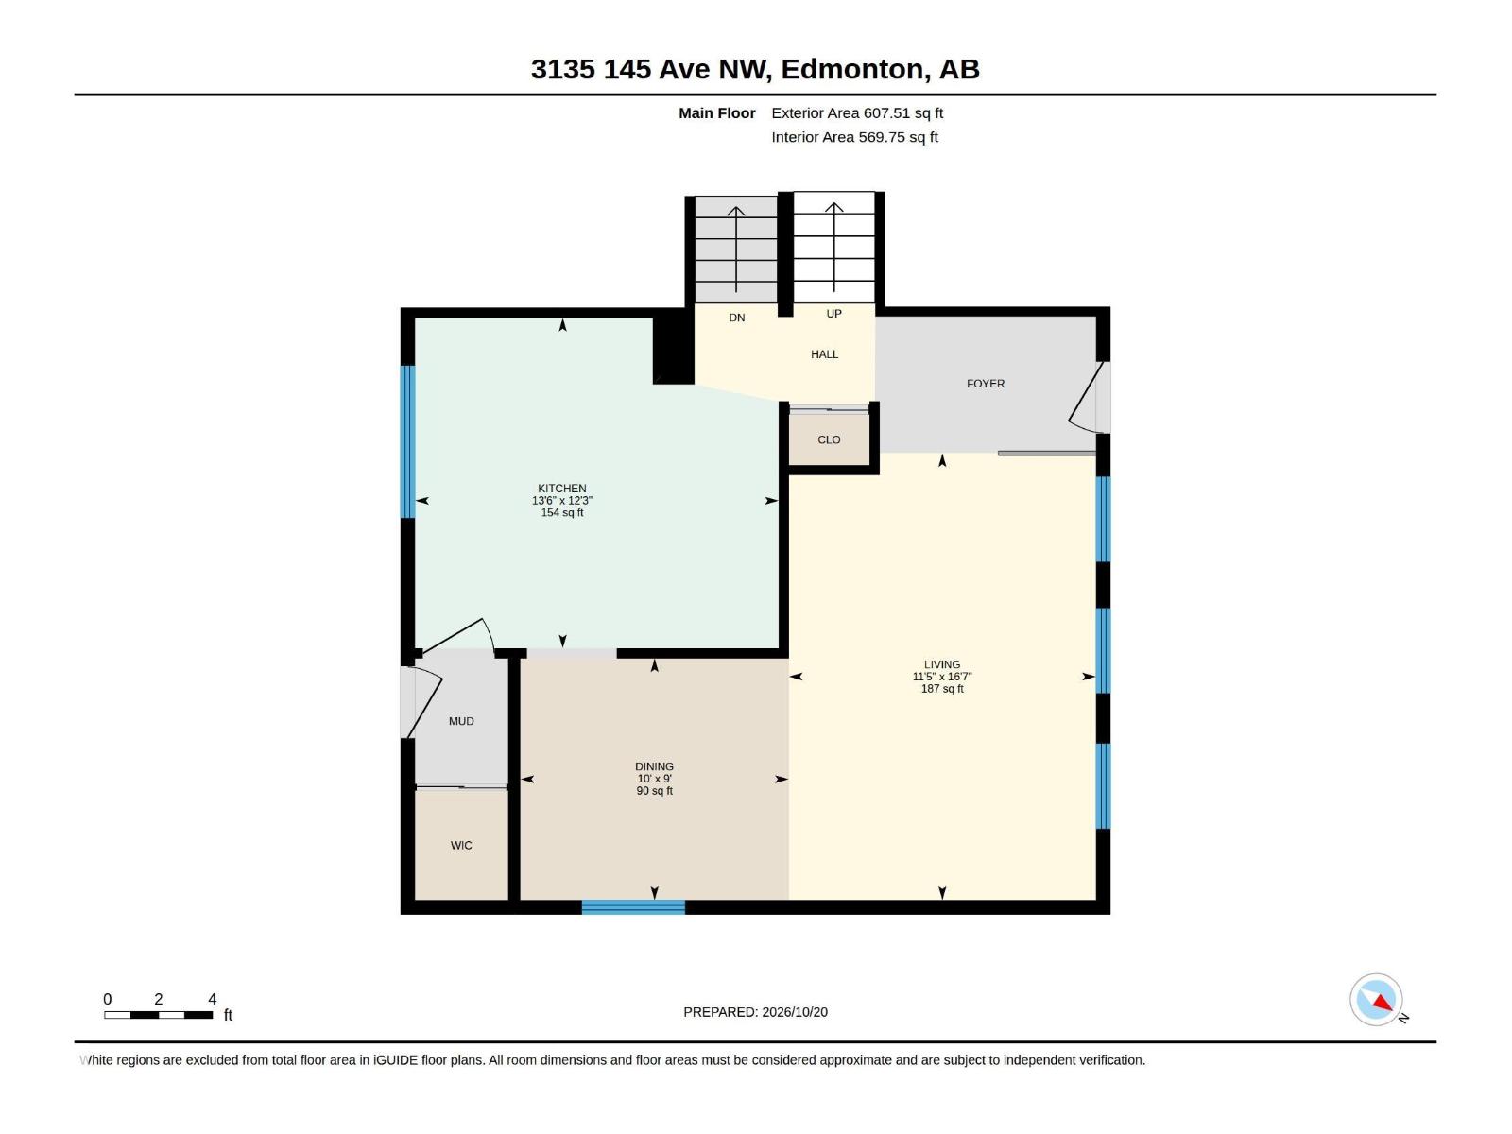
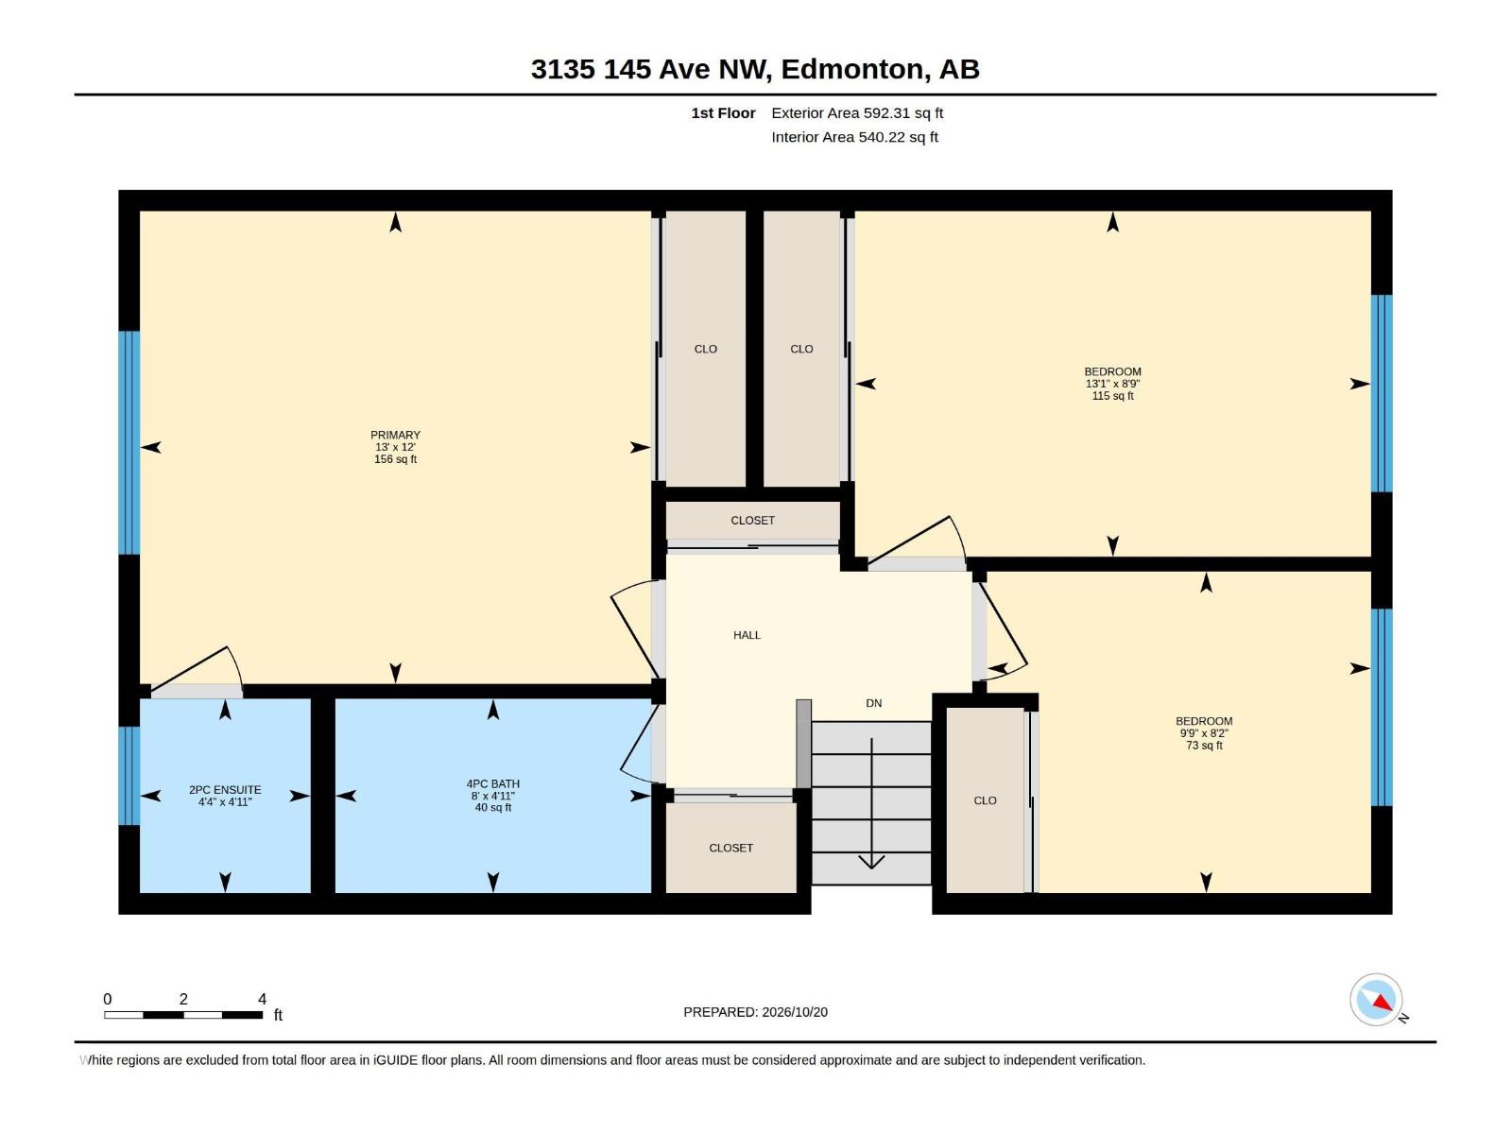
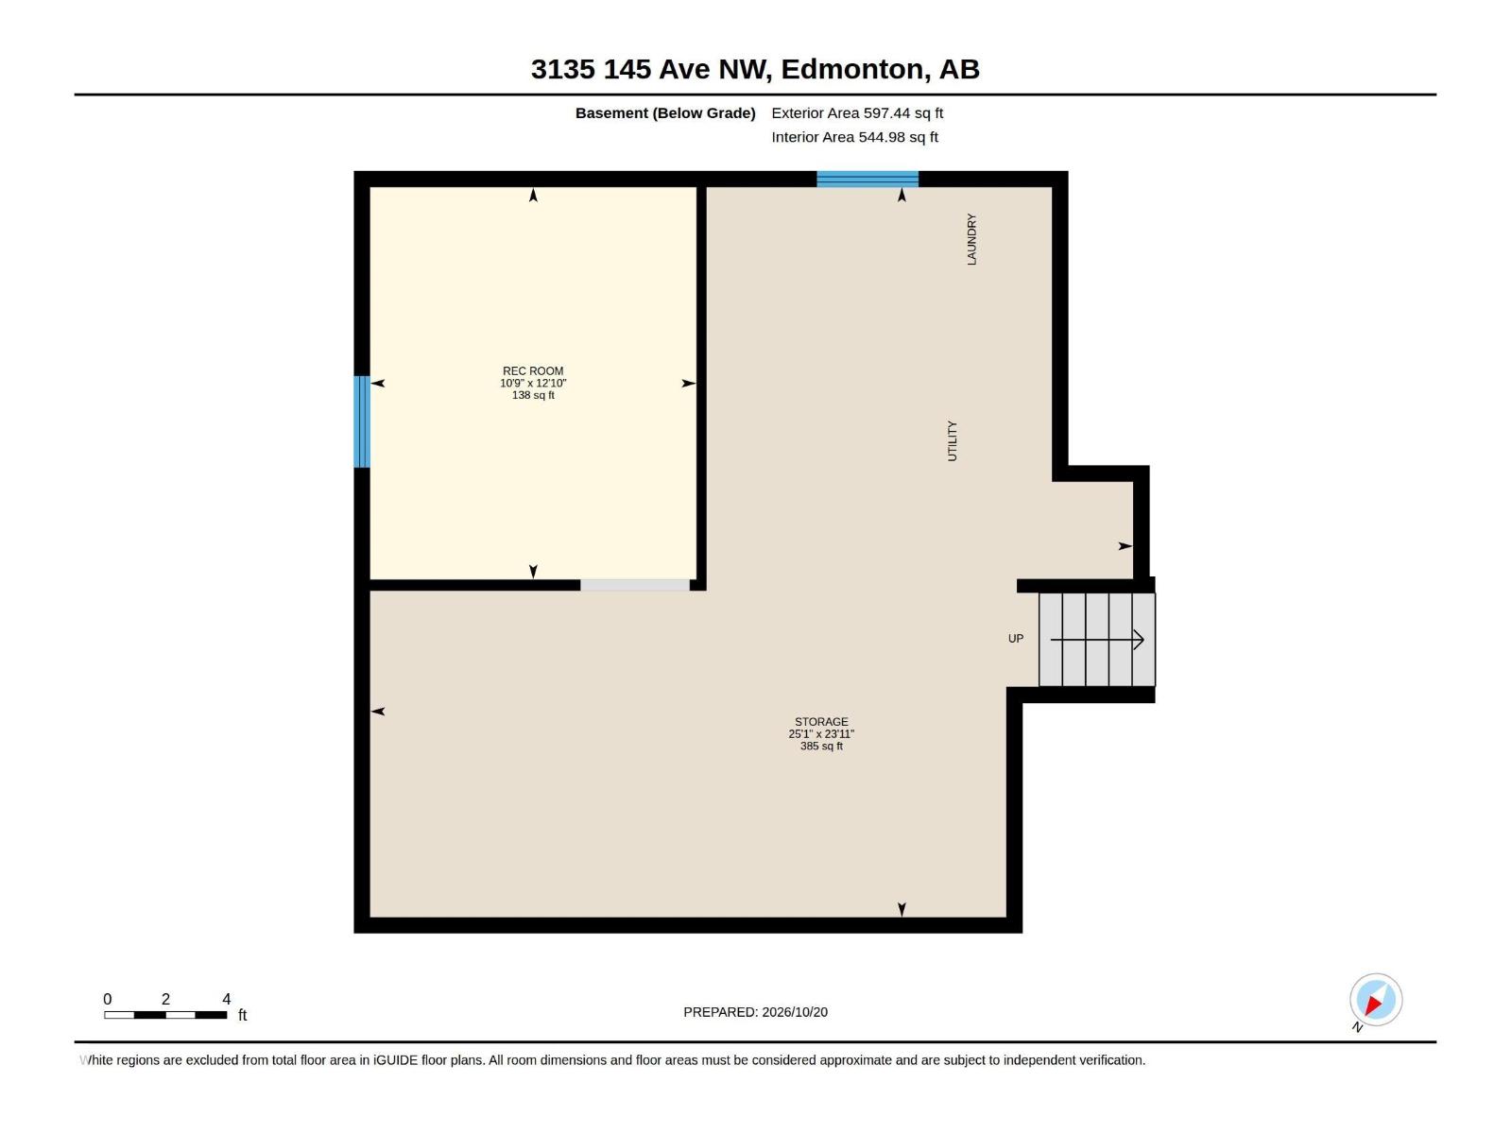
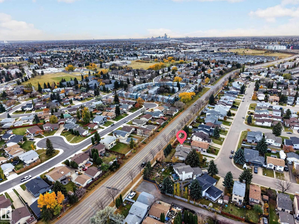
Welcome to Kirkness! This fully finished 3-level split offers approximately 1,653 sq. ft. above grade on a generous 6,300 sq. ft. lot. Featuring 3 bedrooms and 2.5 baths, this home offers a functional layout for family living. The bright living room showcases wood-burning fireplace, while the kitchen flows into the dining area, perfect for entertaining. Upstairs, the primary bedroom features a private 2-piece ensuite, alongside 2 additional bedrooms and a spacious 4-piece bath. The finished lower level provides additional living space with a large recreation room, 3-piece bath and laundry area. Outside, enjoy a fully fenced and landscaped backyard with mature trees, patio/deck space and plenty of room for outdoor gatherings. A double attached garage adds convenience. Ideally situated in an established neighbourhood, close to schools, parks, shopping, transit and everyday amenities. A fantastic opportunity to own in Kirkness! Recent upgrades incl: Roof 2020, HWT 2024, Furnace 2024. (id:49203)
Property Details
| MLS® Number | E4513625 |
| Property Type | Single Family |
| Neigbourhood | Kirkness |
| Amenities Near By | Playground, Schools, Shopping |
| Features | Flat Site, No Back Lane, Closet Organizers, Level |
| Parking Space Total | 4 |
| Structure | Deck |
Building
| Bathroom Total | 3 |
| Bedrooms Total | 3 |
| Appliances | Dishwasher, Dryer, Garage Door Opener, Refrigerator, Stove, Washer |
| Basement Development | Finished |
| Basement Type | Full (finished) |
| Constructed Date | 1981 |
| Construction Style Attachment | Detached |
| Fireplace Fuel | Wood |
| Fireplace Present | Yes |
| Fireplace Type | Unknown |
| Half Bath Total | 1 |
| Heating Type | Forced Air |
| Size Interior | 1,653 Sqft |
| Type | House |
Parking
| Attached Garage |
Land
| Acreage | No |
| Fence Type | Fence |
| Land Amenities | Playground, Schools, Shopping |
| Size Irregular | 585.19 |
| Size Total | 585.19 M2 |
| Size Total Text | 585.19 M2 |
Rooms
| Level | Type | Length | Width | Dimensions |
|---|---|---|---|---|
| Basement | Recreation Room | 3.92 m | 3.26 m | 3.92 m x 3.26 m |
| Basement | Storage | 7.3 m | 7.63 m | 7.3 m x 7.63 m |
| Lower Level | Family Room | 7.5 m | 4.62 m | 7.5 m x 4.62 m |
| Main Level | Living Room | 3.48 m | 5.06 m | 3.48 m x 5.06 m |
| Main Level | Dining Room | 3.04 m | 2.74 m | 3.04 m x 2.74 m |
| Main Level | Kitchen | 4.12 m | 3.75 m | 4.12 m x 3.75 m |
| Upper Level | Primary Bedroom | 3.96 m | 3.66 m | 3.96 m x 3.66 m |
| Upper Level | Bedroom 2 | 3.99 m | 2.67 m | 3.99 m x 2.67 m |
| Upper Level | Bedroom 3 | 2.97 m | 2.49 m | 2.97 m x 2.49 m |
https://www.realtor.ca/real-estate/30424533/3135-145-av-nw-edmonton-kirkness
Contact Us
Contact us for more information
Zabrina Majumder
Associate
312 Saddleback Rd
Edmonton, Alberta T6J 4R7
(780) 434-4700
(780) 436-9902

Ricky Chowdhury
Associate
(780) 436-9902
www.turnkey.today/
x.com/Turnkey_YVR_YEG
www.facebook.com/turnkey.today/
www.linkedin.com/in/ricky-chowdhury-325076160/
www.instagram.com/turnkey.today/
312 Saddleback Rd
Edmonton, Alberta T6J 4R7
(780) 434-4700
(780) 436-9902

The trademarks REALTOR®, REALTORS®, and the REALTOR® logo are controlled by The Canadian Real Estate Association (CREA) and identify real estate professionals who are members of CREA. The trademarks MLS®, Multiple Listing Service® and the associated logos are owned by The Canadian Real Estate Association (CREA) and identify the quality of services provided by real estate professionals who are members of CREA. The trademark DDF® is owned by The Canadian Real Estate Association (CREA) and identifies CREA's Data Distribution Facility (DDF®)
October 25 2026 06:21:44
REALTORS® Association of Edmonton
Century 21 All Stars Realty Ltd