
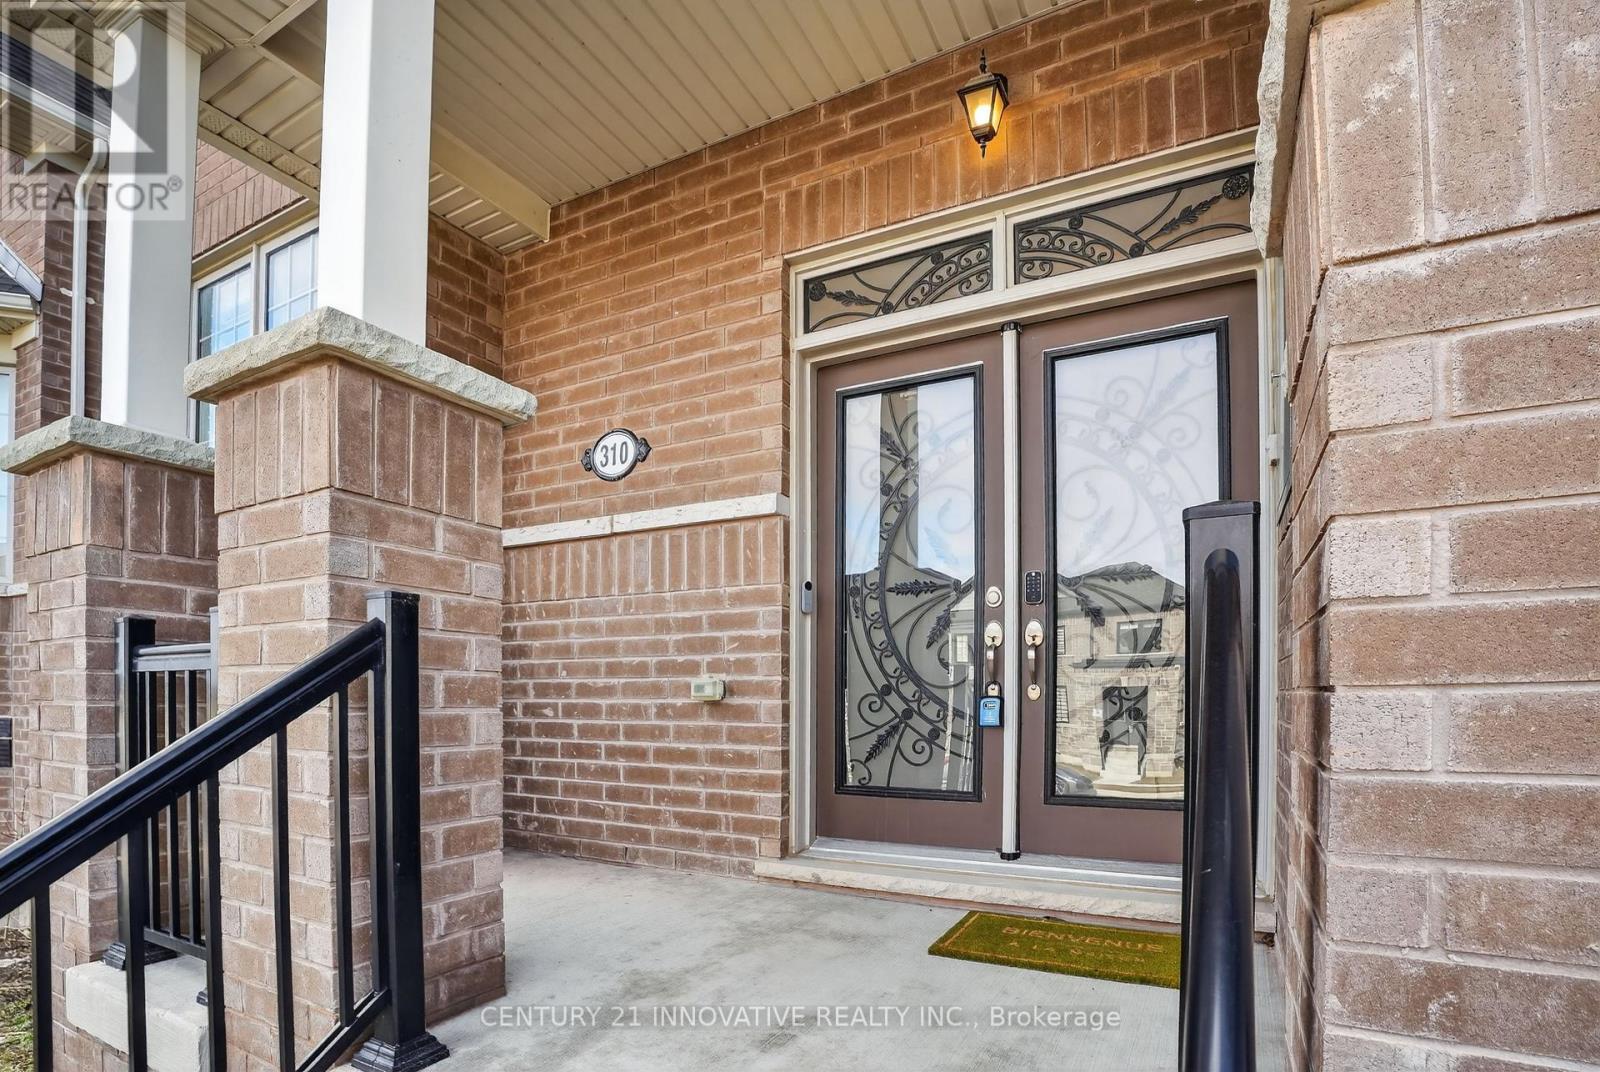
310 Coronation Road Whitby, Ontario L1P 0K8

$859,000
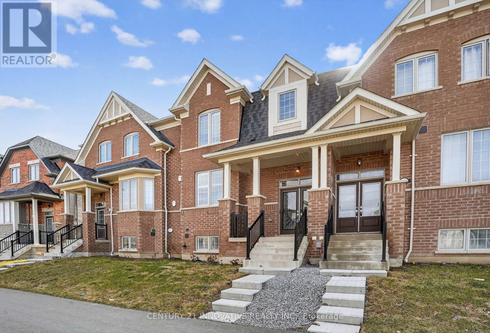
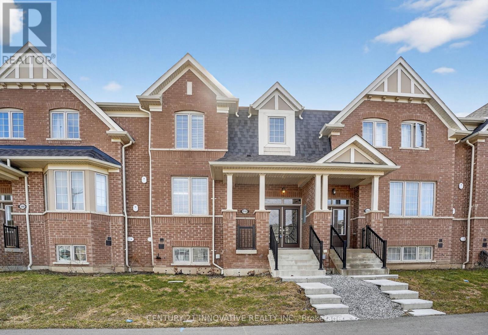
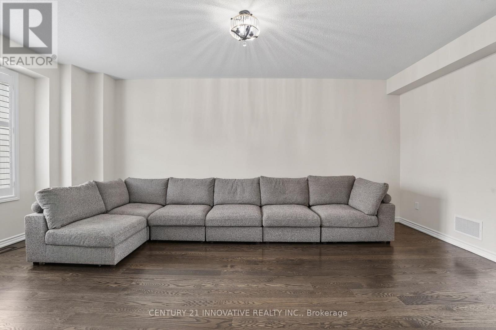
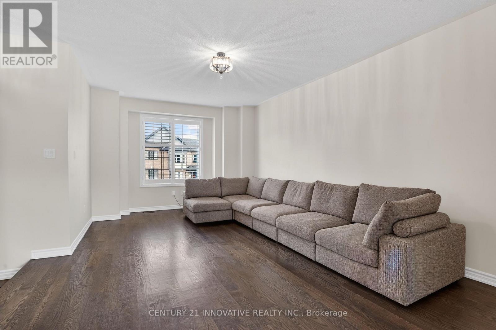
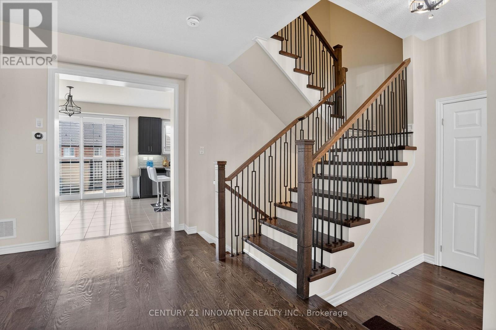
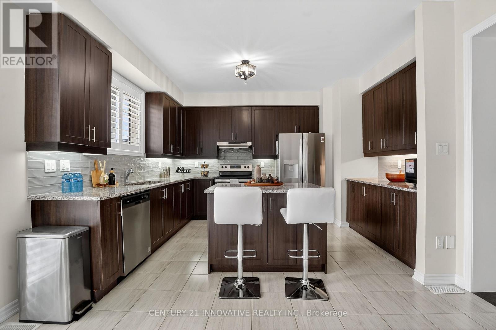
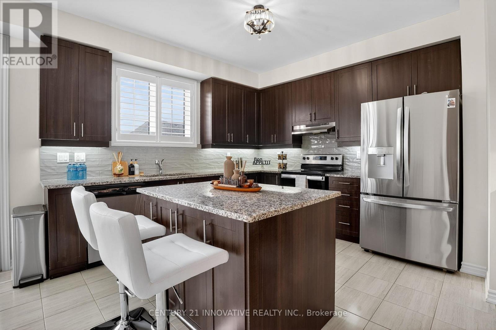
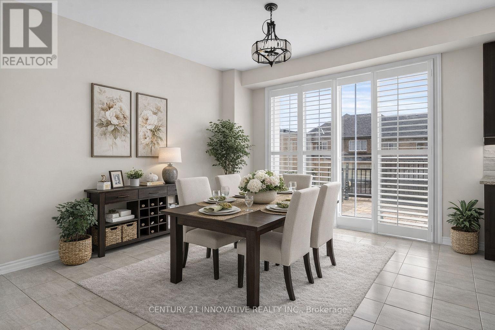
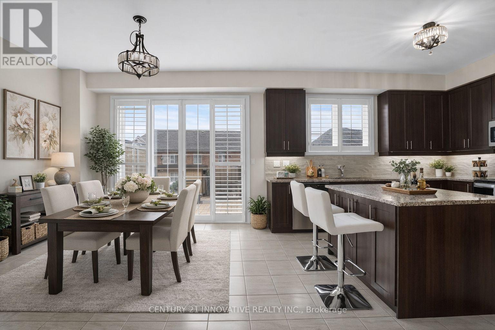
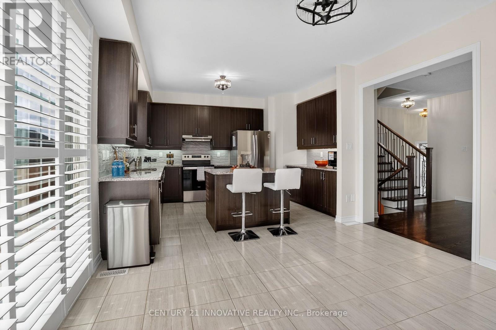
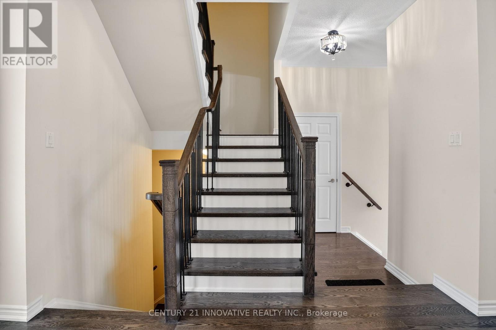
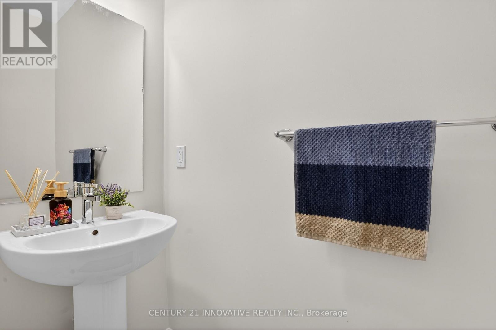
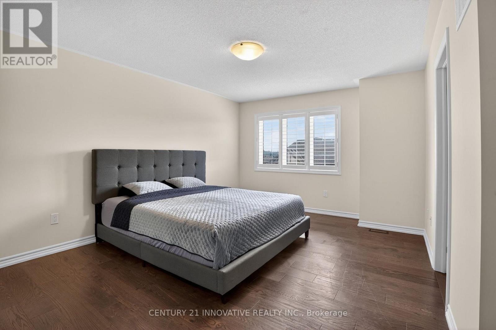
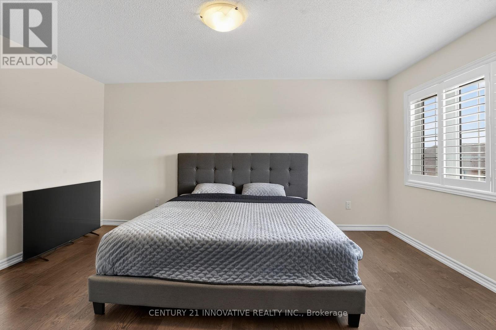
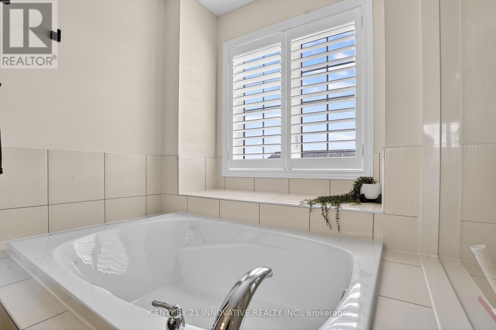
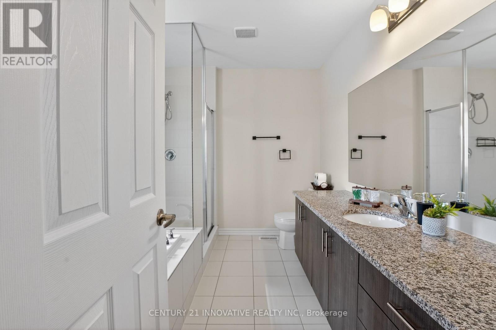
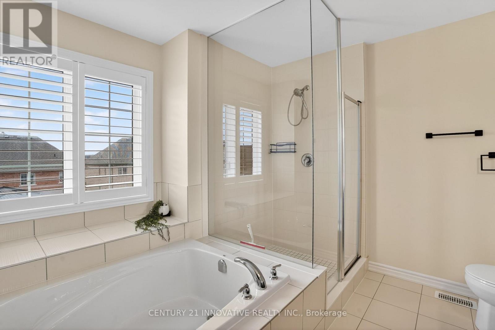
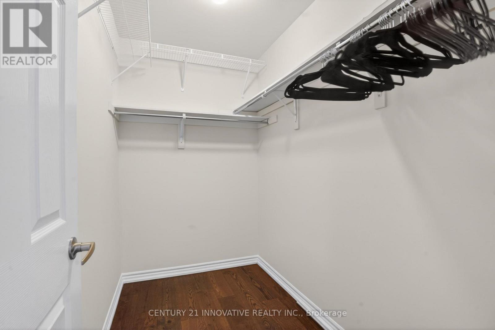
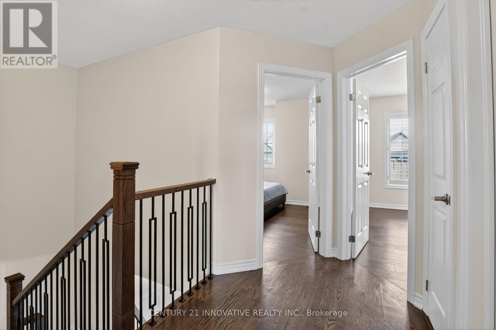
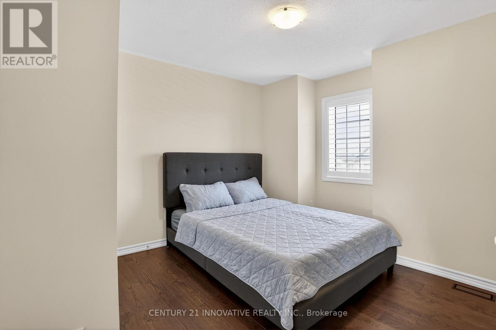
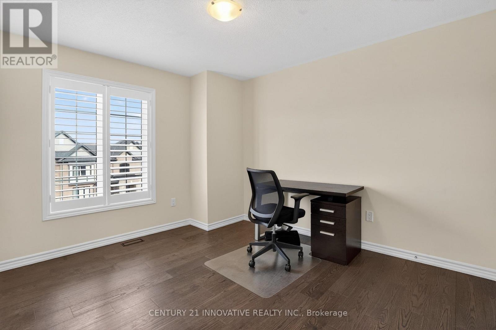
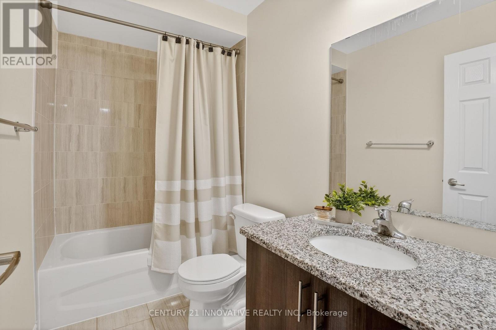
Stunning Majestic-built freehold townhome (2023) nestled in the highly sought-after NorthWhitby neighbourhood. The spacious main floor features beautiful hardwood floors and anelegant living room, perfect for relaxing or entertaining. The modern eat-in kitchen showcases granite countertops, a large centre island, under-cabinetlighting, extended cabinetry, a large pantry, and a ceramic tile backsplash. The dining andbreakfast area overlooks the expansive balcony/deck, ideal for enjoying your morning coffee orhosting summer BBQs. The second floor offers three spacious bedrooms, including a generous primary bedroom that easily accommodates a king-sized bed, along with a well-appointed 4-piece ensuite featuring aglass shower and a large walk-in closet. The lower level includes a separate laundry area, an additional bedroom or office, a largestorage area, and direct access to the double-car garage. Conveniently located steps from parks, walking distance to schools, and a short drive to Highways 412 and 407, with plenty of shopping, dining, and everyday amenities nearby. (id:49203)
Property Details
| MLS® Number | E13485264 |
| Property Type | Single Family |
| Community Name | Rural Whitby |
| Features | Carpet Free |
| Parking Space Total | 4 |
Building
| Bathroom Total | 3 |
| Bedrooms Above Ground | 3 |
| Bedrooms Below Ground | 1 |
| Bedrooms Total | 4 |
| Appliances | Garage Door Opener Remote(s), Dishwasher, Dryer, Stove, Washer, Window Coverings |
| Basement Development | Unfinished |
| Basement Type | N/a (unfinished) |
| Construction Style Attachment | Attached |
| Cooling Type | Central Air Conditioning |
| Exterior Finish | Brick |
| Flooring Type | Tile, Hardwood, Carpeted |
| Foundation Type | Concrete |
| Half Bath Total | 1 |
| Heating Fuel | Natural Gas |
| Heating Type | Forced Air |
| Stories Total | 2 |
| Size Interior | 1,500 - 2,000 Sqft |
| Type | Row / Townhouse |
| Utility Water | Municipal Water |
Parking
| Garage |
Land
| Acreage | No |
| Sewer | Sanitary Sewer |
| Size Depth | 71 Ft ,3 In |
| Size Frontage | 23 Ft ,7 In |
| Size Irregular | 23.6 X 71.3 Ft |
| Size Total Text | 23.6 X 71.3 Ft |
Rooms
| Level | Type | Length | Width | Dimensions |
|---|---|---|---|---|
| Second Level | Primary Bedroom | 4.76 m | 4.51 m | 4.76 m x 4.51 m |
| Second Level | Bedroom 2 | 3.66 m | 3.39 m | 3.66 m x 3.39 m |
| Second Level | Bedroom 3 | 3.41 m | 3.48 m | 3.41 m x 3.48 m |
| Main Level | Kitchen | 6.97 m | 4.21 m | 6.97 m x 4.21 m |
| Main Level | Living Room | 6.24 m | 3.81 m | 6.24 m x 3.81 m |
| Main Level | Dining Room | 3.86 m | 3.75 m | 3.86 m x 3.75 m |
| Ground Level | Bedroom | 3.79 m | 3.11 m | 3.79 m x 3.11 m |
| Ground Level | Laundry Room | 2.14 m | 3.17 m | 2.14 m x 3.17 m |
https://www.realtor.ca/real-estate/29948647/310-coronation-road-whitby-rural-whitby
Contact Us
Contact us for more information

Pratheep Balasubramaniam
Broker
www.invest247.ca/
www.facebook.com/pratheep.balasubramaniam
2855 Markham Rd #300
Toronto, Ontario M1X 0C3
(416) 298-8383
(416) 298-8303
www.c21innovativerealty.com/

The trademarks REALTOR®, REALTORS®, and the REALTOR® logo are controlled by The Canadian Real Estate Association (CREA) and identify real estate professionals who are members of CREA. The trademarks MLS®, Multiple Listing Service® and the associated logos are owned by The Canadian Real Estate Association (CREA) and identify the quality of services provided by real estate professionals who are members of CREA. The trademark DDF® is owned by The Canadian Real Estate Association (CREA) and identifies CREA's Data Distribution Facility (DDF®)
July 24 2026 10:26:45
Toronto Regional Real Estate Board
Century 21 Innovative Realty Inc.