
31 Progrès Dieppe, New Brunswick E1A 8S6

$329,900
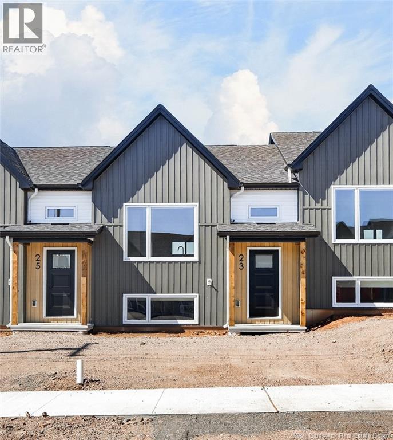
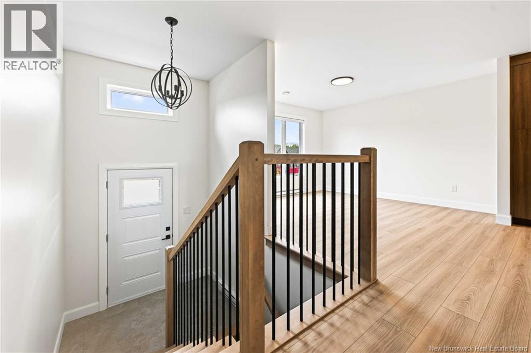
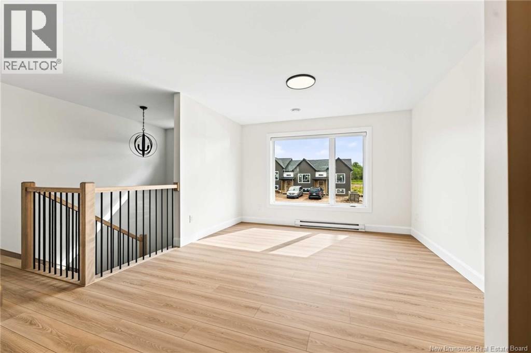
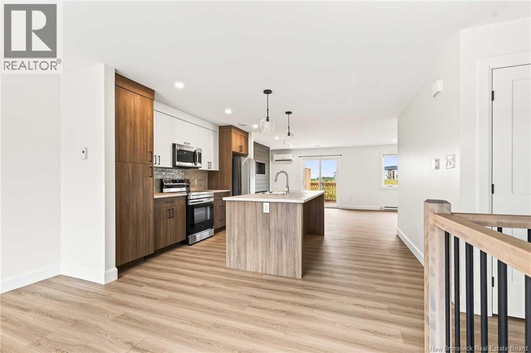
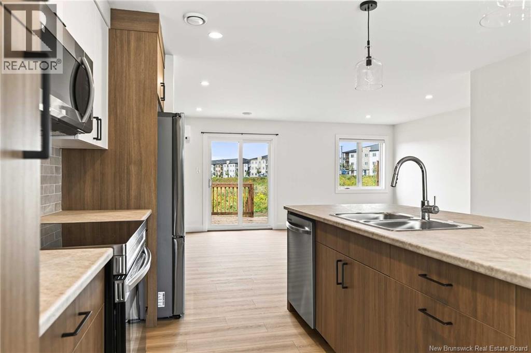
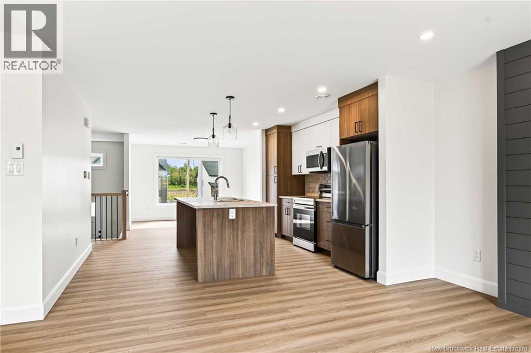
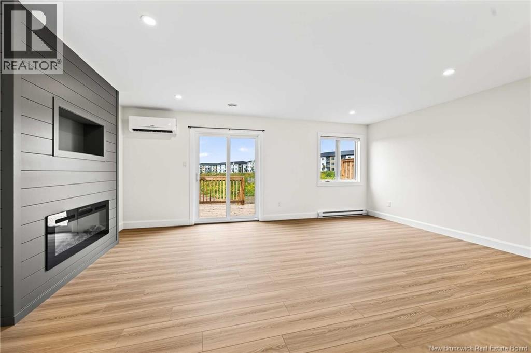
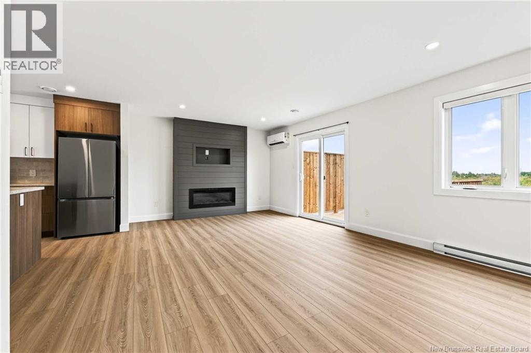
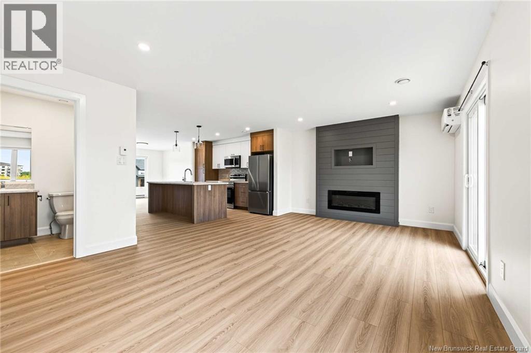
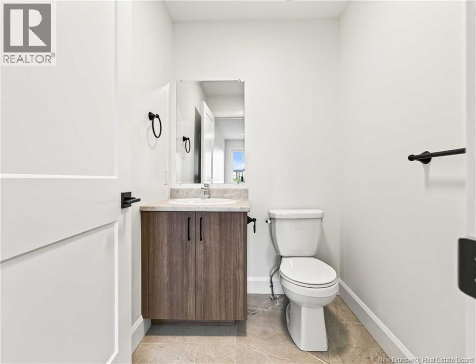
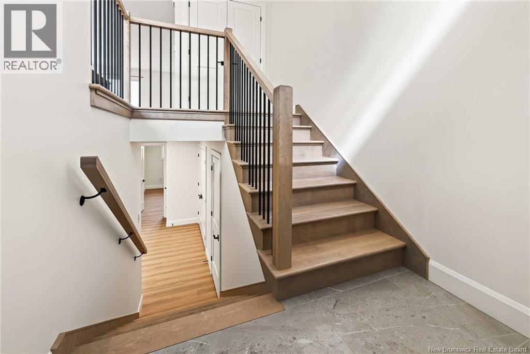
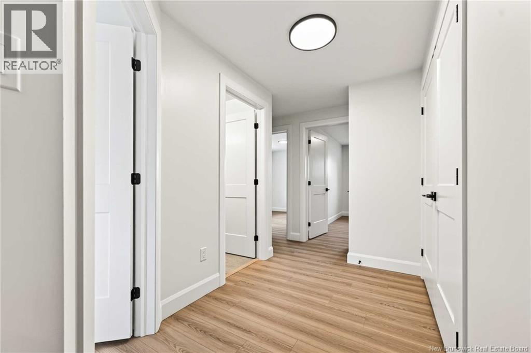
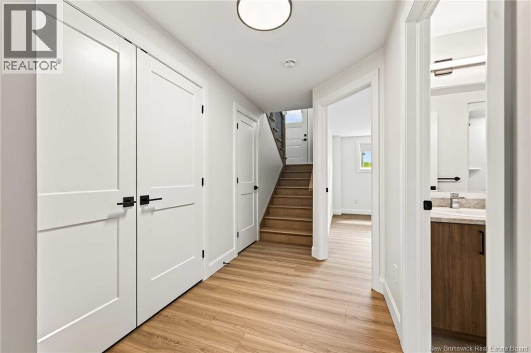
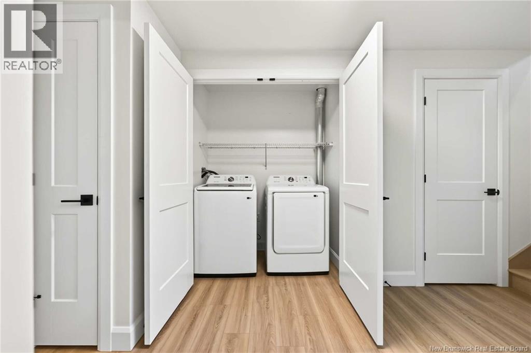
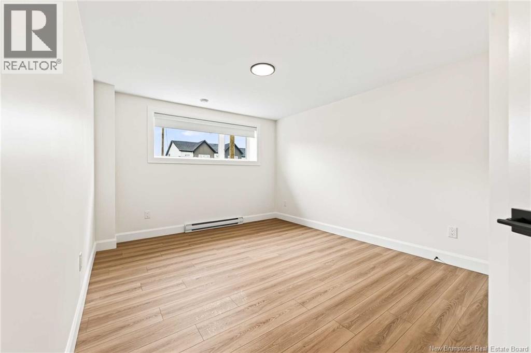
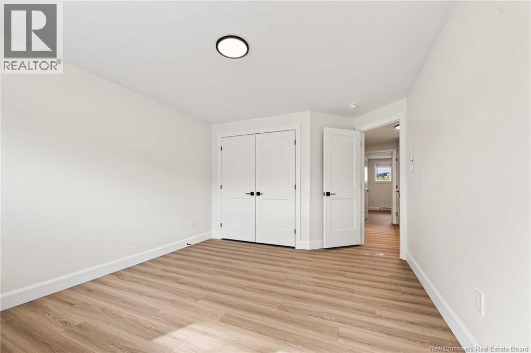
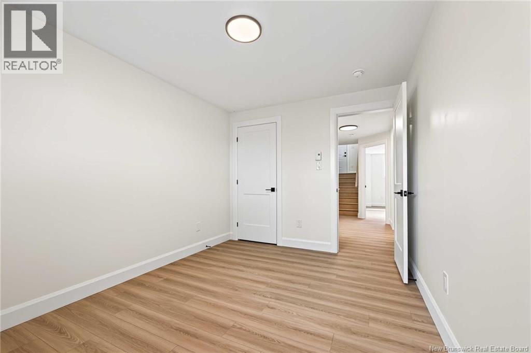
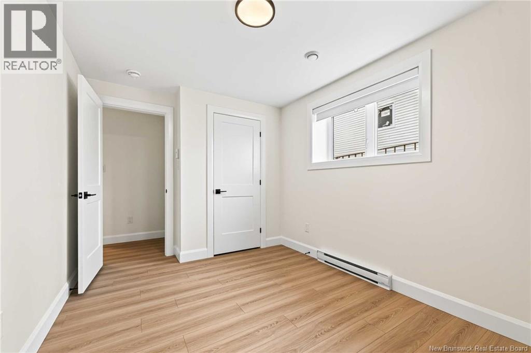
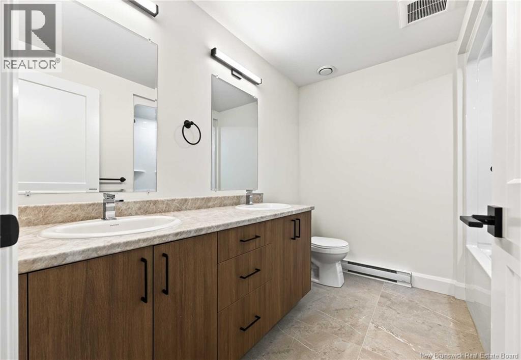
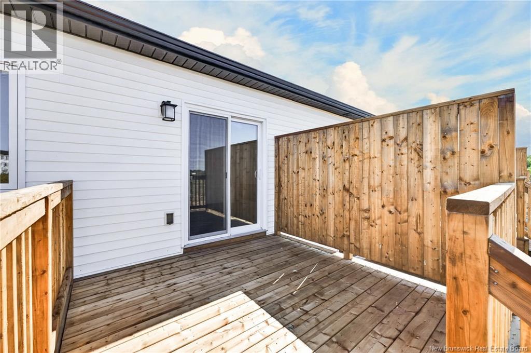
When Viewing This Property On Realtor.ca Please Click On The Multimedia or Virtual Tour Link For More Property Info. Ideally located in central Dieppe, this turn-key split-entry townhouse offers modern design, privacy, convenience, and low-maintenance living. Truly move-in ready, it includes a paved driveway, fully landscaped yard, mini-split heat pump, appliances, window blinds, bathroom accessories and mirrors, private back deck, and an 8-year Lux Home Warranty. The bright open-concept main floor features a stylish kitchen with a large centre island, ample cabinetry, generous workspace, and oversized windows that fill the space with natural light. The kitchen flows seamlessly into the dining and living areas, creating an inviting space for everyday living and entertaining. Downstairs offers three spacious bedrooms, including a comfortable primary, along with a full bathroom and convenient laundry closet. Step outside to your private back deck and enjoy additional yard space and privacy. Located close to shopping, restaurants, schools, recreation, services, and everyday amenities, this home combines comfort and convenience in a desirable Dieppe location. Truly turn-keyjust move in and enjoy! SAMPLE PHOTOS UNDER CONSTRUCTION. Model home available for viewing! READY DECEMBER 1ST, 2026. PID & PAN subject to change once subdivided. HST rebate assigned to vendor. (id:49203)
Property Details
| MLS® Number | NB148188 |
| Property Type | Single Family |
| Amenities Near By | Golf Course, Hospital, Airport, Shopping |
| Features | Golf Course/parkland, Balcony/deck/patio |
| Structure | None |
Building
| Bathroom Total | 2 |
| Bedrooms Below Ground | 3 |
| Bedrooms Total | 3 |
| Amenities | Fireplace(s) |
| Architectural Style | Contemporary, Split Entry Bungalow, 2 Level |
| Constructed Date | 2026 |
| Construction Style Attachment | Attached |
| Cooling Type | Heat Pump |
| Exterior Finish | Stone, Vinyl, Wood Siding |
| Flooring Type | Ceramic, Vinyl |
| Foundation Type | Concrete |
| Half Bath Total | 1 |
| Heating Fuel | Electric |
| Heating Type | Baseboard Heaters, Heat Pump |
| Stories Total | 1 |
| Size Interior | 1,638 Sqft |
| Total Finished Area | 1638 Sqft |
| Type | Row / Townhouse |
| Utility Water | Municipal Water |
Land
| Access Type | Year-round Access, Public Road |
| Acreage | No |
| Land Amenities | Golf Course, Hospital, Airport, Shopping |
| Sewer | Municipal Sewage System |
| Size Irregular | 200 |
| Size Total | 200 M2 |
| Size Total Text | 200 M2 |
Rooms
| Level | Type | Length | Width | Dimensions |
|---|---|---|---|---|
| Second Level | 2pc Bathroom | 6'0'' x 6'0'' | ||
| Second Level | Dining Room | 14'0'' x 13'0'' | ||
| Second Level | Kitchen | 10'0'' x 11'0'' | ||
| Second Level | Living Room | 21'0'' x 13'0'' | ||
| Basement | 4pc Bathroom | 12'0'' x 6'0'' | ||
| Basement | Bedroom | 10'0'' x 11'0'' | ||
| Basement | Bedroom | 10'0'' x 12'0'' | ||
| Basement | Primary Bedroom | 14'0'' x 14'0'' |
https://www.realtor.ca/real-estate/30304925/31-progrès-dieppe
Contact Us
Contact us for more information
Jonathan David
Agent Manager
607 St. George Street, Unit B02
Moncton, New Brunswick E1E 2C2
(877) 709-0027

The trademarks REALTOR®, REALTORS®, and the REALTOR® logo are controlled by The Canadian Real Estate Association (CREA) and identify real estate professionals who are members of CREA. The trademarks MLS®, Multiple Listing Service® and the associated logos are owned by The Canadian Real Estate Association (CREA) and identify the quality of services provided by real estate professionals who are members of CREA. The trademark DDF® is owned by The Canadian Real Estate Association (CREA) and identifies CREA's Data Distribution Facility (DDF®)
September 21 2026 12:11:28
New Brunswick Real Estate Board
Pg Direct Realty Ltd.