
309 St John Street Regina, Saskatchewan S4R 1R1

$219,900
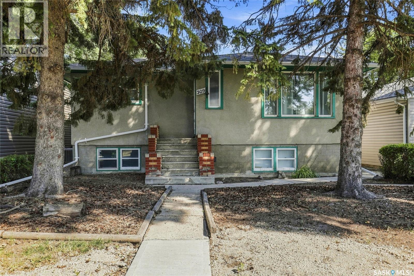
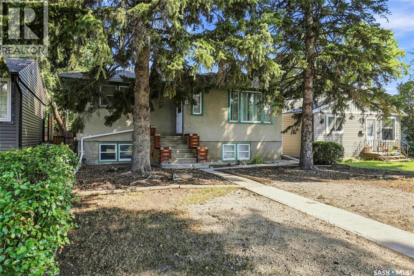
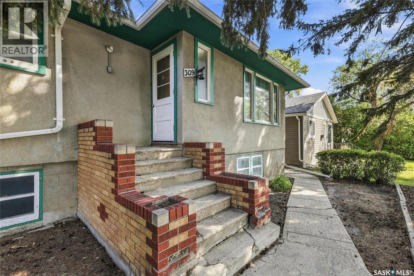
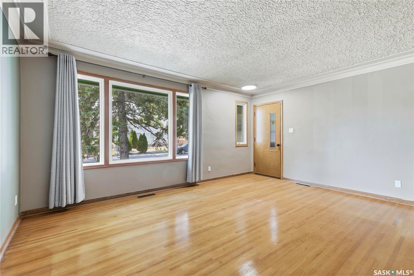
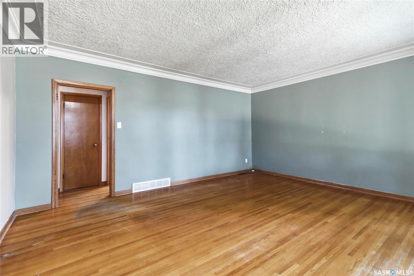
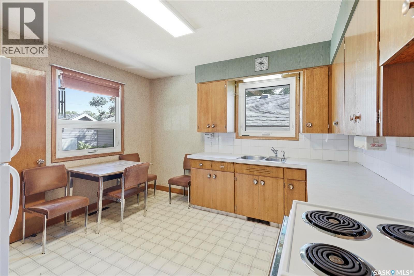
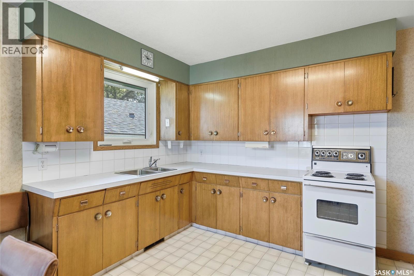
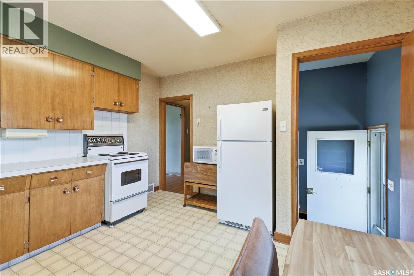
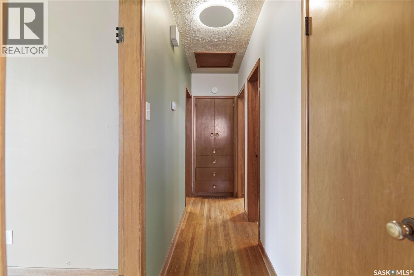
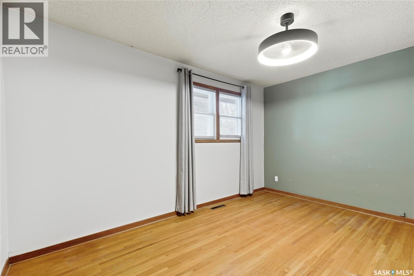
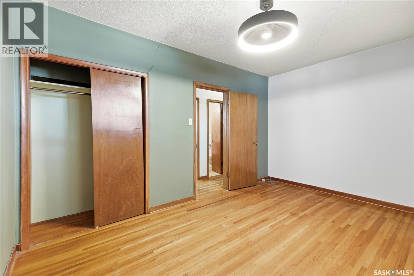
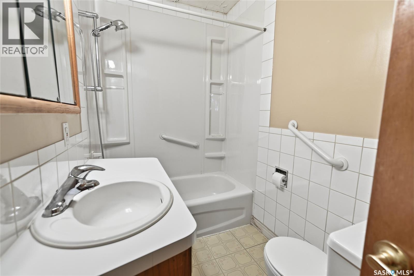
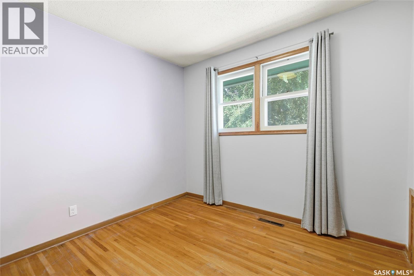
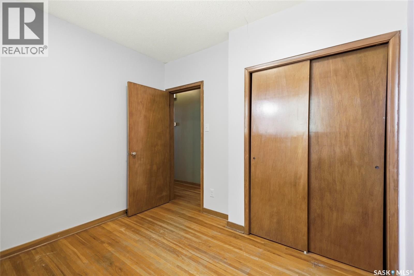
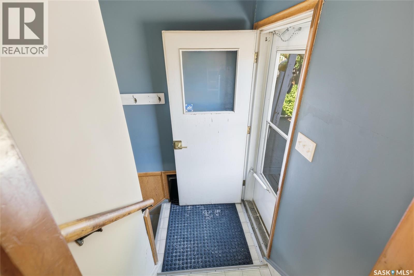
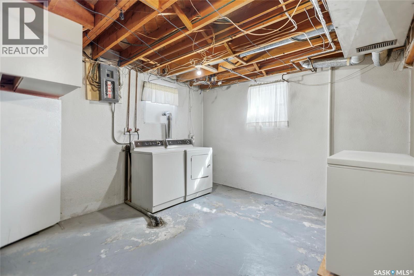
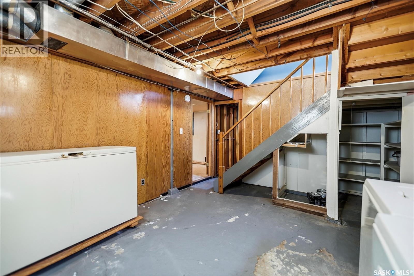
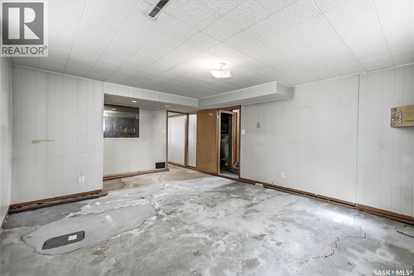
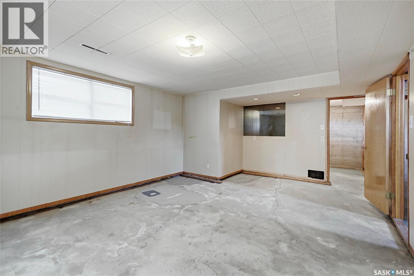
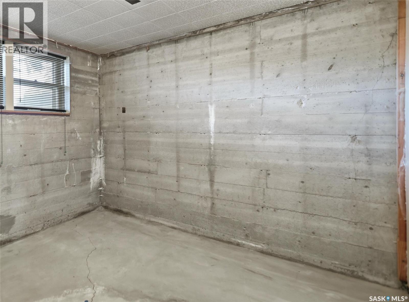
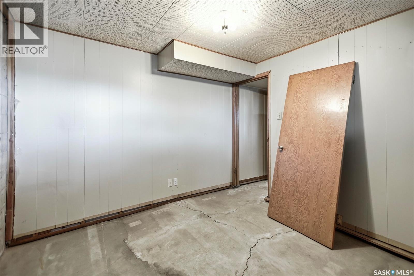
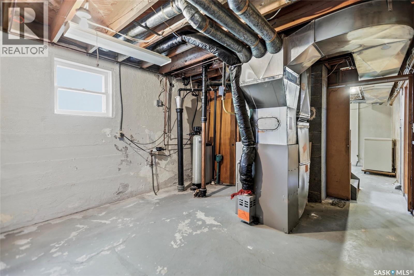
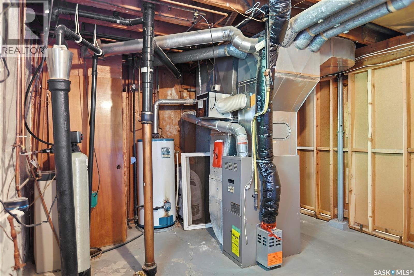
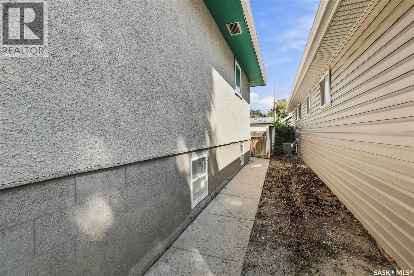
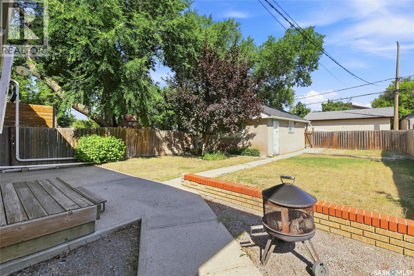
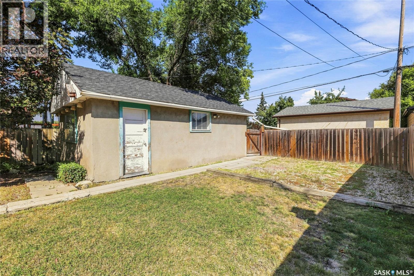
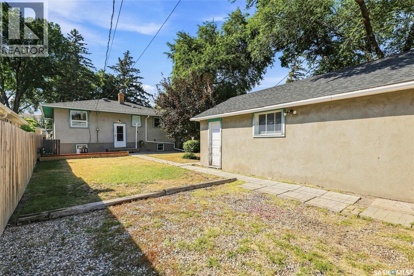
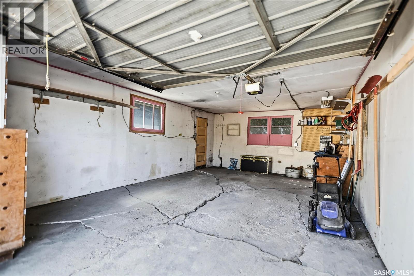
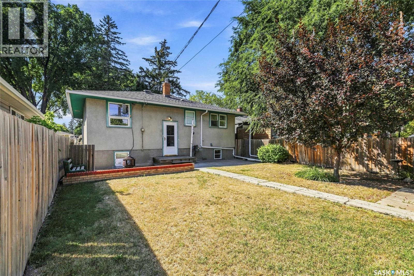
Looking for a home with great bones at an affordable price? This could be the one! This charming home offers plenty of character, including original oak hardwood floors and beautiful plaster cove moldings. The main floor features a spacious living room, eat-in kitchen, two good-sized bedrooms with hardwood flooring, and a 4-piece bathroom. Downstairs, the basement is partially finished with a large family room, a third bedroom, dedicated laundry area, and a spacious utility/storage room. Outside, enjoy a fully fenced backyard with a single-car garage and plenty of potential to make the space your own. Insulation added to the attic (2006), HE Furnace (2006), Living room & kitchen windows (2007), Fence (2008), Garage shingles (2008), Water & Sewer Line (2025), House Shingles (2025). Great location close to brand new public school. A fantastic opportunity for first time home buyers, investors or anyone looking for a home they can build equity in. As per the Seller’s direction, all offers will be presented on 08/29/2026 6:00PM. (id:49203)
Property Details
| MLS® Number | SK046438 |
| Property Type | Single Family |
| Neigbourhood | Churchill Downs |
| Features | Treed, Rectangular, Sump Pump |
Building
| Bathroom Total | 1 |
| Bedrooms Total | 3 |
| Appliances | Washer, Refrigerator, Dryer, Microwave, Freezer, Window Coverings, Garage Door Opener Remote(s), Stove |
| Architectural Style | Raised Bungalow |
| Basement Development | Partially Finished |
| Basement Type | Full (partially Finished) |
| Constructed Date | 1958 |
| Construction Style Attachment | Detached |
| Heating Fuel | Natural Gas |
| Heating Type | Forced Air |
| Stories Total | 1 |
| Size Interior | 840 Sqft |
| Type | House |
Parking
| Detached Garage | |
| Parking Space(s) | 1 |
Land
| Acreage | No |
| Fence Type | Fence |
| Landscape Features | Lawn |
| Size Irregular | 4680.00 |
| Size Total | 4680 Sqft |
| Size Total Text | 4680 Sqft |
Rooms
| Level | Type | Length | Width | Dimensions |
|---|---|---|---|---|
| Basement | Family Room | 20 ft ,1 in | 14 ft ,1 in | 20 ft ,1 in x 14 ft ,1 in |
| Basement | Bedroom | 10 ft | 10 ft ,2 in | 10 ft x 10 ft ,2 in |
| Basement | Laundry Room | 12 ft | 12 ft | 12 ft x 12 ft |
| Basement | Other | 12 ft | 14 ft ,8 in | 12 ft x 14 ft ,8 in |
| Main Level | Living Room | 16 ft ,10 in | 14 ft ,5 in | 16 ft ,10 in x 14 ft ,5 in |
| Main Level | Kitchen | 12 ft | 12 ft | 12 ft x 12 ft |
| Main Level | Bedroom | 9 ft ,11 in | 8 ft ,11 in | 9 ft ,11 in x 8 ft ,11 in |
| Main Level | 4pc Bathroom | Measurements not available | ||
| Main Level | Bedroom | 10 ft ,4 in | 14 ft ,2 in | 10 ft ,4 in x 14 ft ,2 in |
https://www.realtor.ca/real-estate/30190454/309-st-john-street-regina-churchill-downs
Contact Us
Contact us for more information

Ryan Culbert
Salesperson
www.ryanculbert.ca/
4420 Albert Street
Regina, Saskatchewan S4S 6B4
(306) 789-1222
domerealty.c21.ca/

The trademarks REALTOR®, REALTORS®, and the REALTOR® logo are controlled by The Canadian Real Estate Association (CREA) and identify real estate professionals who are members of CREA. The trademarks MLS®, Multiple Listing Service® and the associated logos are owned by The Canadian Real Estate Association (CREA) and identify the quality of services provided by real estate professionals who are members of CREA. The trademark DDF® is owned by The Canadian Real Estate Association (CREA) and identifies CREA's Data Distribution Facility (DDF®)
August 24 2026 06:12:18
Saskatchewan REALTORS® Association
Century 21 Dome Realty Inc.