
308 - 1695 Dersan Street Pickering, Ontario L1X 0S9

$2,500 Monthly
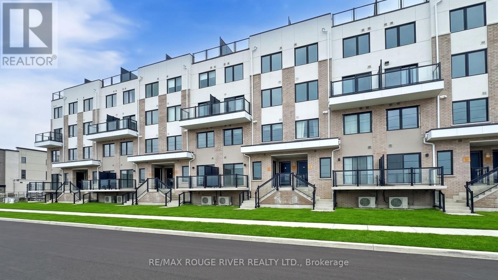
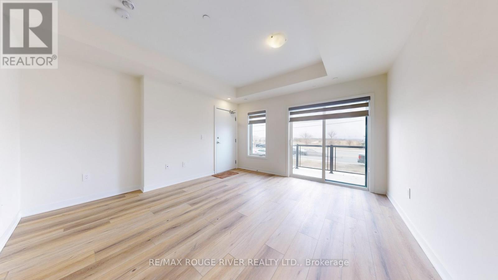
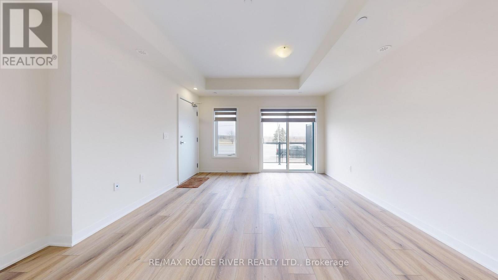
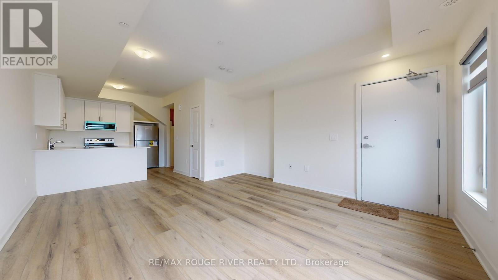
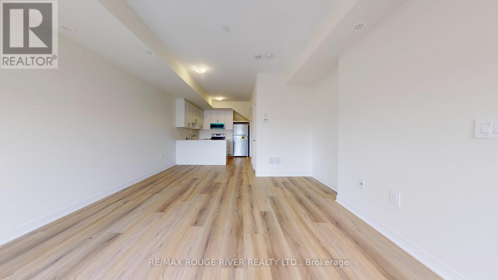
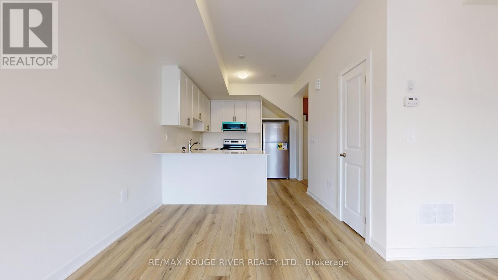
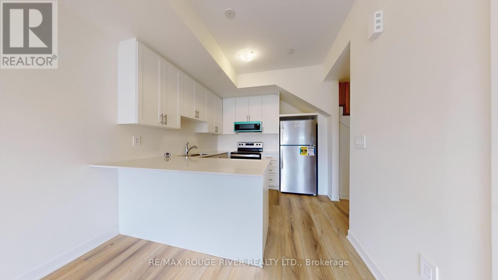
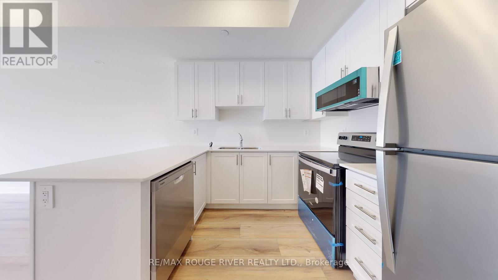
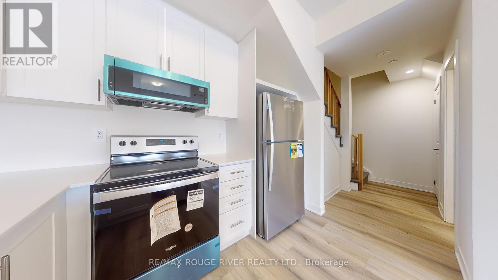
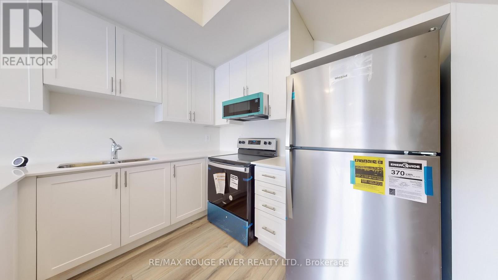
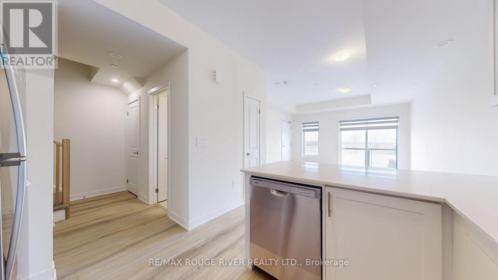
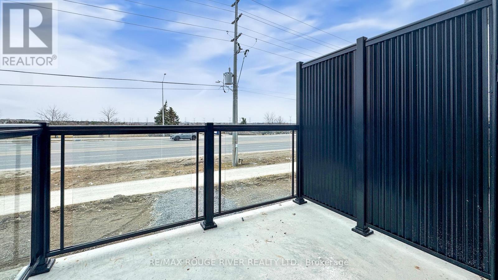
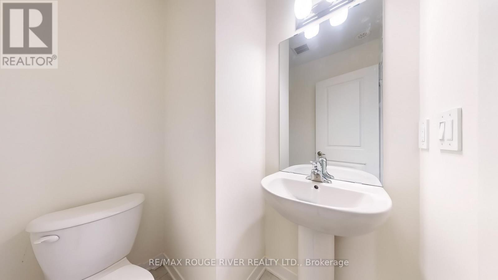
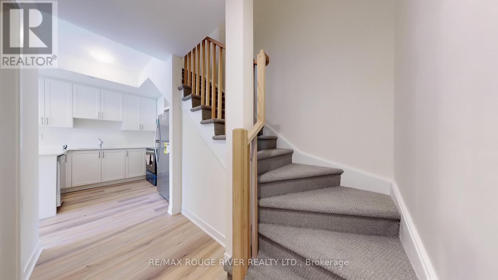
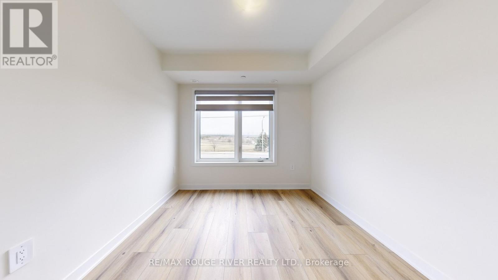
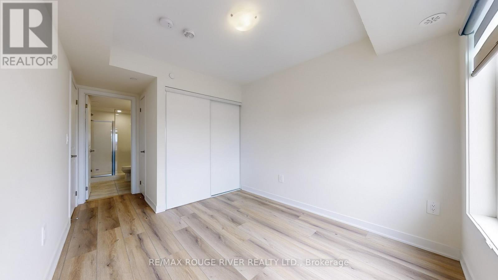
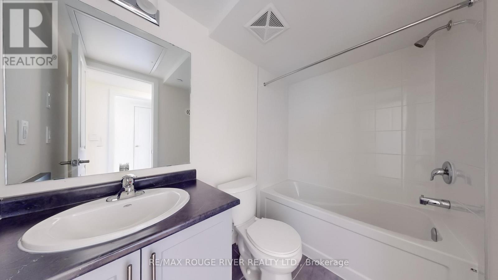
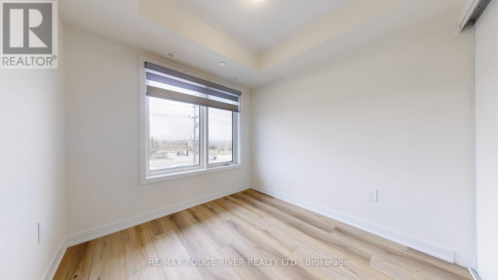
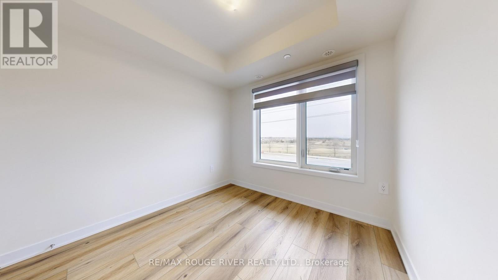
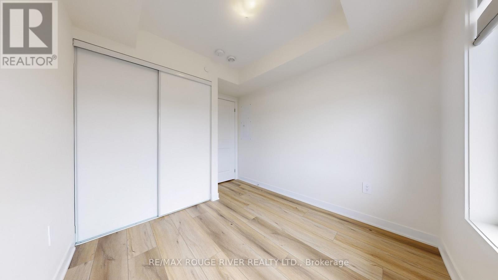
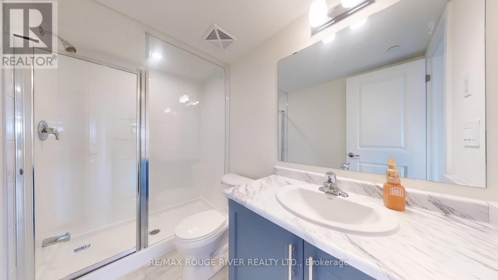
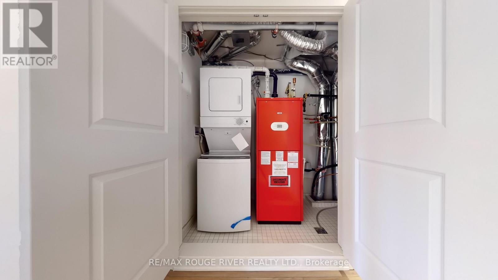
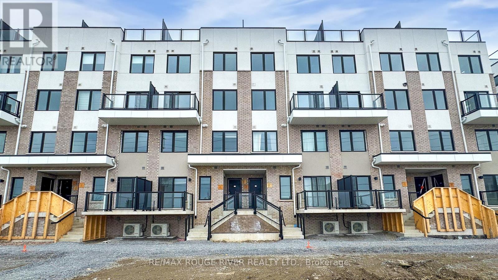
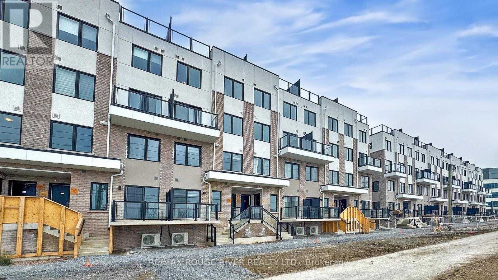
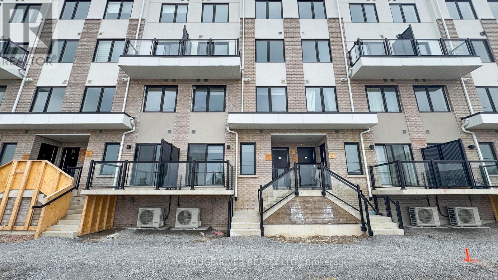
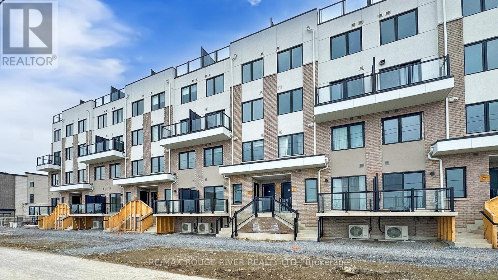
Two-Storey Townhome In The Perfect Location Within The Desired Community of Duffin Heights | Two Bedrooms, Three Bathrooms, A 8X6 Ft Balcony, Functional and Cozy Layout | Laminate Floors Throughout | Open Concept Living & Dining which Walks Out To Your Balcony | Kitchen Features Quartz Countertop, Breakfast Bar, Stainless Steel Appliances | Primary Bedroom Features 3PcEnsuite, Closet, and Large Window | Laundry Room Conveniently Located on The Second Floor | Extra Storage Under The Stairs | One Underground Parking Space | Walk To Tim Hortons, The Social - Lots of Restaurants Within Plaza | You have the convenience of being close to amenities while still being surrounded by green space | Parks, trails, golf, schools | Easy connections to Highway 407, Highway 401. (id:49203)
Property Details
| MLS® Number | E14101862 |
| Property Type | Single Family |
| Community Name | Duffin Heights |
| Amenities Near By | Golf Nearby, Park, Place Of Worship |
| Community Features | Pets Allowed With Restrictions, Community Centre |
| Equipment Type | Water Heater |
| Features | Balcony, Carpet Free |
| Parking Space Total | 1 |
| Rental Equipment Type | Water Heater |
Building
| Bathroom Total | 3 |
| Bedrooms Above Ground | 2 |
| Bedrooms Total | 2 |
| Age | New Building |
| Appliances | Dishwasher, Dryer, Microwave, Stove, Washer, Window Coverings, Refrigerator |
| Basement Development | Other, See Remarks |
| Basement Type | N/a (other, See Remarks) |
| Cooling Type | Central Air Conditioning |
| Exterior Finish | Brick |
| Flooring Type | Laminate |
| Half Bath Total | 1 |
| Heating Fuel | Natural Gas |
| Heating Type | Forced Air |
| Size Interior | 900 - 999 Sqft |
| Type | Row / Townhouse |
Parking
| Underground | |
| Garage |
Land
| Acreage | No |
| Land Amenities | Golf Nearby, Park, Place Of Worship |
Rooms
| Level | Type | Length | Width | Dimensions |
|---|---|---|---|---|
| Second Level | Primary Bedroom | 3.2004 m | 2.7432 m | 3.2004 m x 2.7432 m |
| Second Level | Bedroom 2 | 2.6416 m | 2.4384 m | 2.6416 m x 2.4384 m |
| Main Level | Living Room | 5.0292 m | 4.2672 m | 5.0292 m x 4.2672 m |
| Main Level | Dining Room | 5.0292 m | 4.2672 m | 5.0292 m x 4.2672 m |
| Main Level | Kitchen | 3.048 m | 2.794 m | 3.048 m x 2.794 m |
Contact Us
Contact us for more information

Hussein Kabani
Broker
www.getkabani.com/
www.facebook.com/GetKabani/
6758 Kingston Road, Unit 1
Toronto, Ontario M1B 1G8
(416) 286-3993
(416) 286-3348
www.remaxrougeriver.com/

The trademarks REALTOR®, REALTORS®, and the REALTOR® logo are controlled by The Canadian Real Estate Association (CREA) and identify real estate professionals who are members of CREA. The trademarks MLS®, Multiple Listing Service® and the associated logos are owned by The Canadian Real Estate Association (CREA) and identify the quality of services provided by real estate professionals who are members of CREA. The trademark DDF® is owned by The Canadian Real Estate Association (CREA) and identifies CREA's Data Distribution Facility (DDF®)
October 21 2026 03:32:20
Toronto Regional Real Estate Board
RE/MAX Rouge River Realty Ltd.