
308 1011 Burdett Ave Victoria, British Columbia V8V 3G9

$849,900Maintenance,
$632 Monthly
Maintenance,
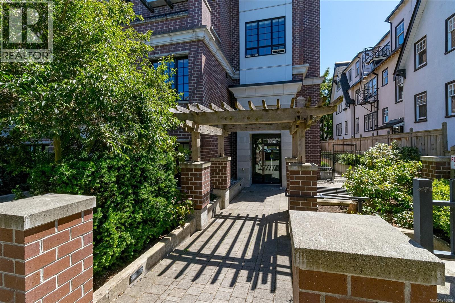
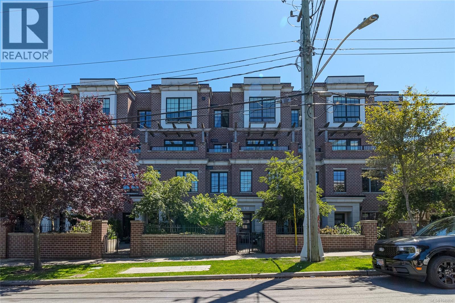
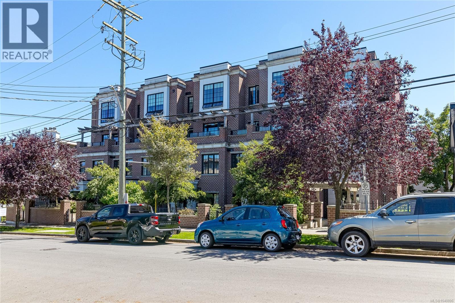
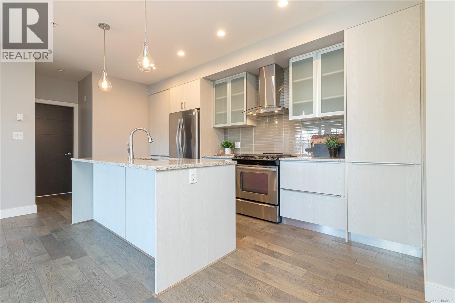
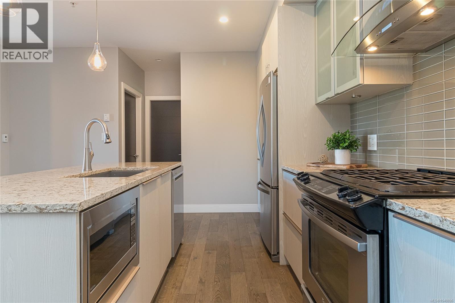
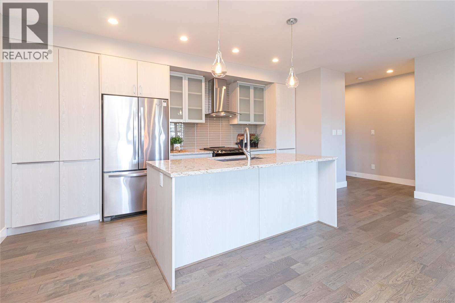
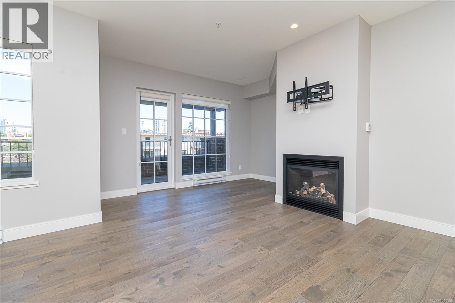
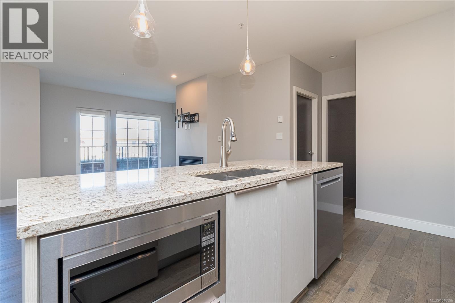
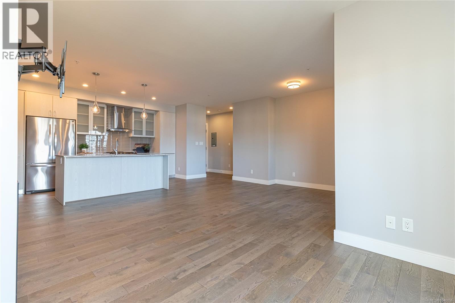
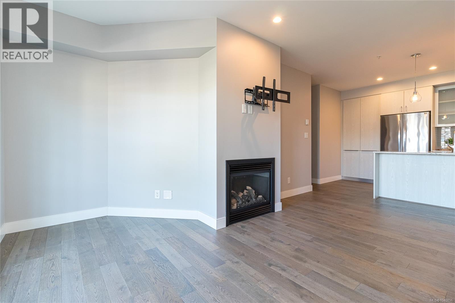
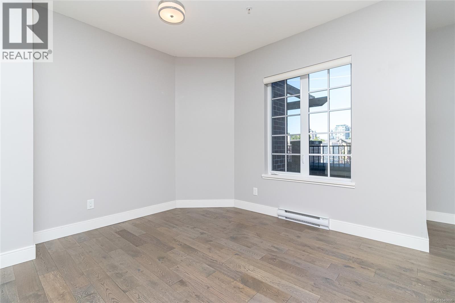
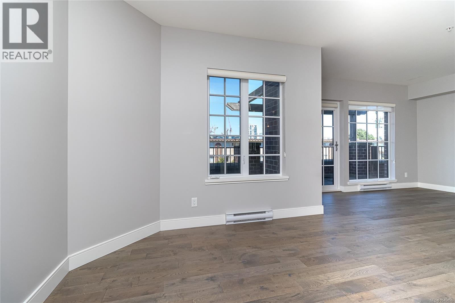
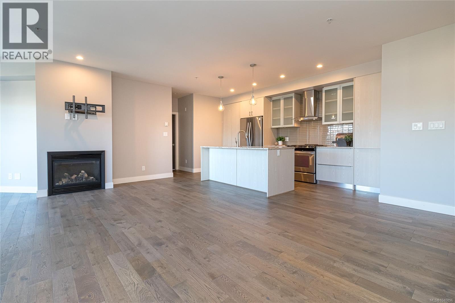
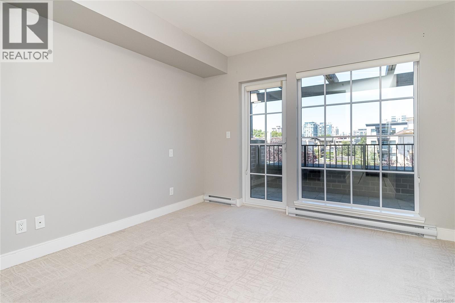
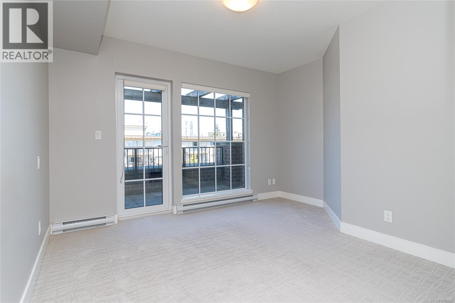
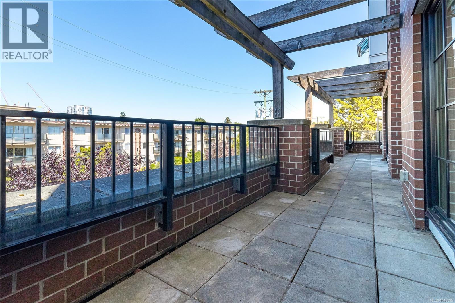
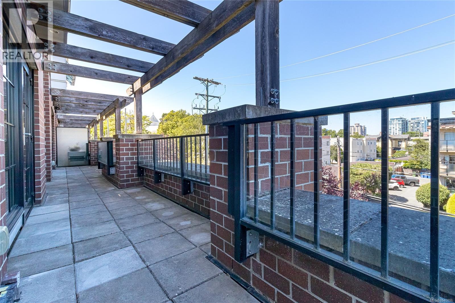
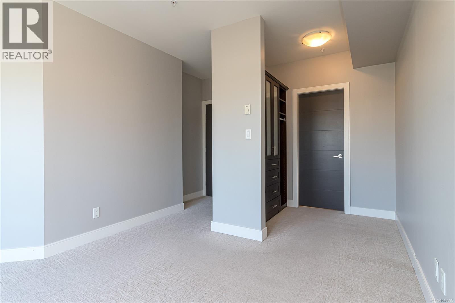
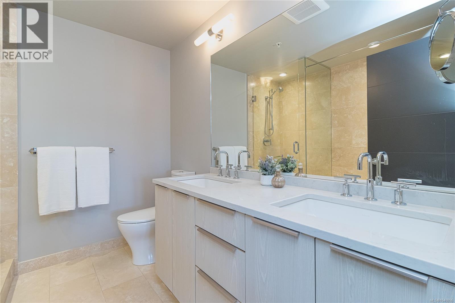
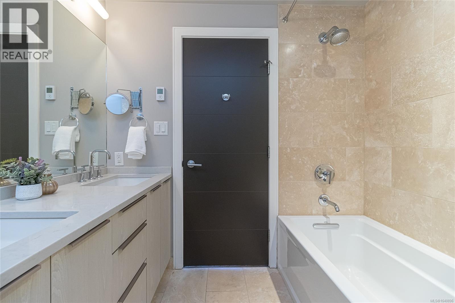
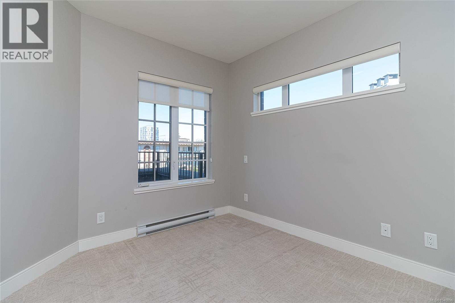
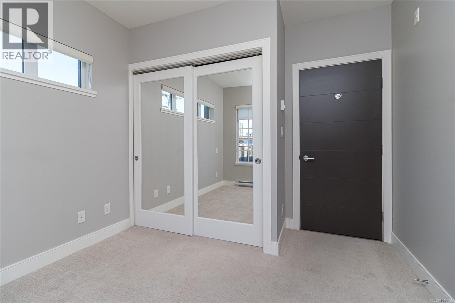
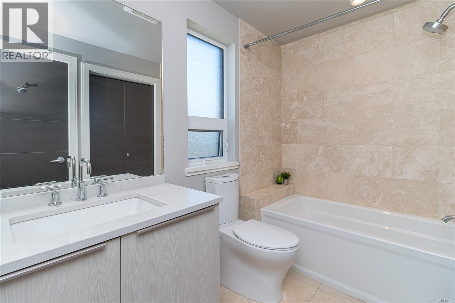
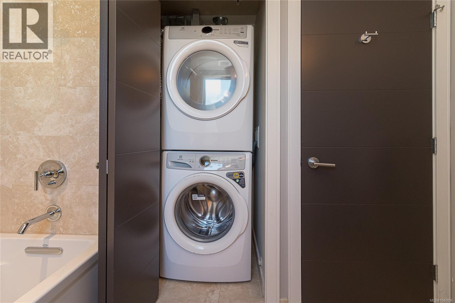
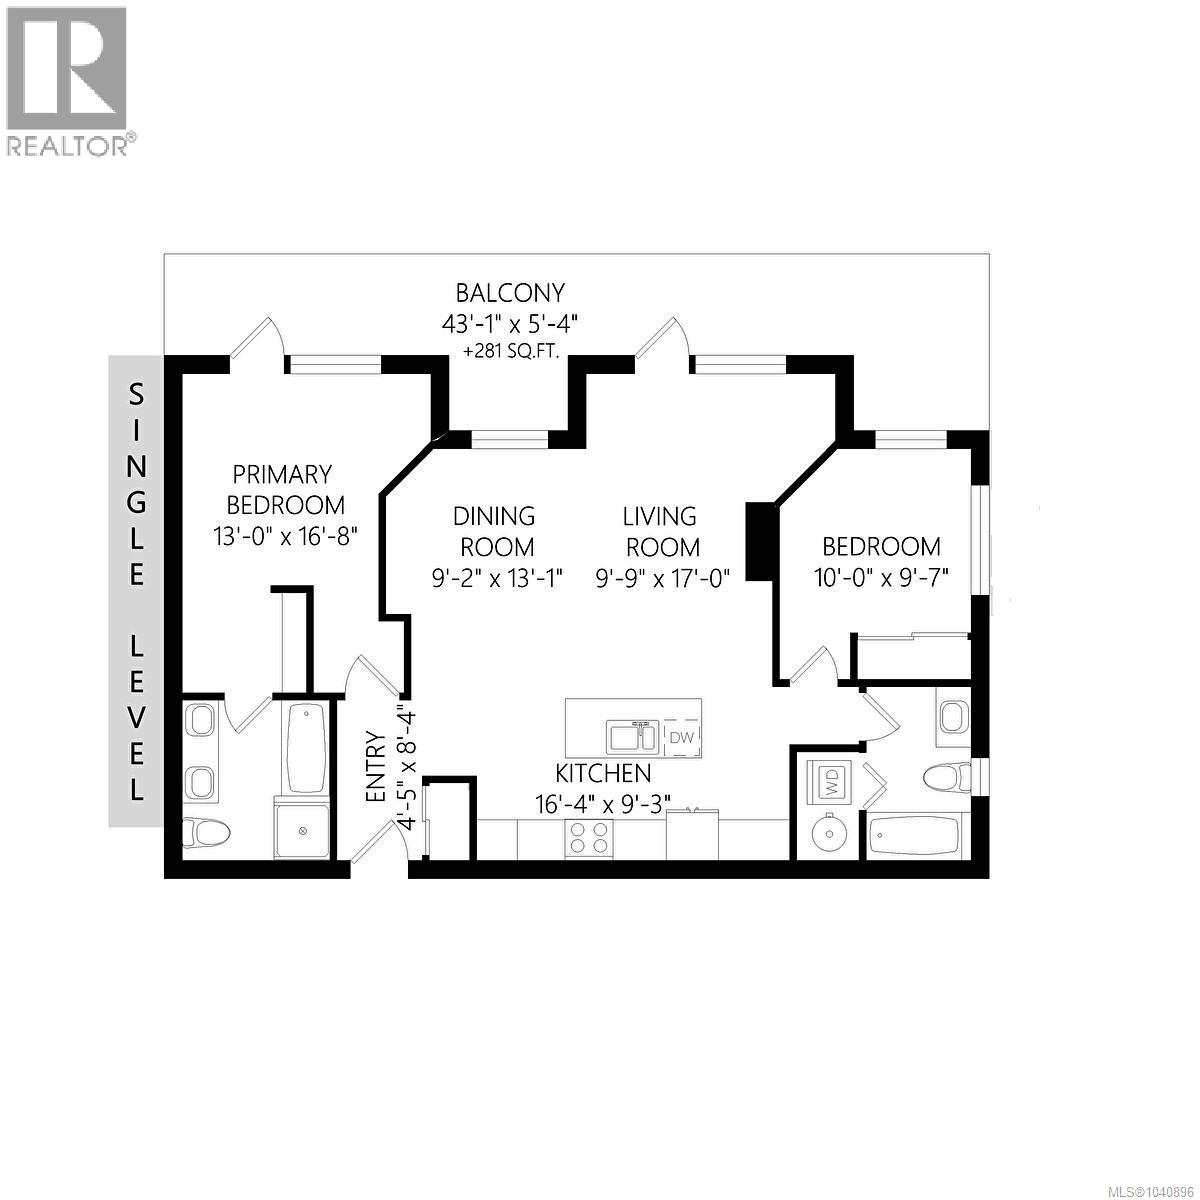
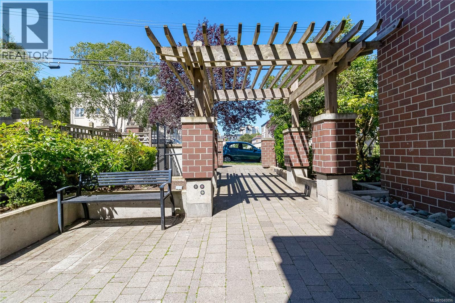
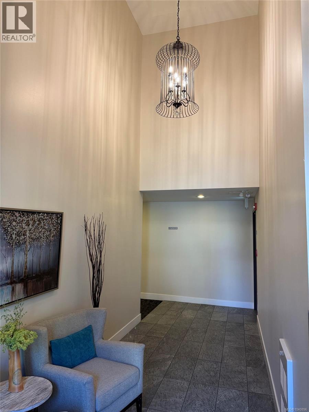
$632 MonthlyOn a tree lined street, in a heritage style Brownstone, this fabulous 2 bdrm, 2 bath condo offers over a 1000 sq ft of living space. Built in 2015, this bright and spacious suite has oversized windows, engineered hardwood flooring and a well designed floor plan. Open concept living room with gas FP plus space for formal dining. The expansive 281 sq ft private patio, with gas BBQ hookup, offers an ideal space for outdoor living. Chef inspired kitchen features quartz countertops, tile backsplash, stainless appliances, large island with breakfast bar and plenty of cabinets and drawers. Secure underground parking, storage, bike room and secure guest parking. Dogs and cat’s welcome. An outstanding location, in the heart of one of Victoria's most desirable neighbourhoods, and just steps from Cook Street Village, Beacon Hill Park, Dallas Road and all the amenities of Downtown Victoria. (id:49203)
Property Details
| MLS® Number | 1040896 |
| Property Type | Single Family |
| Neigbourhood | Downtown |
| Community Name | The 1011 Burdett |
| Community Features | Pets Allowed With Restrictions, Family Oriented |
| Features | Irregular Lot Size |
| Parking Space Total | 1 |
| Plan | Eps1544 |
Building
| Bathroom Total | 2 |
| Bedrooms Total | 2 |
| Constructed Date | 2015 |
| Cooling Type | None |
| Fireplace Present | Yes |
| Fireplace Total | 1 |
| Heating Fuel | Electric |
| Heating Type | Baseboard Heaters |
| Size Interior | 1,037 Sqft |
| Type | Apartment |
Parking
| Underground |
Land
| Acreage | No |
| Size Irregular | 1037 |
| Size Total | 1037 Sqft |
| Size Total Text | 1037 Sqft |
| Zoning Type | Residential |
Rooms
| Level | Type | Length | Width | Dimensions |
|---|---|---|---|---|
| Main Level | Balcony | 43' x 5' | ||
| Main Level | Ensuite | 4-Piece | ||
| Main Level | Bathroom | 4-Piece | ||
| Main Level | Bedroom | 10' x 10' | ||
| Main Level | Primary Bedroom | 17' x 13' | ||
| Main Level | Kitchen | 16' x 9' | ||
| Main Level | Dining Room | 13' x 9' | ||
| Main Level | Living Room | 17' x 10' | ||
| Main Level | Entrance | 8' x 4' |
https://www.realtor.ca/real-estate/29932496/308-1011-burdett-ave-victoria-downtown
Contact Us
Contact us for more information

Tracy Menzies
Personal Real Estate Corporation
www.tracymenzies.com/
2000 Oak Bay Ave
Victoria, British Columbia V8R 1E4
(250) 590-8124

Vanessa Roman
Personal Real Estate Corporation
www.vanessaroman.com/
www.facebook.com/vanessa.roman.hgtv
ca.linkedin.com/in/vanessa-roman-60a16924
twitter.com/VanessaRomanTV
2000 Oak Bay Ave
Victoria, British Columbia V8R 1E4
(250) 590-8124

The trademarks REALTOR®, REALTORS®, and the REALTOR® logo are controlled by The Canadian Real Estate Association (CREA) and identify real estate professionals who are members of CREA. The trademarks MLS®, Multiple Listing Service® and the associated logos are owned by The Canadian Real Estate Association (CREA) and identify the quality of services provided by real estate professionals who are members of CREA. The trademark DDF® is owned by The Canadian Real Estate Association (CREA) and identifies CREA's Data Distribution Facility (DDF®)
June 20 2026 10:05:38
Victoria Real Estate Board
Pemberton Holmes Ltd. - Oak Bay