
3074 17th Side Road Side Road King, Ontario L7B 1A3

$3,900,000
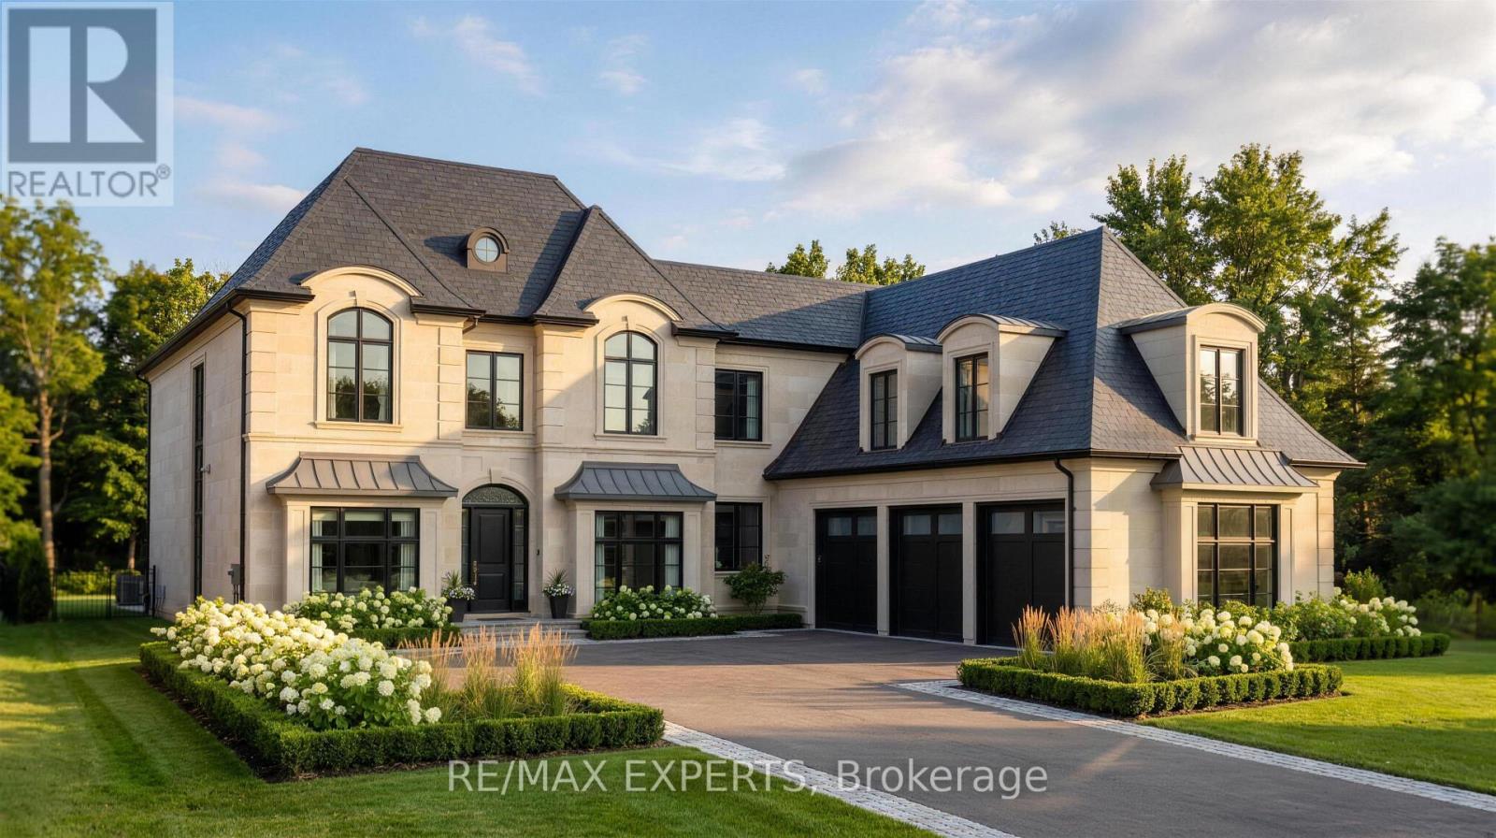
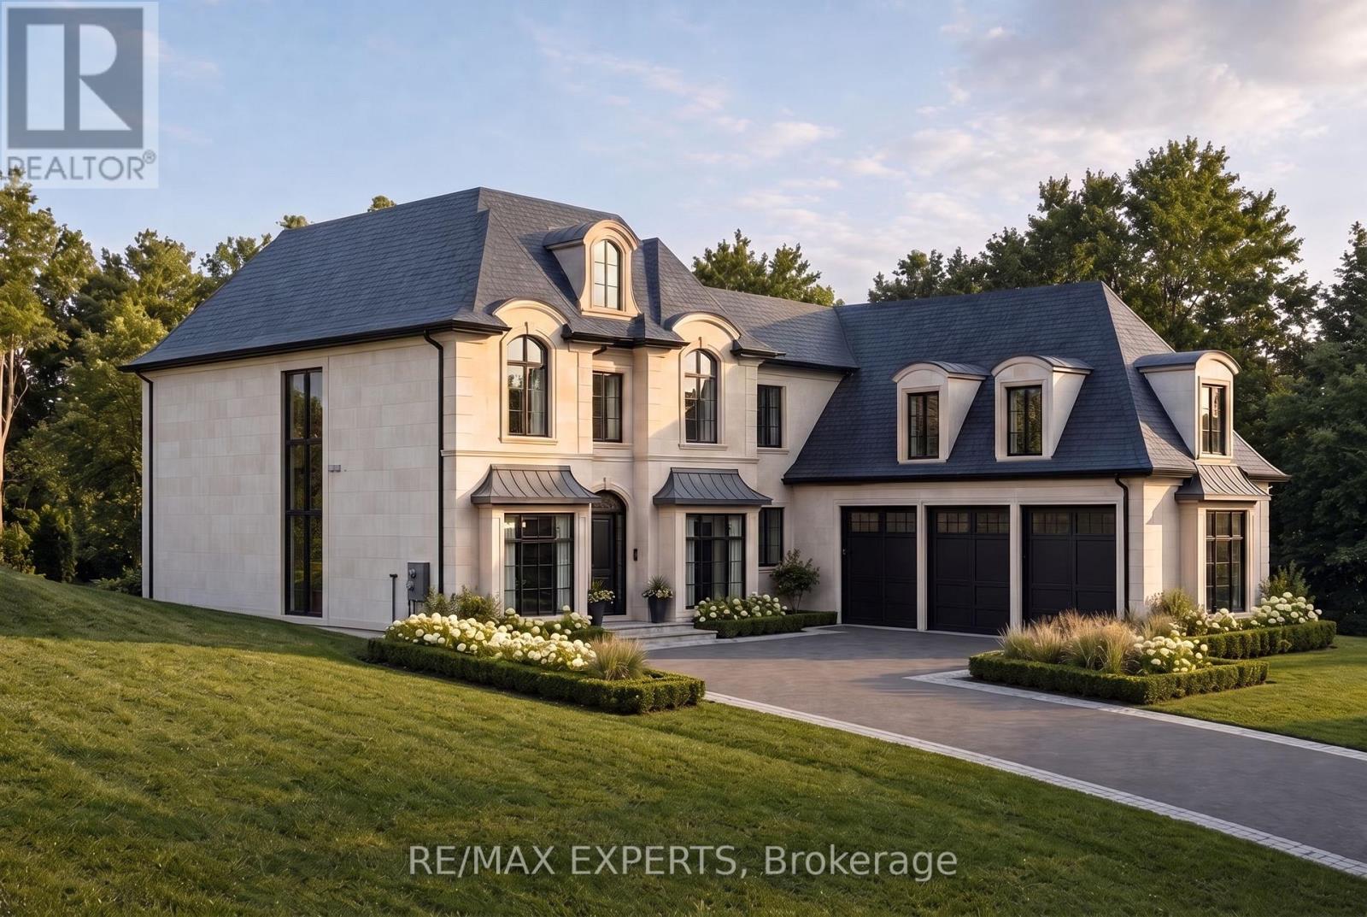
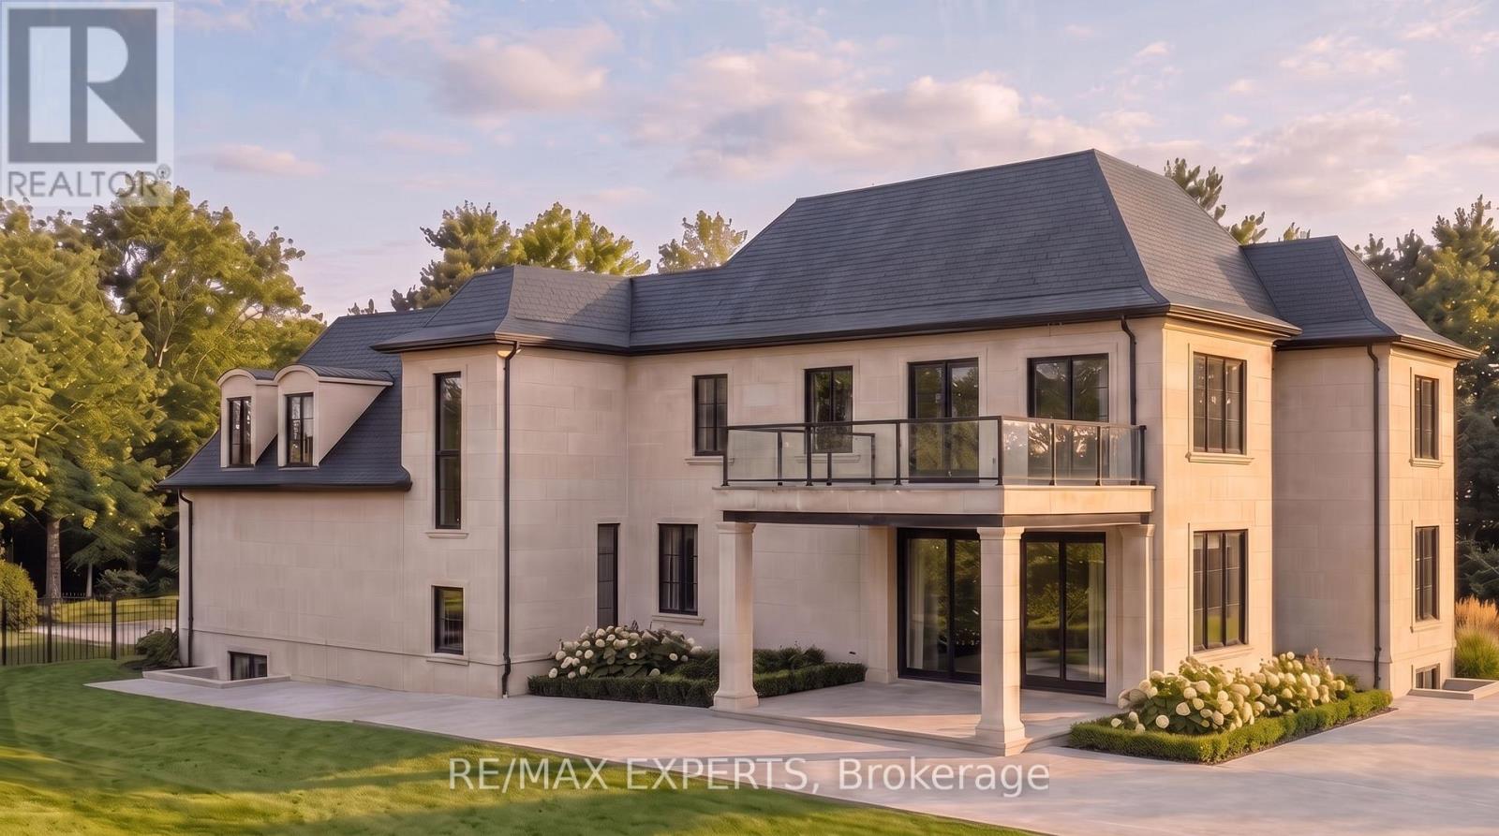
Welcome To 3074 19th Sideroad, A Rare Opportunity To Own A Stunning 75 x 227 Ft. Wooded Estate Lot In Prestigious King Township. Ideally Situated And Surrounded By Multi-Million Dollar Homes, This Exceptional Property Offers The Perfect Blend Of Privacy, Natural Beauty, And Convenience. Flexibility To Customize Your Dream Home In A Serene, Retreat-Like Environment. Pick Your Interior Finishes! Conceptual Drawings Are Included For The 4352 Sq. Ft. Transitional Residence With An Additional 800 Sq. Ft. Three-Car Garage With Unfinished Loft Above. Conveniently Located Just Minutes To Carrying Place Golf & Country Club, Highway 400, Major Amenities, And Within Easy Reach Of Downtown Toronto. A Rare Offering In One Of King Township's Most Coveted Estate Communities. Estimated To Be Completed Spring 2027. (id:49203)
Property Details
| MLS® Number | N13648078 |
| Property Type | Single Family |
| Community Name | Rural King |
| Equipment Type | Water Heater |
| Features | In-law Suite |
| Parking Space Total | 7 |
| Rental Equipment Type | Water Heater |
Building
| Bathroom Total | 6 |
| Bedrooms Above Ground | 4 |
| Bedrooms Total | 4 |
| Age | New Building |
| Amenities | Fireplace(s) |
| Appliances | All, Window Coverings |
| Basement Development | Unfinished |
| Basement Type | N/a (unfinished) |
| Construction Style Attachment | Detached |
| Cooling Type | Central Air Conditioning |
| Exterior Finish | Brick, Concrete Block |
| Fireplace Present | Yes |
| Foundation Type | Concrete |
| Half Bath Total | 1 |
| Heating Fuel | Propane |
| Heating Type | Forced Air |
| Stories Total | 2 |
| Size Interior | 3,500 - 5,000 Sqft |
| Type | House |
Parking
| Attached Garage | |
| Garage |
Land
| Acreage | No |
| Sewer | Septic System |
| Size Depth | 227 Ft ,2 In |
| Size Frontage | 75 Ft |
| Size Irregular | 75 X 227.2 Ft |
| Size Total Text | 75 X 227.2 Ft |
Rooms
| Level | Type | Length | Width | Dimensions |
|---|---|---|---|---|
| Second Level | Bedroom 3 | 3.87 m | 3.6 m | 3.87 m x 3.6 m |
| Second Level | Bedroom 4 | 3.9 m | 3.35 m | 3.9 m x 3.35 m |
| Second Level | Primary Bedroom | 7.74 m | 4.24 m | 7.74 m x 4.24 m |
| Second Level | Bedroom 2 | 3.6 m | 3.81 m | 3.6 m x 3.81 m |
| Main Level | Kitchen | 5.18 m | 6.77 m | 5.18 m x 6.77 m |
| Main Level | Eating Area | 2.68 m | 6.77 m | 2.68 m x 6.77 m |
| Main Level | Great Room | 4.72 m | 5.12 m | 4.72 m x 5.12 m |
| Main Level | Den | 17.2 m | 10.7 m | 17.2 m x 10.7 m |
| Main Level | Living Room | 17.8 m | 3.87 m | 17.8 m x 3.87 m |
| Main Level | Dining Room | 17.8 m | 3.78 m | 17.8 m x 3.78 m |
| Main Level | Mud Room | 2.62 m | 3.81 m | 2.62 m x 3.81 m |
| Main Level | Pantry | 1.89 m | 3.02 m | 1.89 m x 3.02 m |
https://www.realtor.ca/real-estate/30125947/3074-17th-side-road-side-road-king-rural-king
Contact Us
Contact us for more information
Gianpaolo Caporiccio
Broker
277 Cityview Blvd Unit 16
Vaughan, Ontario L4H 5A4
(905) 499-8800
www.remaxexperts.ca/
Daniel Foti
Broker
277 Cityview Blvd Unit 16
Vaughan, Ontario L4H 5A4
(905) 499-8800
www.remaxexperts.ca/

The trademarks REALTOR®, REALTORS®, and the REALTOR® logo are controlled by The Canadian Real Estate Association (CREA) and identify real estate professionals who are members of CREA. The trademarks MLS®, Multiple Listing Service® and the associated logos are owned by The Canadian Real Estate Association (CREA) and identify the quality of services provided by real estate professionals who are members of CREA. The trademark DDF® is owned by The Canadian Real Estate Association (CREA) and identifies CREA's Data Distribution Facility (DDF®)
August 07 2026 01:31:54
Toronto Regional Real Estate Board
RE/MAX Experts