
307 3 Avenue Vauxhall, Alberta T0K 2K0

$350,000
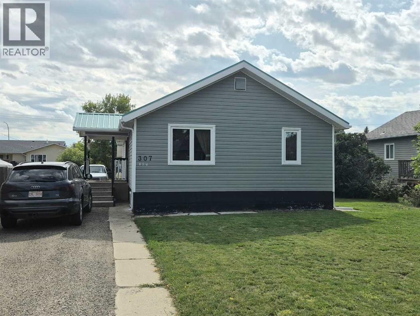
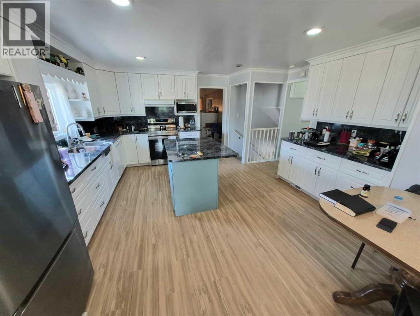
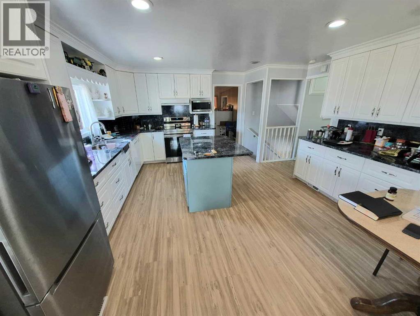
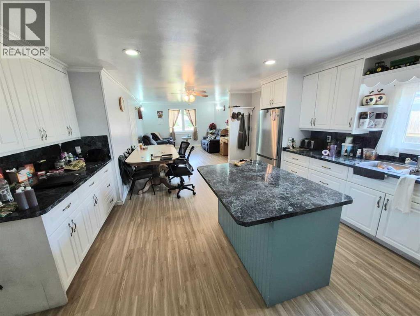
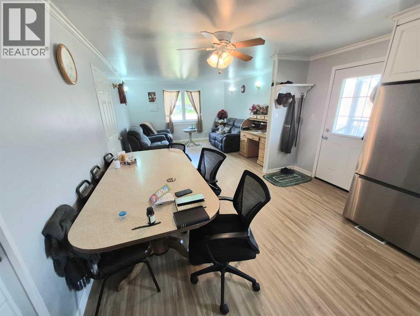
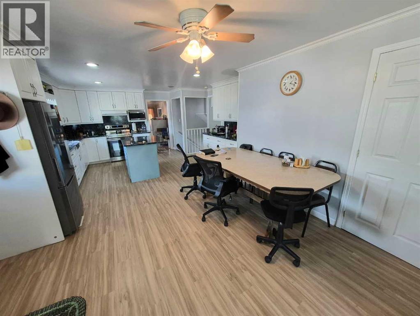
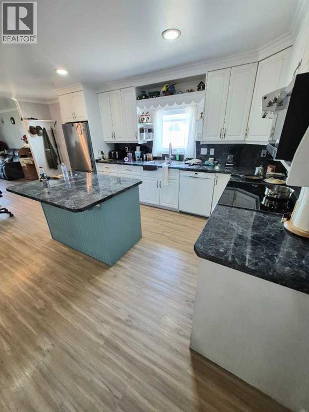
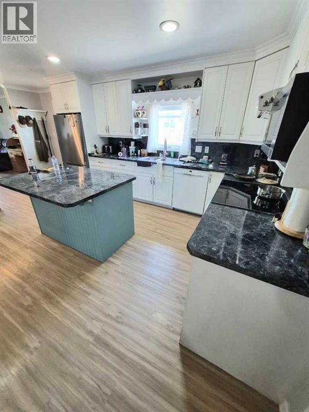
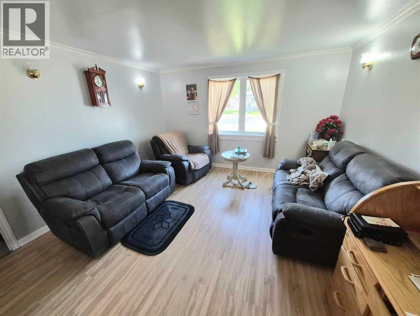
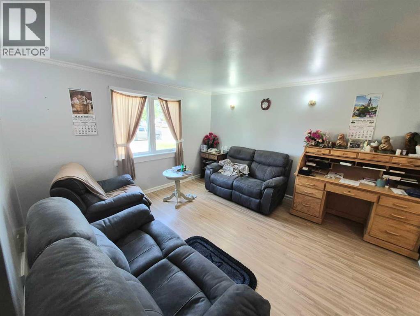
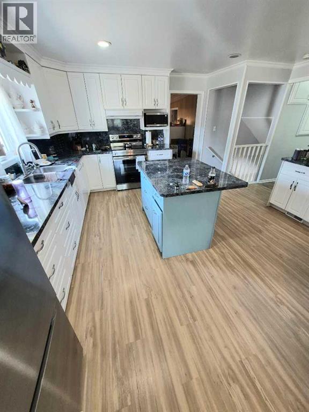
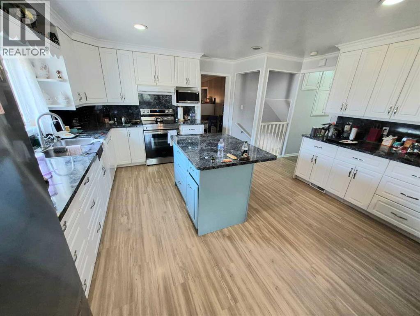
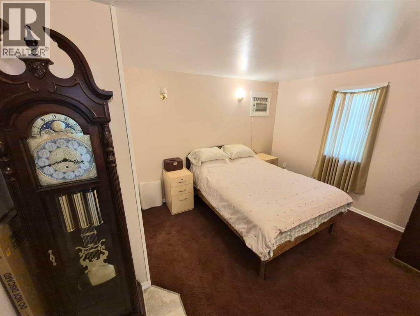
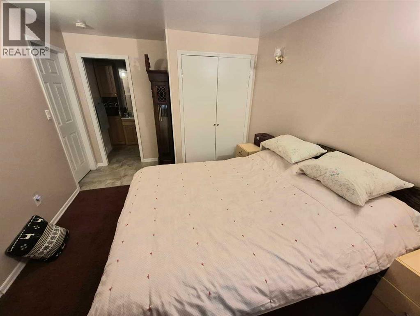
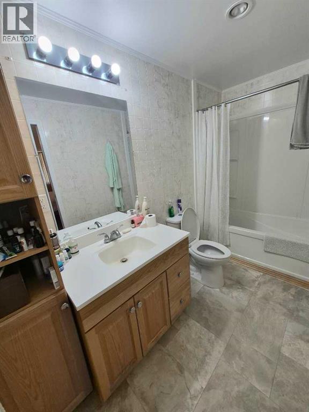
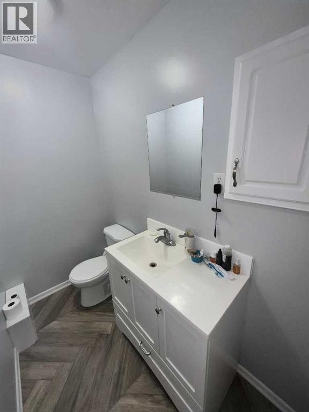
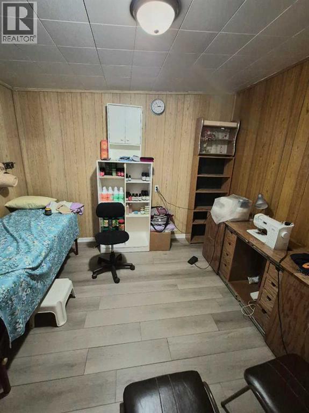
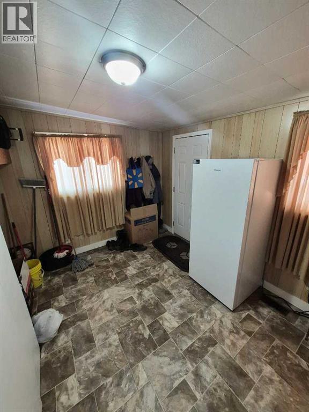
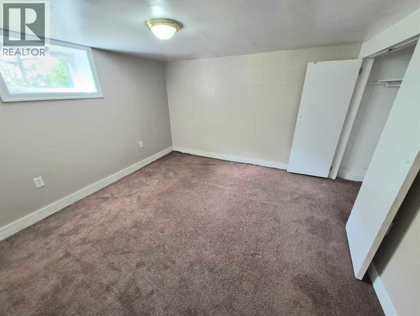
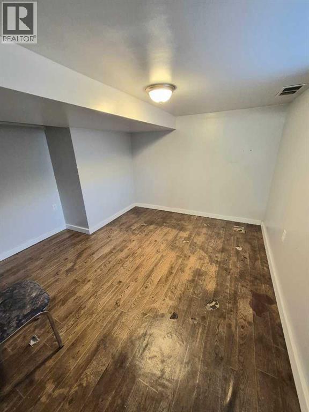
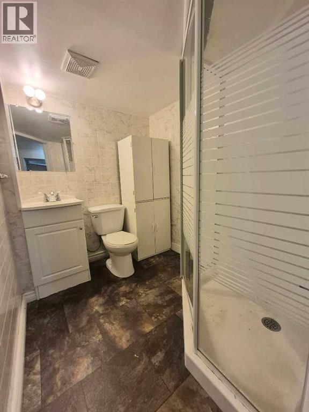
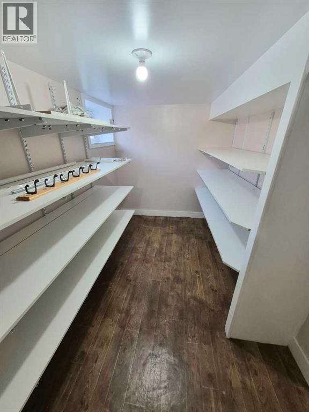
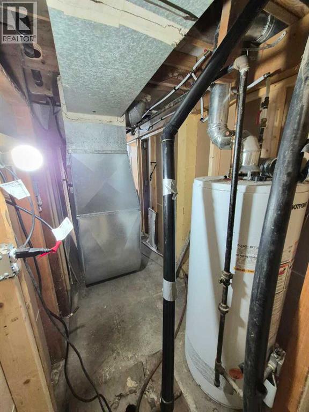
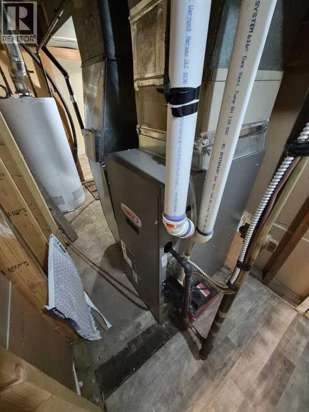
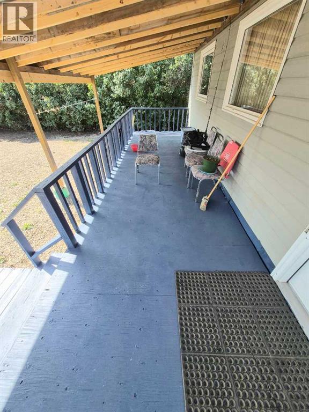
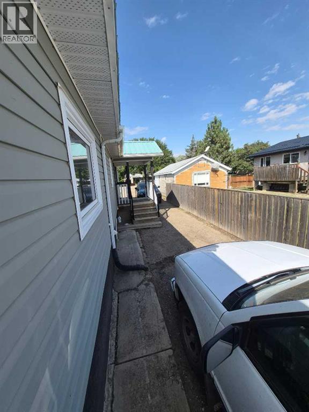
This charming 1101 square foot, 4 bed, 3 bath bungalow in Vauxhall is located in an excellent location. Large yard with pull through gravel driveway into lane access and 20x14 foot heated, electrified, insulated workshop in back yard. Rear covered deck and nice tall privacy hedge. Inside you'll find a large rear entry, 2 bedrooms up with 2 bathrooms, including full ensute bathroom off the primary bedroom. Additionally, the open concept main floor had a spacious, well appointed kitchen with island, large dining room and ample living room. Downstairs, there is a large amount of storage space, cold storage, a 3pc bathroom and two additional large bedrooms. The home has a high efficiency furnace as well as a durable metal roof. (id:49203)
Property Details
| MLS® Number | A2344573 |
| Property Type | Single Family |
| Amenities Near By | Schools, Shopping |
| Features | See Remarks, Back Lane, Pvc Window |
| Parking Space Total | 4 |
| Plan | 760cm |
| Structure | Workshop, Shed, See Remarks |
Building
| Bathroom Total | 3 |
| Bedrooms Above Ground | 2 |
| Bedrooms Below Ground | 2 |
| Bedrooms Total | 4 |
| Age | Age Is Unknown |
| Appliances | Washer, Refrigerator, Dishwasher, Stove, Dryer, Microwave, Window Coverings |
| Architectural Style | Bungalow |
| Basement Development | Finished |
| Basement Type | Full (finished) |
| Construction Style Attachment | Detached |
| Cooling Type | None |
| Exterior Finish | Vinyl Siding |
| Flooring Type | Carpeted, Laminate, Linoleum, Vinyl Plank |
| Foundation Type | Poured Concrete |
| Half Bath Total | 1 |
| Heating Fuel | Natural Gas |
| Stories Total | 1 |
| Size Interior | 1,101 Sqft |
| Total Finished Area | 1101 Sqft |
| Type | House |
Parking
| Exposed Aggregate | |
| Other |
Land
| Acreage | No |
| Fence Type | Partially Fenced |
| Land Amenities | Schools, Shopping |
| Landscape Features | Landscaped, Lawn |
| Size Depth | 42.67 M |
| Size Frontage | 15.24 M |
| Size Irregular | 7000.00 |
| Size Total | 7000 Sqft|4,051 - 7,250 Sqft |
| Size Total Text | 7000 Sqft|4,051 - 7,250 Sqft |
| Zoning Description | R1 |
Rooms
| Level | Type | Length | Width | Dimensions |
|---|---|---|---|---|
| Basement | Bedroom | 11.00 Ft x 10.58 Ft | ||
| Basement | 3pc Bathroom | Measurements not available | ||
| Basement | Bedroom | 11.08 Ft x 9.50 Ft | ||
| Basement | Storage | 9.75 Ft x 9.50 Ft | ||
| Main Level | Kitchen | 15.58 Ft x 12.83 Ft | ||
| Main Level | Dining Room | 12.42 Ft x 8.00 Ft | ||
| Main Level | Living Room | 12.50 Ft x 12.42 Ft | ||
| Main Level | Primary Bedroom | 13.00 Ft x 10.33 Ft | ||
| Main Level | Bedroom | 10.58 Ft x 10.25 Ft | ||
| Main Level | 2pc Bathroom | Measurements not available | ||
| Main Level | 4pc Bathroom | Measurements not available | ||
| Main Level | Laundry Room | 7.50 Ft x 5.50 Ft | ||
| Main Level | Other | 12.67 Ft x 10.50 Ft |
https://www.realtor.ca/real-estate/30271101/307-3-avenue-vauxhall
Contact Us
Contact us for more information

Wes Jensen
Associate
526 - 5th Street South
Lethbridge, Alberta T1J 2B8
(403) 327-2111
(403) 327-5621
www.royallepage.ca/southcountry
Rod Bruce Jensen
Associate
(403) 223-2791
5115 - 48 Ave.
Taber, Alberta T1G 1S9
(403) 223-3333
(403) 223-2791

The trademarks REALTOR®, REALTORS®, and the REALTOR® logo are controlled by The Canadian Real Estate Association (CREA) and identify real estate professionals who are members of CREA. The trademarks MLS®, Multiple Listing Service® and the associated logos are owned by The Canadian Real Estate Association (CREA) and identify the quality of services provided by real estate professionals who are members of CREA. The trademark DDF® is owned by The Canadian Real Estate Association (CREA) and identifies CREA's Data Distribution Facility (DDF®)
September 12 2026 10:27:54
Lethbridge & District Association of REALTORS®
Royal LePage South Country - Lethbridge, Royal LePage South Country - Taber