
307, 160 Kananaskis Way Canmore, Alberta T1W 3E2

$800,000Maintenance, Common Area Maintenance, Heat, Ground Maintenance, Parking, Property Management, Reserve Fund Contributions, Sewer, Waste Removal, Water
$672.65 Monthly
Maintenance, Common Area Maintenance, Heat, Ground Maintenance, Parking, Property Management, Reserve Fund Contributions, Sewer, Waste Removal, Water
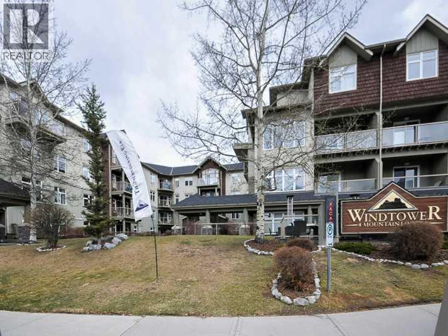
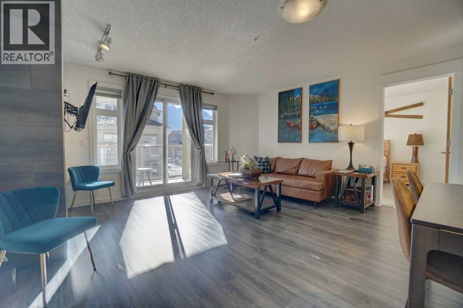
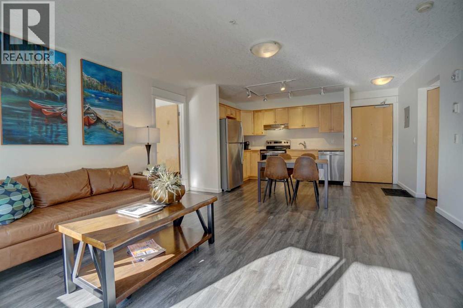
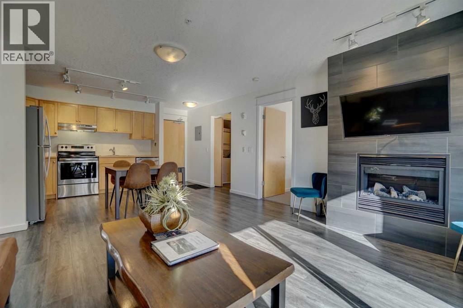
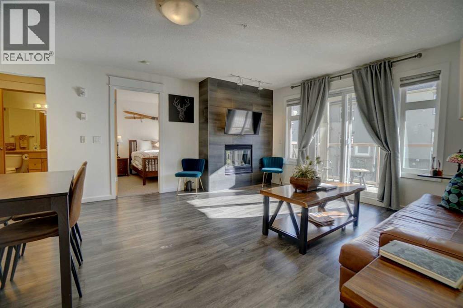
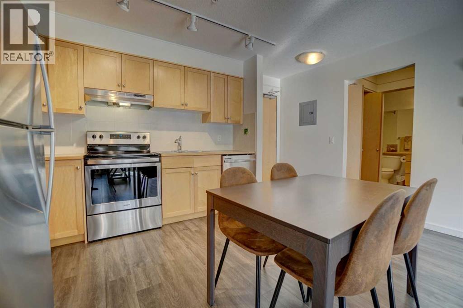
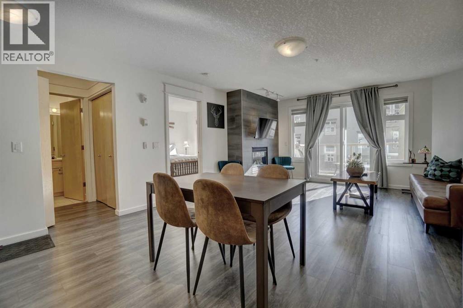
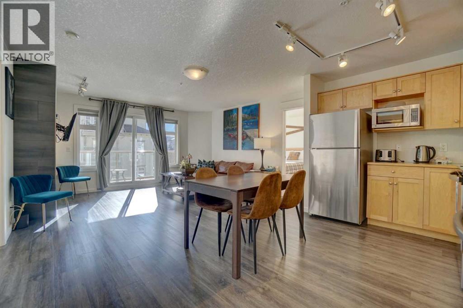
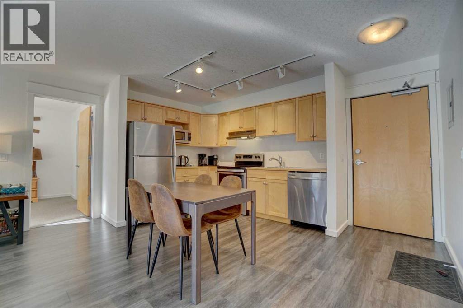
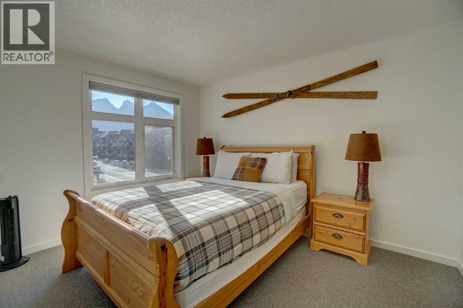
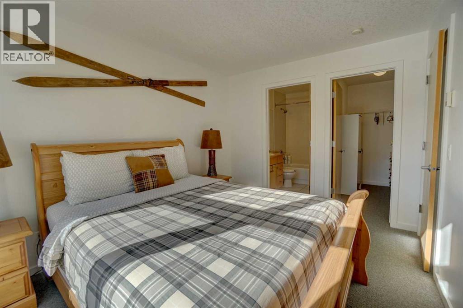
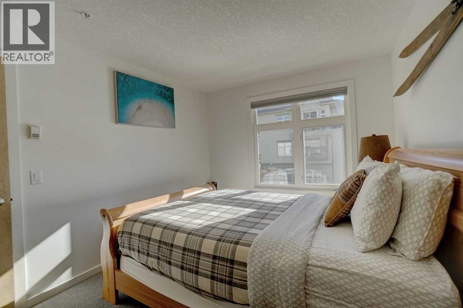
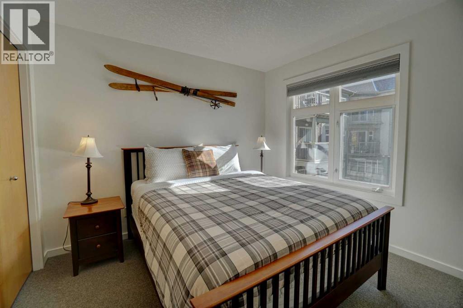
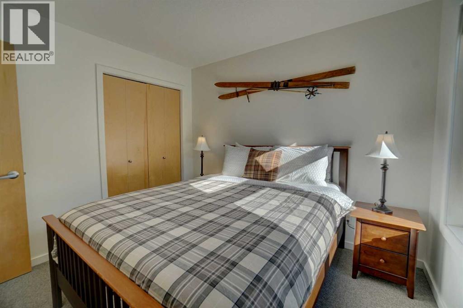
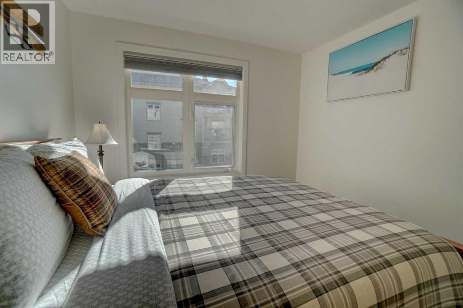
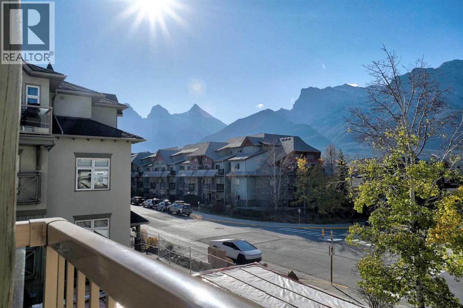
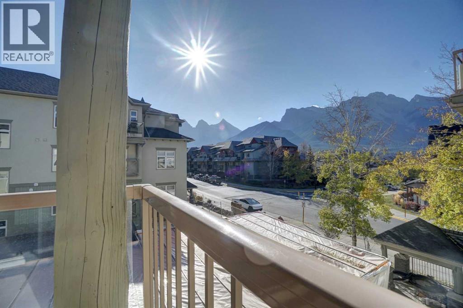
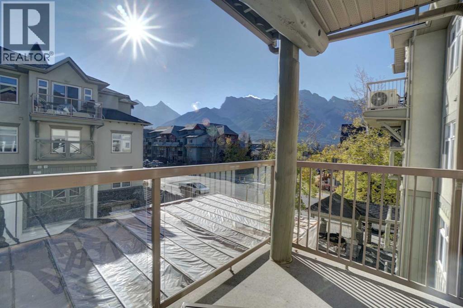
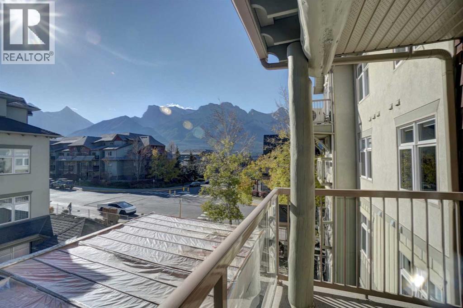
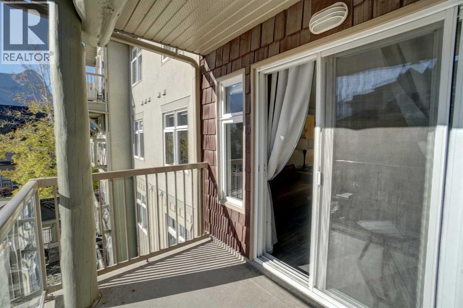
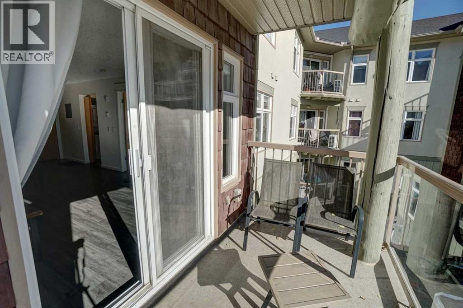
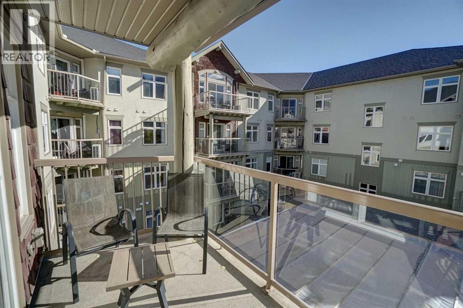
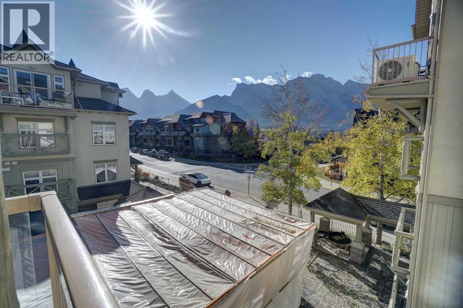
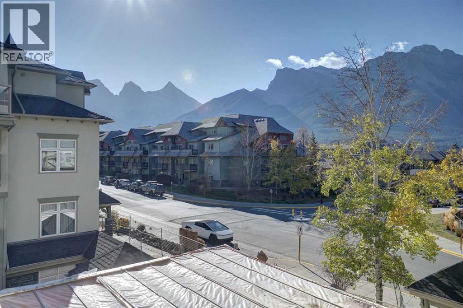
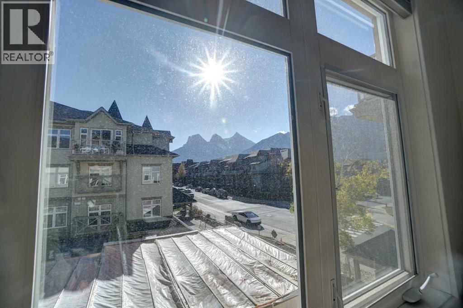
$672.65 MonthlyThis 2 Bed, 2 Bath Tourist Home zoned condo offers elevated south facing Three Sisters views. Fully furnished, it is currently being rented nightly. Enjoy radiant in-floor heat (included in your condo fee), a south facing deck, and lots of natural light. A titled parking stall is included, in the heated underground parkade. The building offers a fitness room & hot tub (the hot tub is currently under construction). Located a short walk from all town amenities, this Rocky Mountain property is a great unit for full time living, renting nightly or monthly, or as a weekend getaway. GST applies, but may be deferred. (id:49203)
Property Details
| MLS® Number | A2354722 |
| Property Type | Single Family |
| Community Name | Bow Valley Trail |
| Amenities Near By | Shopping |
| Community Features | Pets Allowed With Restrictions |
| Features | See Remarks |
| Parking Space Total | 1 |
| Plan | 0211501;119 |
| View Type | View |
Building
| Bathroom Total | 2 |
| Bedrooms Above Ground | 2 |
| Bedrooms Total | 2 |
| Amenities | Exercise Centre |
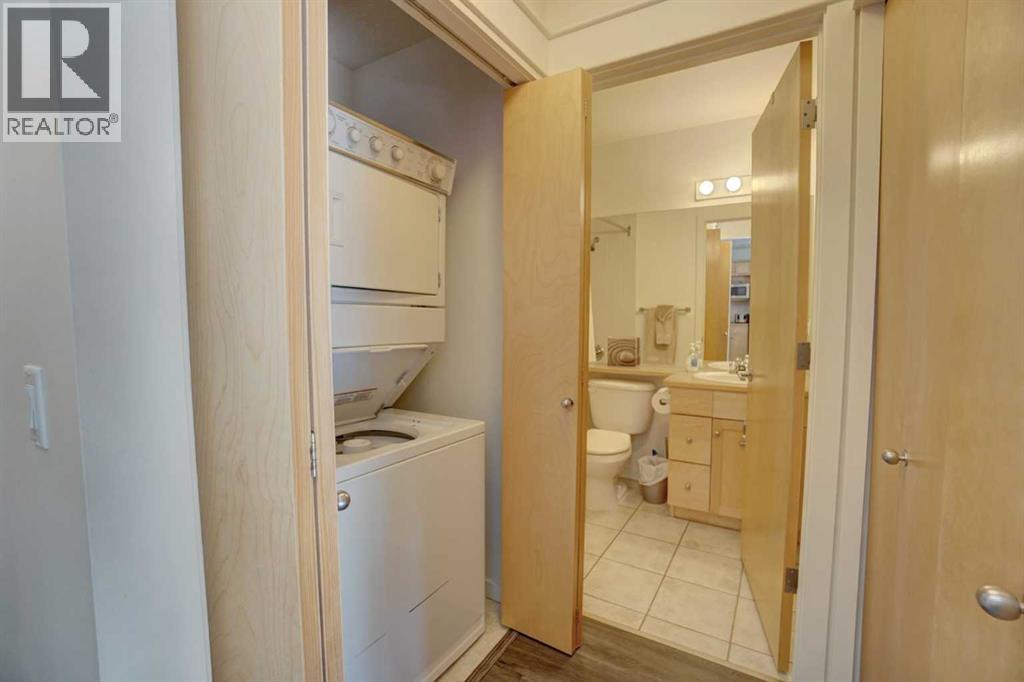
| Appliances | Refrigerator, Range - Electric, Dishwasher, Hood Fan, Washer/dryer Stack-up |
| Constructed Date | 2002 |
| Construction Material | Wood Frame |
| Construction Style Attachment | Attached |
| Cooling Type | None |
| Exterior Finish | Stone, Stucco |
| Fire Protection | Smoke Detectors, Full Sprinkler System |
| Fireplace Present | Yes |
| Fireplace Total | 1 |
| Flooring Type | Carpeted, Tile, Vinyl |
| Foundation Type | Poured Concrete |
| Heating Fuel | Electric, Natural Gas |
| Heating Type | Other, In Floor Heating |
| Stories Total | 4 |
| Size Interior | 724 Sqft |
| Total Finished Area | 724 Sqft |
| Type | Apartment |
Parking
| Underground |
Land
| Acreage | No |
| Land Amenities | Shopping |
| Size Total Text | Unknown |
| Zoning Description | Tourist Home |
Rooms
| Level | Type | Length | Width | Dimensions |
|---|---|---|---|---|
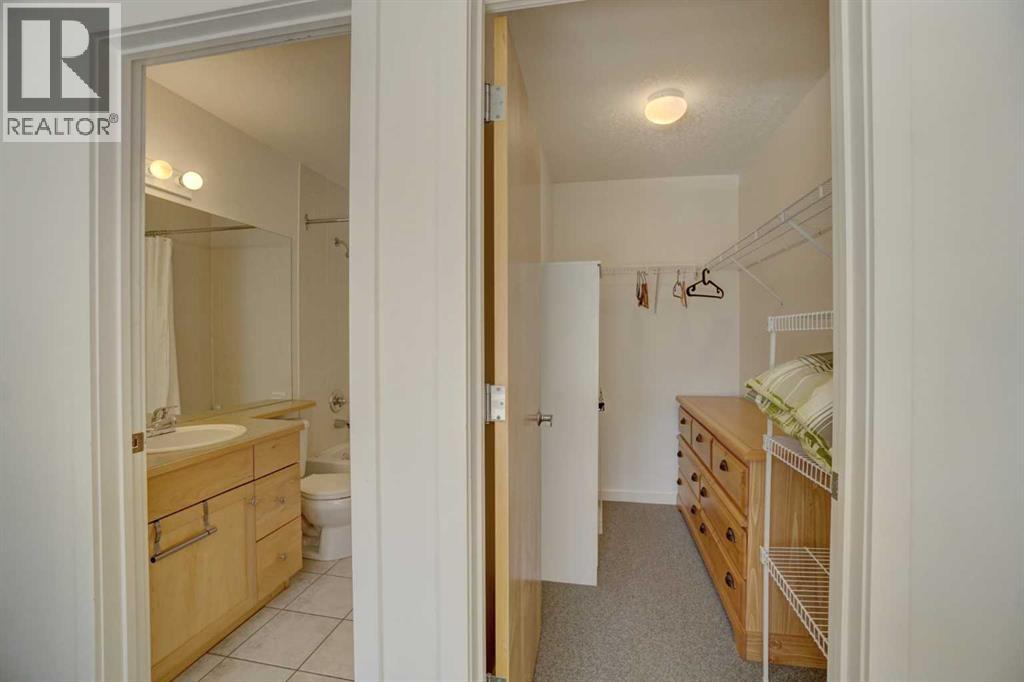
| Main Level | Primary Bedroom | 3.66 M x 2.74 M | ||
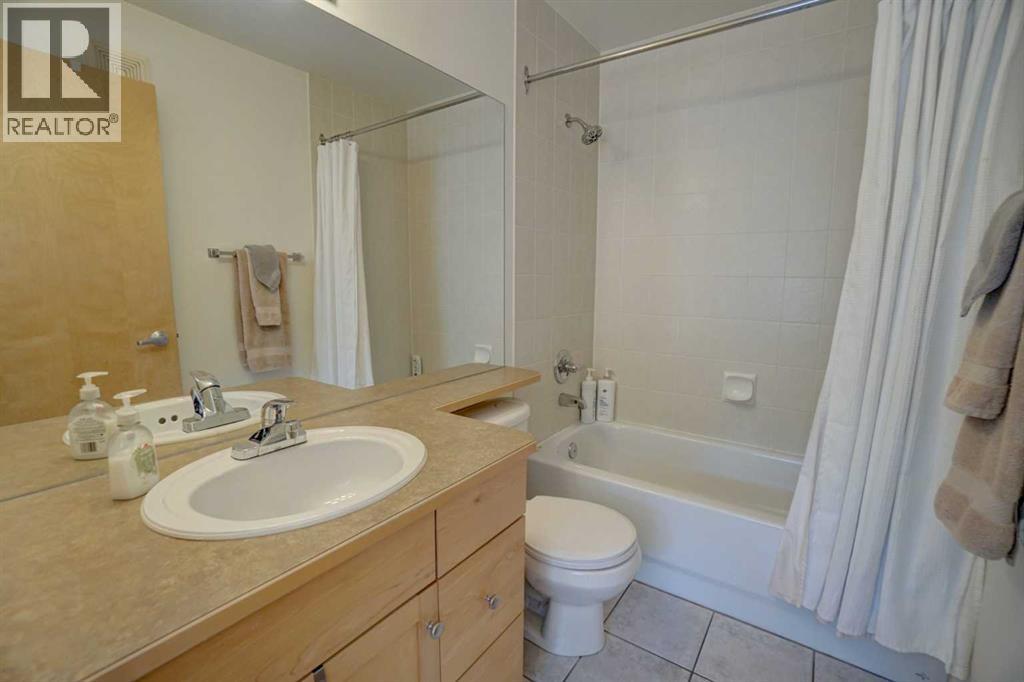
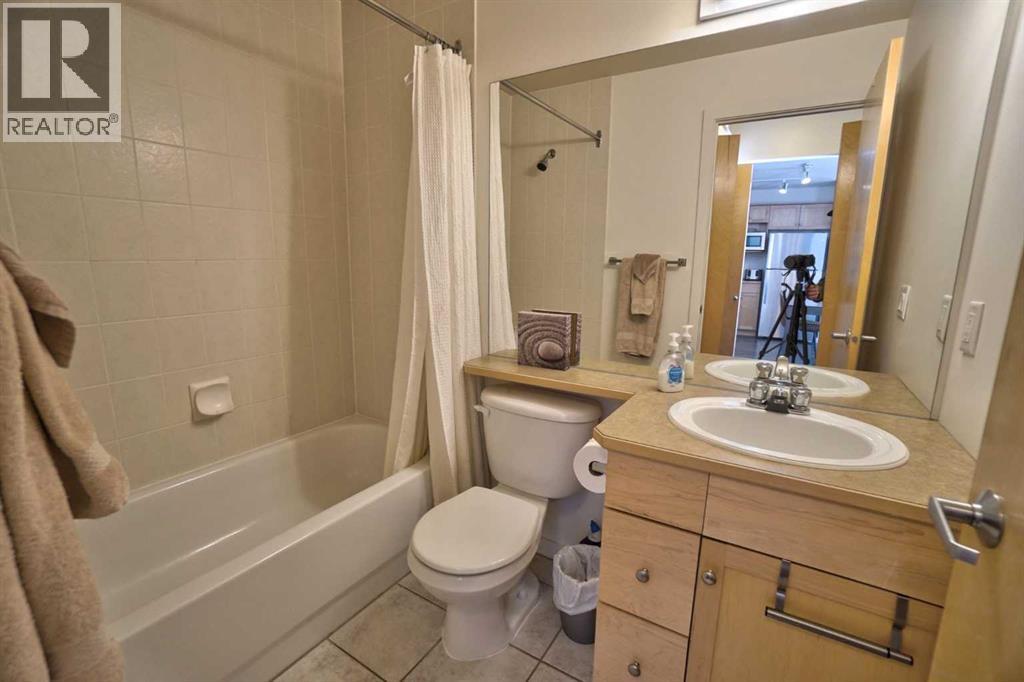
| Main Level | 4pc Bathroom | .00 M x .00 M | ||
| Main Level | Bedroom | 3.05 M x 3.05 M | ||
| Main Level | 4pc Bathroom | .00 M x .00 M | ||
| Main Level | Other | 3.05 M x 1.52 M | ||
| Main Level | Kitchen | 3.05 M x 2.44 M | ||
| Main Level | Living Room | 4.57 M x 4.27 M | ||
| Main Level | Laundry Room | 1.22 M x .91 M | ||
| Main Level | Dining Room | 1.83 M x 1.83 M |
https://www.realtor.ca/real-estate/30443728/307-160-kananaskis-way-canmore-bow-valley-trail
Contact Us
Contact us for more information

Jordy Shepherd
Associate
www.canmorerealestate.ca/
www.facebook.com/canmorerealestateteam
twitter.com/homecanmore
201-710 10 Street
Canmore, Alberta T1W 0G7
(403) 678-5113

The trademarks REALTOR®, REALTORS®, and the REALTOR® logo are controlled by The Canadian Real Estate Association (CREA) and identify real estate professionals who are members of CREA. The trademarks MLS®, Multiple Listing Service® and the associated logos are owned by The Canadian Real Estate Association (CREA) and identify the quality of services provided by real estate professionals who are members of CREA. The trademark DDF® is owned by The Canadian Real Estate Association (CREA) and identifies CREA's Data Distribution Facility (DDF®)
October 26 2026 04:18:23
Alberta West REALTORS® Association
Royal LePage Solutions