
306 Wilde St Dryden, Ontario P8N 3A9

$349,900
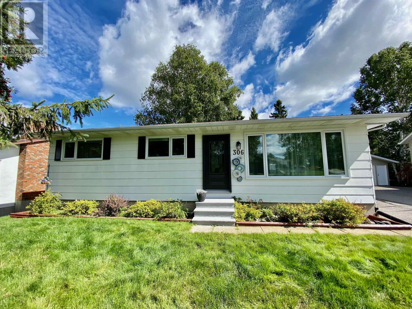
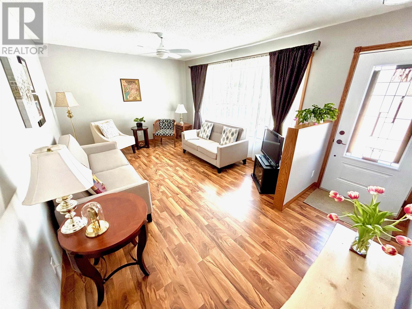
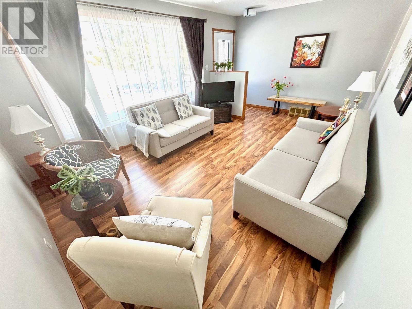
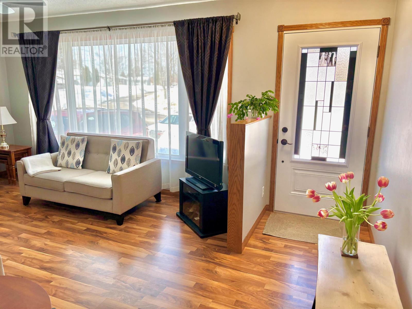
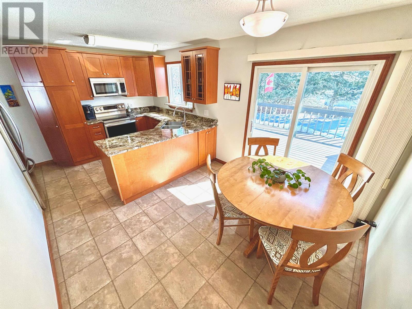
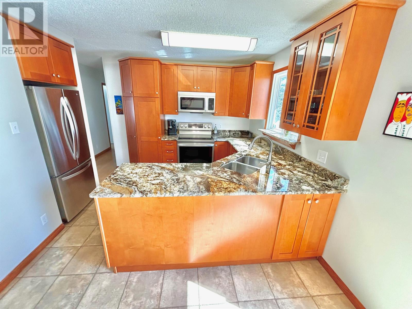
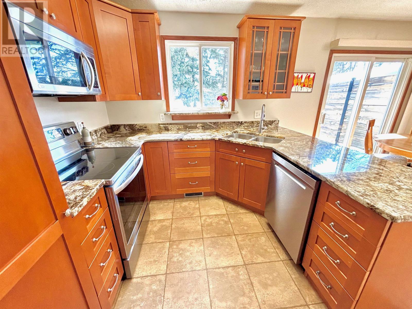
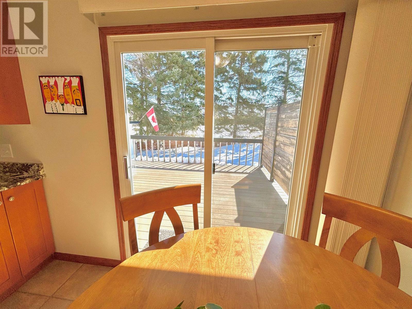
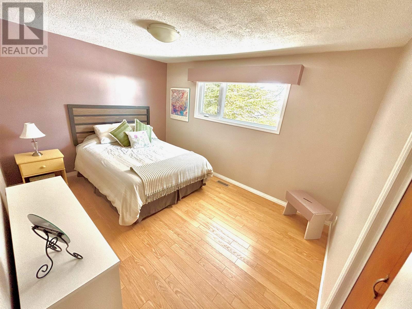
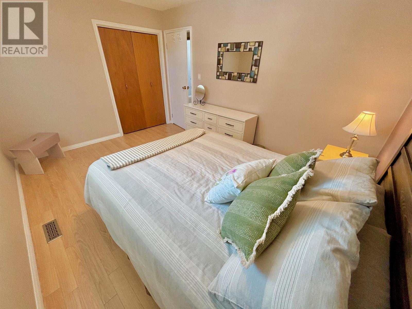
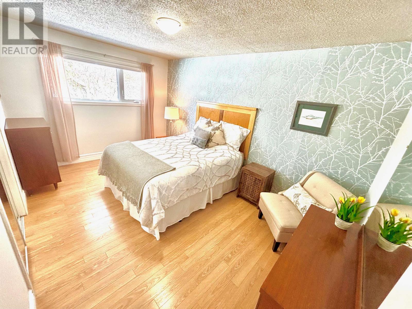
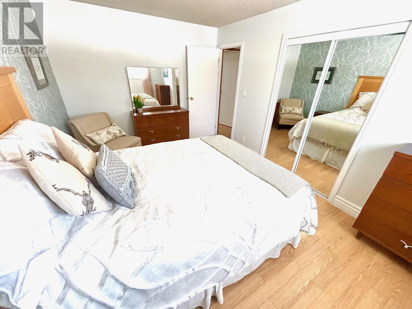
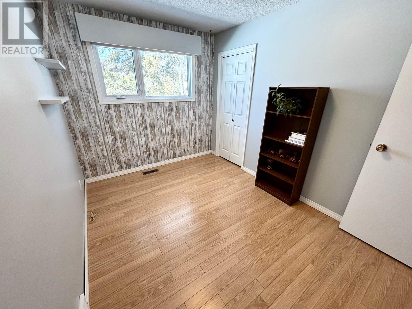
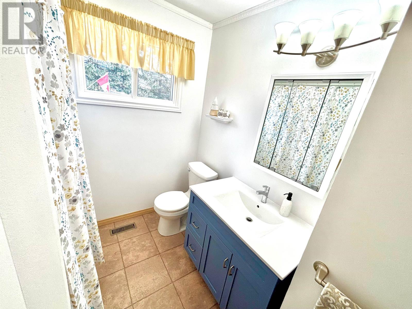
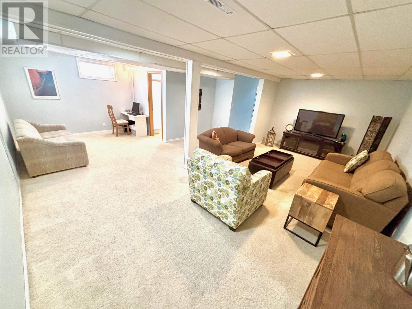
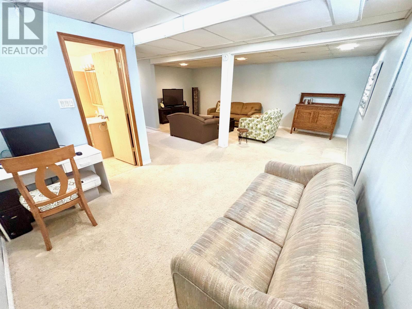
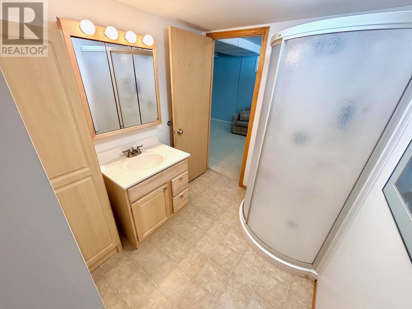
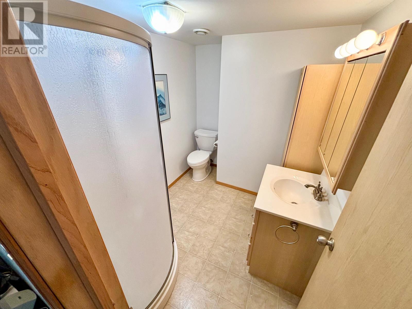
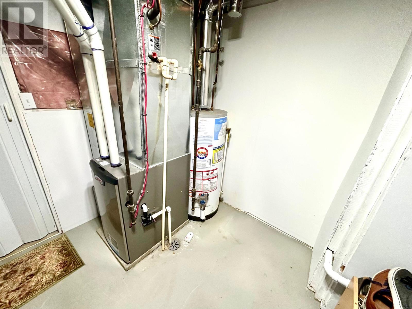
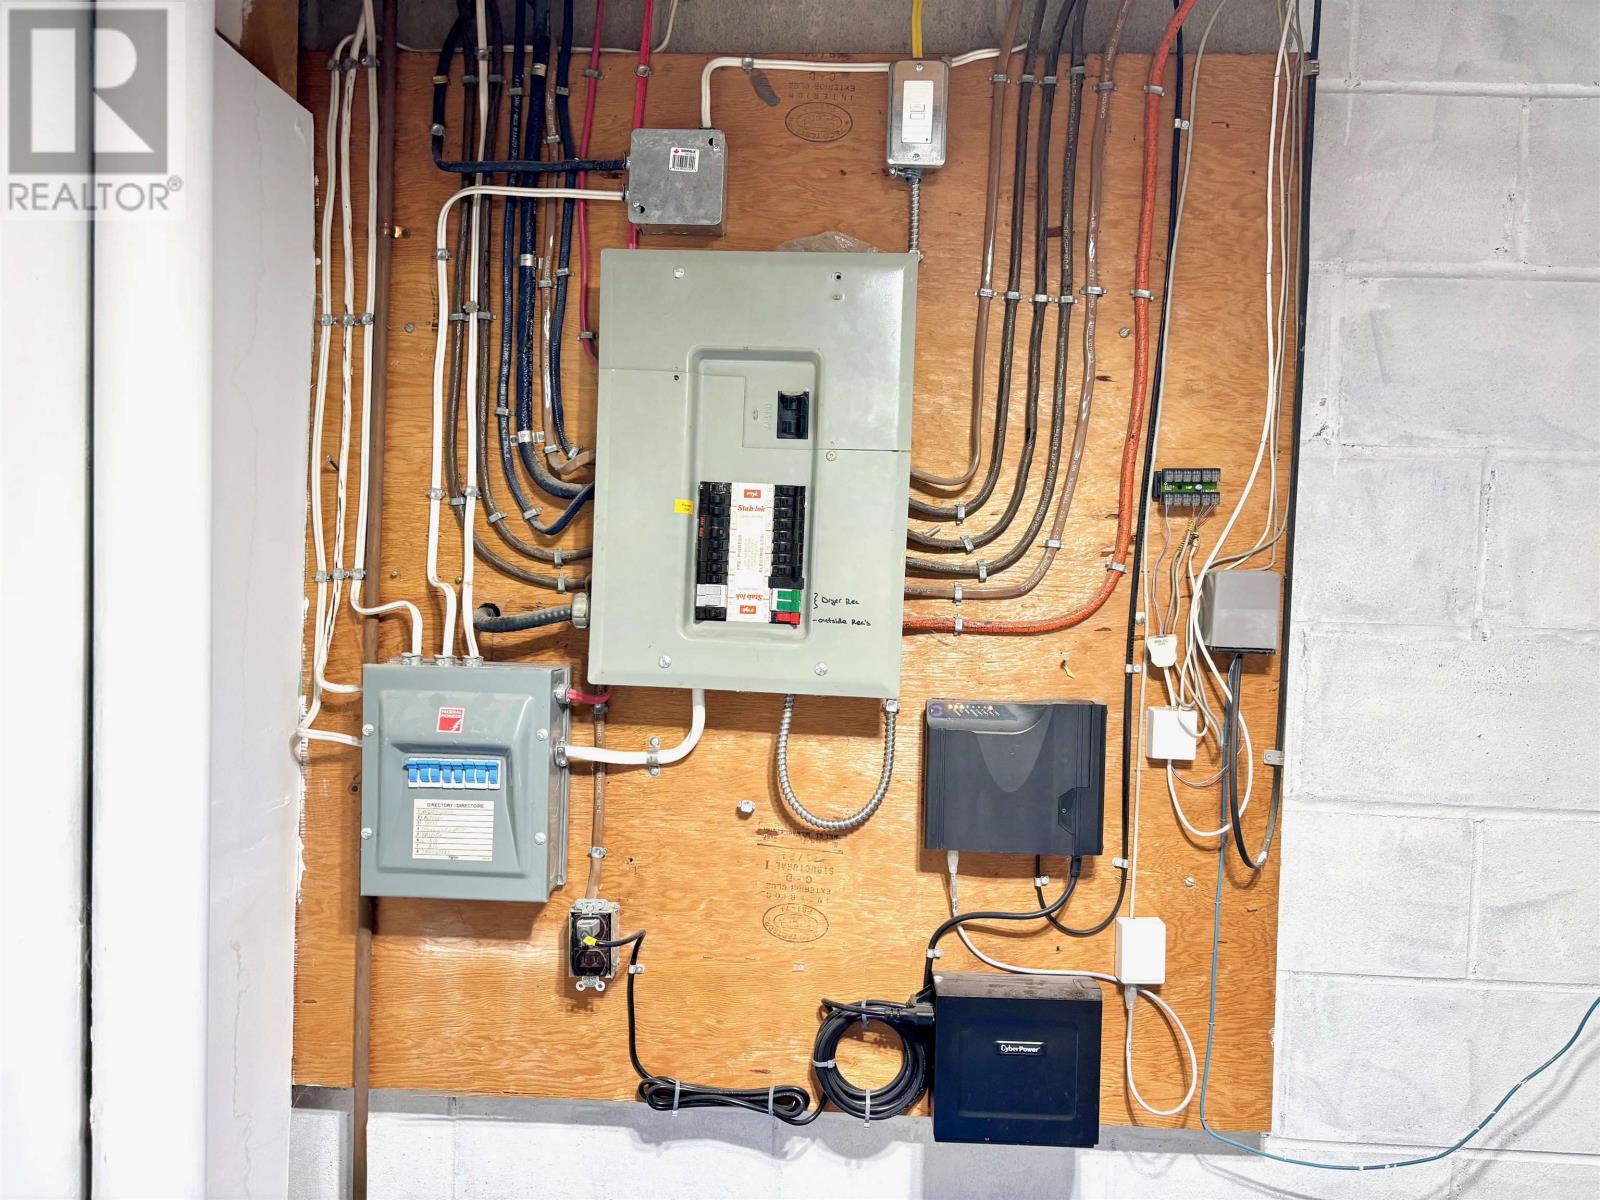
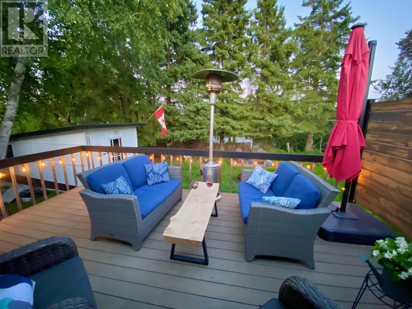
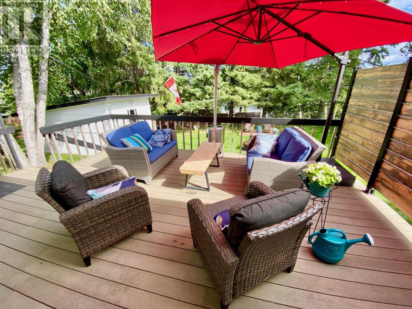
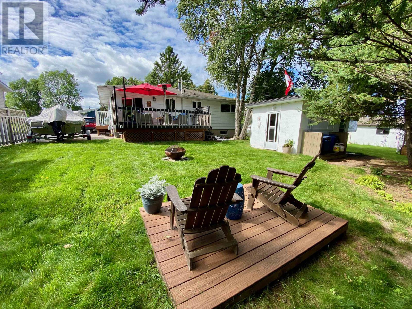
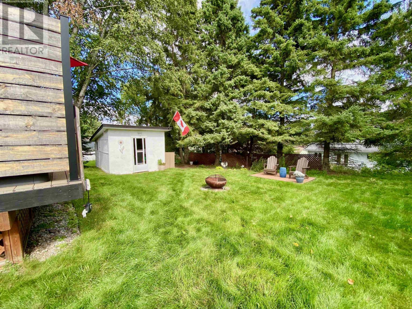
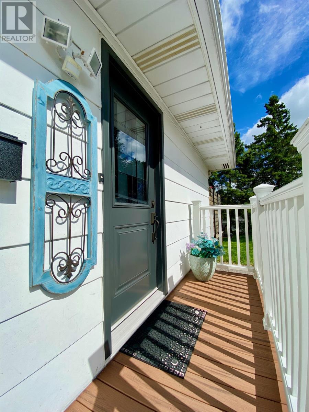
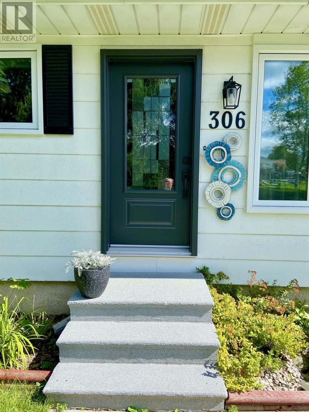
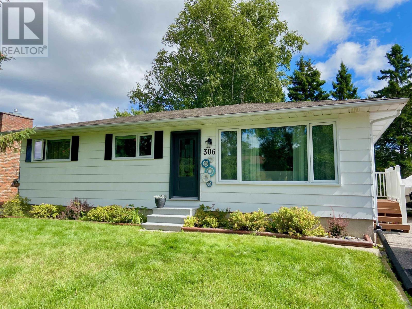
An immaculate move in ready 1040 sq. ft. three bedroom, two bath bungalow is situated in a preferred neighbourhood. The main level boasts a great sized living room, combined kitchen with granite countertops/dining room with patio doors to access to the rear composite deck, three bedrooms and four-piece main bath. Also enjoy the extra warmth with all the natural light from the main level. The lower level has a nice sized recreation room, three-piece bathroom and a laundry/utility room. Central Air. Beautiful landscaped treed backyard with an extra composite patio and fire pit area to entertain. Shed. Paved shared driveway. Within walking distance to the Sandy Beach ball diamonds, soccer field, golf course and even Flat Rock for some shoreline fishing on Wabigoon Lake. (id:49203)
Property Details
| MLS® Number | TB2600858 |
| Property Type | Single Family |
| Community Name | Dryden |
| Communication Type | High Speed Internet |
| Features | Paved Driveway |
| Storage Type | Storage Shed |
| Structure | Deck, Patio(s), Shed |
Building
| Bathroom Total | 2 |
| Bedrooms Above Ground | 3 |
| Bedrooms Total | 3 |
| Appliances | Microwave Built-in, Dishwasher, Stove, Dryer, Microwave, Freezer, Window Coverings, Refrigerator, Washer |
| Architectural Style | Bungalow |
| Basement Development | Finished |
| Basement Type | Full (finished) |
| Constructed Date | 1975 |
| Construction Style Attachment | Detached |
| Cooling Type | Central Air Conditioning |
| Exterior Finish | Hardboard |
| Foundation Type | Block |
| Heating Fuel | Natural Gas |
| Heating Type | Forced Air |
| Stories Total | 1 |
| Size Interior | 1,040 Sqft |
| Utility Water | Municipal Water |
Parking
| No Garage |
Land
| Access Type | Road Access |
| Acreage | No |
| Sewer | Sanitary Sewer |
| Size Depth | 107 Ft |
| Size Frontage | 55.0000 |
| Size Total Text | Under 1/2 Acre |
Rooms
| Level | Type | Length | Width | Dimensions |
|---|---|---|---|---|
| Basement | Bathroom | 3 piece | ||
| Basement | Recreation Room | 23'5 x 22' | ||
| Basement | Laundry Room | 9'5 x 10'5 | ||
| Basement | Storage | 11' x 16' | ||
| Basement | Utility Room | 8' x 9'5 | ||
| Main Level | Living Room | 11' x 17' | ||
| Main Level | Kitchen | 10' x 14' | ||
| Main Level | Primary Bedroom | 10' x 15' | ||
| Main Level | Bedroom | 10' x 13' | ||
| Main Level | Bedroom | 11' x 8.5' | ||
| Main Level | Bathroom | 4 piece |
Utilities
| Cable | Available |
| Electricity | Available |
| Natural Gas | Available |
| Telephone | Available |
https://www.realtor.ca/real-estate/29678052/306-wilde-st-dryden-dryden
Contact Us
Contact us for more information

Scott Lobreau
Salesperson
72 Van Horne Avenue
Dryden, Ontario P8N 2B1
(807) 223-3245
(807) 223-5188
WWW.SCREALTY.ON.CA

The trademarks REALTOR®, REALTORS®, and the REALTOR® logo are controlled by The Canadian Real Estate Association (CREA) and identify real estate professionals who are members of CREA. The trademarks MLS®, Multiple Listing Service® and the associated logos are owned by The Canadian Real Estate Association (CREA) and identify the quality of services provided by real estate professionals who are members of CREA. The trademark DDF® is owned by The Canadian Real Estate Association (CREA) and identifies CREA's Data Distribution Facility (DDF®)
July 10 2026 08:23:56
Thunder Bay Real Estate Board
Sunset Country Realty Inc.