
3057 St.clair Parkway Sombra, Ontario N0P 2H0


$1,100,000
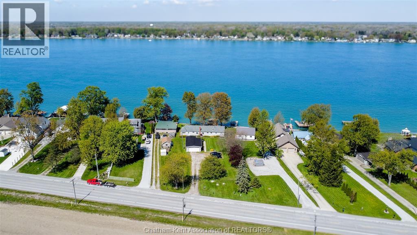
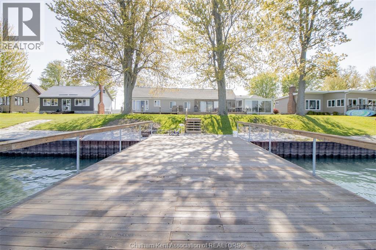
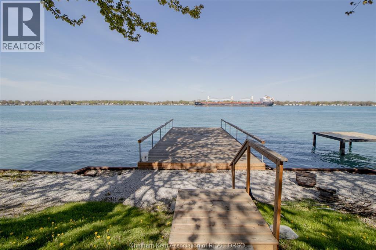
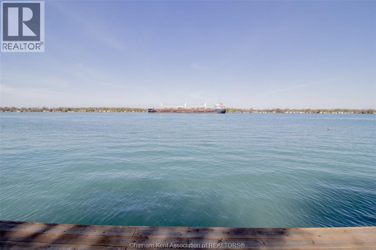
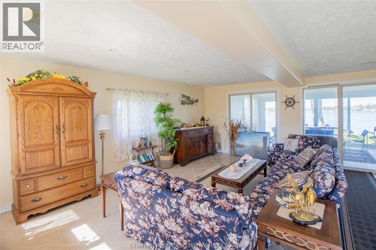
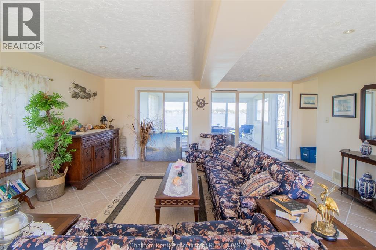
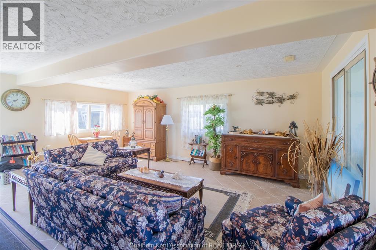
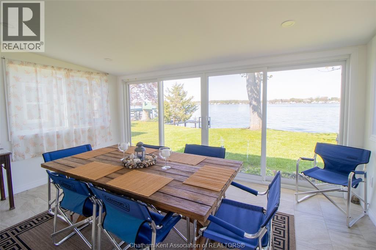
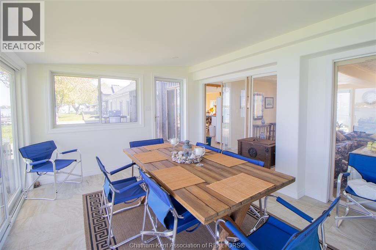
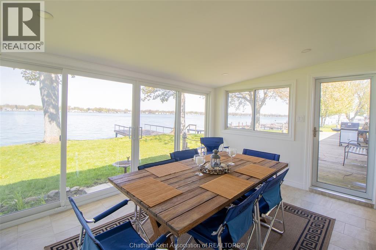
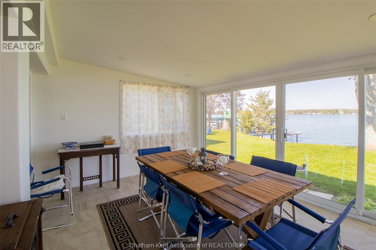
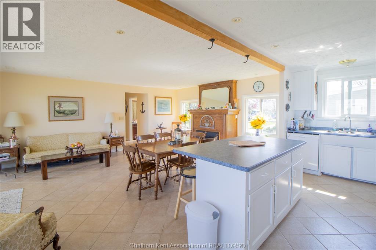
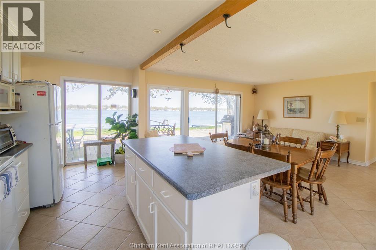
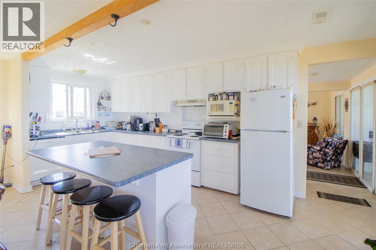
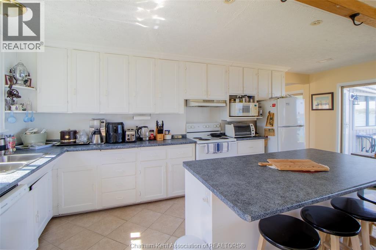
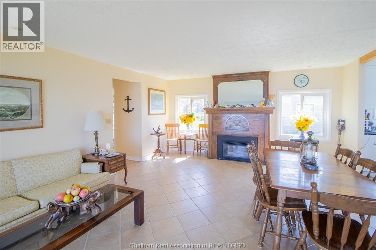
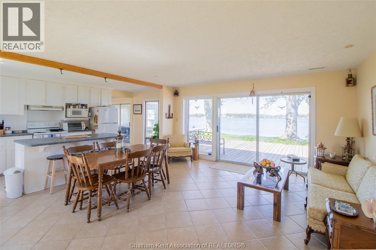
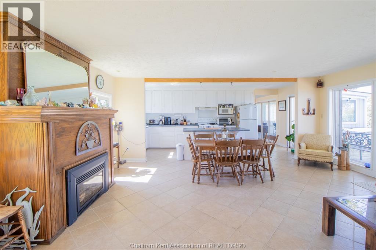
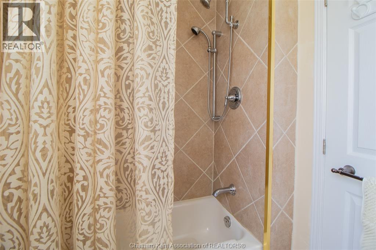
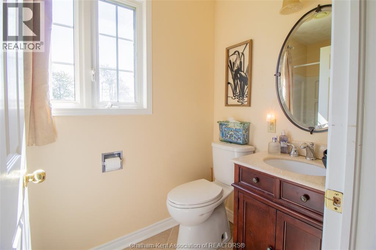
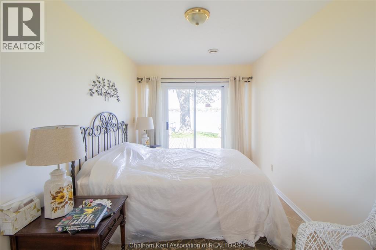
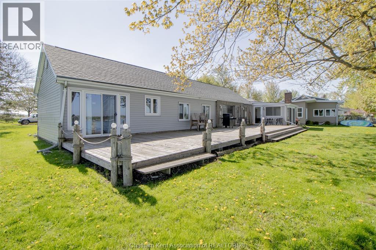
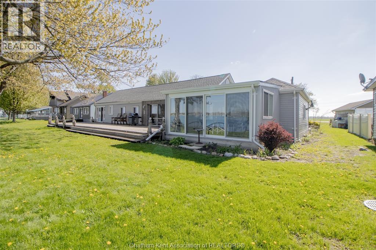
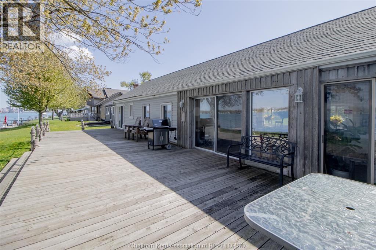
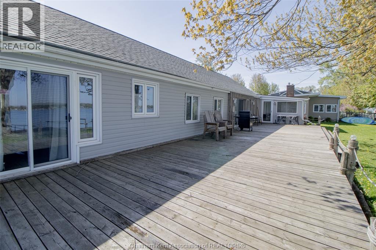
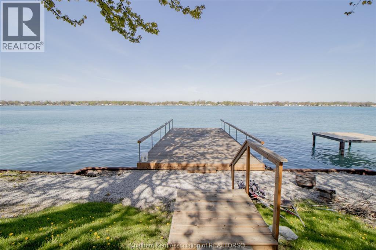
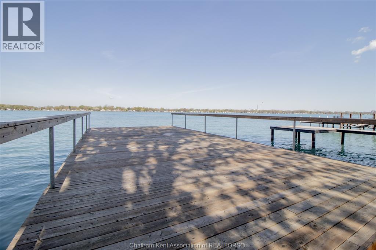
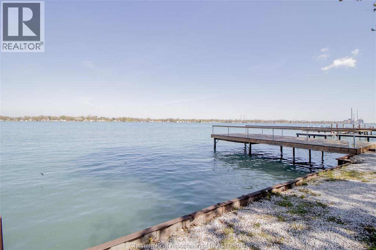
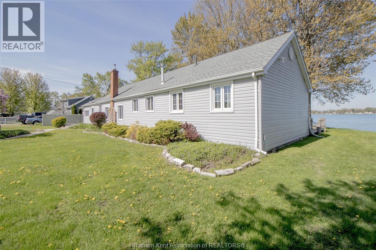
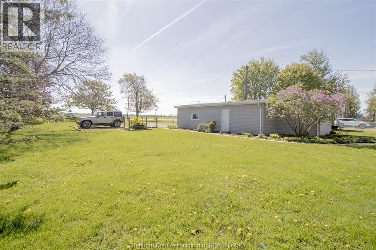
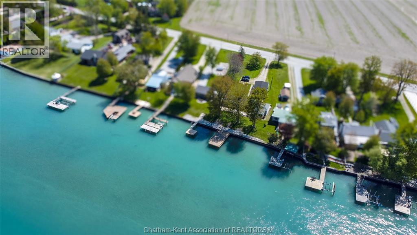
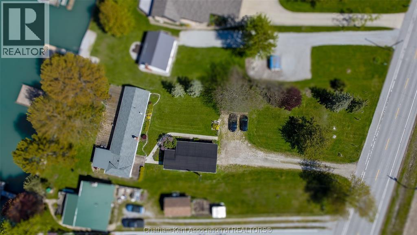
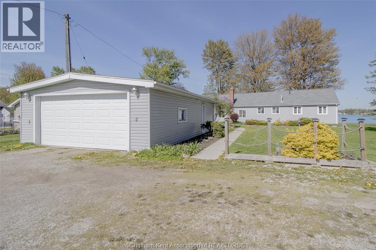
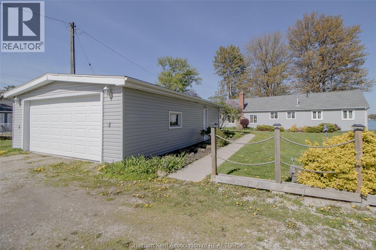
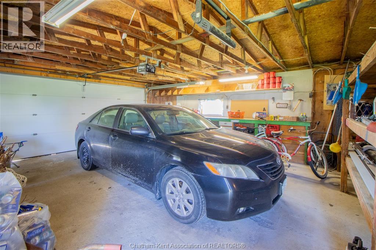
A ""BIG RIVER"" BEAUTY TO SAY THE LEAST. GORGEOUS PANORAMIC VIEW UP AND DOWN THE RIVER FROM ALOMOST EVERY ROOM IN THIS SPACIOUS RANCH STYLE COTTAGE. OPEN CONCEPT KITCHEN, DINING ROOM AND LIVING ROOM WITH GAS FIREPLACE, LOVELY BIG SUNROOM, 2 BATHS, 3 SETS OF PATIO DOORS OUT TO 53 FT BY 16 FT DECK ALL LOOKING OVER A 2 YEAR OLD 40 FT DOCK. THERE IS ALSO A 2 CAR GARAGE WITH BUILT IN STOREAGE AREA. ALL THIS IMPROVEMENT SITS ON A DOUBLE LOT WITH STEEL BREAK WALL PROTECTION. THIS IS TRULY A BIG RIVER COTTAGERS DREAM PROPERTY. (id:49203)
Property Details
| MLS® Number | 26010584 |
| Property Type | Single Family |
| Features | Double Width Or More Driveway, Gravel Driveway |
| Water Front Type | Waterfront On River |
Building
| Bathroom Total | 2 |
| Bedrooms Above Ground | 3 |
| Bedrooms Total | 3 |
| Architectural Style | Ranch |
| Constructed Date | 1950 |
| Exterior Finish | Aluminum/vinyl |
| Fireplace Fuel | Gas |
| Fireplace Present | Yes |
| Fireplace Type | Direct Vent |
| Flooring Type | Ceramic/porcelain |
| Foundation Type | Block |
| Heating Fuel | Natural Gas |
| Heating Type | Furnace |
| Stories Total | 1 |
| Type | House |
Parking
| Garage |
Land
| Acreage | No |
| Landscape Features | Landscaped |
| Size Irregular | 100 X Irreg / 0.595 Ac |
| Size Total Text | 100 X Irreg / 0.595 Ac|0.50- 1.00 Acre |
| Zoning Description | Res |
Rooms
| Level | Type | Length | Width | Dimensions |
|---|---|---|---|---|
| Main Level | Laundry Room | Measurements not available | ||
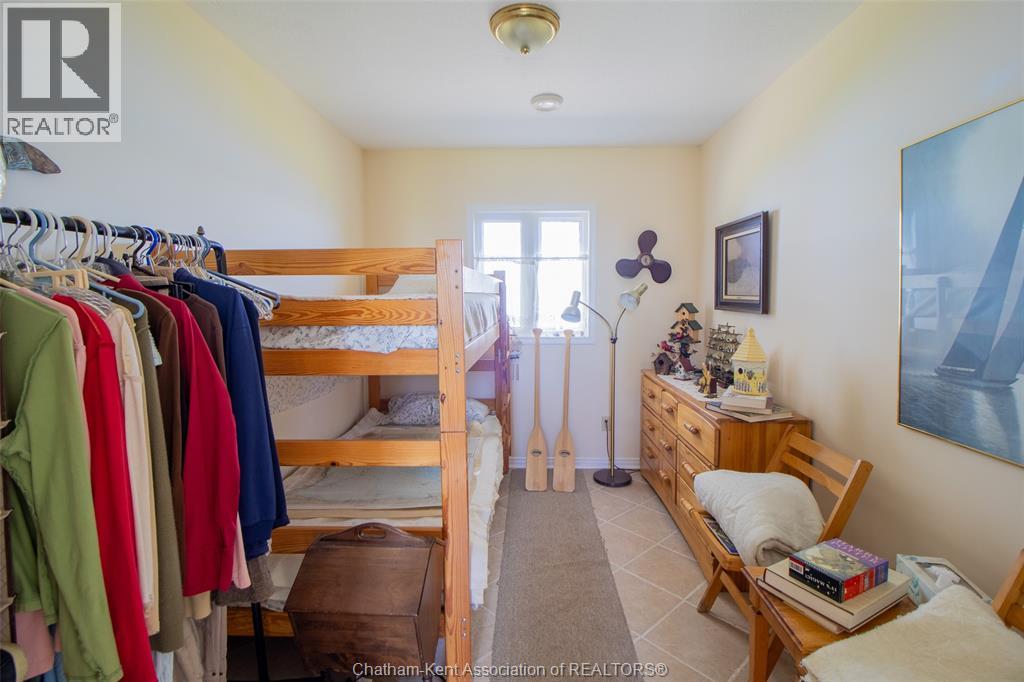
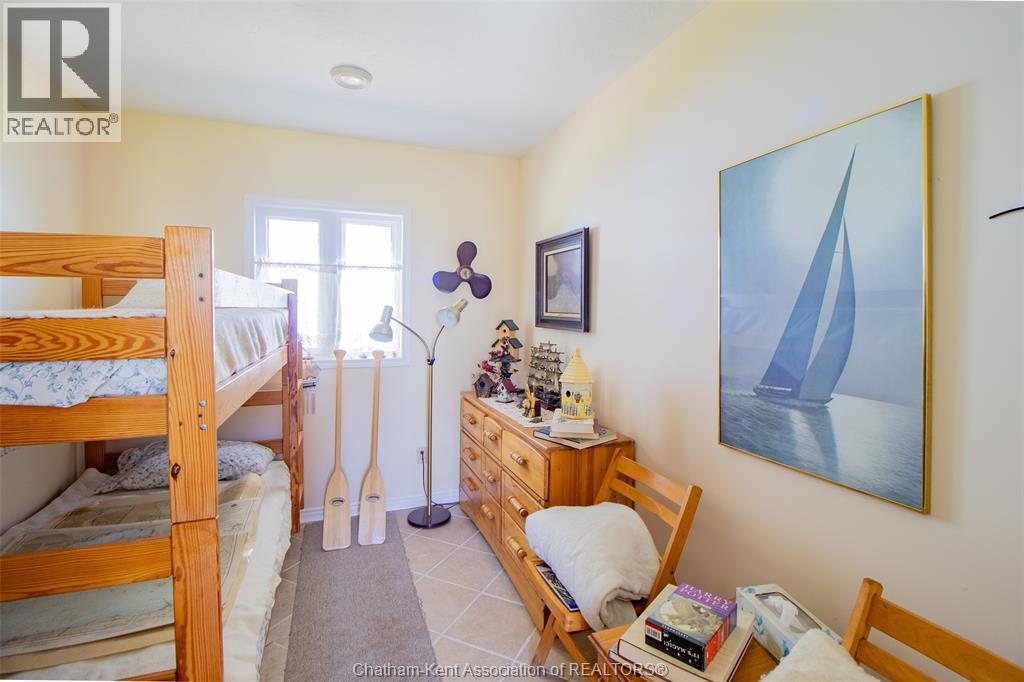
| Main Level | Bedroom | 13 ft ,5 in | 11 ft | 13 ft ,5 in x 11 ft |
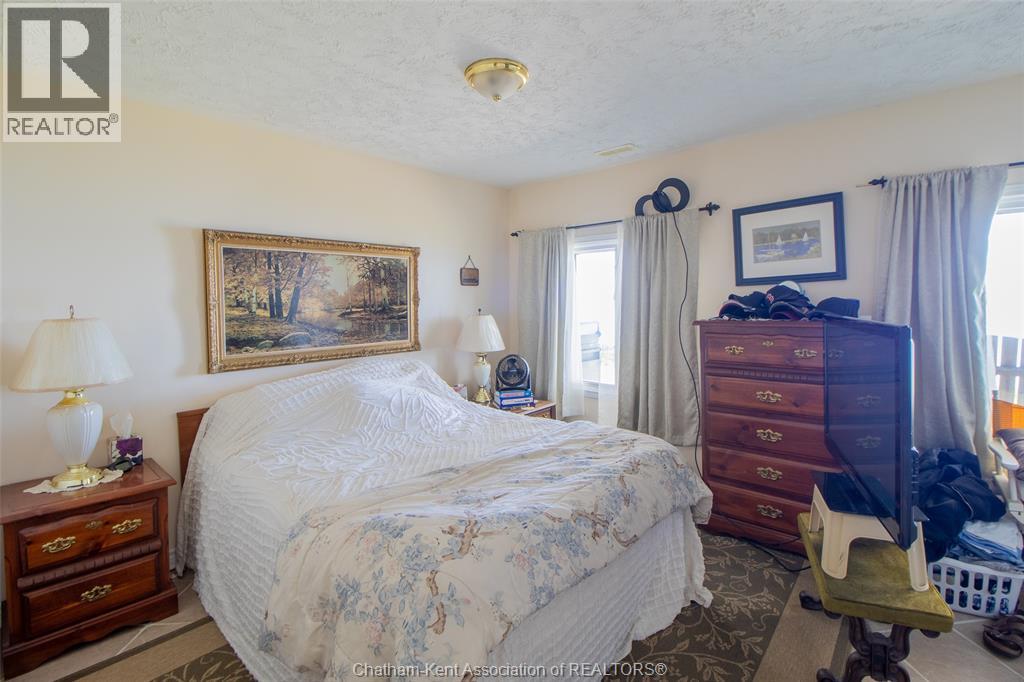
| Main Level | Primary Bedroom | 19 ft | 9 ft | 19 ft x 9 ft |
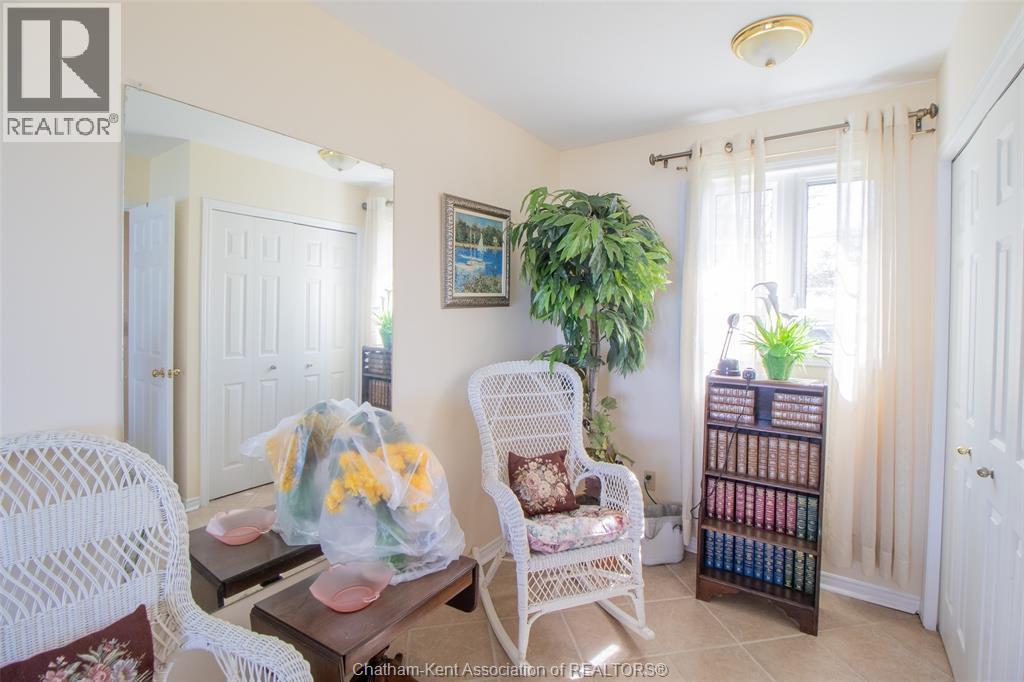
| Main Level | Bedroom | 11 ft | 8 ft | 11 ft x 8 ft |
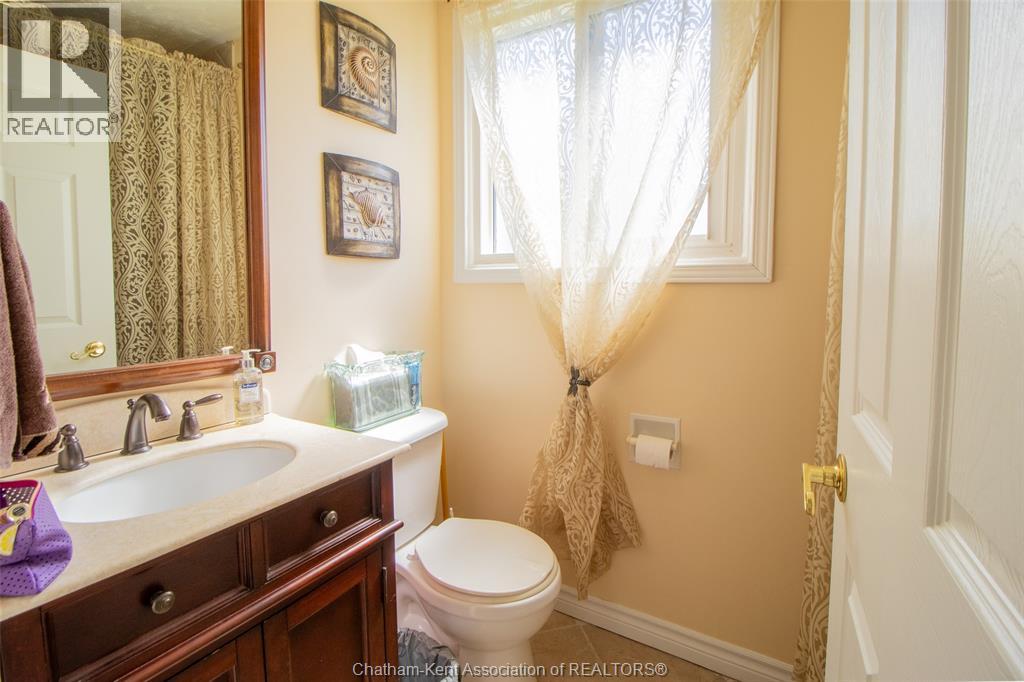
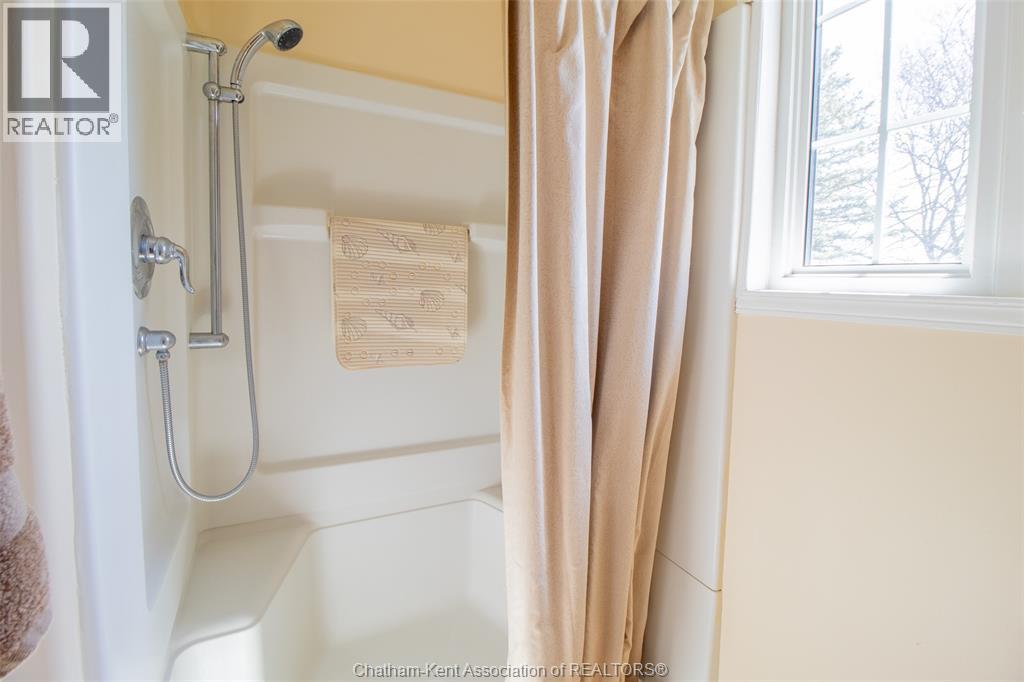
| Main Level | 4pc Bathroom | Measurements not available | ||
| Main Level | 4pc Bathroom | Measurements not available | ||
| Main Level | Living Room/dining Room | 19 ft ,5 in | 16 ft | 19 ft ,5 in x 16 ft |
| Main Level | Kitchen | 19 ft ,5 in | 8 ft | 19 ft ,5 in x 8 ft |
| Main Level | Sunroom | 15 ft | 12 ft | 15 ft x 12 ft |
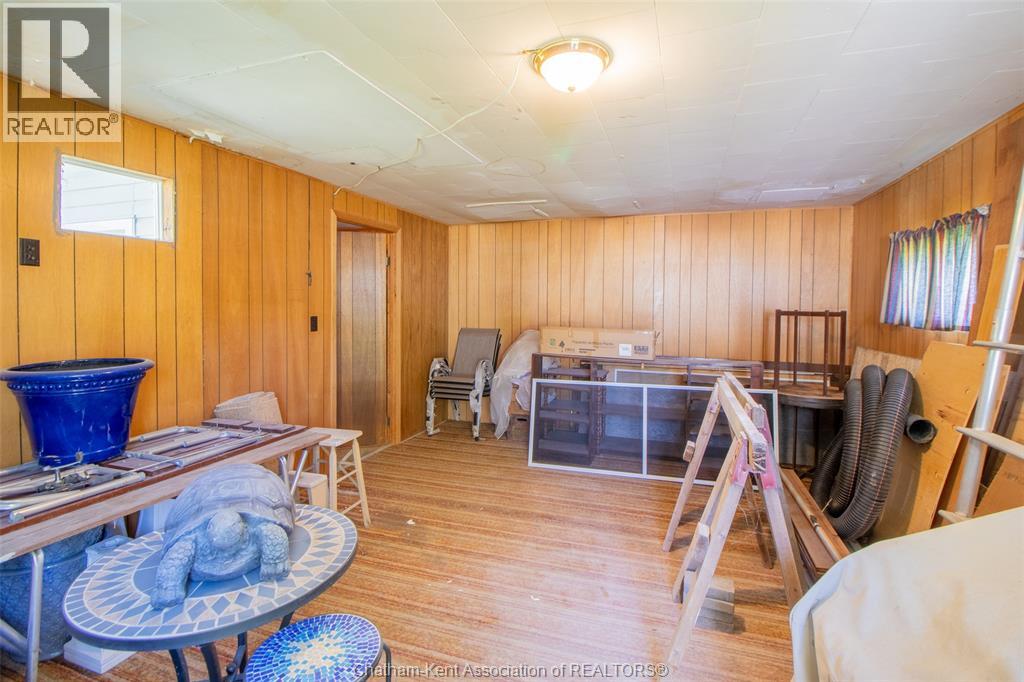
| Main Level | Family Room | 19 ft ,5 in | 17 ft ,5 in | 19 ft ,5 in x 17 ft ,5 in |
https://www.realtor.ca/real-estate/29726807/3057-stclair-parkway-sombra
Contact Us
Contact us for more information

Timothy Cummings
Sales Person
(519) 354-7944
www.realtyhouse.ca/
220 Wellington St W
Chatham, Ontario N7M 1J6
(519) 354-3600
(519) 354-7944

The trademarks REALTOR®, REALTORS®, and the REALTOR® logo are controlled by The Canadian Real Estate Association (CREA) and identify real estate professionals who are members of CREA. The trademarks MLS®, Multiple Listing Service® and the associated logos are owned by The Canadian Real Estate Association (CREA) and identify the quality of services provided by real estate professionals who are members of CREA. The trademark DDF® is owned by The Canadian Real Estate Association (CREA) and identifies CREA's Data Distribution Facility (DDF®)
July 31 2026 07:52:48
Chatham Kent Association of REALTORS®
Realty House Inc. Brokerage