
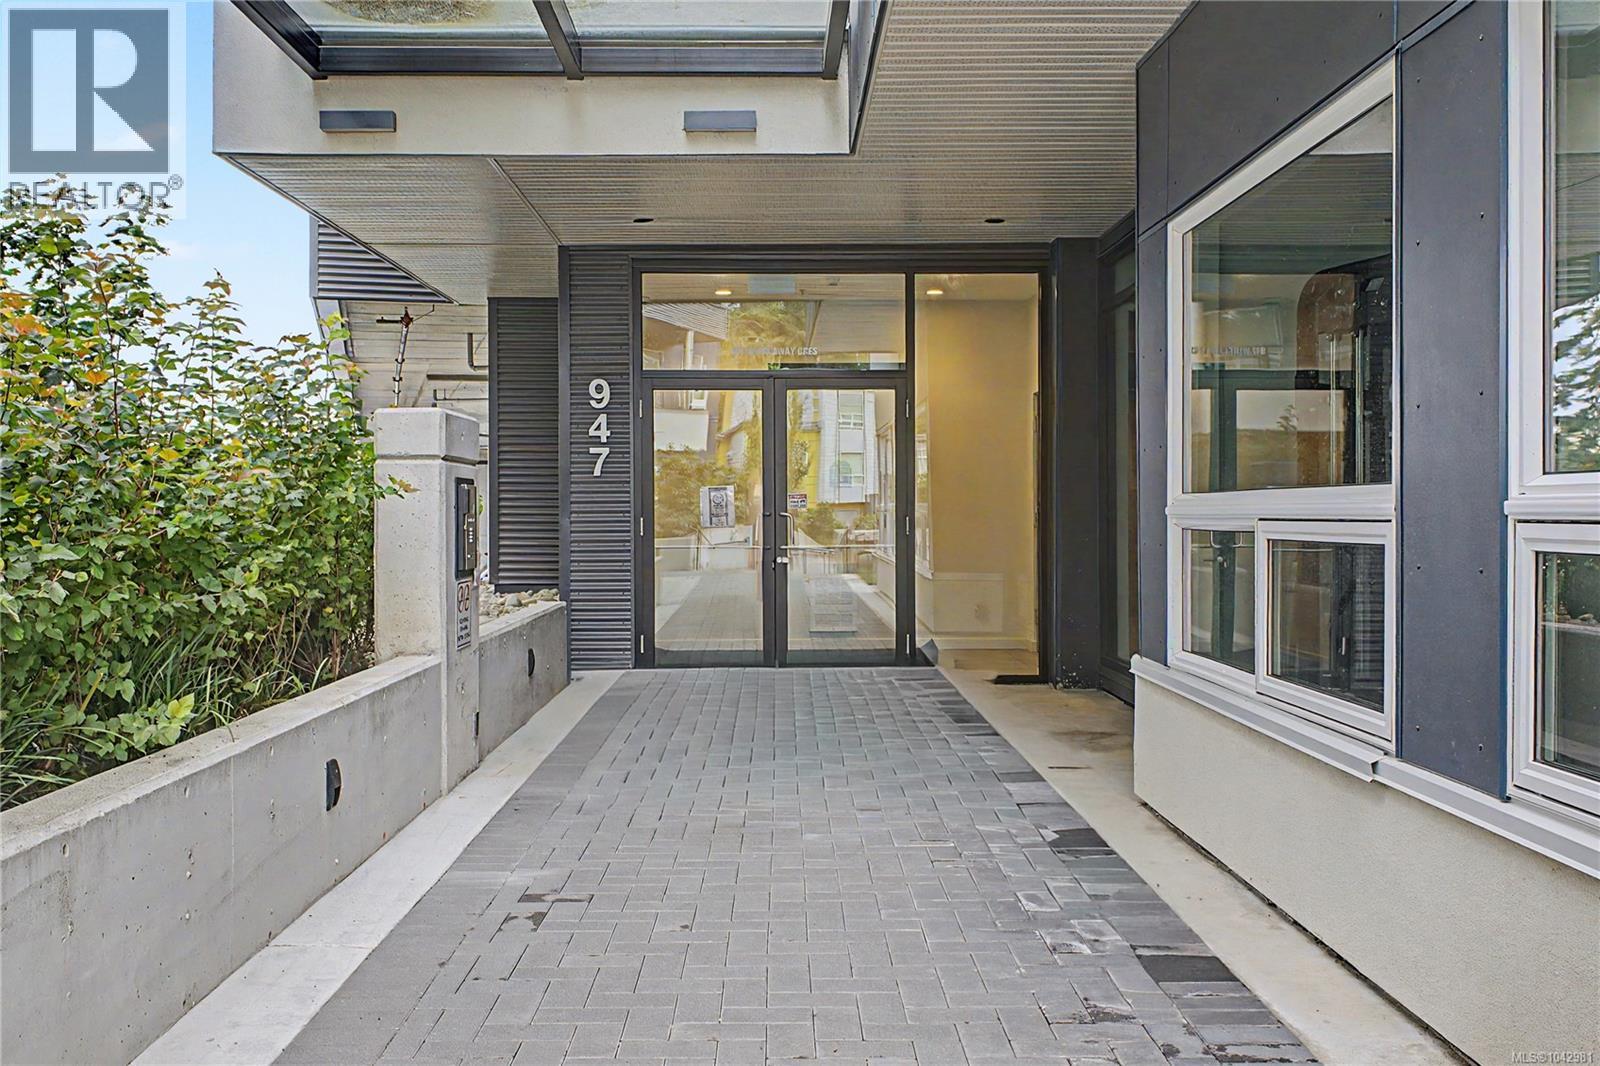
304 947 Whirlaway Cres Langford, British Columbia V9B 6Z9

$544,000Maintenance,
$428.88 Monthly
Maintenance,
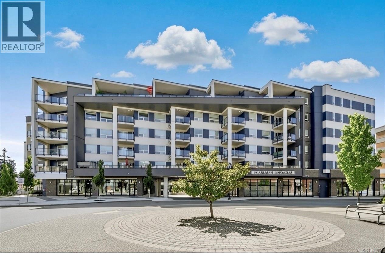
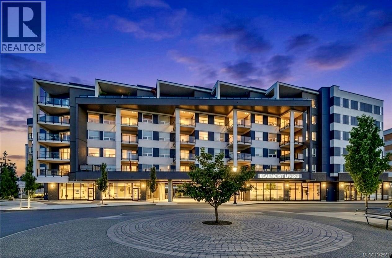
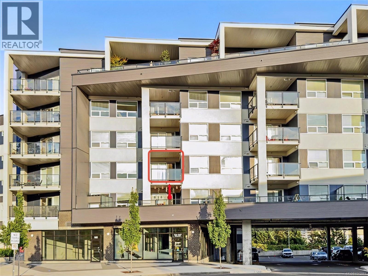
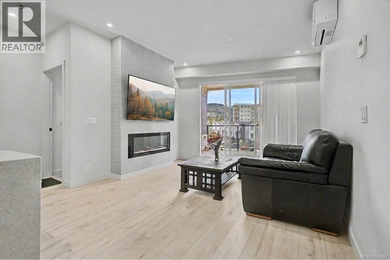
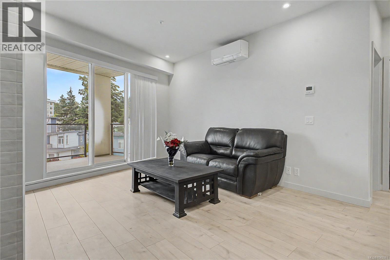
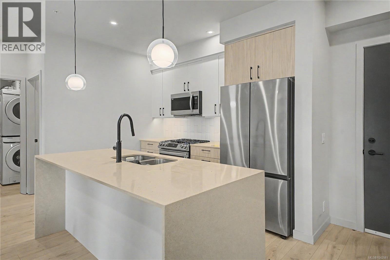
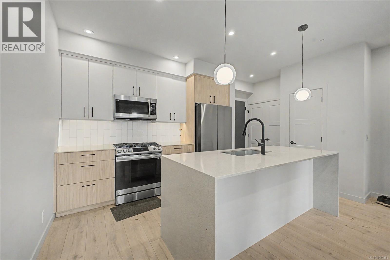
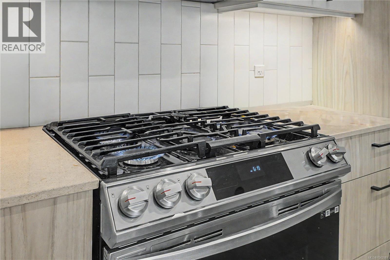
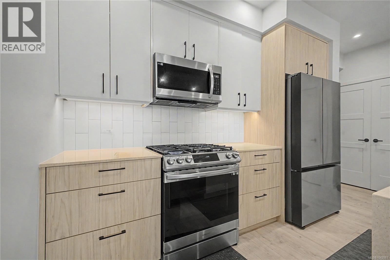
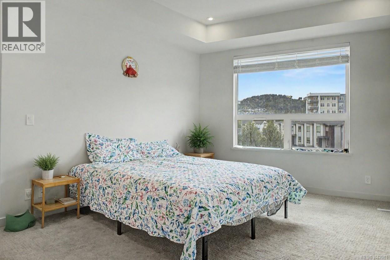
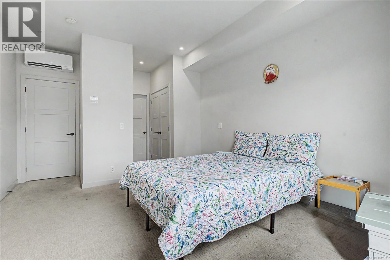
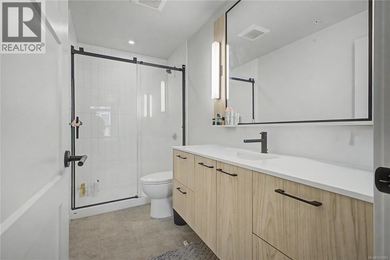
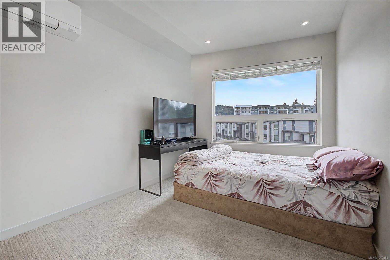
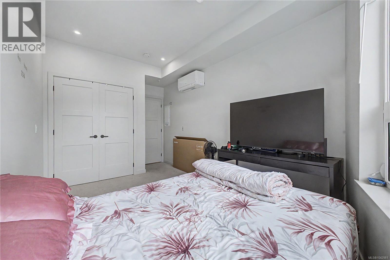
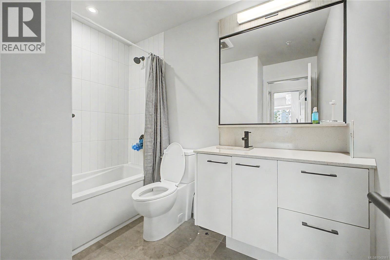
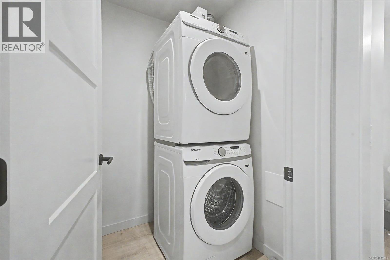
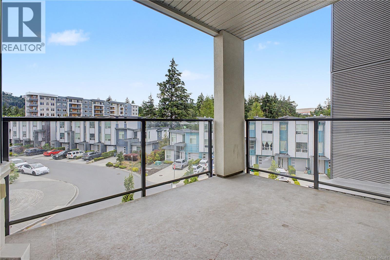
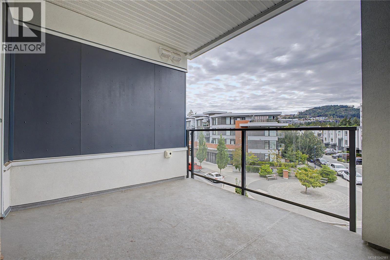
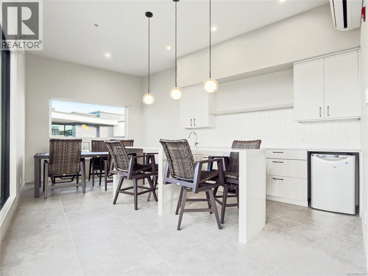
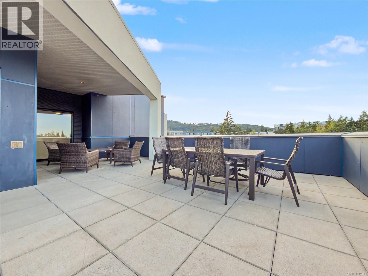
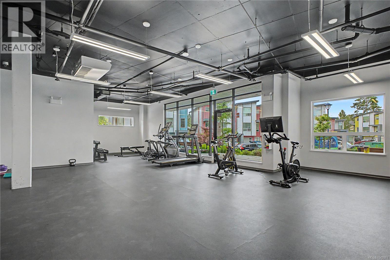
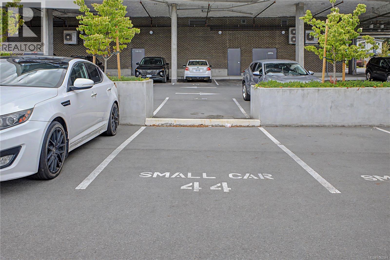
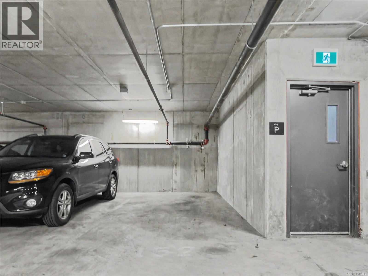
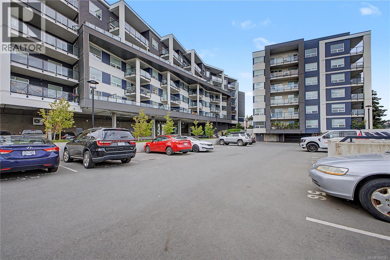
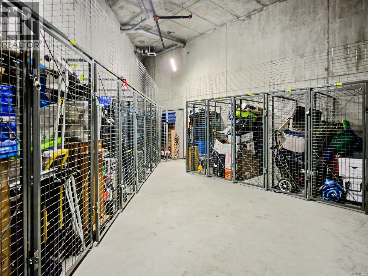
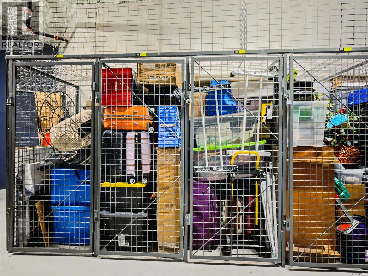
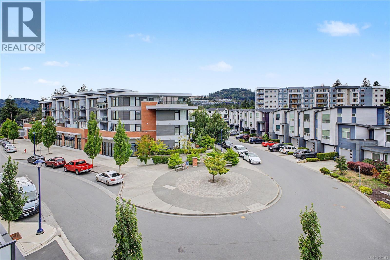
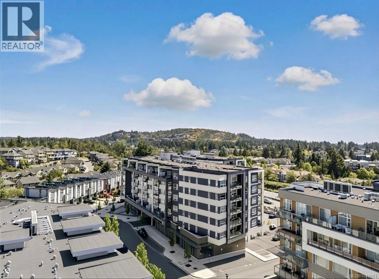
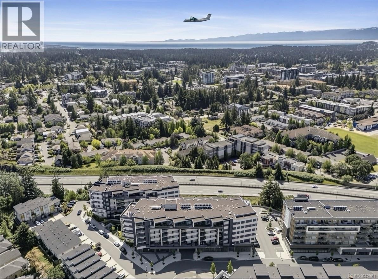
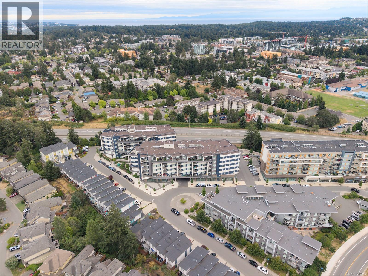
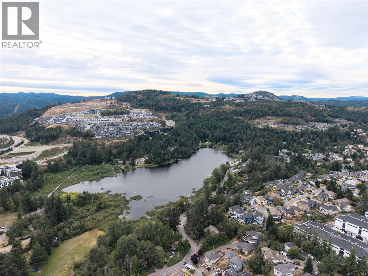
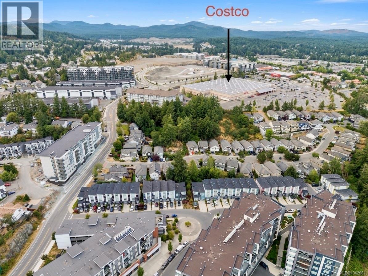
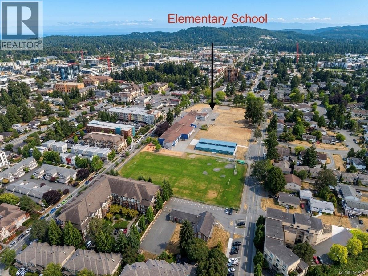
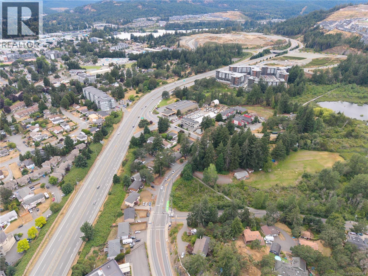
$428.88 MonthlyHUGE $40,000 PRICE REDUCTION — MOTIVATED SELLERS! Welcome to this beautifully finished 2-bedroom, 2-bathroom condo located on the quiet side of the building. This modern home features ductless heat pumps in both bedrooms and the living room, quartz countertops, a spacious kitchen island, premium Samsung stainless steel appliances, stylish tiled backsplash, and a sleek linear fireplace feature wall. Enjoy fantastic amenities including a rooftop patio, fitness centre, and amenity room. The unit also offers 2 parking stalls (one secured + one open), a storage locker, and common bike storage. Ideally located minutes from Costco, Save-On-Foods, Millstream Village, restaurants, parks, and scenic trails, with new Middle and Secondary Schools planned nearby. Modern comfort, great amenities, an excellent location — and now $40K more affordable! Don't miss this opportunity! (id:49203)
Property Details
| MLS® Number | 1042981 |
| Property Type | Single Family |
| Neigbourhood | Florence Lake |
| Community Features | Pets Allowed With Restrictions, Family Oriented |
| Parking Space Total | 2 |
| Plan | Eps9409 |
| View Type | Mountain View |
Building
| Bathroom Total | 2 |
| Bedrooms Total | 2 |
| Appliances | Dishwasher, Dryer, Microwave, Range - Gas, Refrigerator, Washer |
| Constructed Date | 2023 |
| Cooling Type | Air Conditioned |
| Fireplace Present | Yes |
| Fireplace Total | 1 |
| Heating Type | Heat Pump |
| Size Interior | 925 Sqft |
| Type | Apartment |
Parking
| Underground |
Land
| Acreage | No |
| Size Irregular | 926 |
| Size Total | 926 Sqft |
| Size Total Text | 926 Sqft |
| Zoning Type | Multi-family |
Rooms
| Level | Type | Length | Width | Dimensions |
|---|---|---|---|---|
| Main Level | Balcony | 11'5 x 8'1 | ||
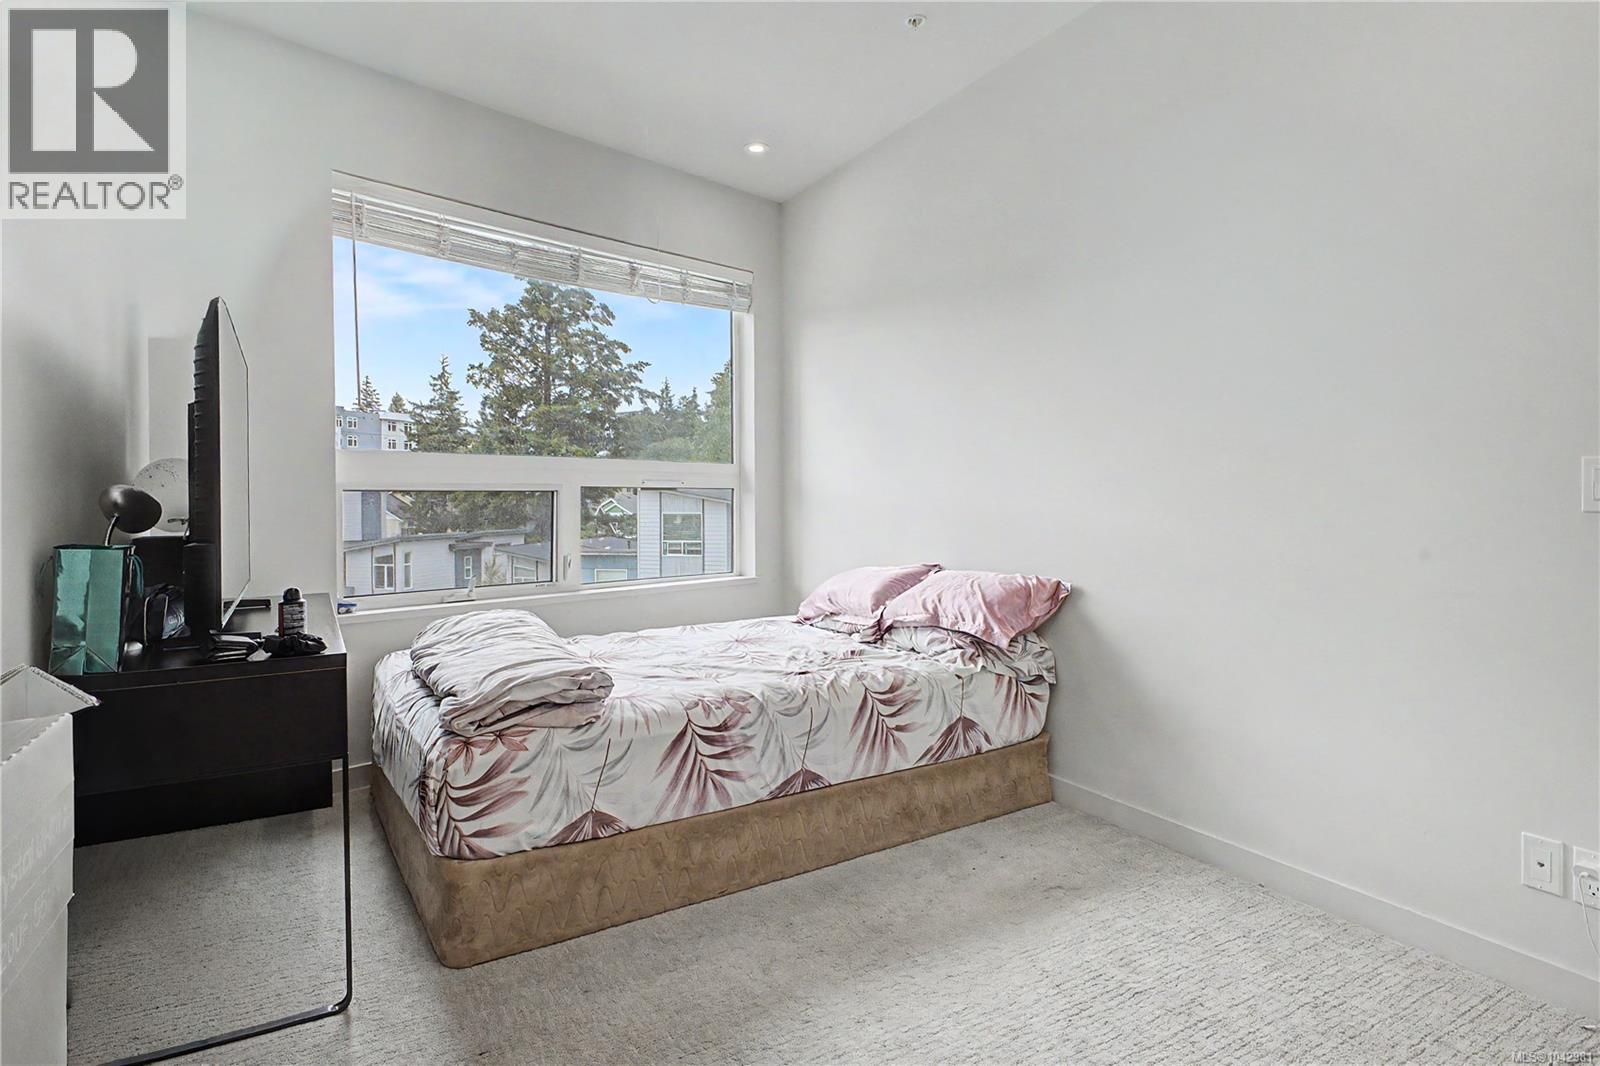
| Main Level | Bedroom | 9'0 x 14'1 | ||
| Main Level | Bathroom | 8'11 x 7'1 | ||
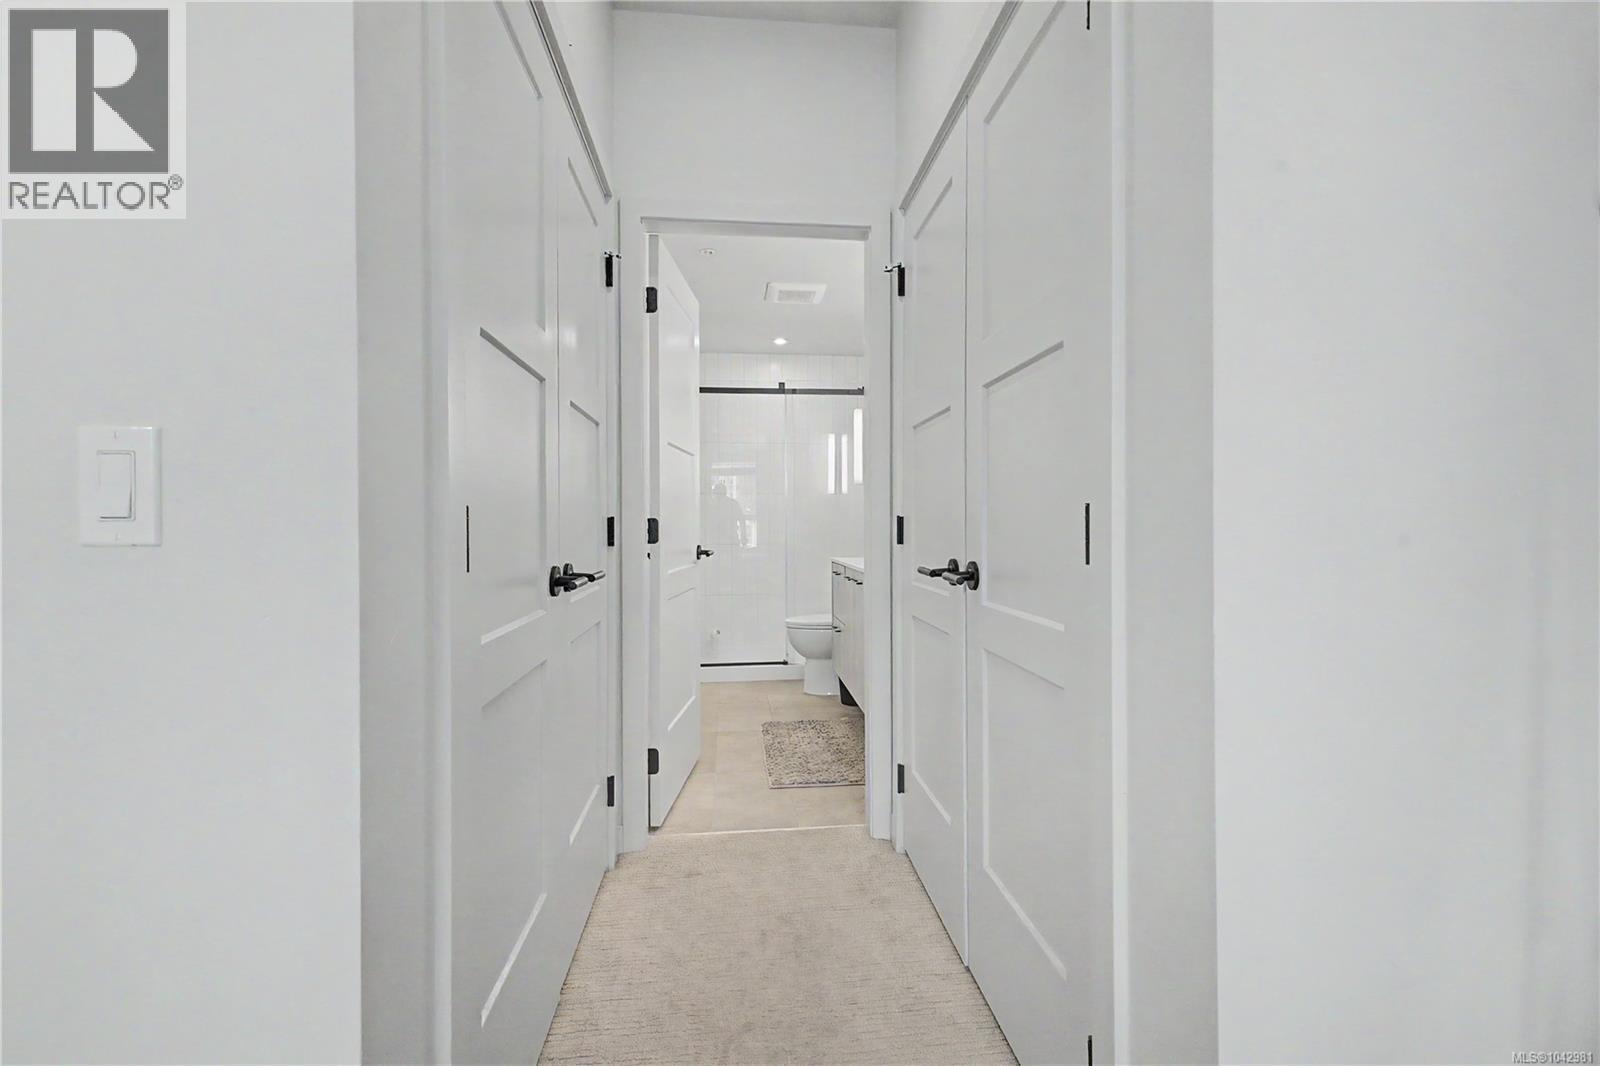
| Main Level | Ensuite | 4'7 x 10'5 | ||
| Main Level | Primary Bedroom | 11'3 x 19'6 | ||
| Main Level | Living Room | 18'10 x 17'2 | ||
| Main Level | Kitchen | 11'3 x 7'5 | ||
| Main Level | Entrance | 4'6 x 7'5 |
https://www.realtor.ca/real-estate/30029081/304-947-whirlaway-cres-langford-florence-lake
Contact Us
Contact us for more information

Sarabdeep Sethi
Personal Real Estate Corporation
www.youtube.com/embed/hljBRpMjq3E
www.sarabdeepsethi.com/
www.facebook.com/Sarabdeepsethirealtor/
www.linkedin.com/in/sarabdeep-sethi-realtor®-695481134/
twitter.com/SarabdeepSethi
www.instagram.com/sarabdeepsethirealestate/
110 - 4460 Chatterton Way
Victoria, British Columbia V8X 5J2
(250) 477-5353
(800) 461-5353
(250) 477-3328
www.rlpvictoria.com/

The trademarks REALTOR®, REALTORS®, and the REALTOR® logo are controlled by The Canadian Real Estate Association (CREA) and identify real estate professionals who are members of CREA. The trademarks MLS®, Multiple Listing Service® and the associated logos are owned by The Canadian Real Estate Association (CREA) and identify the quality of services provided by real estate professionals who are members of CREA. The trademark DDF® is owned by The Canadian Real Estate Association (CREA) and identifies CREA's Data Distribution Facility (DDF®)
October 23 2026 05:45:41
Victoria Real Estate Board
Royal LePage Coast Capital - Chatterton