
#304 10046 117 St Nw Edmonton, Alberta T5K 1X2

$340,000Maintenance, Caretaker, Exterior Maintenance, Heat, Insurance, Common Area Maintenance, Landscaping, Other, See Remarks, Property Management, Water
$677.56 Monthly
Maintenance, Caretaker, Exterior Maintenance, Heat, Insurance, Common Area Maintenance, Landscaping, Other, See Remarks, Property Management, Water
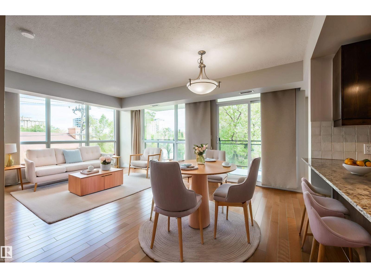
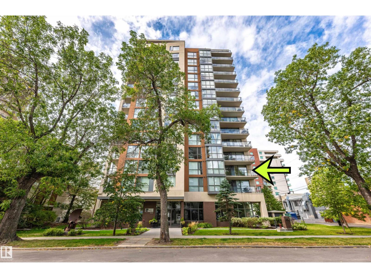
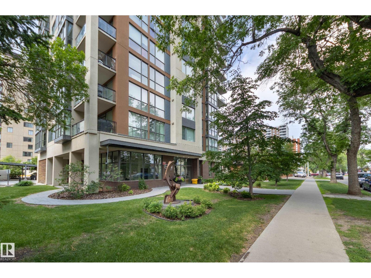
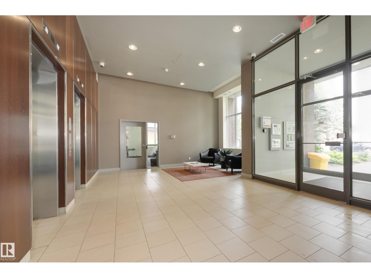
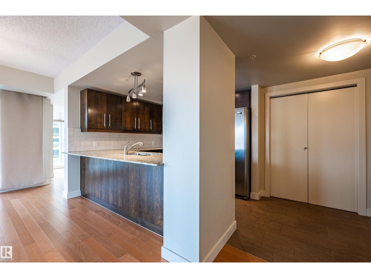
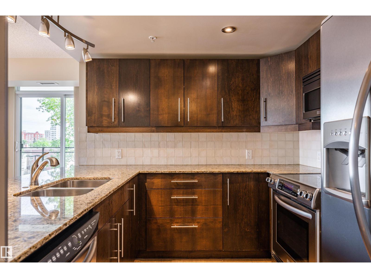
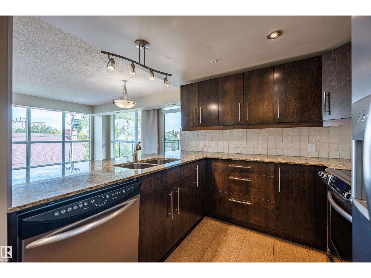
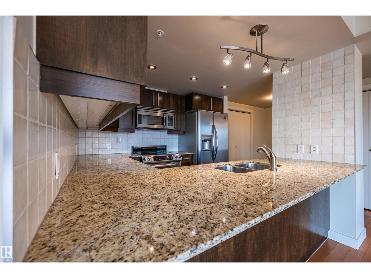
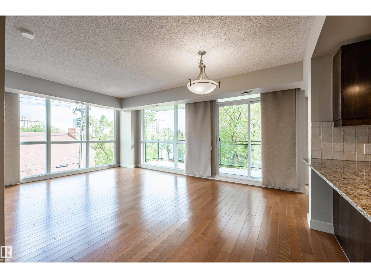
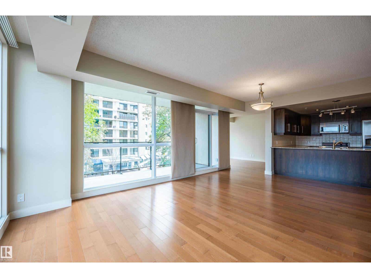
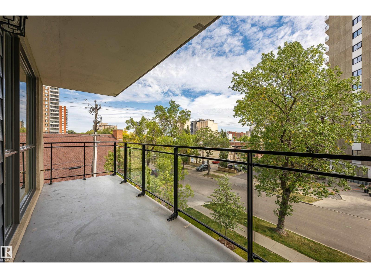
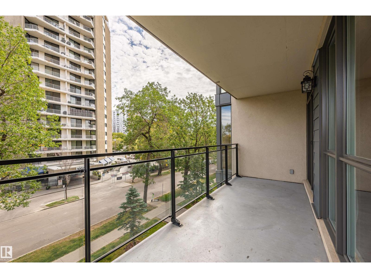
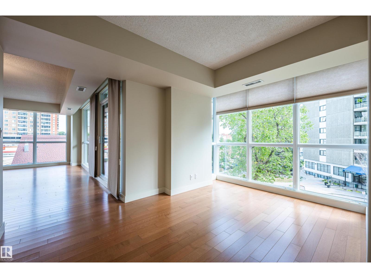
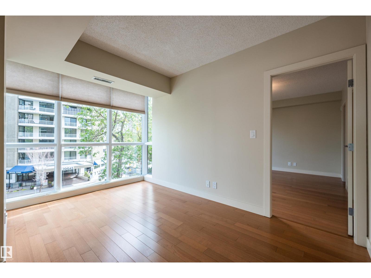
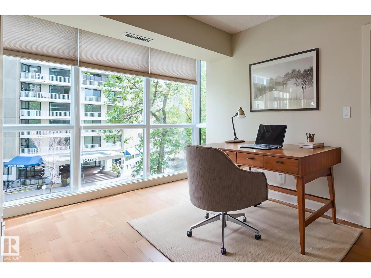
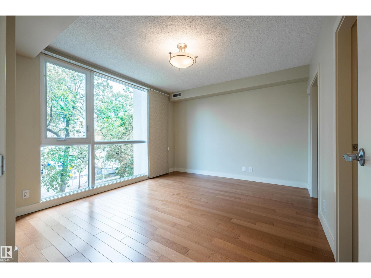
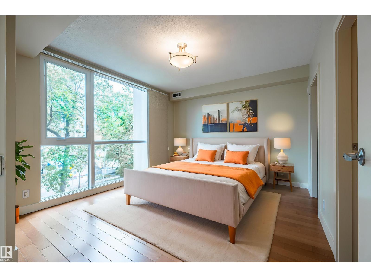
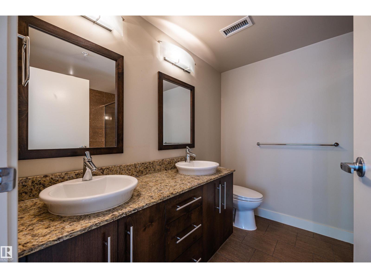
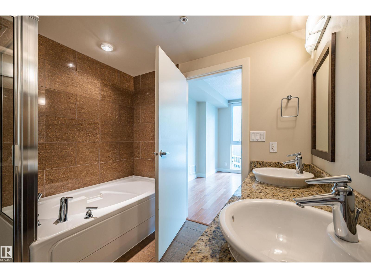
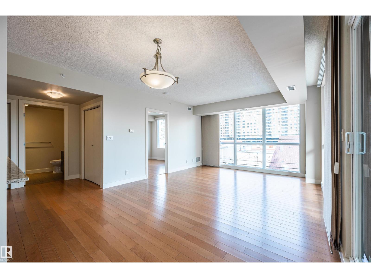
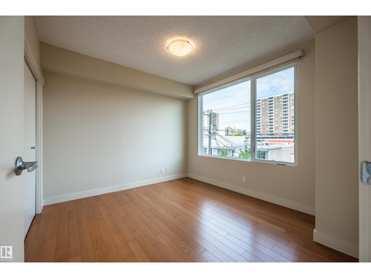
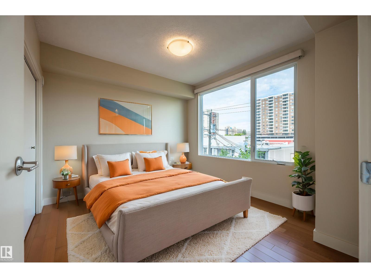
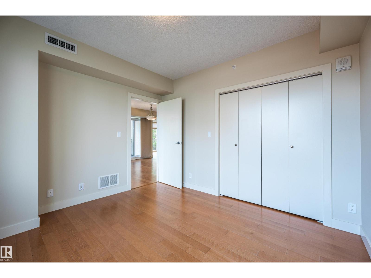
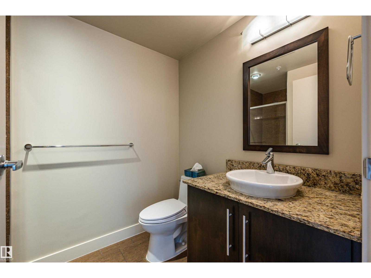
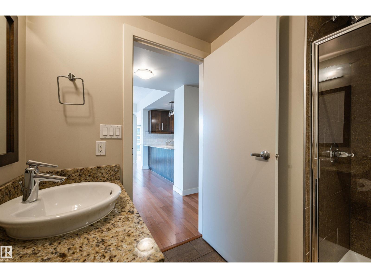
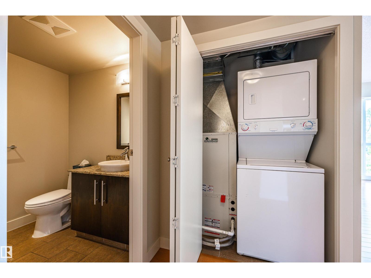
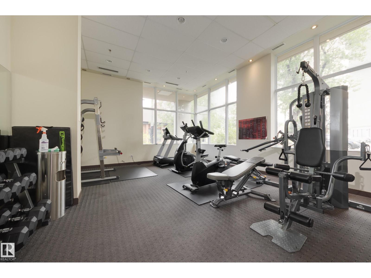
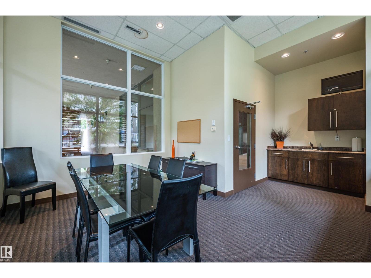
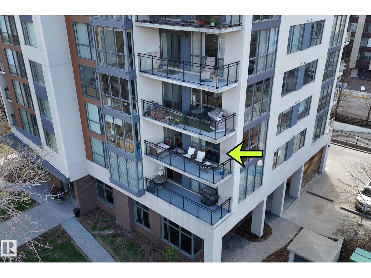
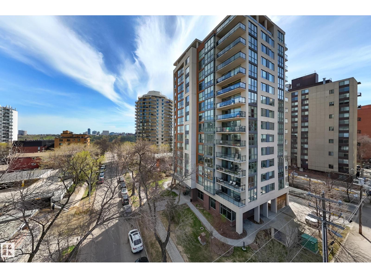
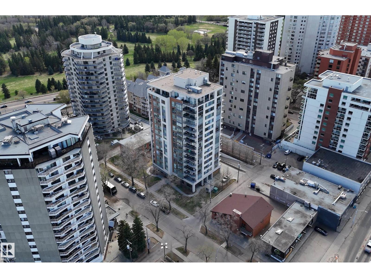
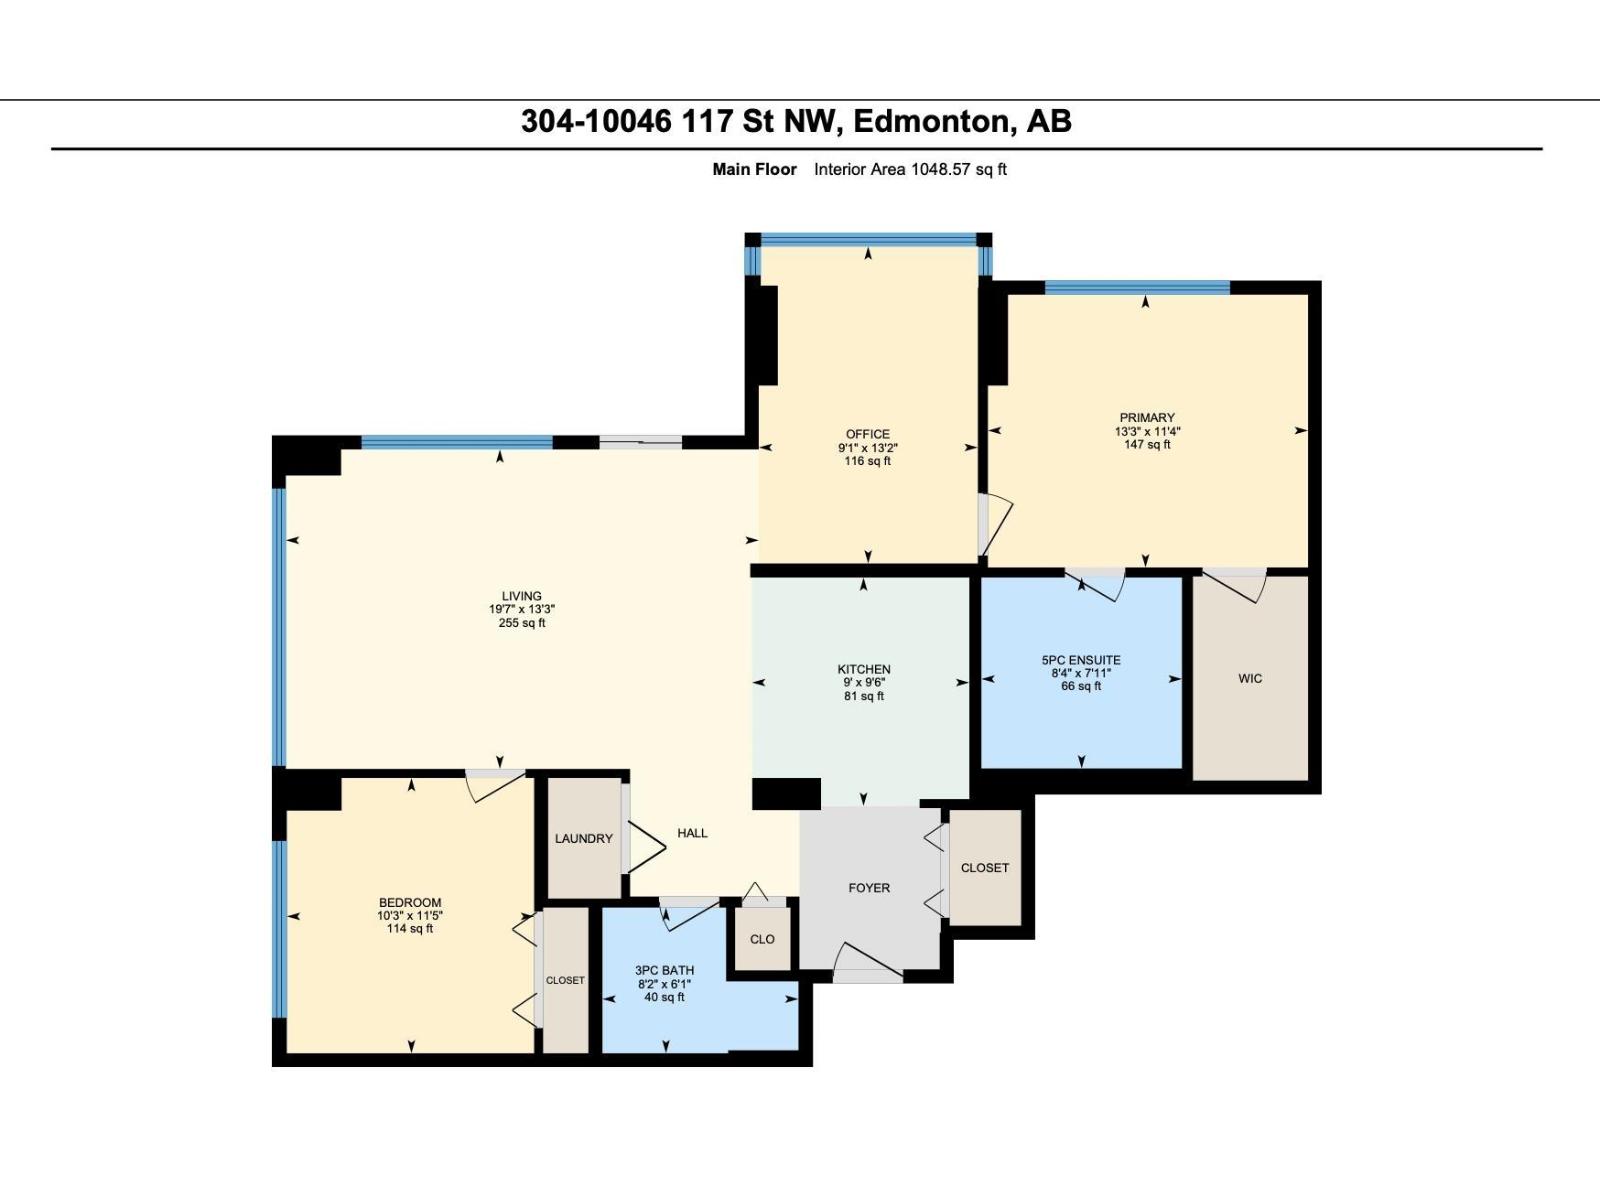
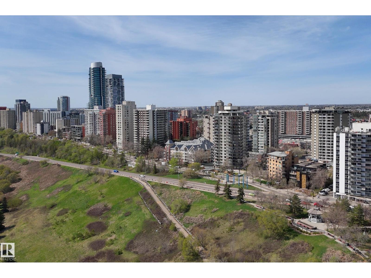
$677.56 MonthlyWelcome to Uptown Estates, an upscale and sophisticated condo residence in a premier location! This beautifully designed 1049 sq ft unit offers 2 bedrms plus a den/flex space, ideal for a home office or the rarely-found formal dining area for entertaining. Floor-to-ceiling windows offer natural light, while the east-facing balcony overlooks lush greenery for a peaceful urban retreat. The elegant kitchen features granite countertops throughout, a convenient eat-up bar, and a brand-new dishwasher. Enjoy the comfort of central A/C, in suite laundry, and 2 full baths including a luxurious 5pc ensuite with double sinks and a relaxing soaker tub. Quiet concrete construction with only 4 suites per floor offers enhanced privacy and serenity, while the heated underground titled parking stall and ample visitor parking add everyday convenience. Situated steps from downtown amenities, boutique restaurants, shopping, river valley trails, the Promenade and Grant Notley Park, this is upscale condo living at its finest! (id:49203)
Property Details
| MLS® Number | E4487364 |
| Property Type | Single Family |
| Neigbourhood | Wîhkwêntôwin |
| Amenities Near By | Golf Course, Public Transit, Shopping |
| Features | See Remarks, No Smoking Home |
| Parking Space Total | 1 |
| View Type | City View |
Building
| Bathroom Total | 2 |
| Bedrooms Total | 2 |
| Appliances | Dishwasher, Garburator, Microwave Range Hood Combo, Refrigerator, Washer/dryer Stack-up, Stove, Window Coverings |
| Basement Type | None |
| Constructed Date | 2008 |
| Cooling Type | Central Air Conditioning |
| Heating Type | Heat Pump |
| Size Interior | 1,049 Ft2 |
| Type | Apartment |
Parking
| Heated Garage | |
| Parkade | |
| Stall | |
| Underground |
Land
| Acreage | No |
| Land Amenities | Golf Course, Public Transit, Shopping |
| Size Irregular | 35.72 |
| Size Total | 35.72 M2 |
| Size Total Text | 35.72 M2 |
Rooms
| Level | Type | Length | Width | Dimensions |
|---|---|---|---|---|
| Main Level | Living Room | 4.04 m | 5.98 m | 4.04 m x 5.98 m |
| Main Level | Dining Room | Measurements not available | ||
| Main Level | Kitchen | 2.89 m | 2.75 m | 2.89 m x 2.75 m |
| Main Level | Den | 4.01 m | 2.77 m | 4.01 m x 2.77 m |
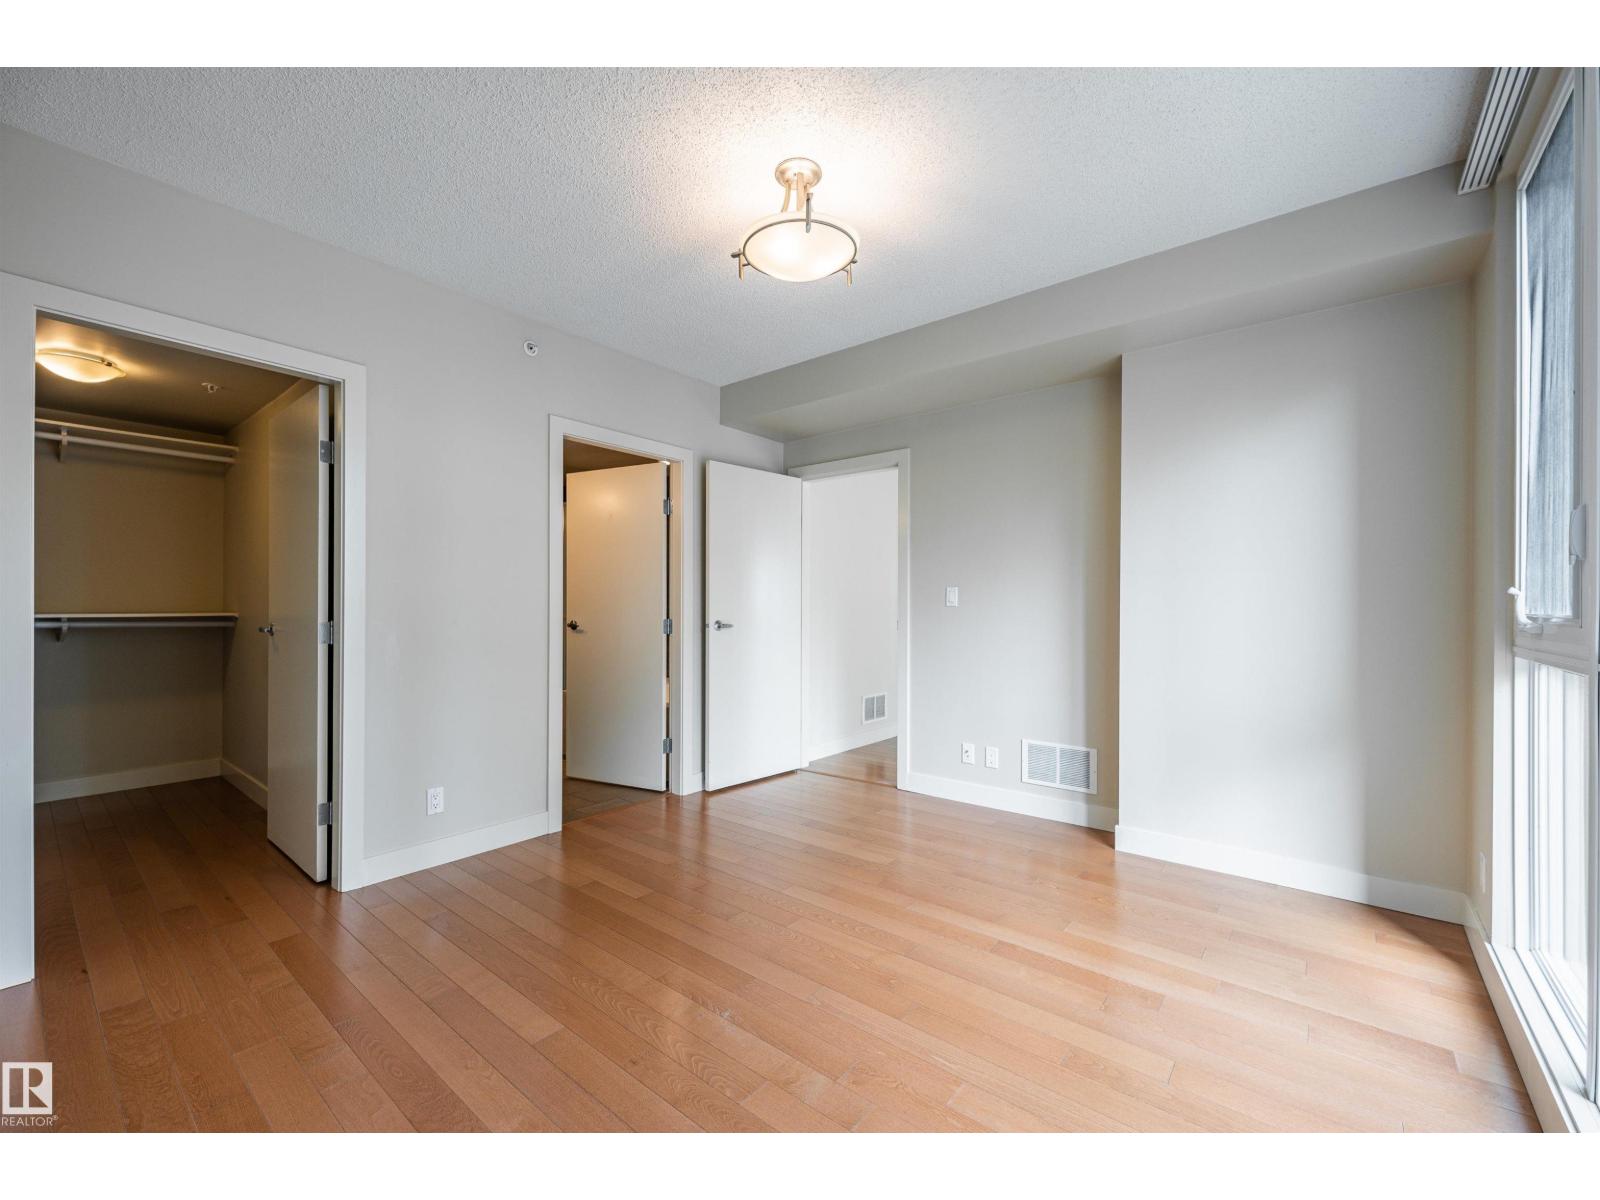
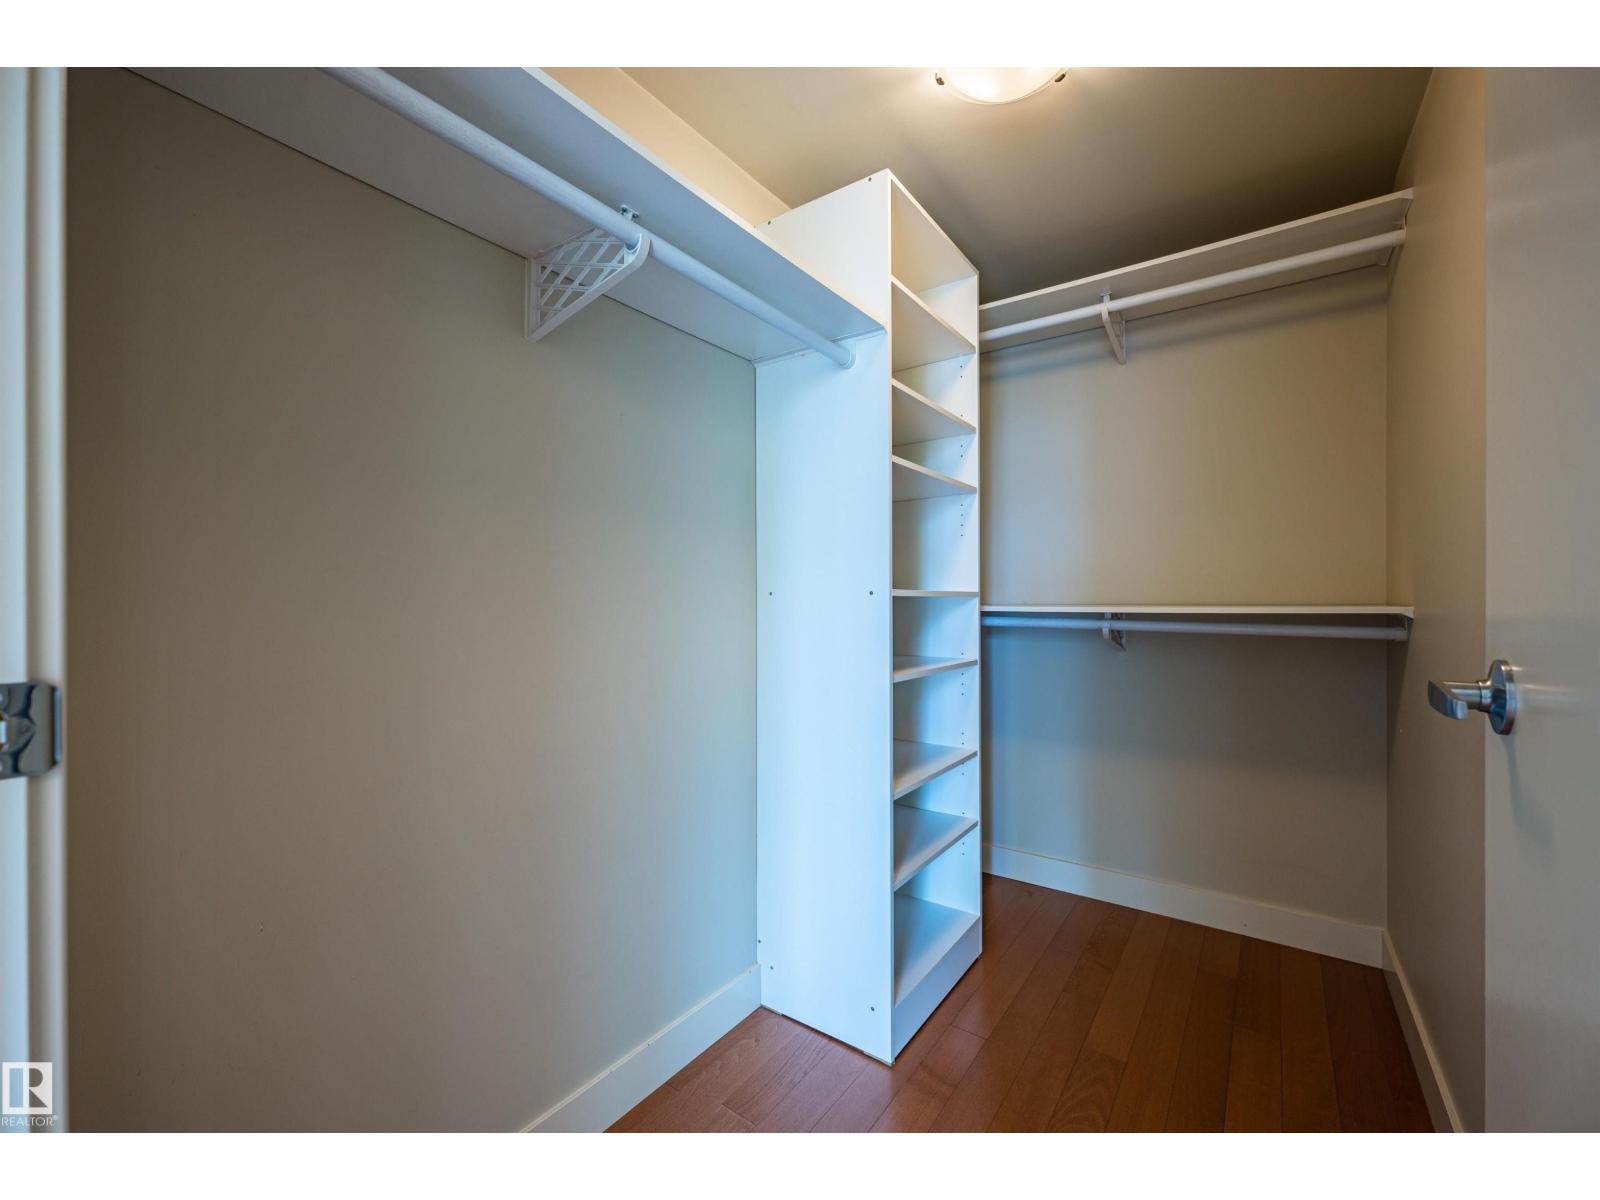
| Main Level | Primary Bedroom | 3.45 m | 4.05 m | 3.45 m x 4.05 m |
| Main Level | Bedroom 2 | 3.48 m | 3.12 m | 3.48 m x 3.12 m |
https://www.realtor.ca/real-estate/29745530/304-10046-117-st-nw-edmonton-wîhkwêntôwin
Contact Us
Contact us for more information

Rob S. Dejong
Associate
(780) 431-1277
robdejong.ca/
ca.linkedin.com/in/rob-dejong-9a16bb24/
4736 99 St Nw
Edmonton, Alberta T6E 5H5
(780) 437-2030
(780) 431-1277

The trademarks REALTOR®, REALTORS®, and the REALTOR® logo are controlled by The Canadian Real Estate Association (CREA) and identify real estate professionals who are members of CREA. The trademarks MLS®, Multiple Listing Service® and the associated logos are owned by The Canadian Real Estate Association (CREA) and identify the quality of services provided by real estate professionals who are members of CREA. The trademark DDF® is owned by The Canadian Real Estate Association (CREA) and identifies CREA's Data Distribution Facility (DDF®)
May 14 2026 12:03:25
REALTORS® Association of Edmonton
Schmidt Realty Group Inc