
303 Wood Acres Grove Ottawa, Ontario K1T 0M5

$635,000
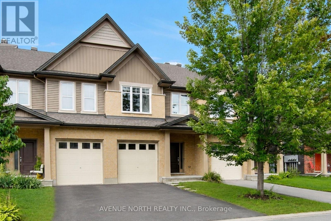
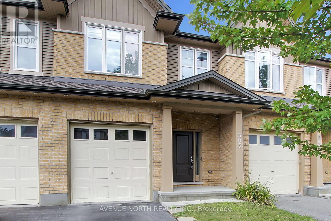
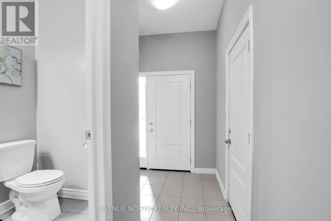
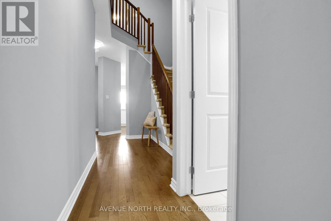
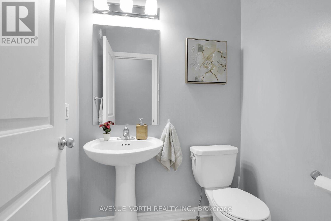
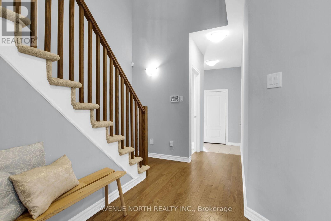
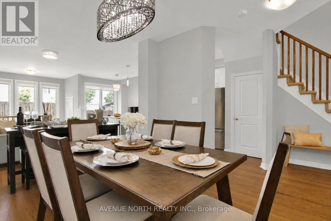
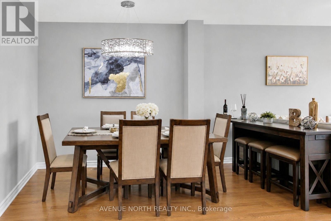
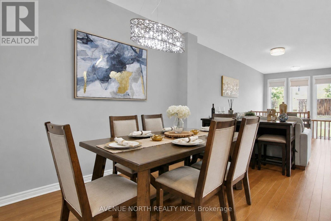
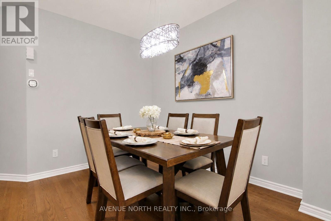
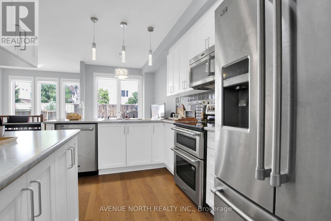
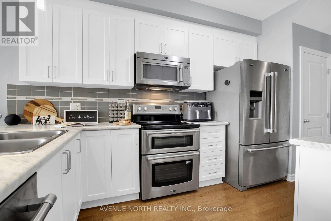
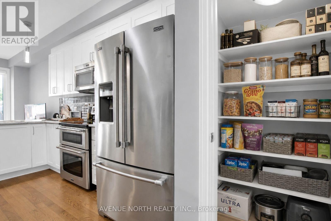
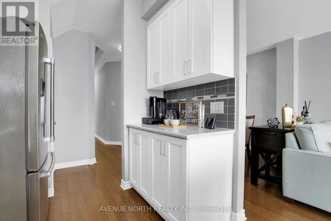
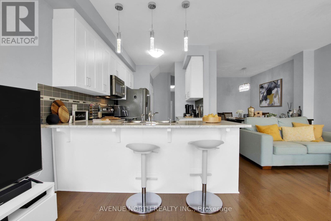
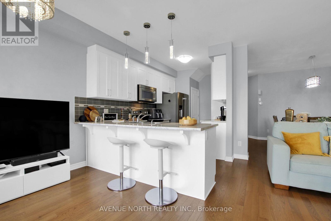
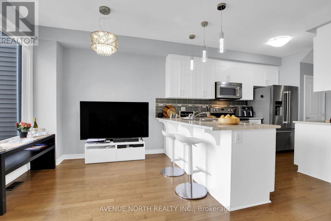
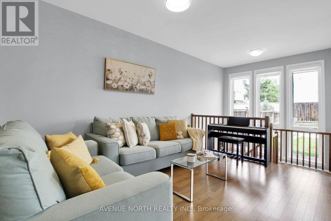
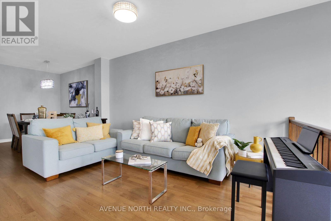
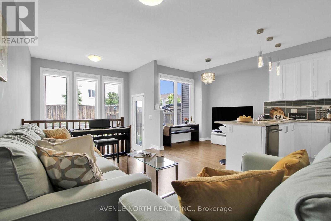
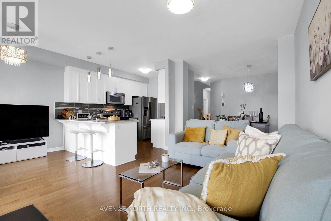
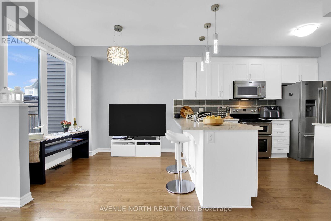
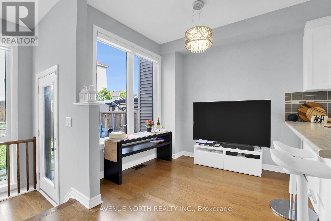
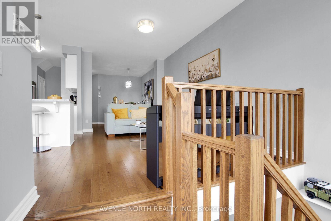
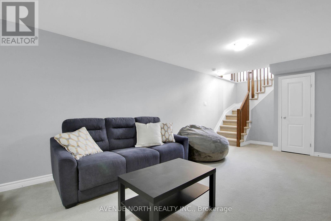
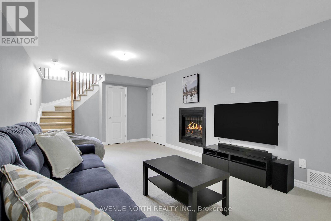
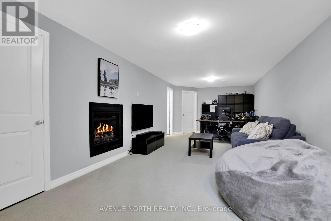
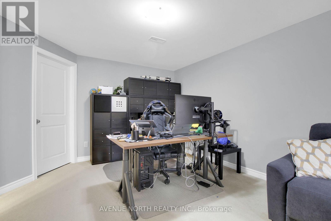
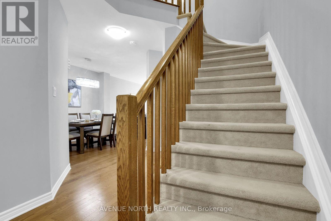
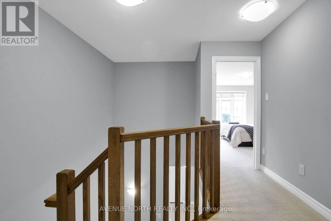
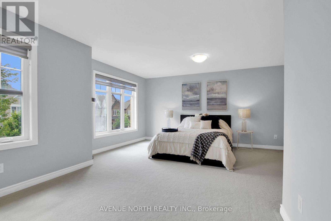
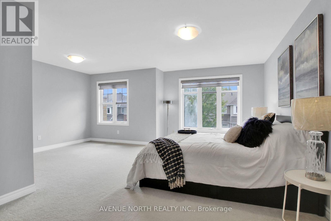
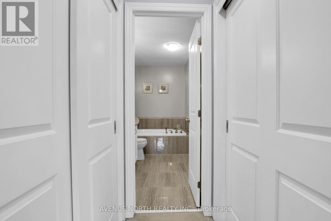
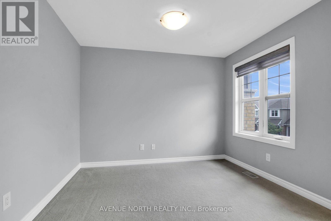
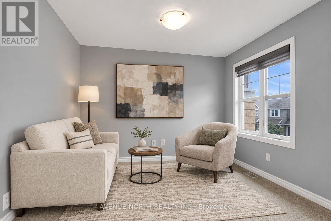
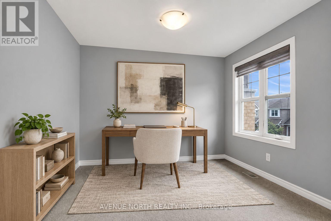
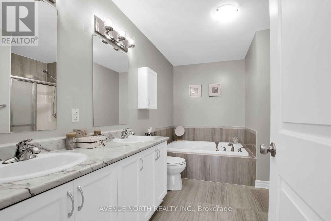
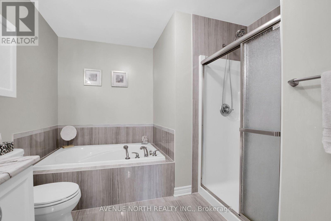
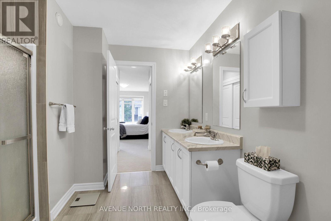
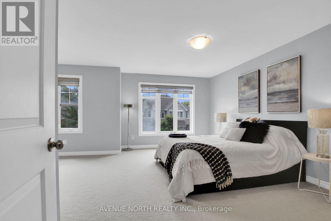
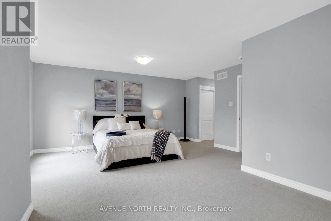
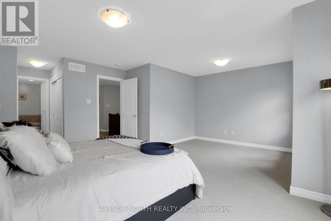
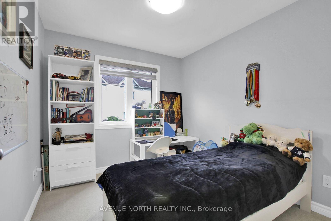
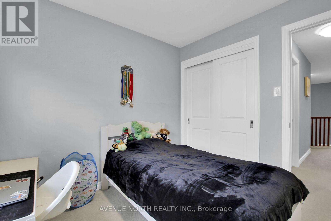
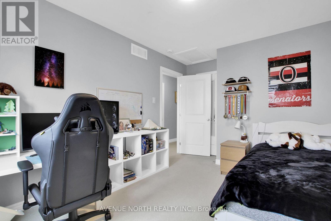
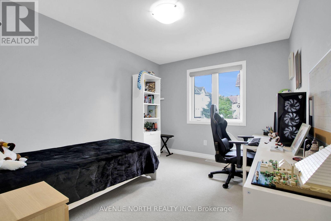
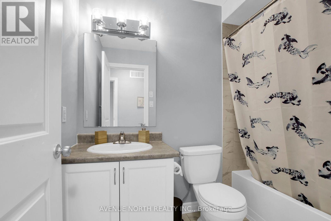
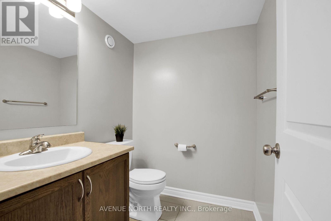
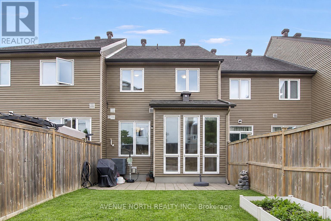
Meticulously maintained townhome and it shows ! 3-bedrooms, 4-bathrooms, Tartan town situated on an extra-deep 118-ft lot in sought-after Findlay Creek. Built in 2015 this energy-efficient home displays true value with monthly costs kept relatively predictable and affordable on a monthly basis. Outfitted with custom quality blinds throughout, the main level features hardwood & ceramic tile flooring, modern lighting , fixtures, new paint, a spacious kitchen with a functional walk in pantry, coffee nook , natural light and semi private backyard. The open-concept main level greets with a spacious sunken foyer, powder room, flowing dining room and family/living room concept abutting, a well-appointed kitchen with stainless steel appliances, extended cabinetry, eat in breakfast bar. Upstairs features plush, quality carpet throughout with tile in bathroom areas. The generous primary retreat offers double closets, a stunning 5-piece en-suite, large soaker tub, walk in shower, his and her sinks, and an expansive loft area suitable for any unique homeowners design. ( Den/Lounge, Nursery, Home office, Reading/library nook, beauty/ wardrobe station). Followed by two additional bedrooms and a full bathroom. The fully finished lower level includes a cozy gas fireplace, plush quality carpet, a 2 piece bathroom, laundry room and ample storage x3 . Enjoy a semi private fully fenced backyard with patio stone and built in BBQ gas line. Conveniently located near parks, golf, shopping, schools, transit, Ottawa International Airport and Highway 417. Energy-efficient furnace and A/C; on-demand hot water + applicable appliances. Move-in ready! (id:49203)
Property Details
| MLS® Number | X13821748 |
| Property Type | Single Family |
| Community Name | 2605 - Blossom Park/Kemp Park/Findlay Creek |
| Amenities Near By | Park, Public Transit, Schools |
| Community Features | School Bus, Community Centre |
| Equipment Type | Water Heater, Water Heater - Tankless |
| Parking Space Total | 3 |
| Rental Equipment Type | Water Heater, Water Heater - Tankless |
| Structure | Porch |
Building
| Bathroom Total | 4 |
| Bedrooms Above Ground | 3 |
| Bedrooms Total | 3 |
| Age | 6 To 15 Years |
| Amenities | Fireplace(s) |
| Appliances | Garage Door Opener Remote(s), Blinds, Dishwasher, Dryer, Garage Door Opener, Microwave, Stove, Washer, Refrigerator |
| Basement Development | Finished |
| Basement Type | Full (finished) |
| Construction Style Attachment | Attached |
| Cooling Type | Central Air Conditioning, Air Exchanger |
| Exterior Finish | Brick Veneer, Vinyl Siding |
| Fireplace Present | Yes |
| Fireplace Total | 1 |
| Foundation Type | Poured Concrete |
| Half Bath Total | 2 |
| Heating Fuel | Natural Gas |
| Heating Type | Forced Air |
| Stories Total | 2 |
| Size Interior | 1,500 - 2,000 Sqft |
| Type | Row / Townhouse |
| Utility Water | Municipal Water |
Parking
| Garage |
Land
| Acreage | No |
| Fence Type | Fully Fenced, Fenced Yard |
| Land Amenities | Park, Public Transit, Schools |
| Sewer | Sanitary Sewer |
| Size Depth | 118 Ft ,7 In |
| Size Frontage | 19 Ft ,8 In |
| Size Irregular | 19.7 X 118.6 Ft |
| Size Total Text | 19.7 X 118.6 Ft |
Contact Us
Contact us for more information

Amanda Schab
Salesperson
482 Preston Street
Ottawa, Ontario K1S 4N8
(613) 231-3000
www.avenuenorth.ca/

Rod Maadarani
Salesperson
482 Preston Street
Ottawa, Ontario K1S 4N8
(613) 231-3000
www.avenuenorth.ca/

The trademarks REALTOR®, REALTORS®, and the REALTOR® logo are controlled by The Canadian Real Estate Association (CREA) and identify real estate professionals who are members of CREA. The trademarks MLS®, Multiple Listing Service® and the associated logos are owned by The Canadian Real Estate Association (CREA) and identify the quality of services provided by real estate professionals who are members of CREA. The trademark DDF® is owned by The Canadian Real Estate Association (CREA) and identifies CREA's Data Distribution Facility (DDF®)
September 24 2026 01:53:14
Ottawa Real Estate Board
Avenue North Realty Inc.