
303 Wellington Street West Chatham, Ontario N7M 1K2

$319,900
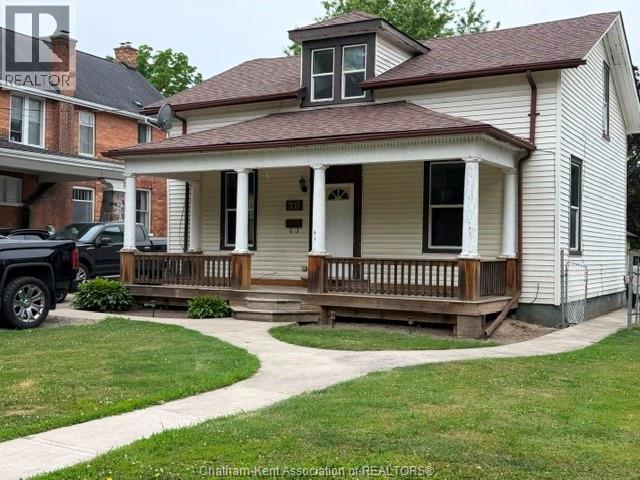
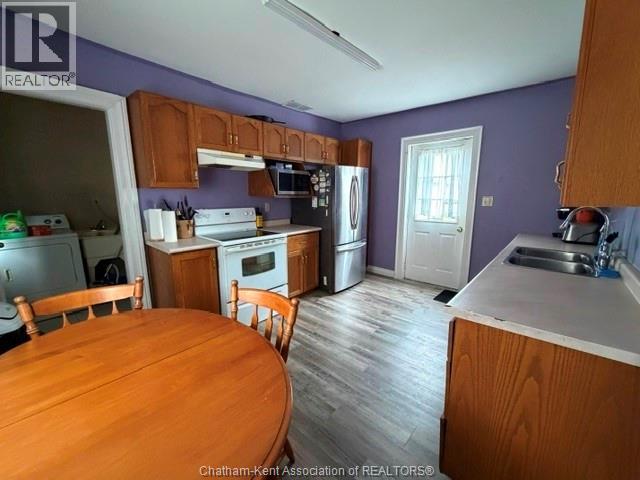
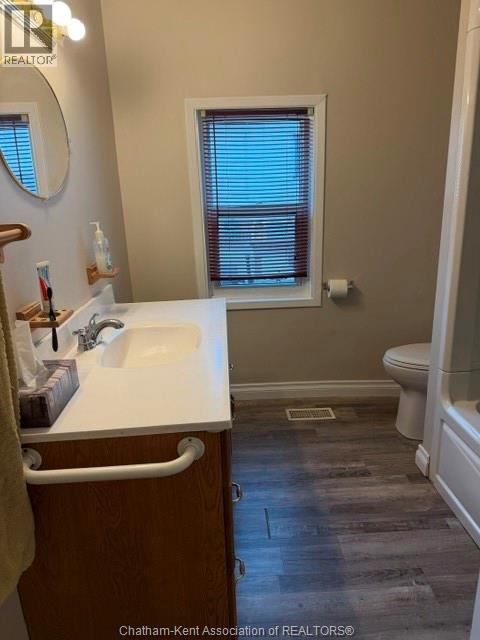
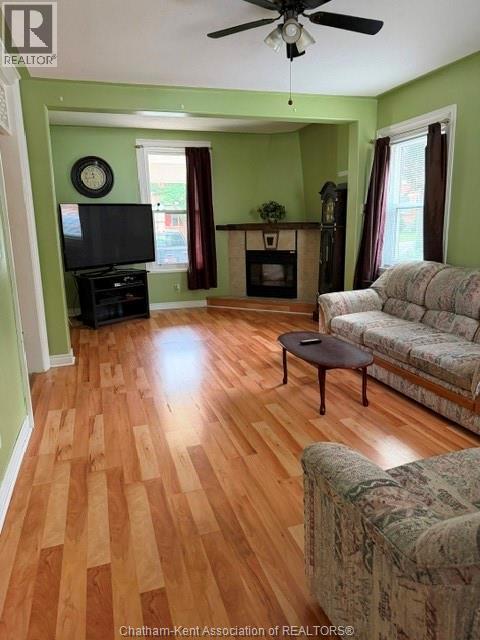
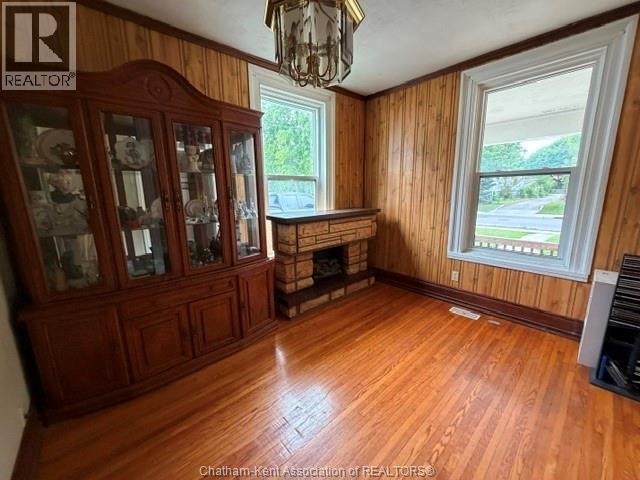
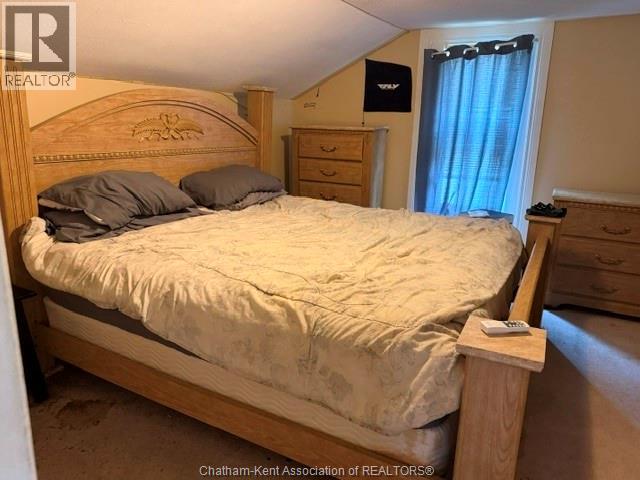
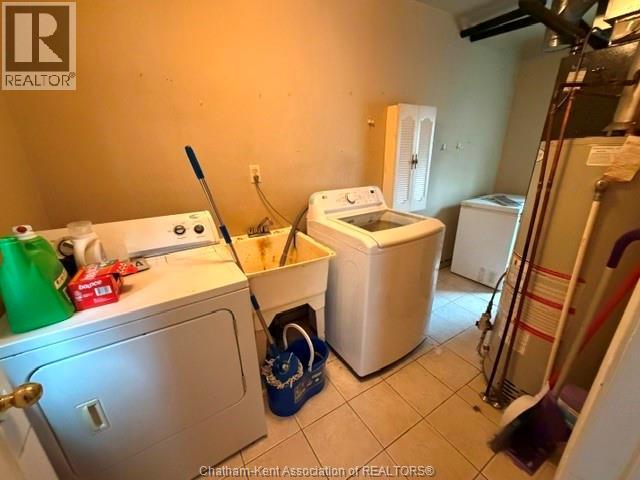
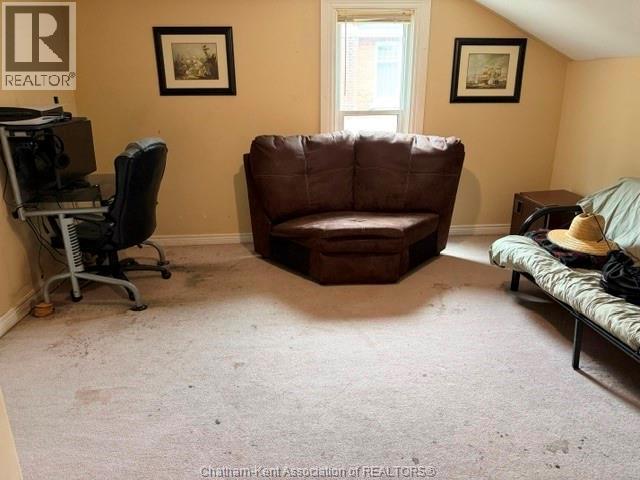
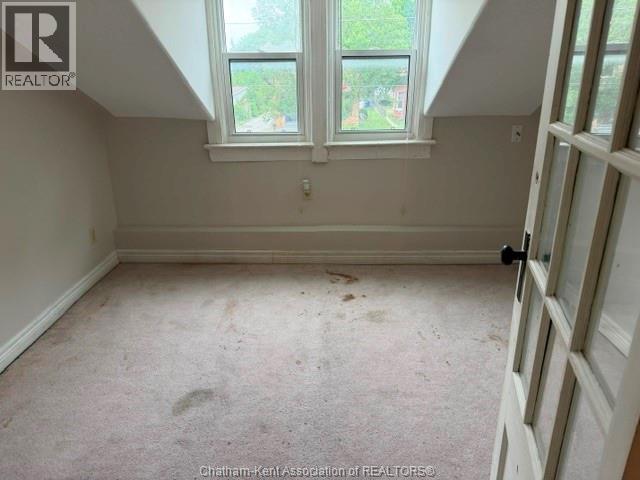
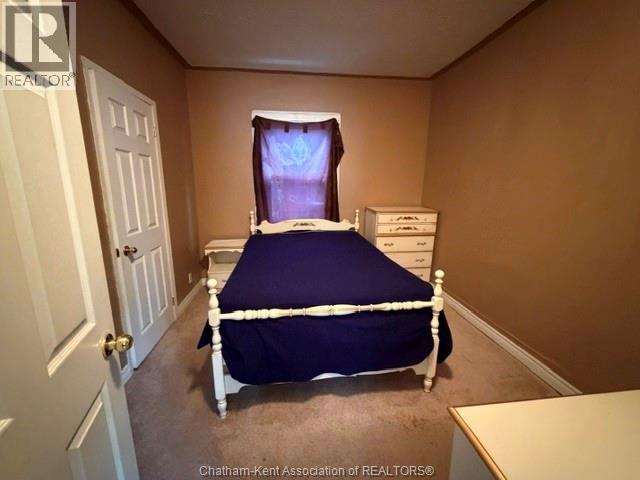
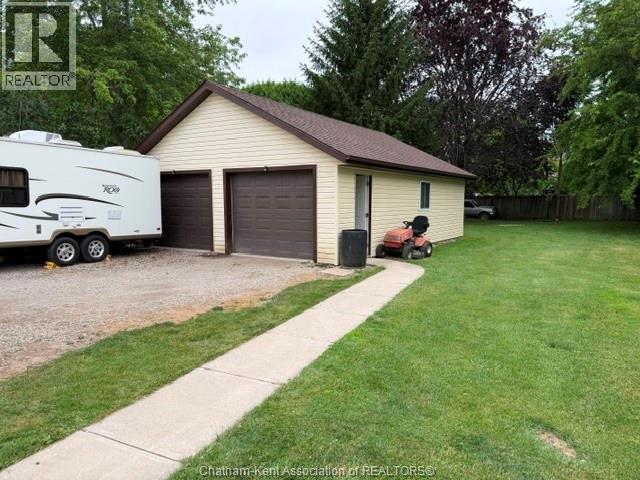
1.5 Storey home being Sold to settle an Estate. This 3 bedroom home is situated on a large lot with a double detached heated garage. Perfect for the car enthusiast that wants a workshop and parking. Home is located close to downtown and is walking distance to the bus. Great starter home for a young family offering an eat-in kitchen, dining room, 4 pc bath, large living room with corner gas fireplace, laundry room. Located on the second floor there is a room perfect for an office. Home needs some T.L.C. Call now for your appointment. (id:49203)
Property Details
| MLS® Number | 26014528 |
| Property Type | Single Family |
| Features | Gravel Driveway |
Building
| Bathroom Total | 1 |
| Bedrooms Above Ground | 3 |
| Bedrooms Total | 3 |
| Construction Style Attachment | Detached |
| Cooling Type | Central Air Conditioning |
| Exterior Finish | Aluminum/vinyl |
| Fireplace Fuel | Gas |
| Fireplace Present | Yes |
| Fireplace Type | Direct Vent |
| Flooring Type | Carpeted, Hardwood, Laminate |
| Foundation Type | Block |
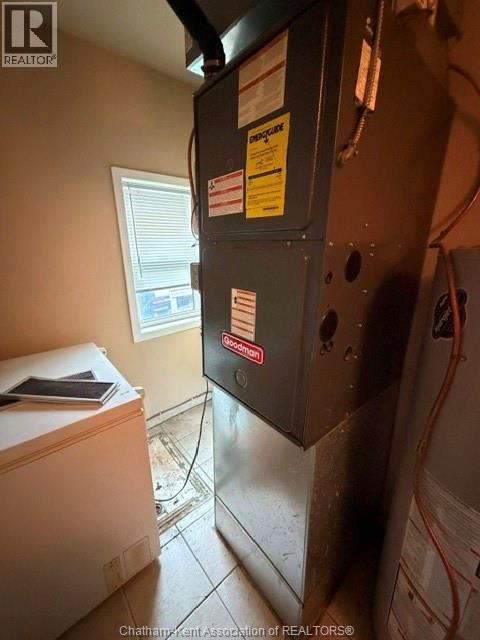
| Heating Fuel | Natural Gas |
| Heating Type | Forced Air, Furnace |
| Stories Total | 2 |
| Type | House |
Parking
| Detached Garage | |
| Garage |
Land
| Acreage | No |
| Size Irregular | 53.36 X 208.62 / 0.256 Ac |
| Size Total Text | 53.36 X 208.62 / 0.256 Ac|0.25- 0.50 Acre |
| Zoning Description | Res |
Rooms
| Level | Type | Length | Width | Dimensions |
|---|---|---|---|---|
| Second Level | Office | 10 ft ,1 in | 8 ft ,1 in | 10 ft ,1 in x 8 ft ,1 in |
| Second Level | Bedroom | 12 ft ,6 in | 12 ft ,11 in | 12 ft ,6 in x 12 ft ,11 in |
| Second Level | Bedroom | 11 ft ,8 in | 9 ft ,4 in | 11 ft ,8 in x 9 ft ,4 in |
| Main Level | Laundry Room | 5 ft ,10 in | 13 ft ,5 in | 5 ft ,10 in x 13 ft ,5 in |
| Main Level | 4pc Bathroom | Measurements not available | ||
| Main Level | Bedroom | 11 ft ,8 in | 9 ft ,4 in | 11 ft ,8 in x 9 ft ,4 in |
| Main Level | Kitchen | 13 ft ,9 in | 10 ft ,1 in | 13 ft ,9 in x 10 ft ,1 in |
| Main Level | Dining Room | 11 ft ,1 in | 9 ft ,4 in | 11 ft ,1 in x 9 ft ,4 in |
| Main Level | Living Room/fireplace | 30 ft ,5 in | 11 ft ,7 in | 30 ft ,5 in x 11 ft ,7 in |
https://www.realtor.ca/real-estate/29922216/303-wellington-street-west-chatham
Contact Us
Contact us for more information

Yvette Foster
Sales Person
220 Wellington St W
Chatham, Ontario N7M 1J6
(519) 354-3600
(519) 354-7944

The trademarks REALTOR®, REALTORS®, and the REALTOR® logo are controlled by The Canadian Real Estate Association (CREA) and identify real estate professionals who are members of CREA. The trademarks MLS®, Multiple Listing Service® and the associated logos are owned by The Canadian Real Estate Association (CREA) and identify the quality of services provided by real estate professionals who are members of CREA. The trademark DDF® is owned by The Canadian Real Estate Association (CREA) and identifies CREA's Data Distribution Facility (DDF®)
August 06 2026 07:12:21
Chatham Kent Association of REALTORS®
Realty House Inc. Brokerage